


$4,047,299
Congleton Road, Alderley Edge, Cheshire
- 8 Beds
- 4 Baths
- 5,954 Sqft
- Updated: May 12
-
70
Views for last 30 days
- 7
About the Property
Silverwood is an imposing and contemporary family home of significant proportions, enviably positioned in one of Alderley Edge’s most coveted village settings. Originally built in the 1920s, this fabulous home beautifully blends period charm and presence with superior accommodation and modern interior enhancements throughout. Set behind electric gates on a sweeping, tree lined driveway, the proper
Silverwood is an imposing and contemporary family home of significant proportions, enviably positioned in one of Alderley Edge’s most coveted village settings. Originally built in the 1920s, this fabulous home beautifully blends period charm and presence with superior accommodation and modern interior enhancements throughout. Set behind electric gates on a sweeping, tree lined driveway, the property stands proudly within an elevated and beautifully landscaped plot, offering far reaching views across the Cheshire Plain. Its secure, idyllic setting is perfectly placed within walking distance of the village, while its location, privacy and scale combine to create a rare opportunity in the heart of the village.
The property features an impressive arrangement of spacious living areas, including an elegant dining room with garden views and patio access to the undercover outdoor kitchen, and a refined formal living room with a deep bay window and open fireplace framed by a period surround and marble hearth. A modern cloakroom and a bright, dual aspect garden room with French doors provide additional flexibility for family living and relaxed entertaining.
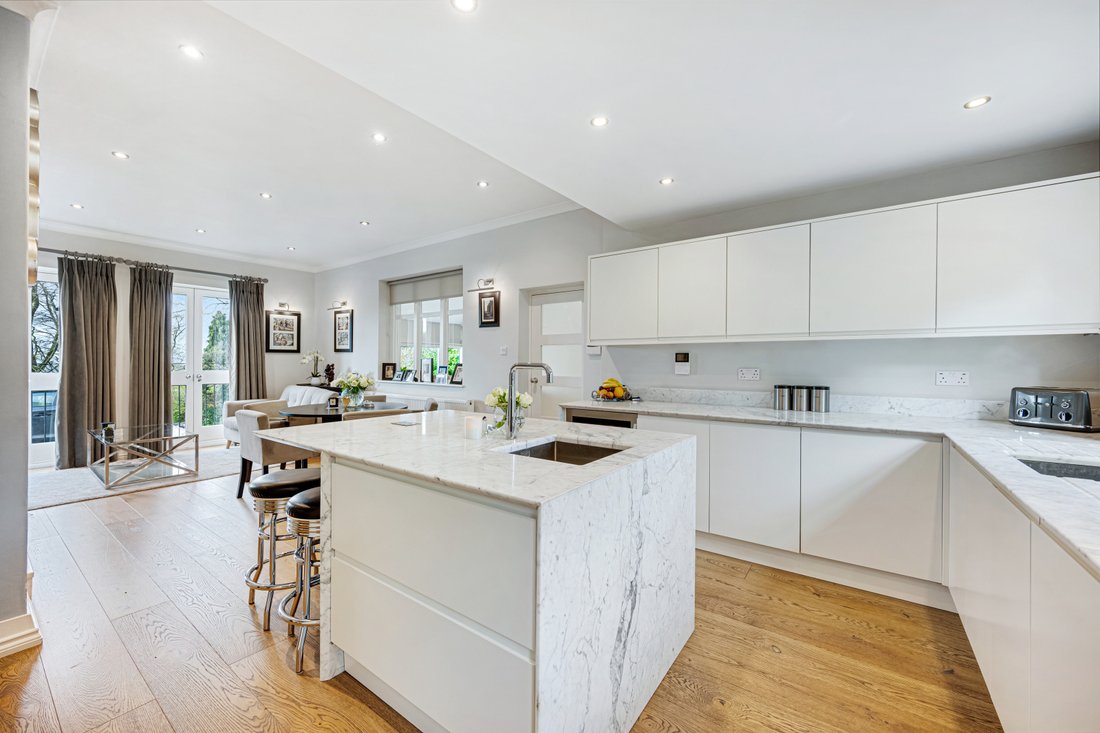
The expansive open plan living, dining and kitchen space forms the heart of the home. A feature box bay window floods the living area with natural light, complemented by a log burning stove, bespoke cabinetry and detailed ceiling coving. The adjoining kitchen and dining area is beautifully appointed with a bespoke range of cabinetry, Neff appliances including double ovens and a six ring gas hob, integrated fridge freezer, dishwasher and wine cooler, along with marble work surfaces and a generous central island with breakfast seating and a secondary sink. French doors open onto a Juliette balcony, framing wonderful front facing views.
An inner hallway with natural stone flooring leads to a fully fitted utility room with garden access, the integral garage with electric roller door, and the lower ground cellar providing valuable storage and housing the boiler and water system.
To the first floor there is an exceptional selection of bedrooms. The principal suite enjoys breath taking countryside views through French doors and a Juliette balcony, along with dual aspect windows and a luxurious en suite shower room with rainfall shower and contemporary fittings. A second large bedroom features dual aspect glazing, a period fireplace and access to a stylish en suite. Additional generously proportioned bedrooms include rooms with decorative fireplaces, dual aspect windows, and bespoke dressing spaces including a dedicated shoe room. A beautifully finished family bathroom, separate W. C, salon and an attractive landing with picture rails complete this level.
A further guest suite occupies a private upper position, offering a spacious and versatile retreat with dual aspect windows, fitted wardrobes, Velux skylight and a contemporary en suite shower room ideal for visiting guests, older children or as an independent living area.
In addition to the main residence, Silverwood benefits from an outstanding self contained two bedroom summer house/annex. This modern and stylish space includes an open plan living, dining and kitchen area with integrated appliances and patio doors opening onto decking and lawn. Each bedroom enjoys its own contemporary en suite, with rainfall showers, modern vanity units and tiled finishes, making the annex perfect for extended family, guests, or as high quality rental or staff accommodation, currently utilised as a home office.
Externally, the grounds are as impressive as the interior. The front approach provides ample parking and a strong sense of arrival, with mature hedging and fencing ensuring exceptional privacy. To the rear, tiered lawns, landscaped pathways, a pond, decking and a summer house create an idyllic garden designed to maximise the elevated position and views. A covered outdoor kitchen area extends the entertaining space, while hardwood windows, EV charging provision, and carefully designed lighting enhance the home’s modern character and practicality.
Silverwood combines scale, versatility and elegance with a prime village location. Offered with no onward chain and benefiting from approved planning permission for an 11,000 sq ft residence (Application Ref: 24/1735M, Cheshire East), this remarkable property offers exceptional potential and an opportunity rarely found in Alderley Edge.
The property features an impressive arrangement of spacious living areas, including an elegant dining room with garden views and patio access to the undercover outdoor kitchen, and a refined formal living room with a deep bay window and open fireplace framed by a period surround and marble hearth. A modern cloakroom and a bright, dual aspect garden room with French doors provide additional flexibility for family living and relaxed entertaining.
The expansive open plan living, dining and kitchen space forms the heart of the home. A feature box bay window floods the living area with natural light, complemented by a log burning stove, bespoke cabinetry and detailed ceiling coving. The adjoining kitchen and dining area is beautifully appointed with a bespoke range of cabinetry, Neff appliances including double ovens and a six ring gas hob, integrated fridge freezer, dishwasher and wine cooler, along with marble work surfaces and a generous central island with breakfast seating and a secondary sink. French doors open onto a Juliette balcony, framing wonderful front facing views.
An inner hallway with natural stone flooring leads to a fully fitted utility room with garden access, the integral garage with electric roller door, and the lower ground cellar providing valuable storage and housing the boiler and water system.
To the first floor there is an exceptional selection of bedrooms. The principal suite enjoys breath taking countryside views through French doors and a Juliette balcony, along with dual aspect windows and a luxurious en suite shower room with rainfall shower and contemporary fittings. A second large bedroom features dual aspect glazing, a period fireplace and access to a stylish en suite. Additional generously proportioned bedrooms include rooms with decorative fireplaces, dual aspect windows, and bespoke dressing spaces including a dedicated shoe room. A beautifully finished family bathroom, separate W. C, salon and an attractive landing with picture rails complete this level.
A further guest suite occupies a private upper position, offering a spacious and versatile retreat with dual aspect windows, fitted wardrobes, Velux skylight and a contemporary en suite shower room ideal for visiting guests, older children or as an independent living area.
In addition to the main residence, Silverwood benefits from an outstanding self contained two bedroom summer house/annex. This modern and stylish space includes an open plan living, dining and kitchen area with integrated appliances and patio doors opening onto decking and lawn. Each bedroom enjoys its own contemporary en suite, with rainfall showers, modern vanity units and tiled finishes, making the annex perfect for extended family, guests, or as high quality rental or staff accommodation, currently utilised as a home office.
Externally, the grounds are as impressive as the interior. The front approach provides ample parking and a strong sense of arrival, with mature hedging and fencing ensuring exceptional privacy. To the rear, tiered lawns, landscaped pathways, a pond, decking and a summer house create an idyllic garden designed to maximise the elevated position and views. A covered outdoor kitchen area extends the entertaining space, while hardwood windows, EV charging provision, and carefully designed lighting enhance the home’s modern character and practicality.
Silverwood combines scale, versatility and elegance with a prime village location. Offered with no onward chain and benefiting from approved planning permission for an 11,000 sq ft residence (Application Ref: 24/1735M, Cheshire East), this remarkable property offers exceptional potential and an opportunity rarely found in Alderley Edge.
-
Property type
House
-
Price/sqft
$679
Features
- Garden
- Garage
- Terrace
- Fireplace
- Outdoor Kitchen
- Playground
- Open Kitchen
- Walk In Closet
- 2D Floor Plan
Features
Lot
Indoor
- Office
- Fireplace
- Kitchen island
- Gas Stovetop
- Bar
- Open Kitchen
- Basement
- Stone Countertops
- Walk In Closet
Outdoor
- Terrace
- Parking
- Garage
- Playground
- Outdoor Kitchen
- Outdoor Living Space
- Gate
- Garden
Explore the Area
Congleton Road, Alderley Edge, Cheshire, Nether Alderley, England
View on Google Maps
Price per sqft
Low
High

Joined 2 years ago
You have inquired about this property
The agent will contact you soon by
Listed by
3
Listings
2026
Joined
Book home tour with Andrew Thorpe
Choose a date and whether you'd like a virtual or in-person tour with the agent.
Preferred date
Tour type

Savills - Country Department
33 Margaret Street, London, W1G 0JD, United Kingdom
View agency profile
Last updated
May 12
First listed
May 12
Listing reference
WIS260053
Trusted by the World's Leading Brokers
The agents behind the world's most exceptional properties list with JamesEdition.
- Listings from Sotheby's, Christie's, BARNES, and Engel & Völkers
- Every listing reviewed before it goes live
- Connect directly with verified listing agents
By continuing you agree to our Terms and Privacy Policy.