$2,932,868
Coach Lane Cottage Is Set In A Highly Sought After Position In Harpenden.
- 5 Beds
- 2 Baths
- 2,952 Sqft
- Updated: September 17
About the Property
A distinguished Grade II listed home, with a wealth of character, five bedrooms and well-proportioned living spaces, set beside Harpenden Common
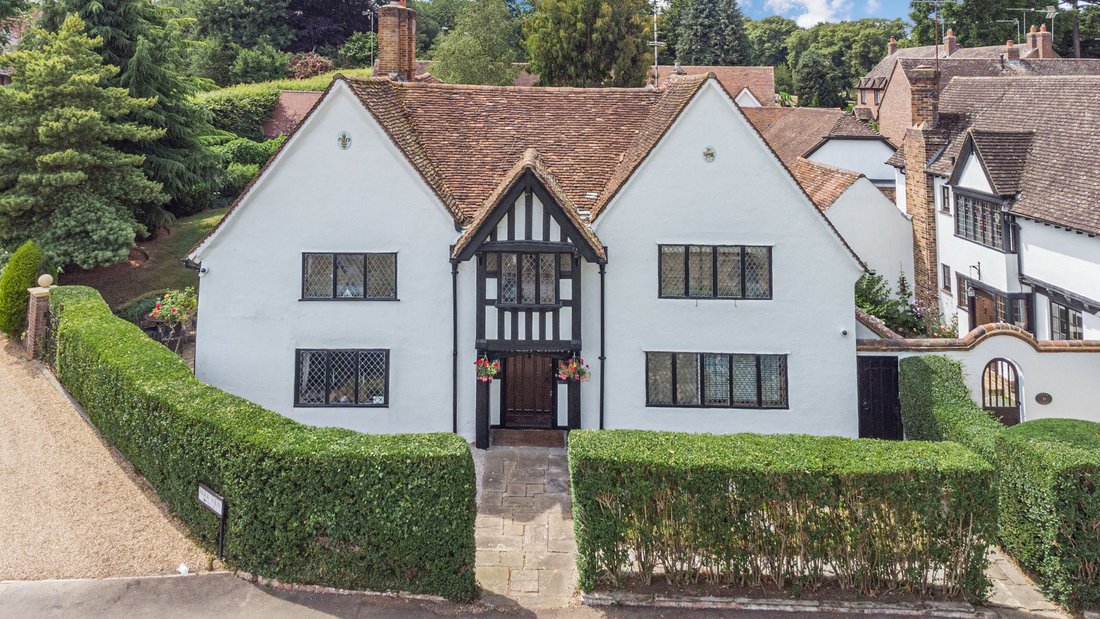
Coach Lane Cottage is a distinctive Grade II listed timber-framed home, originating from the 15th century, with later 16th-20th century additions. Its attractive façade features three gables beneath a clay-tiled roof, complemented by beautiful le
Coach Lane Cottage is a distinctive Grade II listed timber-framed home, originating from the 15th century, with later 16th-20th century additions. Its attractive façade features three gables beneath a clay-tiled roof, complemented by beautiful le
A distinguished Grade II listed home, with a wealth of character, five bedrooms and well-proportioned living spaces, set beside Harpenden Common
Coach Lane Cottage is a distinctive Grade II listed timber-framed home, originating from the 15th century, with later 16th-20th century additions. Its attractive façade features three gables beneath a clay-tiled roof, complemented by beautiful leaded windows, some featuring stained glass.
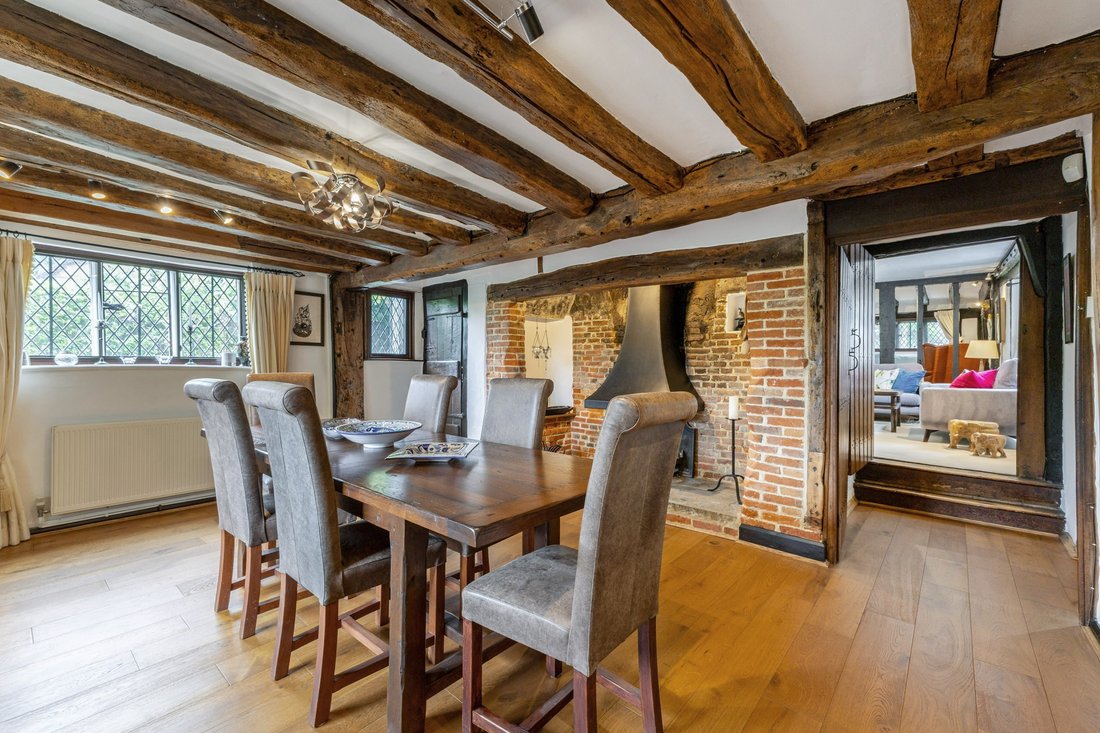
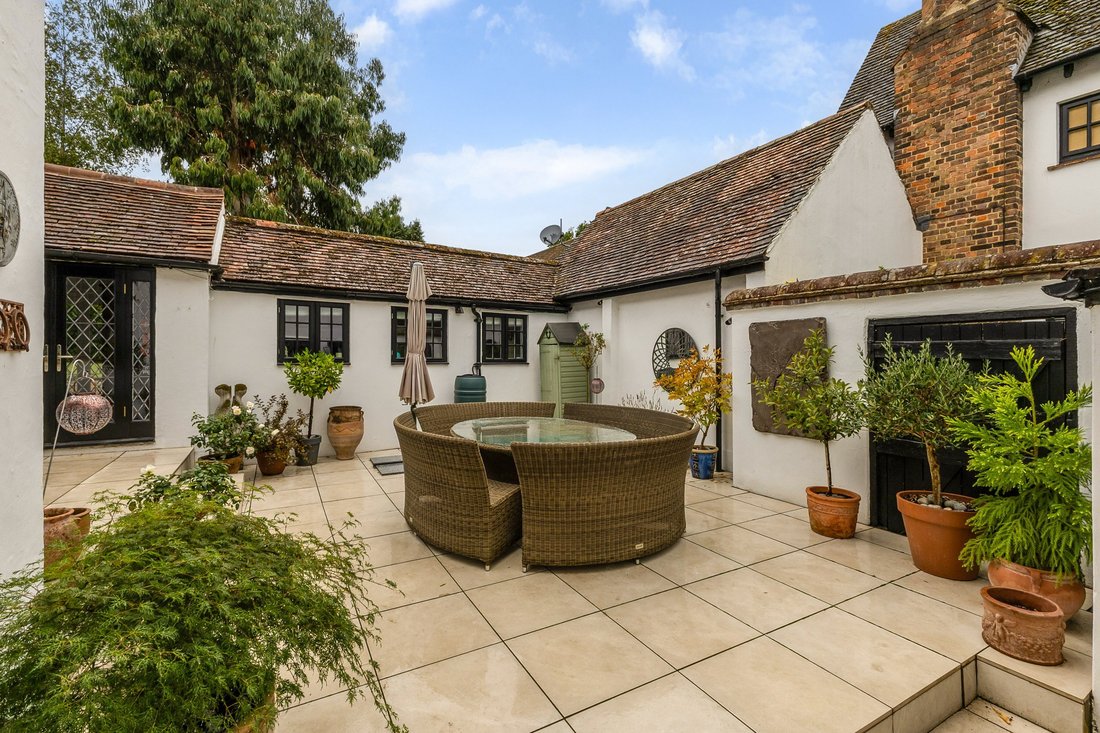
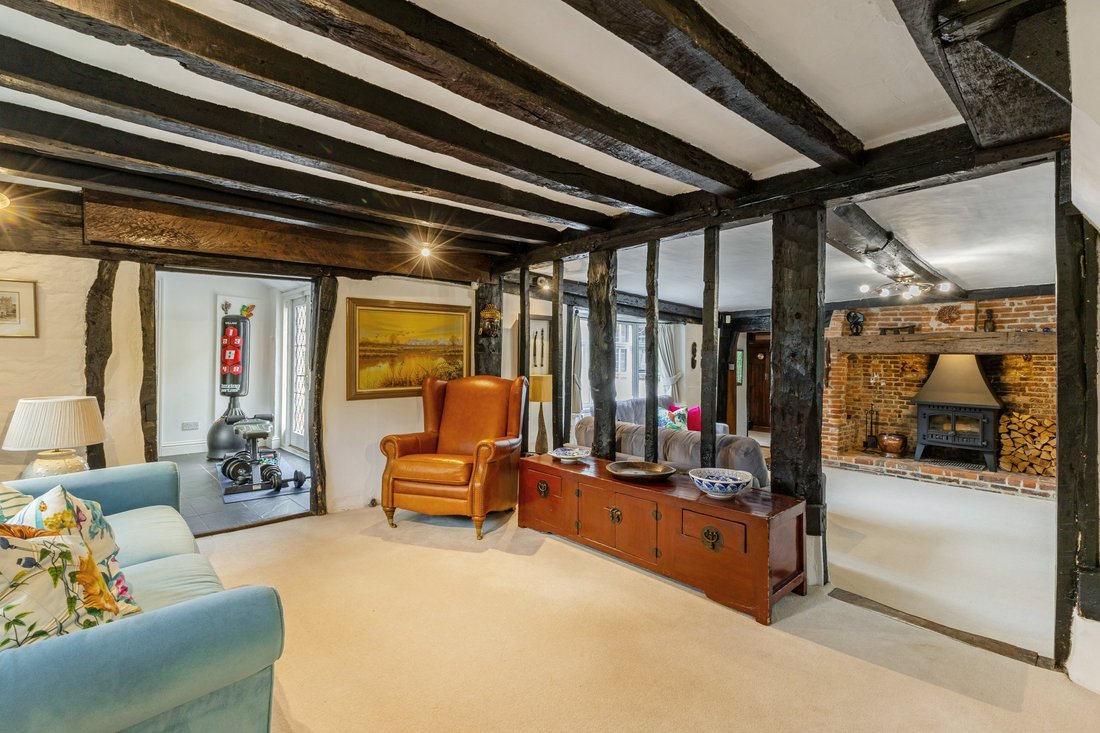
Inside, a wealth of character includes exposed timber framing, oak floors and impressive fireplaces. An elegant entrance hall features a carved oak staircase and cloakroom tucked to one side. Five reception spaces, include dual-aspect dining and sitting rooms, each centred around an impressive inglenook fireplace. The latter also features a log-burning stove, while exposed timber framing separates an additional snug. A lobby and an office look out over an attractive courtyard. The contemporary kitchen/breakfast room combines light gloss cabinetry, granite worktops and a central island, with a range of integrated Miele appliances to create a wonderful contemporary space for everyday living.
Upstairs, the light-filled dual-aspect principal bedroom suite is accessed from two staircases, with an adjoining bedroom, ideal as a dressing room, with an en suite shower room. Three further double bedrooms, two dual-aspect and all with built-in wardrobes, are served by a smart, contemporary family bathroom with a feature bathtub.
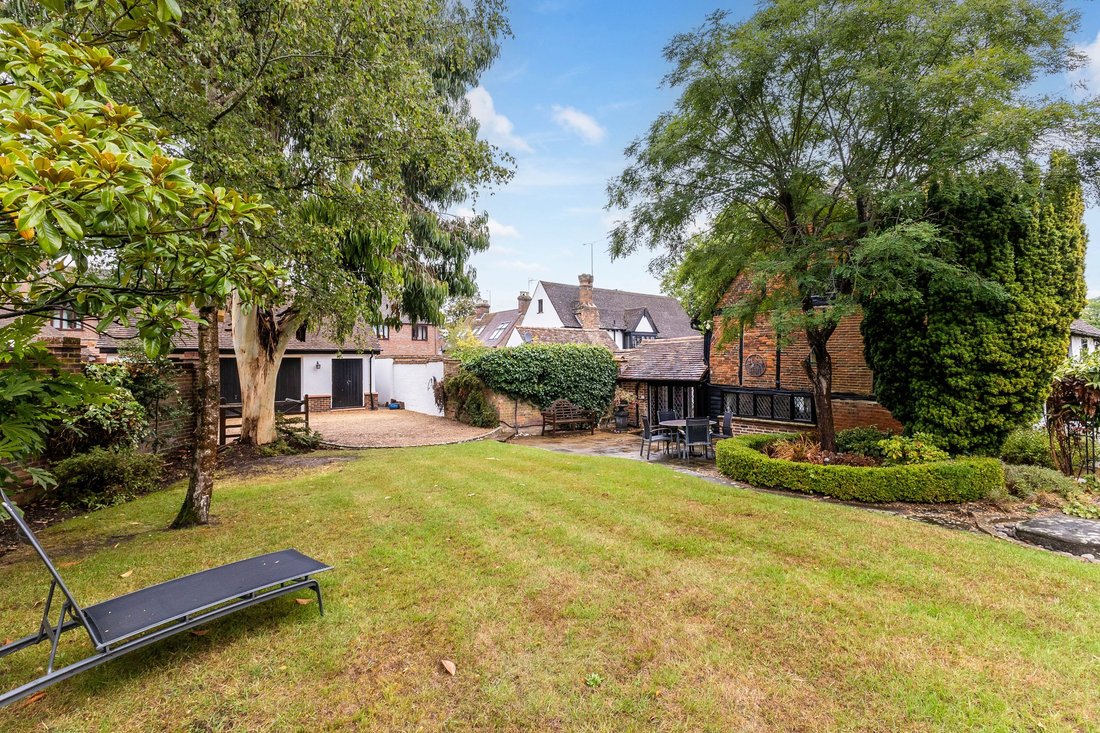
Reception hall | Sitting room | Family room | Office | Reception | Dining room | Kitchen/breakfast room | Cloakroom | 5 Bedrooms | Family bathroom | Shower room | Double garage | Garden | EPC Rating: E
Coach Lane Cottage is a distinctive Grade II listed timber-framed home, originating from the 15th century, with later 16th-20th century additions. Its attractive façade features three gables beneath a clay-tiled roof, complemented by beautiful leaded windows, some featuring stained glass.
Inside, a wealth of character includes exposed timber framing, oak floors and impressive fireplaces. An elegant entrance hall features a carved oak staircase and cloakroom tucked to one side. Five reception spaces, include dual-aspect dining and sitting rooms, each centred around an impressive inglenook fireplace. The latter also features a log-burning stove, while exposed timber framing separates an additional snug. A lobby and an office look out over an attractive courtyard. The contemporary kitchen/breakfast room combines light gloss cabinetry, granite worktops and a central island, with a range of integrated Miele appliances to create a wonderful contemporary space for everyday living.
Upstairs, the light-filled dual-aspect principal bedroom suite is accessed from two staircases, with an adjoining bedroom, ideal as a dressing room, with an en suite shower room. Three further double bedrooms, two dual-aspect and all with built-in wardrobes, are served by a smart, contemporary family bathroom with a feature bathtub.
Reception hall | Sitting room | Family room | Office | Reception | Dining room | Kitchen/breakfast room | Cloakroom | 5 Bedrooms | Family bathroom | Shower room | Double garage | Garden | EPC Rating: E
-
Property type
House
-
Price/sqft
$993
-
Consumption
E
Features
Explore the Area
Leyton Road, Harpenden, Douglas Road, St Albans, England
View on Google Maps
Price per sqft
Low
High

Joined 10 months ago
You have inquired about this property
The agent will contact you soon by
Listed by
13
Listings
2025
Joined
Book home tour with Sally Noakes
Choose a date and whether you'd like a virtual or in-person tour with the agent.
Preferred date
Tour type

Strutt & Parker – Harpenden
49 High Street, Harpenden, Hertfordshire, AL5 2SJ, United Kingdom
View agency profile
Last updated
September 17
First listed
Sep 17
Listing reference
HPN200189
Similar Properties Nearby
New Listings in Douglas Road


Explore More Homes for Sale
Douglas Road property types
Douglas Road popular searches
- Properties with Terrace in Douglas Road
- Properties with Bar in Douglas Road
- Properties with Game Room in Douglas Road
- Properties with Office in Douglas Road
- Properties with Garden in Douglas Road
- Properties with Jacuzzi in Douglas Road
- Properties with Fireplace in Douglas Road
- Properties with Garage in Douglas Road
- Properties with Balcony in Douglas Road
- Properties with Open Kitchen in Douglas Road
- Renovated properties in Douglas Road
Related Guides & Stories
Trusted by the World's Leading Brokers
The agents behind the world's most exceptional properties list with JamesEdition.
- Listings from Sotheby's, Christie's, BARNES, and Engel & Völkers
- Every listing reviewed before it goes live
- Connect directly with verified listing agents
By continuing you agree to our Terms and Privacy Policy.