$1,181,774
Close To North Norfolk Coast
- 6 Beds
- 2 Baths
- Updated: April 15
-
11
Views for last 30 days
- 2
About the Property
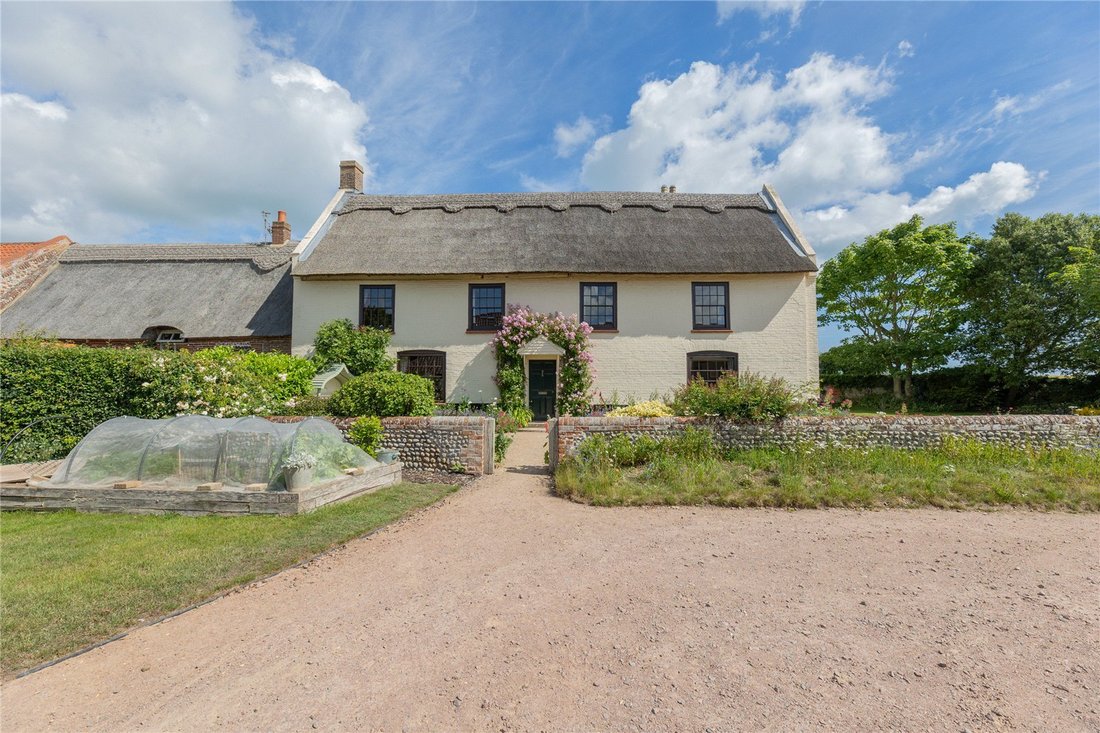
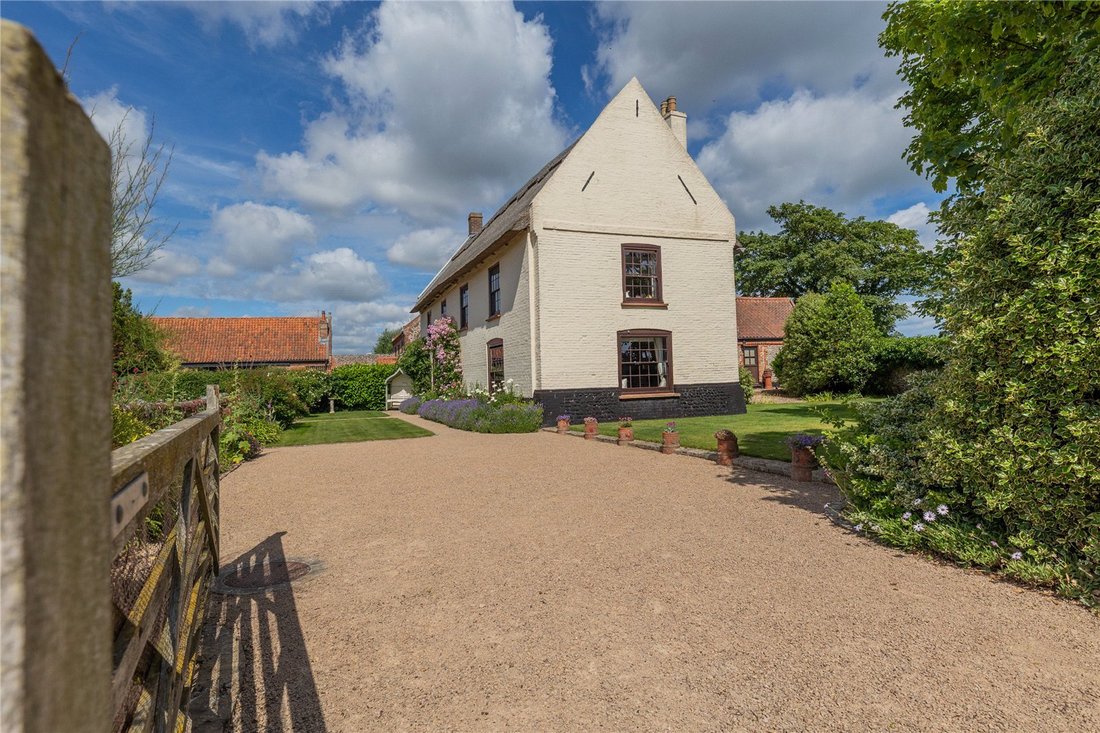
Church Farmhouse is a colour washed, 18th Century Grade II Listed farmhouse with a southern aspect and constructed of brick and flint over two storeys. The roof comprises a Norfolk reed thatch which was renewed 7 years ago. Part of the building originates from the early 1700’s. The house has a homely atmosphere having been in the same family for 31 years.
The principal reception rooms ar
The principal reception rooms ar
Church Farmhouse is a colour washed, 18th Century Grade II Listed farmhouse with a southern aspect and constructed of brick and flint over two storeys. The roof comprises a Norfolk reed thatch which was renewed 7 years ago. Part of the building originates from the early 1700’s. The house has a homely atmosphere having been in the same family for 31 years.
The principal reception rooms are well proportioned, have a southern aspect and have retained many of the original features including brick and pamment floors, exposed ceiling timbers, open fireplaces, sash windows with shutters and window seats. The accommodation is ideally suited for family use, with six generous bedrooms, a family bathroom and shower room.
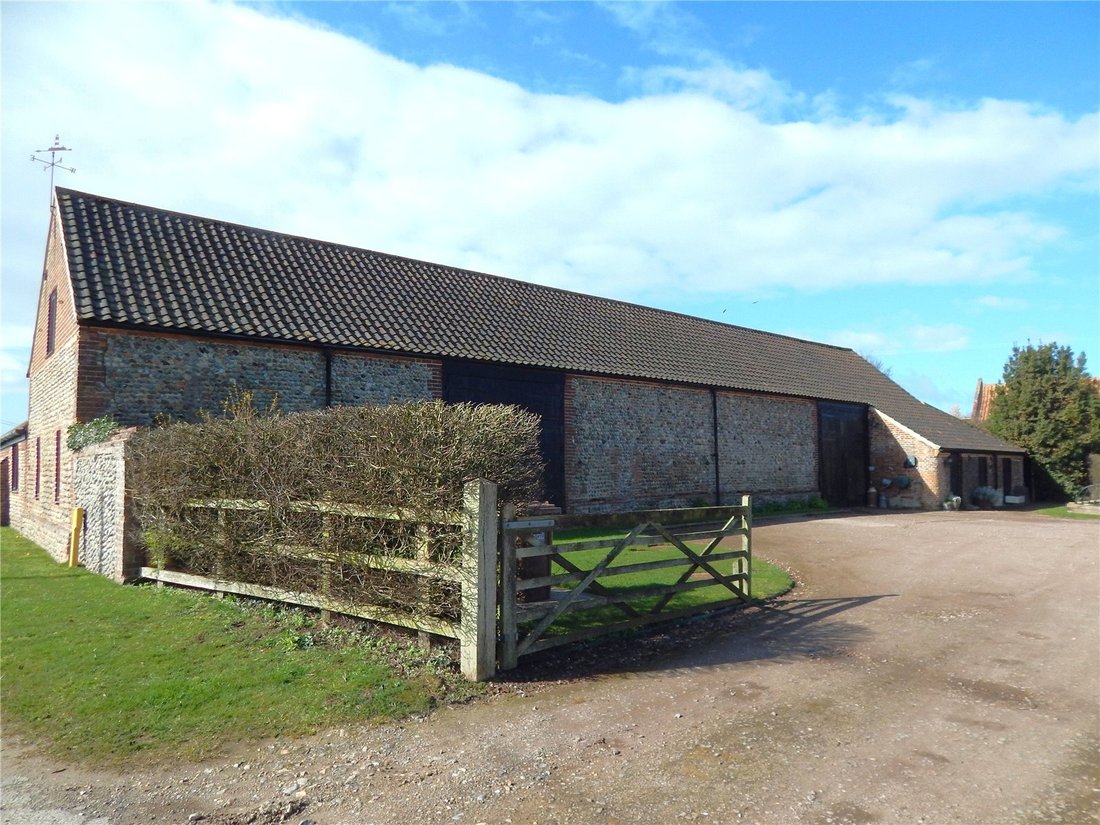
Across the courtyard is a magnificent brick and flint barn with toilet facilities under a tiled roof, extending to circa 124m², ideal for use as a studio, recreational purposes (has planning consent for an indoor swimming pool), storage or other uses subject to relevant consents.
The property has a fascinating history having been visited for holidays by Sir Henry Moore, Dame Barbara Hepworth and Ben Nicholson who were the leading British abstract artists and modernist sculptors in the pre and post war era. The tranquility and creative environment were said to be inspirational to their work and where Moore’s meteoric trajectory into the modernist art world began. The farmhouse was also the venue for a day’s filming of Fake or Fortune.
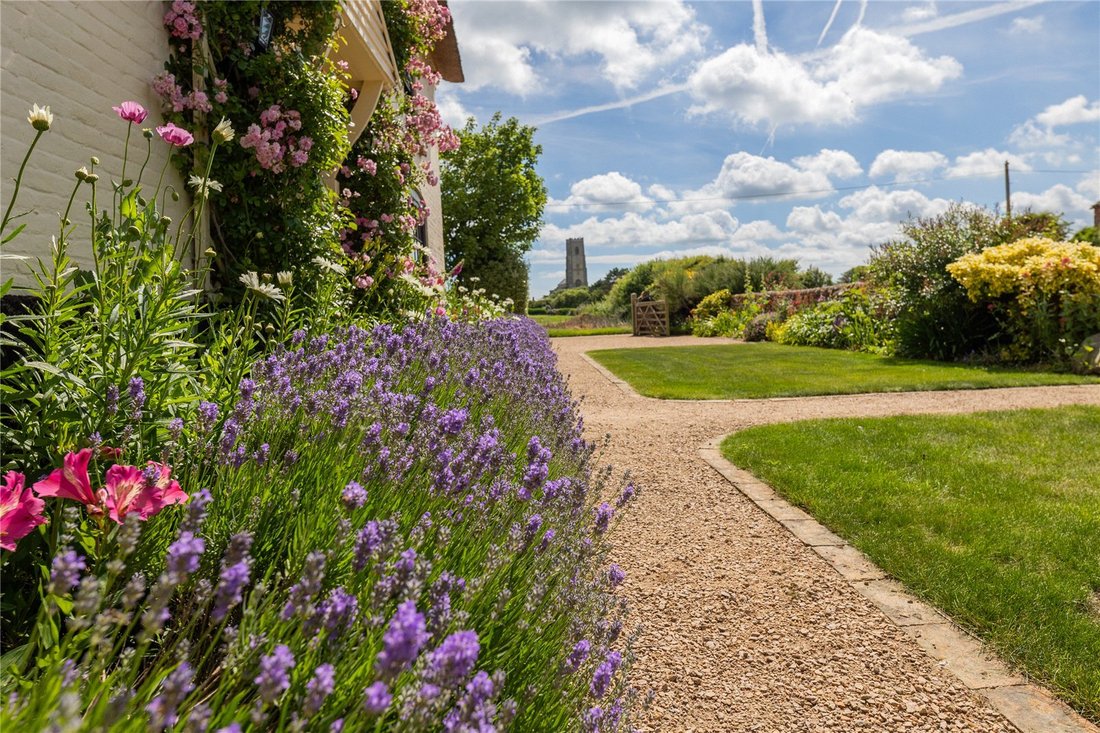
The principal reception room has a double aspect with views across to Happisburgh Church and an open fireplace. The dining room has a large original brick fireplace and cast iron grate (not currently used), whilst the kitchen is located in the oldest wing leading through to a vaulted family playroom or office and a utility room and store.
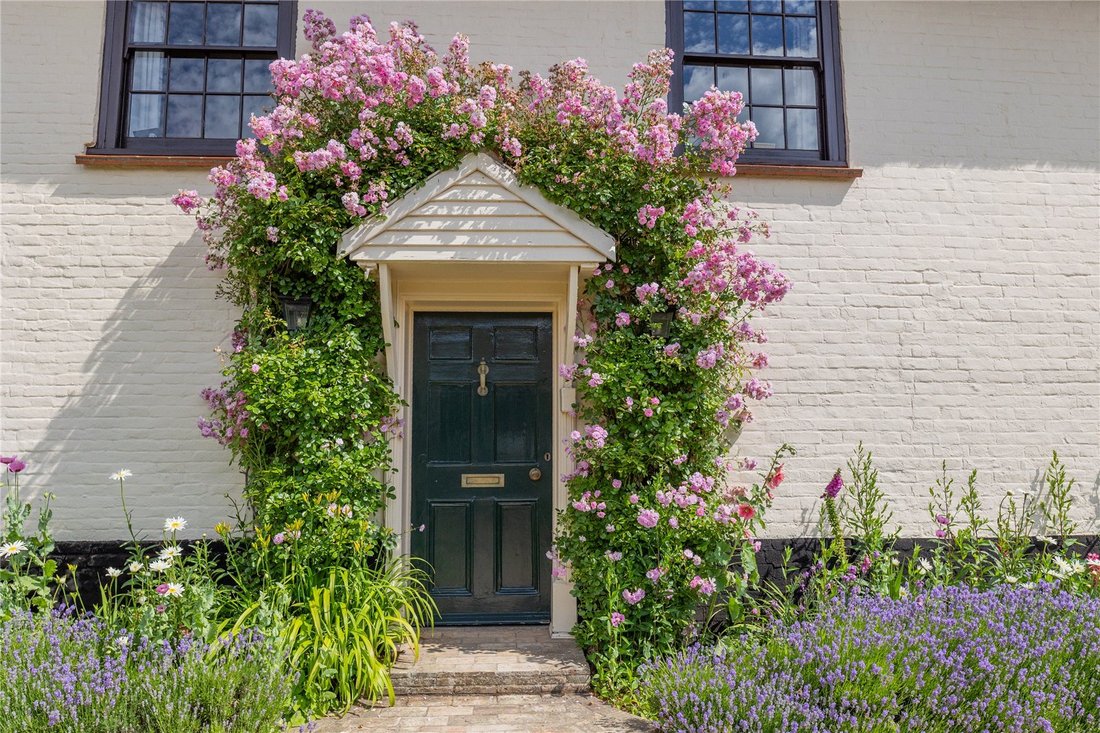
Outside, is a front and side lawned garden with flower and shrub beds enclosed by a flint wall, whilst to the west side is a private courtyard garden with further shrub beds. There is an extensive parking area which once formed part of the main farmyard.
Agents Note
The Barn forms part of the original farm complex, part of which the vendors converted into holiday cottages; two of which are being retained.
The principal reception rooms are well proportioned, have a southern aspect and have retained many of the original features including brick and pamment floors, exposed ceiling timbers, open fireplaces, sash windows with shutters and window seats. The accommodation is ideally suited for family use, with six generous bedrooms, a family bathroom and shower room.
Across the courtyard is a magnificent brick and flint barn with toilet facilities under a tiled roof, extending to circa 124m², ideal for use as a studio, recreational purposes (has planning consent for an indoor swimming pool), storage or other uses subject to relevant consents.
The property has a fascinating history having been visited for holidays by Sir Henry Moore, Dame Barbara Hepworth and Ben Nicholson who were the leading British abstract artists and modernist sculptors in the pre and post war era. The tranquility and creative environment were said to be inspirational to their work and where Moore’s meteoric trajectory into the modernist art world began. The farmhouse was also the venue for a day’s filming of Fake or Fortune.
The principal reception room has a double aspect with views across to Happisburgh Church and an open fireplace. The dining room has a large original brick fireplace and cast iron grate (not currently used), whilst the kitchen is located in the oldest wing leading through to a vaulted family playroom or office and a utility room and store.
Outside, is a front and side lawned garden with flower and shrub beds enclosed by a flint wall, whilst to the west side is a private courtyard garden with further shrub beds. There is an extensive parking area which once formed part of the main farmyard.
Agents Note
The Barn forms part of the original farm complex, part of which the vendors converted into holiday cottages; two of which are being retained.
-
Property type
House
Features
Explore the Area
Blacksmiths Lane, Happisburgh, Norfolk, England
View on Google Maps
Price per sqft
Low
High
Joined 11 months ago
You have inquired about this property
The agent will contact you soon by
Listed by
Humberts – Norwich
View agency profile
14
Listings
2025
Joined
Book home tour with the agent
Choose a date and whether you'd like a virtual or in-person tour with the agent.
Preferred date
Tour type
Humberts – Norwich
View agency profile
Last updated
April 15
First listed
Apr 10
Listing reference
NOR260012
Trusted by the World's Leading Brokers
The agents behind the world's most exceptional properties list with JamesEdition.
- Listings from Sotheby's, Christie's, BARNES, and Engel & Völkers
- Every listing reviewed before it goes live
- Connect directly with verified listing agents
By continuing you agree to our Terms and Privacy Policy.