$2,339,966
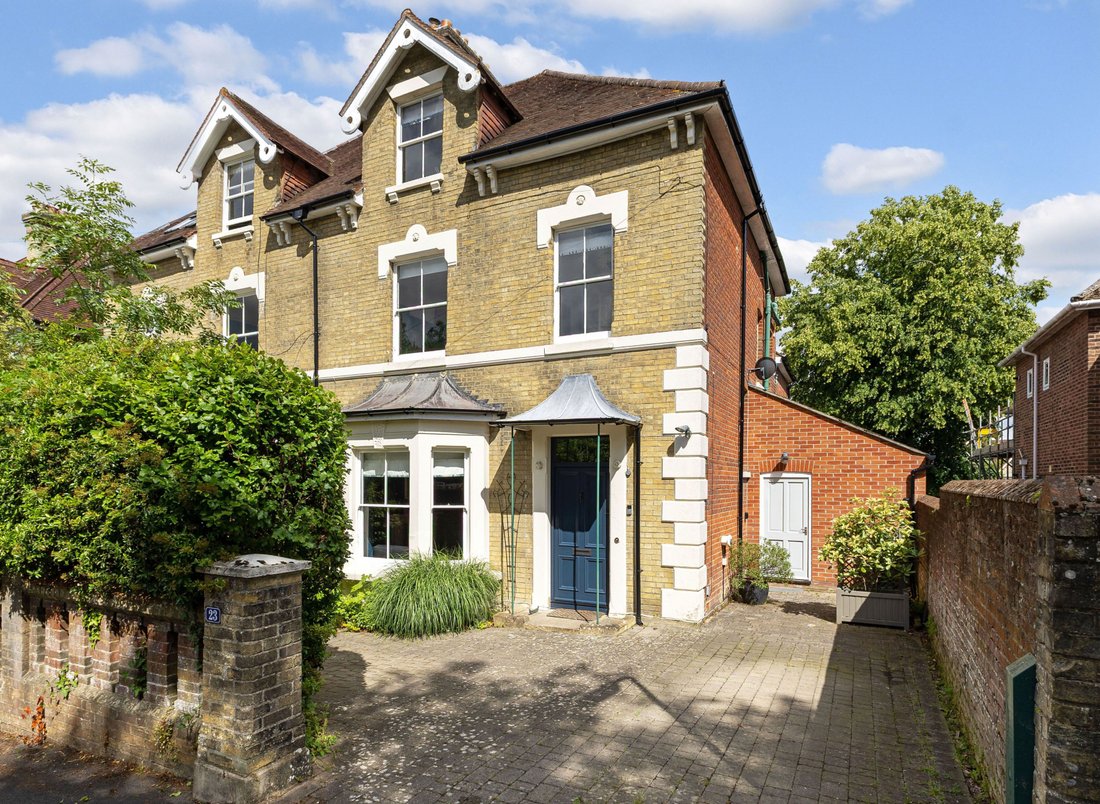
Classic Period Townhouse In A Highly Sought After City Location
- 5 Beds
- 3 Baths
- 2,809 Sqft
- Updated: September 3
About the Property
The home opens with an entrance lobby leading into a spacious reception hall. The ground floor is designed for both family life and entertaining. The principal drawing room features a marble fireplace, a walk-in bay window, and period cornicing. A separate sitting room offers a more intimate family space or could be used as a formal dining room or a playroom as the double doors provide a direct co
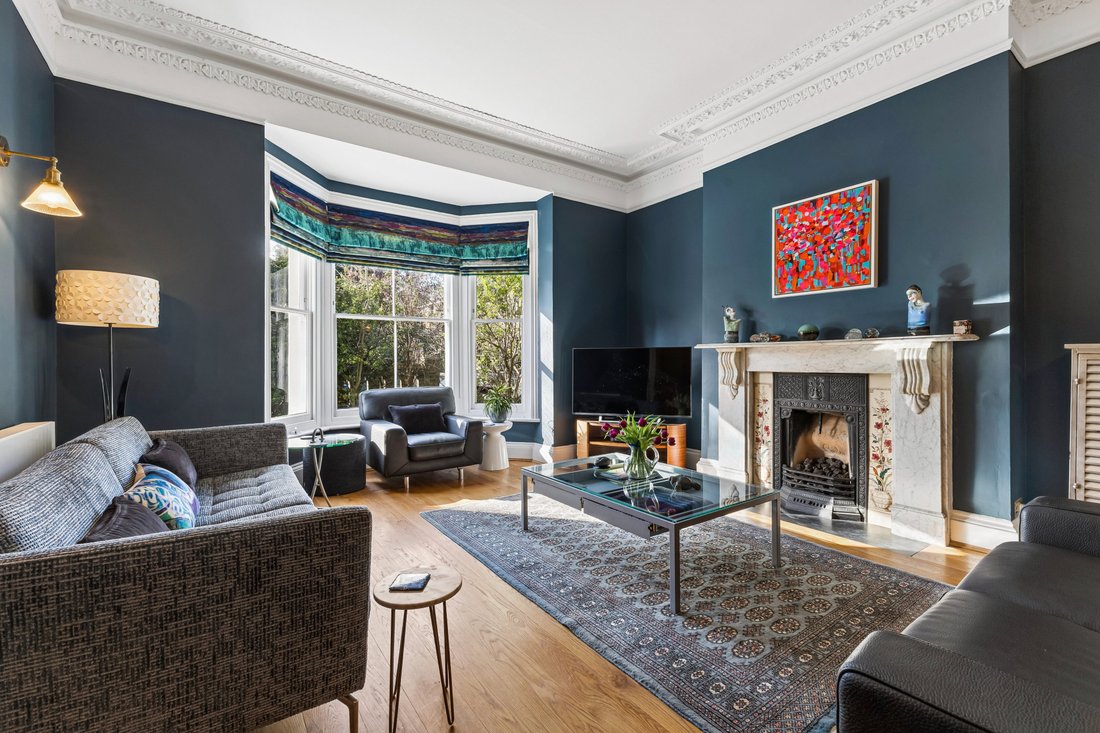
The home opens with an entrance lobby leading into a spacious reception hall. The ground floor is designed for both family life and entertaining. The principal drawing room features a marble fireplace, a walk-in bay window, and period cornicing. A separate sitting room offers a more intimate family space or could be used as a formal dining room or a playroom as the double doors provide a direct connection to the kitchen and dining area.
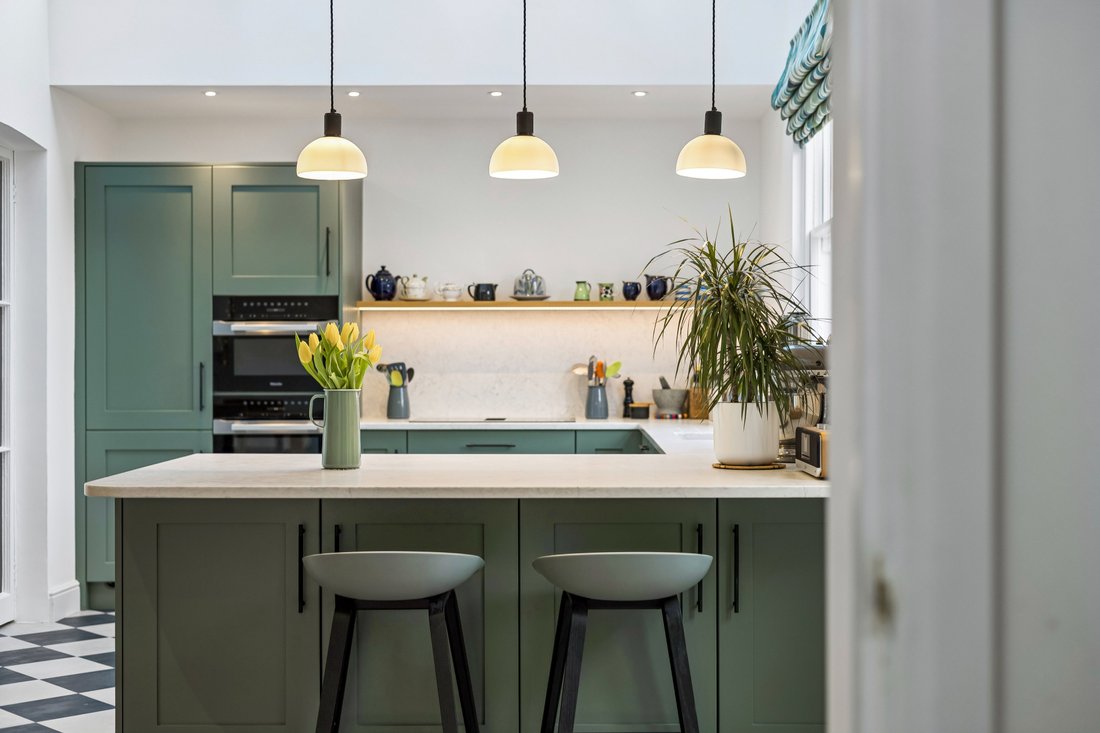
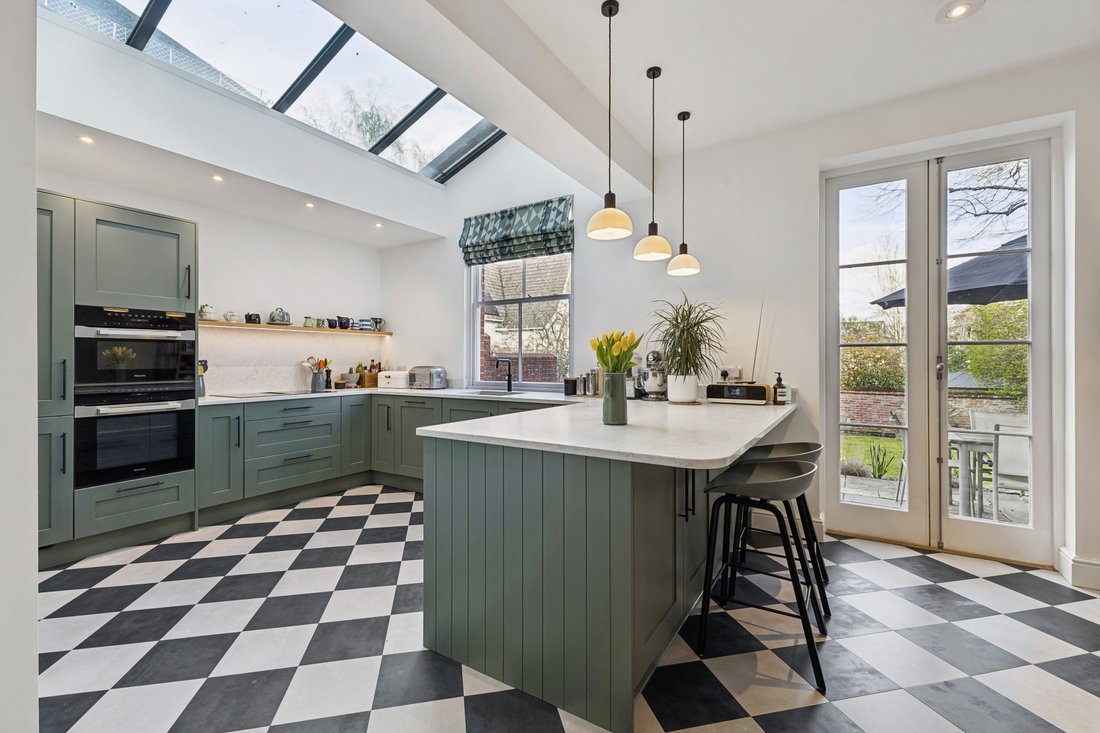
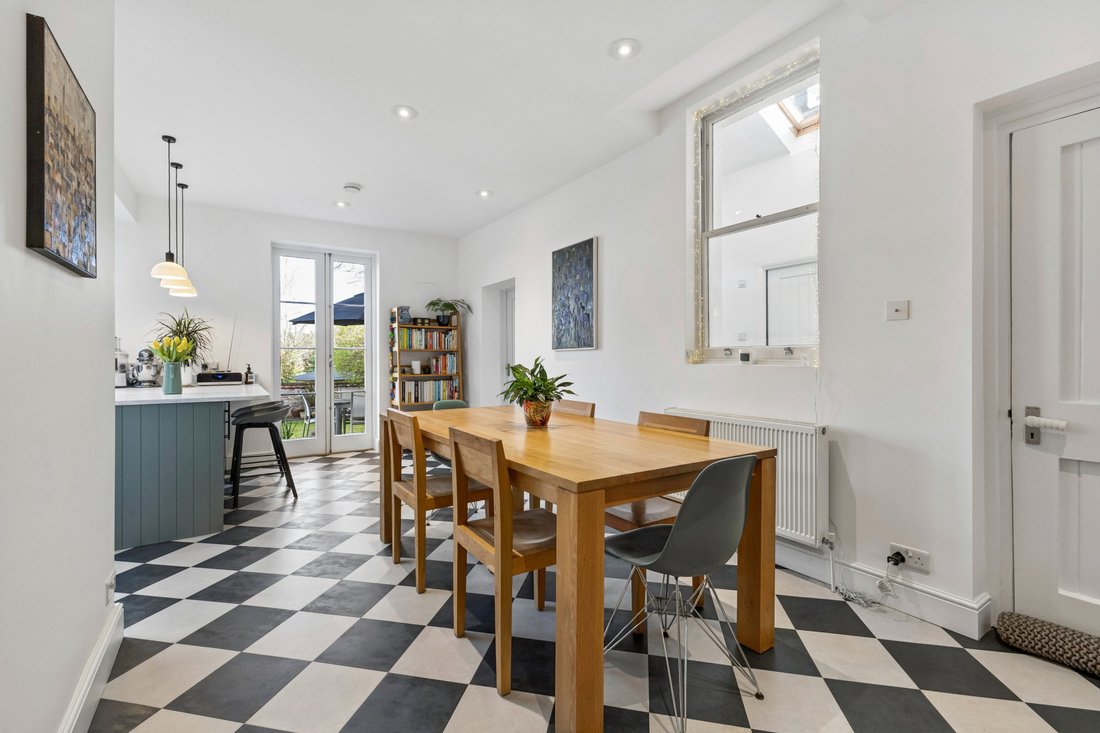
The heart of the home is the bespoke shaker-style kitchen, fully equipped with integrated Miele appliances, a hot water tap, and a practical breakfast bar for casual morning meals. The adjacent dining area is generously proportioned to accommodate both formal dinner parties and everyday family dining, with double doors opening onto the rear terrace to facilitate a seamless indoor-outdoor lifestyle.
Practicality is prioritized with a dedicated utility room, a wet room/WC, and a separate boot room. The boot room provides secure storage for outdoor gear and features an external door for convenient access to the front of the property. Additionally, the house includes cellar space for extra storage.
The upper floors are organized to balance shared family areas with private retreats. The first floor comprises four large bedrooms and a family bathroom. The second floor offers two further bedrooms, a versatile dressing room, and an additional shower room, ensuring ample space and flexibility for a growing family.
The heart of the home is the bespoke shaker-style kitchen, fully equipped with integrated Miele appliances, a hot water tap, and a practical breakfast bar for casual morning meals. The adjacent dining area is generously proportioned to accommodate both formal dinner parties and everyday family dining, with double doors opening onto the rear terrace to facilitate a seamless indoor-outdoor lifestyle.
Practicality is prioritized with a dedicated utility room, a wet room/WC, and a separate boot room. The boot room provides secure storage for outdoor gear and features an external door for convenient access to the front of the property. Additionally, the house includes cellar space for extra storage.
The upper floors are organized to balance shared family areas with private retreats. The first floor comprises four large bedrooms and a family bathroom. The second floor offers two further bedrooms, a versatile dressing room, and an additional shower room, ensuring ample space and flexibility for a growing family.
-
Property type
House
-
Price/sqft
$833
-
Consumption
D
Explore the Area
Christchurch Road, Winchester, Hampshire, The Close, England
View on Google Maps
Price per sqft
Low
High

Joined 11 months ago
You have inquired about this property
The agent will contact you soon by
Listed by
10
Listings
2025
Joined
Book home tour with Lindsay Johnn
Choose a date and whether you'd like a virtual or in-person tour with the agent.
Preferred date
Tour type

Strutt & Parker – Winchester
The Pump House Garnier Road, Winchester, Hampshire, SO23 9QG, United Kingdom
View agency profile
Last updated
September 3
First listed
September 3
Listing reference
WNR260071
Trusted by the World's Leading Brokers
The agents behind the world's most exceptional properties list with JamesEdition.
- Listings from Sotheby's, Christie's, BARNES, and Engel & Völkers
- Every listing reviewed before it goes live
- Connect directly with verified listing agents
By continuing you agree to our Terms and Privacy Policy.