$4,436,404
Church Street, Netherseal, Swadlincote, Derbyshire
- 9 Beds
- 6 Baths
- 10,560 Sqft
- 15.27 Ac lot
- Updated: September 15
- 204
About the Property
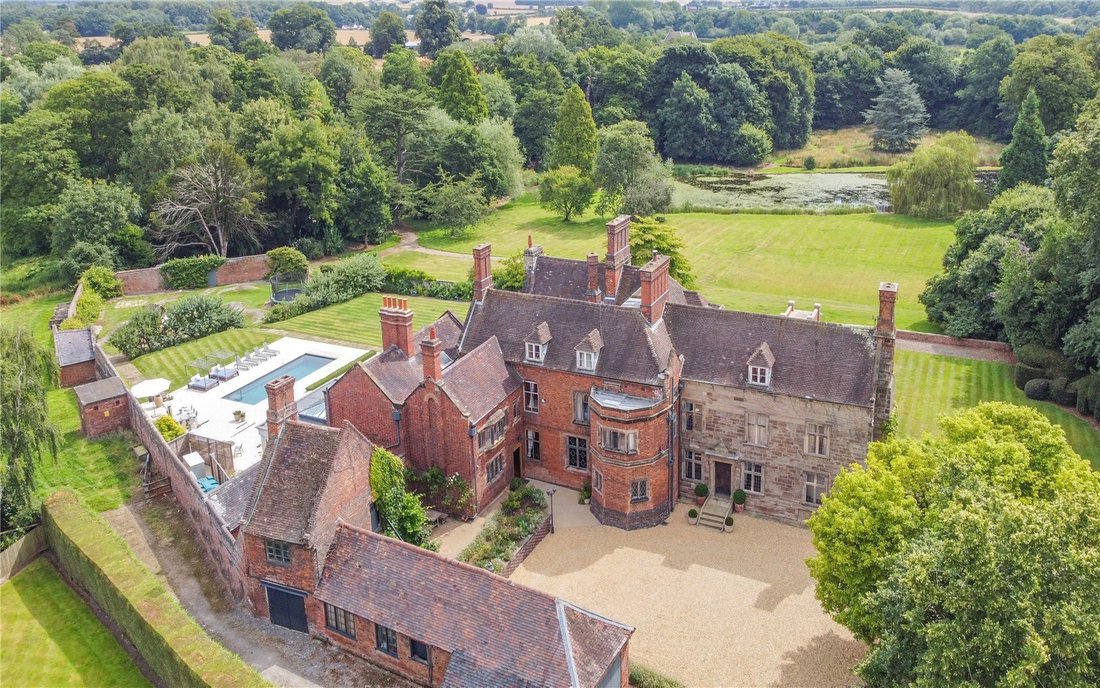
The Old Hall is a fascinating mansion of considerable stature standing in beautiful grounds of about 15 acres. The house occupies a commanding edge of village position with all the principal rooms overlooking the carefully maintained gardens and the lake with its mature wooded backdrop.
The architectural and historic importance of The Old Hall has earned it the rare distinction of a Grade
The architectural and historic importance of The Old Hall has earned it the rare distinction of a Grade
The Old Hall is a fascinating mansion of considerable stature standing in beautiful grounds of about 15 acres. The house occupies a commanding edge of village position with all the principal rooms overlooking the carefully maintained gardens and the lake with its mature wooded backdrop.
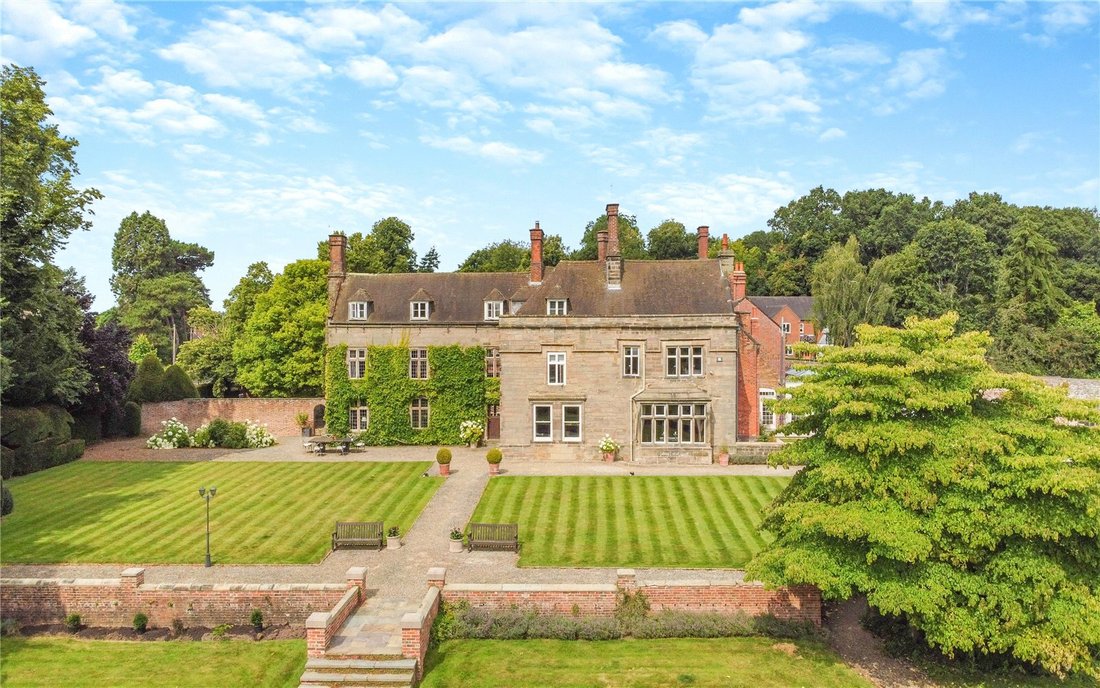
The architectural and historic importance of The Old Hall has earned it the rare distinction of a Grade II* listing. Dating from 1642 in parts, the house has had numerous additions and alterations over the years with a compelling history.
Engravings on the hall include an inscription dated 1751 and on the impressive two storey bay addition of 1853 on the west side, the stone is inscribed Every house is builded by some man but he that built all things is God’.
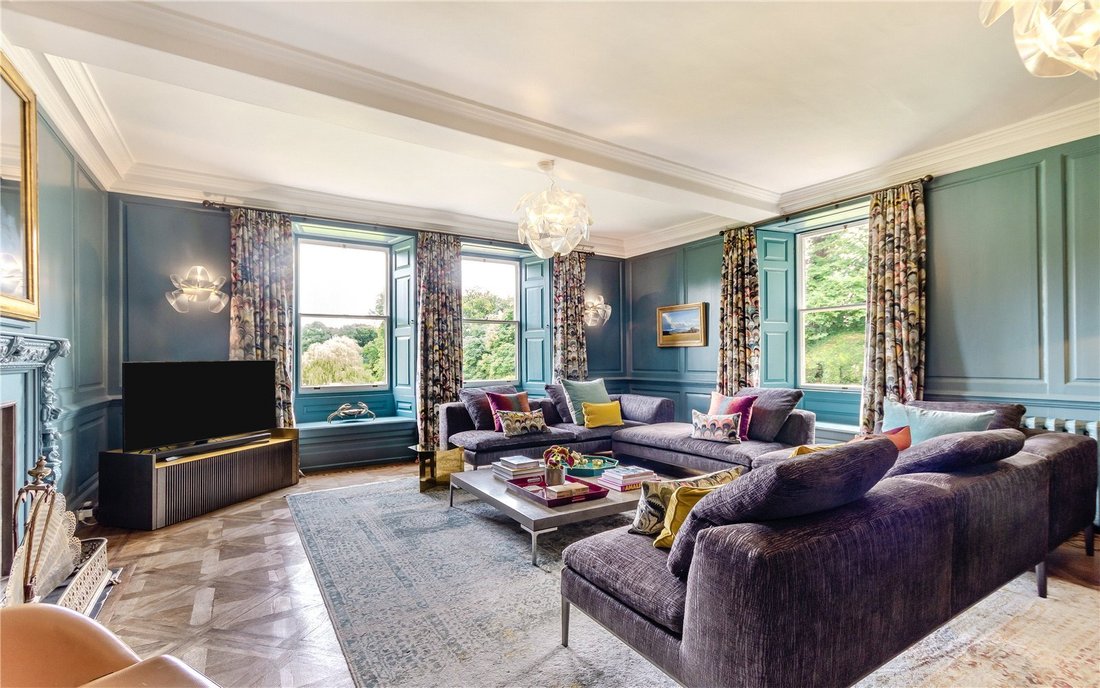
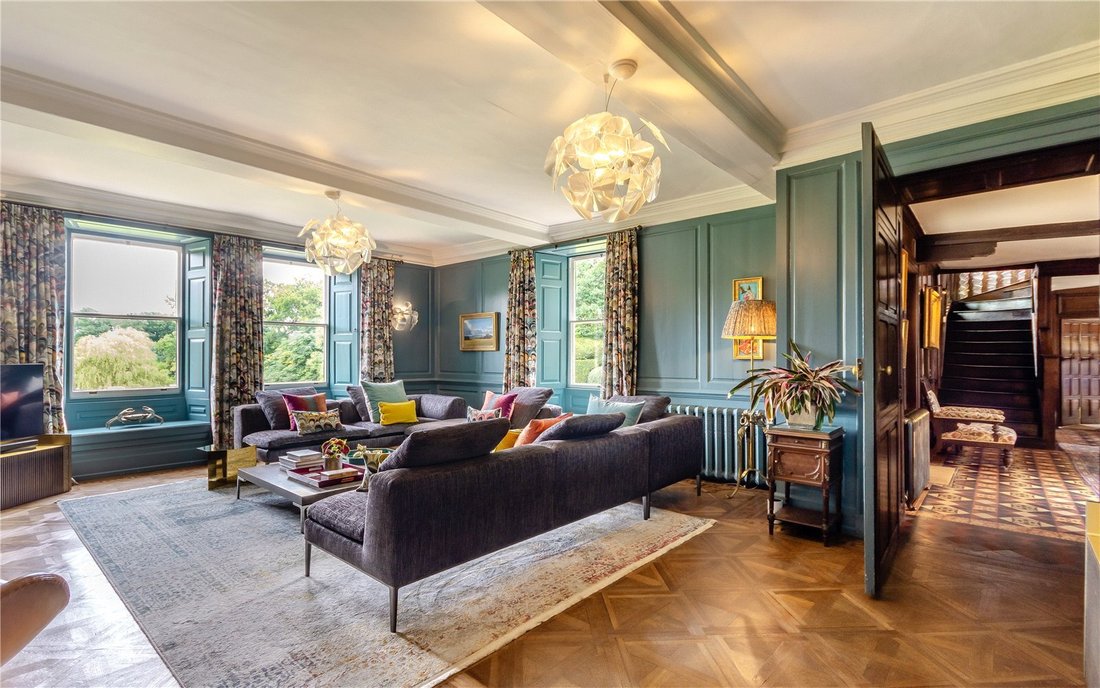
Inside, the house also presents captivating period features at every turn. There are three staircases of various ages, the principal one being a grand Edwardian staircase of 17th Century style. There are numerous fine fireplaces and the interior is particularly notable for splendid wall panelling in many of the key rooms. There are several mid 18th Century panelled rooms but perhaps the most striking is the exceptional 19th Century linenfold panelling in the dining room.
In recent years, The Old Hall has been comprehensively renovated and modernised and now has the uncommon quality of a distinguished period house with all the amenities of a high quality modern home. Despite the ancient origins of the Hall, it has a flexible layout, perfect for entertaining and family living. In addition to the main accommodation there is a well appointed self-contained flat ideal for dependent relatives or staff.
In brief the property comprises:
Ground floor - Formal reception hall, doors to the front and rear, stairs to the first floor, access to cellar (with four compartments), feature panelling, Minton tiled flooring and doors leading off to:
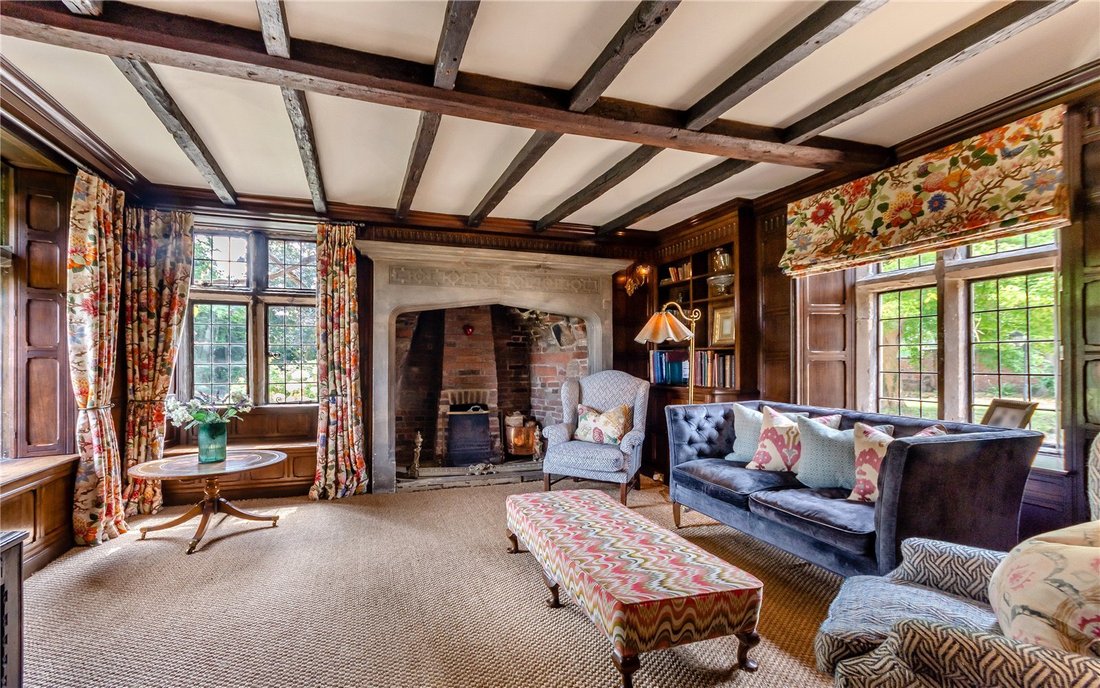
Family room, beamed ceilings, dual aspect with leaded windows to the front and rear, stone fireplace surround within inset working fire.
Sitting room, feature fireplace around with working fire, windows to the side and rear elevations with inset window seats.
Inner hall, Minton tiled floor, fireplace with inset log burner.
Study/library, leaded windows to the front with fitted bookcases.
Dining room, feature stone fireplace surround with working fire, square bay window to the rear elevation, panelled walls and wall wall light points.
Downstairs cloaks, WC wash hand basin and tiled floor.
Open plan dining kitchen, a wonderful bespoke fitted kitchen by Mark Wilkinson, base and wall units with marble work surfaces, electric Aga, cooker hood, double sink unit, glazed wall units, pantry cupboards, Sub Zero fridge freezer and wine cooler. Generous island unit and feature parquet herringbone flooring.
Stunning orangery with roof lantern, tiled flooring and double glazed bifold doors leading out onto the Sun terrace and rear elevation, truly a room that needs to be seen in order to be appreciated.
Secondary kitchen / utility room, quarry tiled floor, base and wall units, Belfast style sink unit, integrated dishwasher, electric range cooker and stone work surfaces.
Rear porch giving access to the Plant room / boiler room and further WC.
First floor - Principal bedroom with en suite bathroom, family bathroom, three further double bedrooms, games room and two further bathrooms.
Annex/former servants quarters with bedroom, bathroom, dressing room/bedroom and laundry room.
Second floor - Three further bedrooms, bathroom, separate WC and two generous store rooms.
Outside - The delightful grounds offer a wonderful setting for the house and superb views. There is a perfect balance between formal gardens near to the hall and the expansive areas beyond with sweeping lawns, lake and pools with a long established woodland backdrop. In addition to this, the property includes pastureland of about 2.5 hectares (6.2 acres).
To the front, the property is approached via twin remote controlled security gates giving access to the generous gravelled driveway, which provides car standing for numerous vehicles. A range of outbuildings that comprise of garage, three outhouses and hayloft.
To the rear, beautifully landscaped gardens laid mainly to lawns with a variety of mature trees and shrubs. To the side, a recently installed outdoor heated swimming pool with remote cover. Outdoor plant room housing air source heat pump and swimming pool filtration system.
A well equipped outdoor kitchen comprising; pizza oven, barbecue, wine coolers and a generous island unit. To complete the entertainment area there is a sunken seating area with outdoor lighting and power.
Netherseal is the southernmost village in the county of Derbyshire, bordering Leicestershire and is within close proximity to Staffordshire and Warwickshire and offers to access the West Midlands. The village itself has many historic Grade II Listed buildings and the centre of the village is now a conservation area and includes the 17th Century Alms Houses and St Peters Church which was built in the 19th Century and stands on the site of a 13th Century church. There are excellent local amenities to include a village pub, school and hall with numerous clubs, including a tennis club, societies and associations making for thriving village life.
The market towns of Tamworth (11 miles), Sutton Coldfield (20 miles) and Solihull (27 miles) are within commutable distance, as are the cities of Lichfield (22 miles), Leicester (25 miles), Birmingham (27 miles) and Derby (31 miles). East Midlands Airport (18miles) and Birmingham International Airport (23 miles) are also close by as are Railway Links via a multitude of Mainline stations.
There is fabulous schooling in close proximity with a village primary school whilst for Private Schools there are numerous in travelling distance such as Repton Prep, and Repton School, Twycross House School, the Dixie Grammar.
The delightful surroundings and the convenience of the location combine to make this arguably one of the finest positions for a house for miles around.
South Derbyshire
Band H
The architectural and historic importance of The Old Hall has earned it the rare distinction of a Grade II* listing. Dating from 1642 in parts, the house has had numerous additions and alterations over the years with a compelling history.
Engravings on the hall include an inscription dated 1751 and on the impressive two storey bay addition of 1853 on the west side, the stone is inscribed Every house is builded by some man but he that built all things is God’.
Inside, the house also presents captivating period features at every turn. There are three staircases of various ages, the principal one being a grand Edwardian staircase of 17th Century style. There are numerous fine fireplaces and the interior is particularly notable for splendid wall panelling in many of the key rooms. There are several mid 18th Century panelled rooms but perhaps the most striking is the exceptional 19th Century linenfold panelling in the dining room.
In recent years, The Old Hall has been comprehensively renovated and modernised and now has the uncommon quality of a distinguished period house with all the amenities of a high quality modern home. Despite the ancient origins of the Hall, it has a flexible layout, perfect for entertaining and family living. In addition to the main accommodation there is a well appointed self-contained flat ideal for dependent relatives or staff.
In brief the property comprises:
Ground floor - Formal reception hall, doors to the front and rear, stairs to the first floor, access to cellar (with four compartments), feature panelling, Minton tiled flooring and doors leading off to:
Family room, beamed ceilings, dual aspect with leaded windows to the front and rear, stone fireplace surround within inset working fire.
Sitting room, feature fireplace around with working fire, windows to the side and rear elevations with inset window seats.
Inner hall, Minton tiled floor, fireplace with inset log burner.
Study/library, leaded windows to the front with fitted bookcases.
Dining room, feature stone fireplace surround with working fire, square bay window to the rear elevation, panelled walls and wall wall light points.
Downstairs cloaks, WC wash hand basin and tiled floor.
Open plan dining kitchen, a wonderful bespoke fitted kitchen by Mark Wilkinson, base and wall units with marble work surfaces, electric Aga, cooker hood, double sink unit, glazed wall units, pantry cupboards, Sub Zero fridge freezer and wine cooler. Generous island unit and feature parquet herringbone flooring.
Stunning orangery with roof lantern, tiled flooring and double glazed bifold doors leading out onto the Sun terrace and rear elevation, truly a room that needs to be seen in order to be appreciated.
Secondary kitchen / utility room, quarry tiled floor, base and wall units, Belfast style sink unit, integrated dishwasher, electric range cooker and stone work surfaces.
Rear porch giving access to the Plant room / boiler room and further WC.
First floor - Principal bedroom with en suite bathroom, family bathroom, three further double bedrooms, games room and two further bathrooms.
Annex/former servants quarters with bedroom, bathroom, dressing room/bedroom and laundry room.
Second floor - Three further bedrooms, bathroom, separate WC and two generous store rooms.
Outside - The delightful grounds offer a wonderful setting for the house and superb views. There is a perfect balance between formal gardens near to the hall and the expansive areas beyond with sweeping lawns, lake and pools with a long established woodland backdrop. In addition to this, the property includes pastureland of about 2.5 hectares (6.2 acres).
To the front, the property is approached via twin remote controlled security gates giving access to the generous gravelled driveway, which provides car standing for numerous vehicles. A range of outbuildings that comprise of garage, three outhouses and hayloft.
To the rear, beautifully landscaped gardens laid mainly to lawns with a variety of mature trees and shrubs. To the side, a recently installed outdoor heated swimming pool with remote cover. Outdoor plant room housing air source heat pump and swimming pool filtration system.
A well equipped outdoor kitchen comprising; pizza oven, barbecue, wine coolers and a generous island unit. To complete the entertainment area there is a sunken seating area with outdoor lighting and power.
Netherseal is the southernmost village in the county of Derbyshire, bordering Leicestershire and is within close proximity to Staffordshire and Warwickshire and offers to access the West Midlands. The village itself has many historic Grade II Listed buildings and the centre of the village is now a conservation area and includes the 17th Century Alms Houses and St Peters Church which was built in the 19th Century and stands on the site of a 13th Century church. There are excellent local amenities to include a village pub, school and hall with numerous clubs, including a tennis club, societies and associations making for thriving village life.
The market towns of Tamworth (11 miles), Sutton Coldfield (20 miles) and Solihull (27 miles) are within commutable distance, as are the cities of Lichfield (22 miles), Leicester (25 miles), Birmingham (27 miles) and Derby (31 miles). East Midlands Airport (18miles) and Birmingham International Airport (23 miles) are also close by as are Railway Links via a multitude of Mainline stations.
There is fabulous schooling in close proximity with a village primary school whilst for Private Schools there are numerous in travelling distance such as Repton Prep, and Repton School, Twycross House School, the Dixie Grammar.
The delightful surroundings and the convenience of the location combine to make this arguably one of the finest positions for a house for miles around.
South Derbyshire
Band H
-
Property type
House
-
Price/sqft
$420
Features
- Garden
- Pool
- Terrace
- Garage
- Library
- Outdoor Kitchen
- Mountain View
- Fireplace
- Mansion
Features
Lot
- Mountain View
- Mansion
- Renovated
Indoor
- High Ceiling
- Fireplace
- Kitchen island
- Bar
- Laundry Room
- Library
- Stone Countertops
Outdoor
- Terrace
- Pool
- Garage
- Outdoor Kitchen
- Outdoor Living Space
- Gate
- Pergola
- Garden
Explore the Area
Church Street, Netherseal, Swadlincote, Derbyshire, England
View on Google Maps
Price per sqft
Low
High

Joined 7 months ago
You have inquired about this property
The agent will contact you soon by
Listed by
1
Listings
2026
Joined
Book home tour with Clare Bingham
Choose a date and whether you'd like a virtual or in-person tour with the agent.
Preferred date
Tour type

Savills - Country Department
33 Margaret Street, London, W1G 0JD, United Kingdom
View agency profile
Last updated
September 15
First listed
February 20
Listing reference
NTS230337
Trusted by the World's Leading Brokers
The agents behind the world's most exceptional properties list with JamesEdition.
- Listings from Sotheby's, Christie's, BARNES, and Engel & Völkers
- Every listing reviewed before it goes live
- Connect directly with verified listing agents
By continuing you agree to our Terms and Privacy Policy.