$3,382,249
Church End, Swerford, Chipping Norton, Oxfordshire
- 5 Beds
- 2 Baths
- 5,662 Sqft
- 11.24 Ac lot
- Updated: March 28
-
24
Views for last 30 days
- 2
About the Property
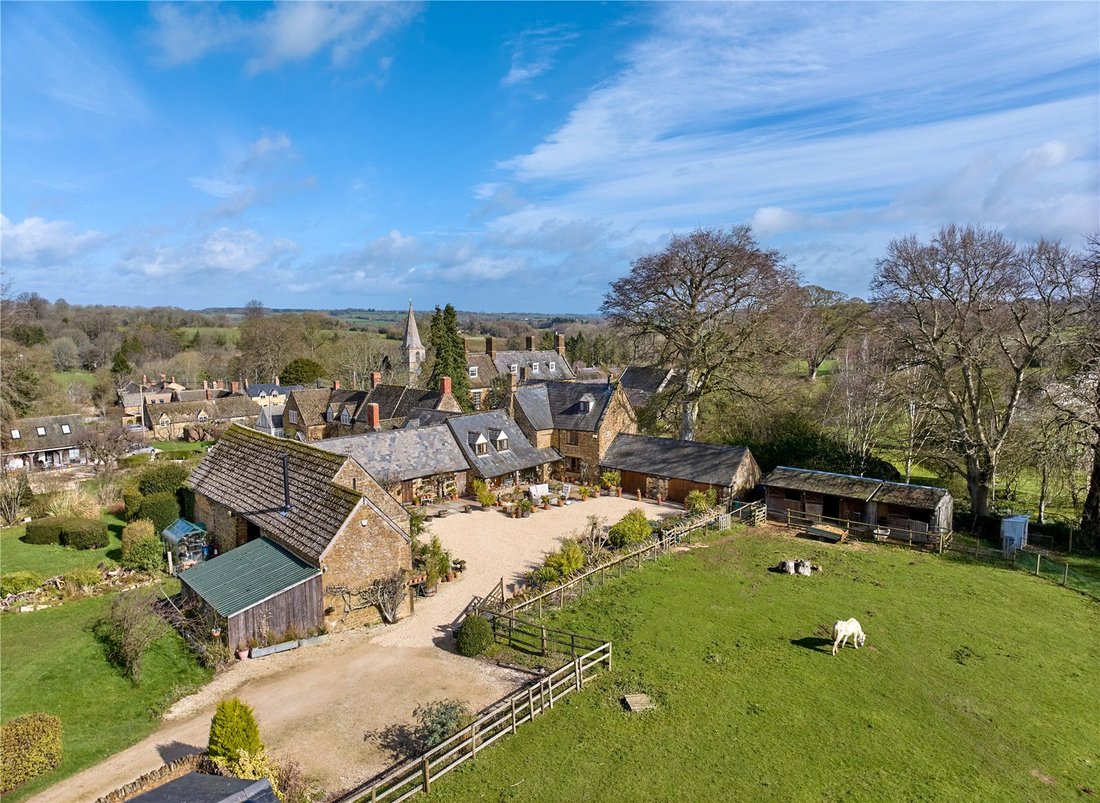
Grange Farm is situated in an enviable position at the edge of the village, along a private drive. The farmhouse is set within a picturesque courtyard with small pond and water feature, and is flanked by a traditional stone barn, listed in its own right and further outbuildings overlooking open fields. Constructed of marlstone with slate roof the property is Grade II listed and believed to date ba
Grange Farm is situated in an enviable position at the edge of the village, along a private drive. The farmhouse is set within a picturesque courtyard with small pond and water feature, and is flanked by a traditional stone barn, listed in its own right and further outbuildings overlooking open fields. Constructed of marlstone with slate roof the property is Grade II listed and believed to date back to the late 17th century with later additions. Grange Farm retains many period features including window seats, some mullion windows and exposed floorboards and timbers. The house has locally handmade oak framed double glazing and oil fired central heating radiators throughout.
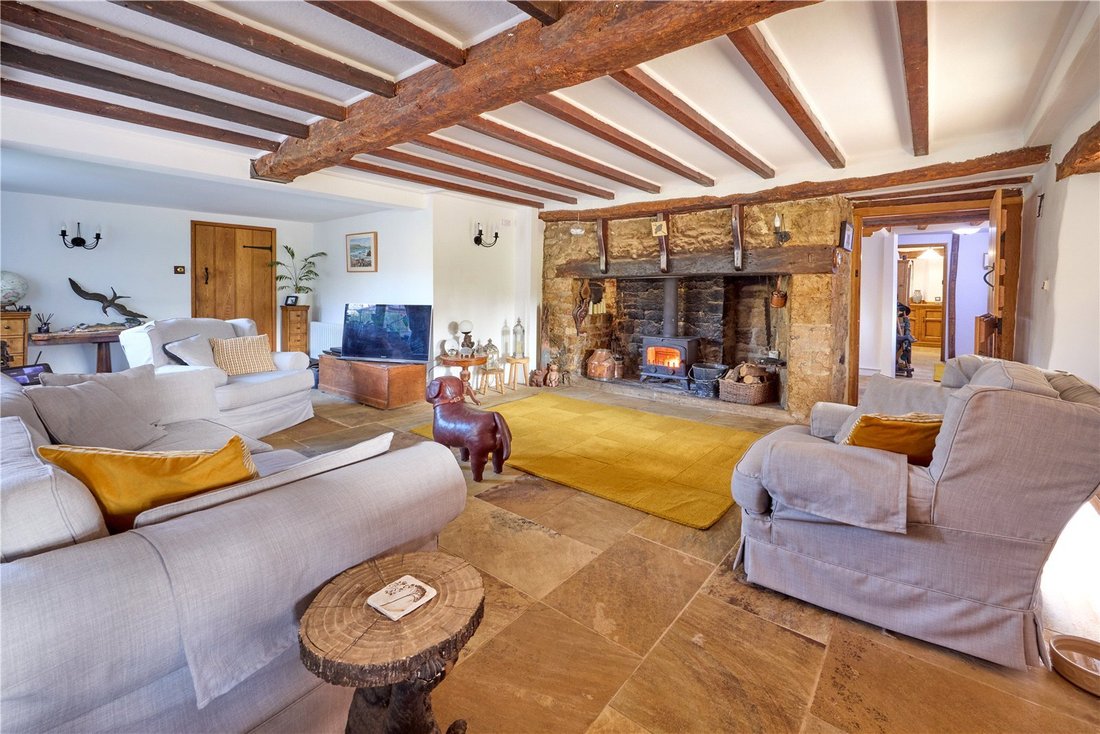
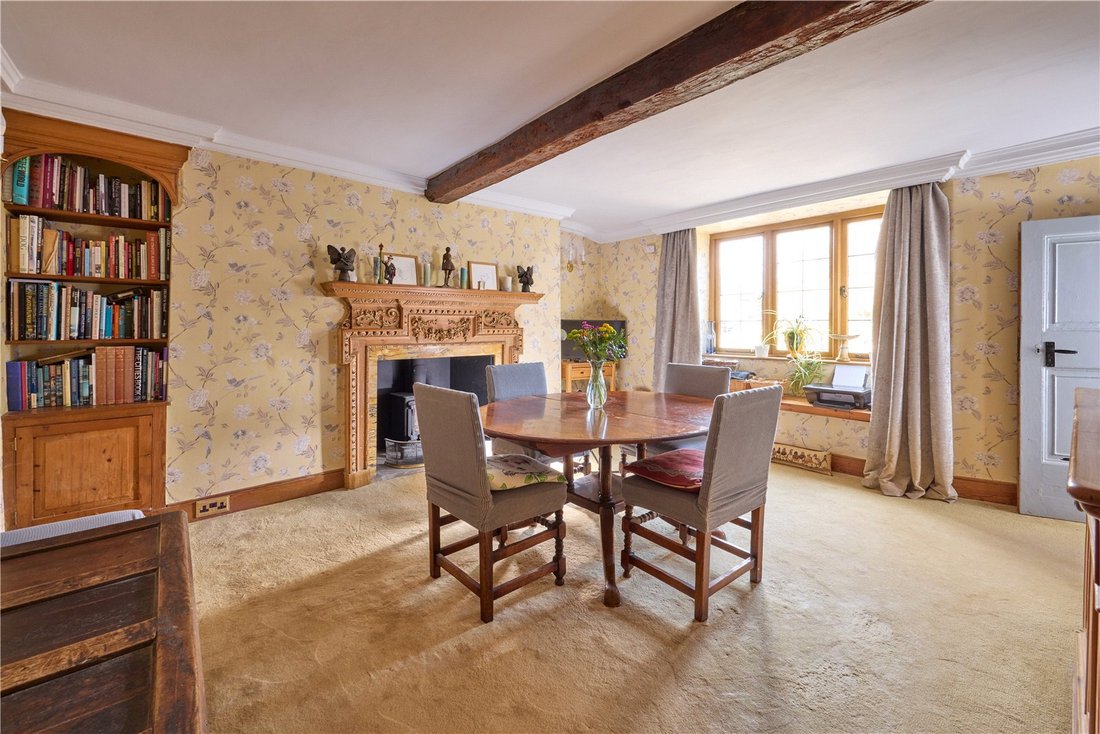
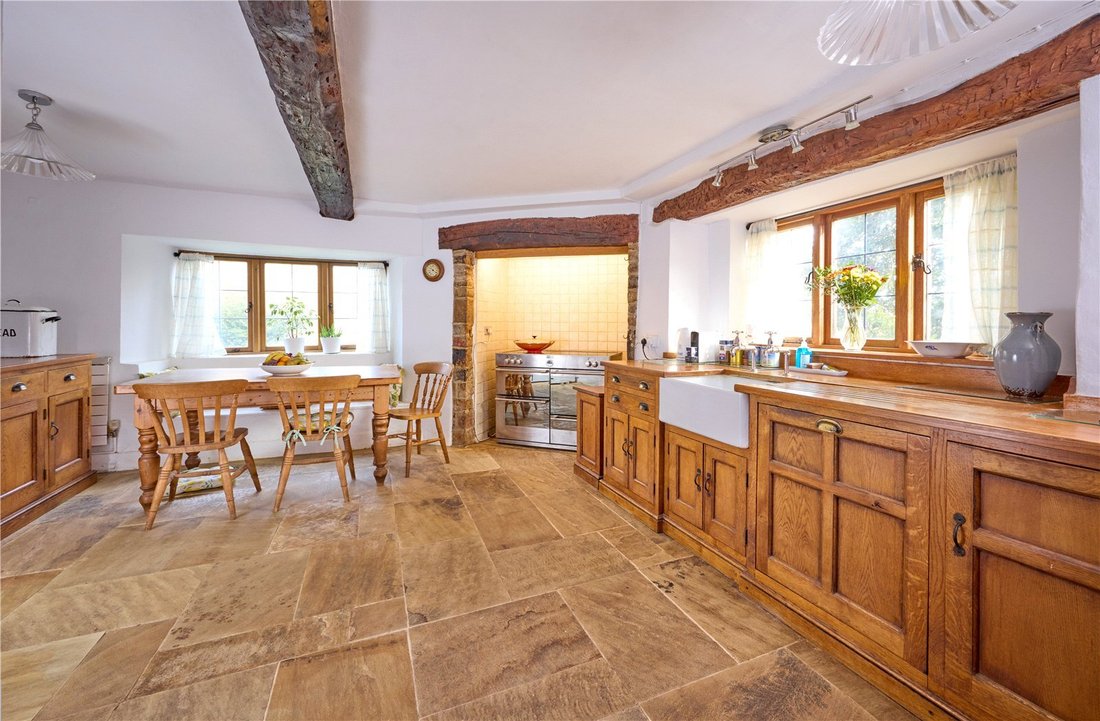
Accommodation in the main farmhouse is arranged with main entrance hall including cellar access and cloak area. This leads off to an L shape living room with a magnificent Inglenook fireplace with wood burner and under floor heating. Kitchen/breakfast room with bespoke oak units and Stoves double oven electric cooker and dining room with ornate fire surround and wood burner. There is a useful utility room, WC and rear hall providing external access to garden.
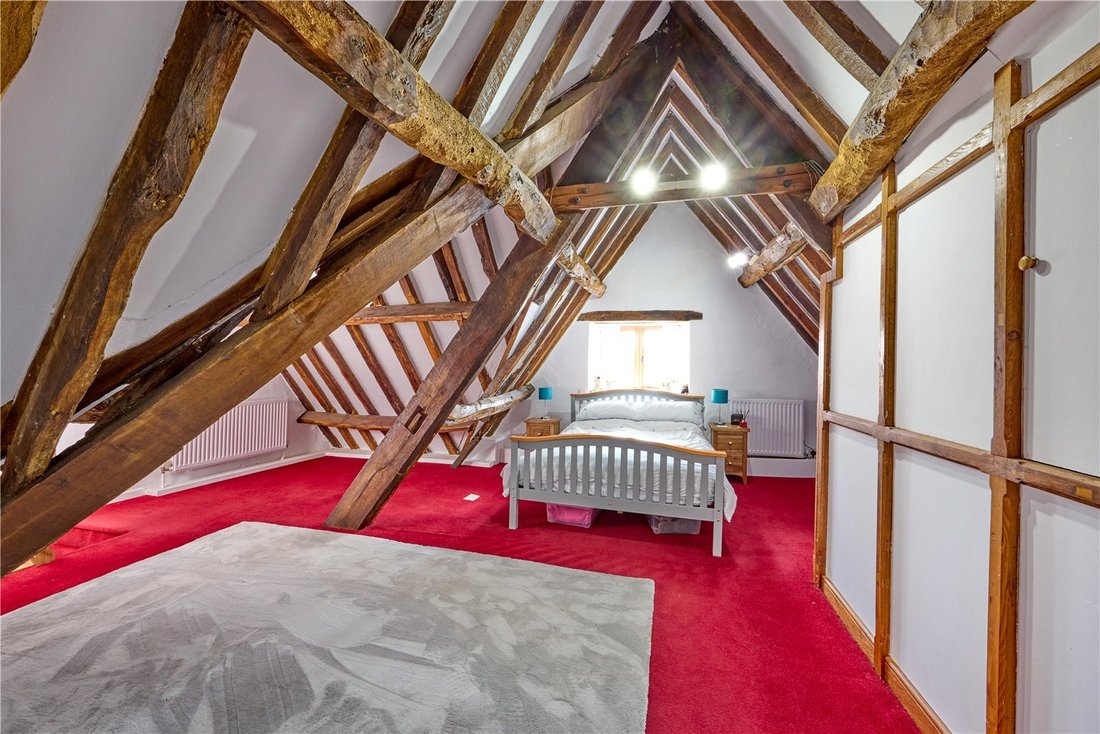
On the first floor is the principal bedroom with attractive feature window seat and a large bathroom with exposed floor boards, free standing bath and walk-in shower. There are a further two bedrooms and family bathroom. On the second floor are two more bedrooms with exposed timbers and dormer windows.
The other side of the main courtyard is The Old Stables, which provides accommodation for holiday lets. Converted in 2011, the accommodation includes an open plan kitchen, dining, sitting room with a wood burning stove, a double bedroom and bathroom with underfloor heating throughout. Outside there is a utility room, terrace area with a Jacuzzi hot tub and garden. The annexe has its own parking area with a raised bed and water feature.
Attached to the main farmhouse to the south is a single storey outbuilding providing a triple garage. To the west and also attached to the main house are useful outbuildings including two store rooms, both with electricity, hot and cold water, and one with a fruit press. Another large room has been converted and has underfloor heating and a wood burner. Previously used as a professional kitchen, it is currently used as an arts and crafts room and has a WC and mezzanine seating area, but lends itself to a variety of other uses (subject to relevant planning) such as additional accommodation, office from home or games room.
The pretty traditional barn to the west of the courtyard is Grade II listed, has electricity, and is used for storing hay. Stone steps to the left end lead to a double room space with wood burner, water and electricity, currently used as an art studio. Below are store rooms, one providing secure lockable storage for garden machinery. Backing onto this there is a further lockable store room.
Gardens with potting shed, woodstore and greenhouse are on the north and west of the farmhouse and mainly laid to lawn with the courtyard providing a focal south facing area and terrace from which to purvey the adjoining pasture.
To the south of the property is a paddock area with a pond and timber field shelter providing three loose boxes and feed room. To the west of the courtyard the land extends to the edge of the village and pasture has been divided in to smaller paddock areas with two additional stables and field shelters and larger grazing with a wildlife pond. There is an orchard with various fruit trees and small wood in another area.
Accommodation in the main farmhouse is arranged with main entrance hall including cellar access and cloak area. This leads off to an L shape living room with a magnificent Inglenook fireplace with wood burner and under floor heating. Kitchen/breakfast room with bespoke oak units and Stoves double oven electric cooker and dining room with ornate fire surround and wood burner. There is a useful utility room, WC and rear hall providing external access to garden.
On the first floor is the principal bedroom with attractive feature window seat and a large bathroom with exposed floor boards, free standing bath and walk-in shower. There are a further two bedrooms and family bathroom. On the second floor are two more bedrooms with exposed timbers and dormer windows.
The other side of the main courtyard is The Old Stables, which provides accommodation for holiday lets. Converted in 2011, the accommodation includes an open plan kitchen, dining, sitting room with a wood burning stove, a double bedroom and bathroom with underfloor heating throughout. Outside there is a utility room, terrace area with a Jacuzzi hot tub and garden. The annexe has its own parking area with a raised bed and water feature.
Attached to the main farmhouse to the south is a single storey outbuilding providing a triple garage. To the west and also attached to the main house are useful outbuildings including two store rooms, both with electricity, hot and cold water, and one with a fruit press. Another large room has been converted and has underfloor heating and a wood burner. Previously used as a professional kitchen, it is currently used as an arts and crafts room and has a WC and mezzanine seating area, but lends itself to a variety of other uses (subject to relevant planning) such as additional accommodation, office from home or games room.
The pretty traditional barn to the west of the courtyard is Grade II listed, has electricity, and is used for storing hay. Stone steps to the left end lead to a double room space with wood burner, water and electricity, currently used as an art studio. Below are store rooms, one providing secure lockable storage for garden machinery. Backing onto this there is a further lockable store room.
Gardens with potting shed, woodstore and greenhouse are on the north and west of the farmhouse and mainly laid to lawn with the courtyard providing a focal south facing area and terrace from which to purvey the adjoining pasture.
To the south of the property is a paddock area with a pond and timber field shelter providing three loose boxes and feed room. To the west of the courtyard the land extends to the edge of the village and pasture has been divided in to smaller paddock areas with two additional stables and field shelters and larger grazing with a wildlife pond. There is an orchard with various fruit trees and small wood in another area.
-
Property type
House
-
Price/sqft
$597
-
Consumption
E
Features
- Garden
- Garage
- Terrace
- Fireplace
- Equestrian
- Jacuzzi
- Open Kitchen
- Mountain View
- 2D Floor Plan
Explore the Area
Church End, Swerford, Chipping Norton, Oxfordshire, England
View on Google Maps
Price per sqft
Low
High
Joined 3 years ago
You have inquired about this property
The agent will contact you soon by
Listed by
223
Listings
2024
Joined
Book home tour with the agent
Choose a date and whether you'd like a virtual or in-person tour with the agent.
Preferred date
Tour type

Savills - Country Department
33 Margaret Street, London, W1G 0JD, United Kingdom
View agency profile
Last updated
March 28
First listed
Mar 28
Listing reference
LAC140302
Trusted by the World's Leading Brokers
The agents behind the world's most exceptional properties list with JamesEdition.
- Listings from Sotheby's, Christie's, BARNES, and Engel & Völkers
- Every listing reviewed before it goes live
- Connect directly with verified listing agents
By continuing you agree to our Terms and Privacy Policy.