$6,425,117
Price decreased by $529,906 on Sep 11, 2026
Chiswick Mall, London
- 4 Beds
- 2 Baths
- 3,711 Sqft
- Updated: September 15
- 12
About the Property
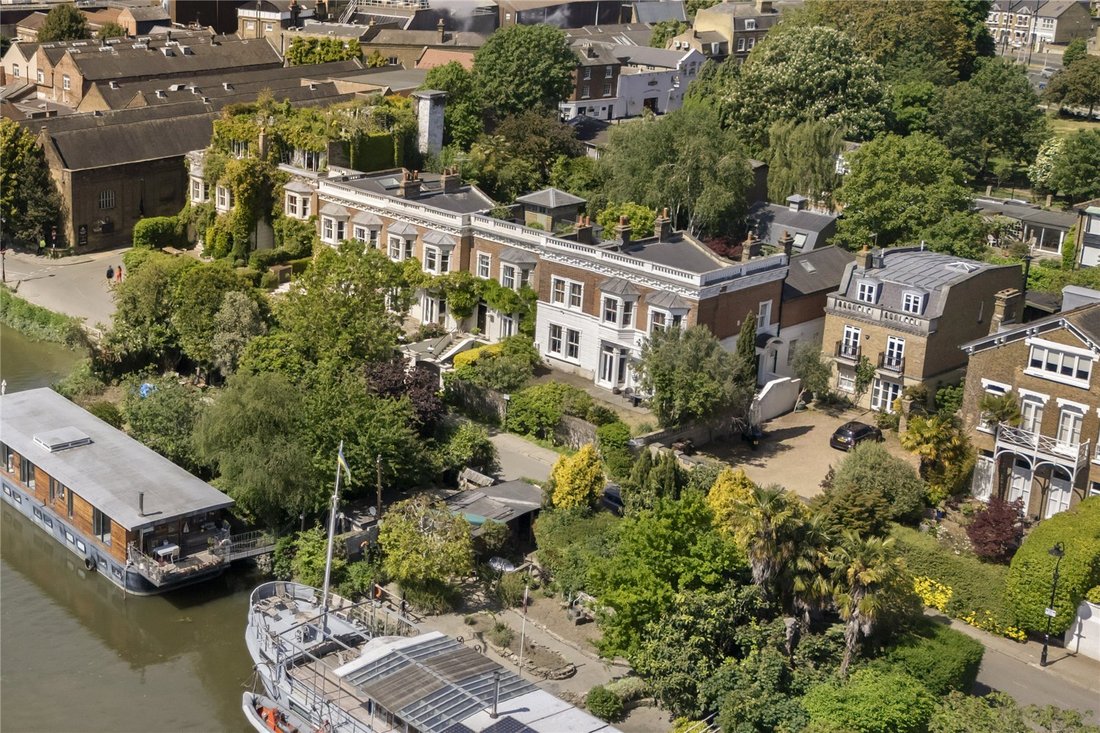
Thames Bank is located on the highly desirable Chiswick Mall, a picturesque waterfront street on the north bank of the River Thames, considered the historic heart of Chiswick in West London.
Set over just two floors, the property offers generously proportioned lateral living and occupies an elevated position with views towards the Mall and along the River Thames. The elegant late eighteen
Set over just two floors, the property offers generously proportioned lateral living and occupies an elevated position with views towards the Mall and along the River Thames. The elegant late eighteen
Thames Bank is located on the highly desirable Chiswick Mall, a picturesque waterfront street on the north bank of the River Thames, considered the historic heart of Chiswick in West London.
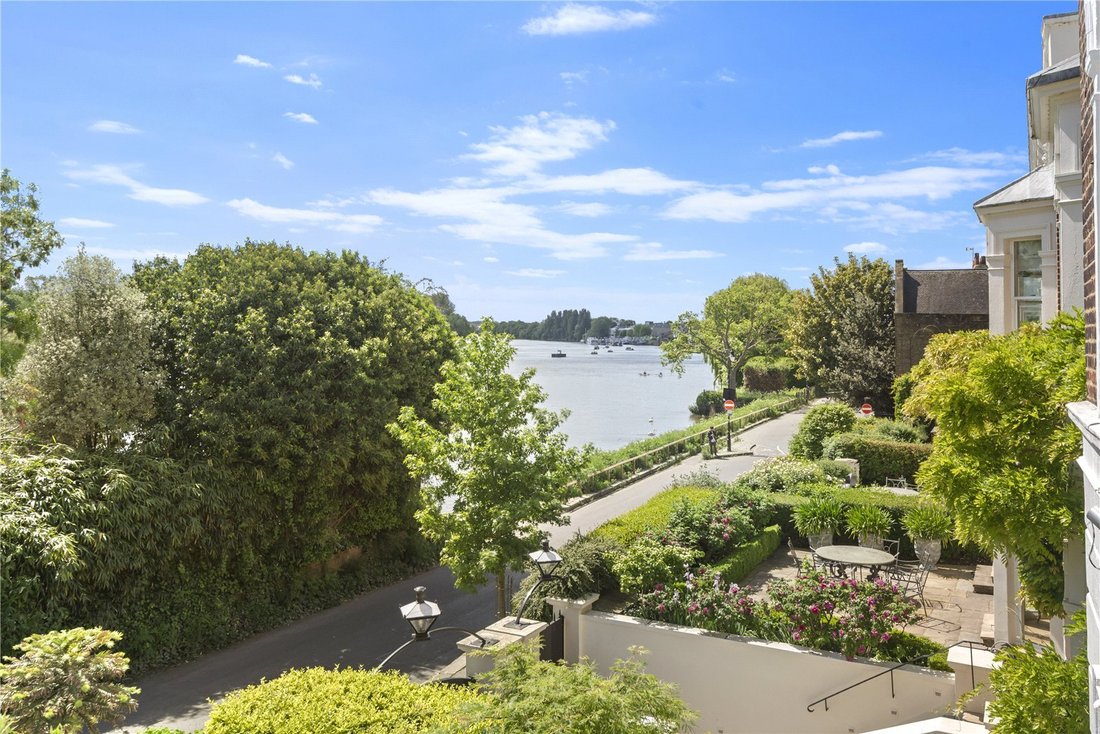
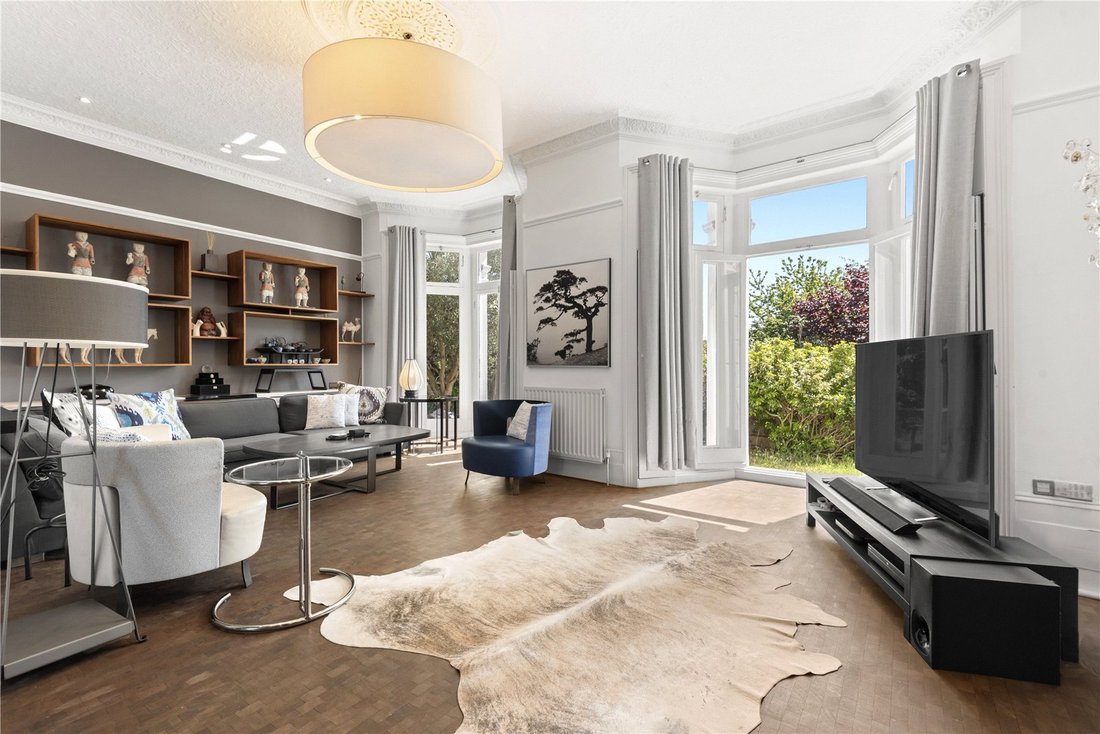
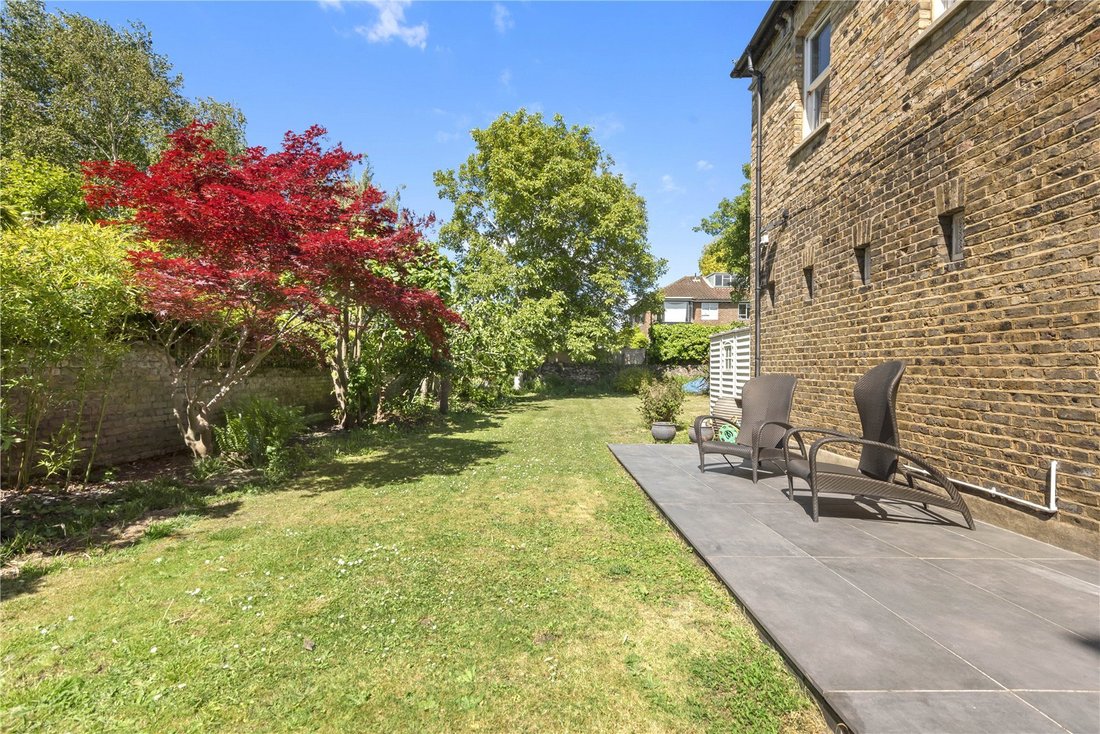
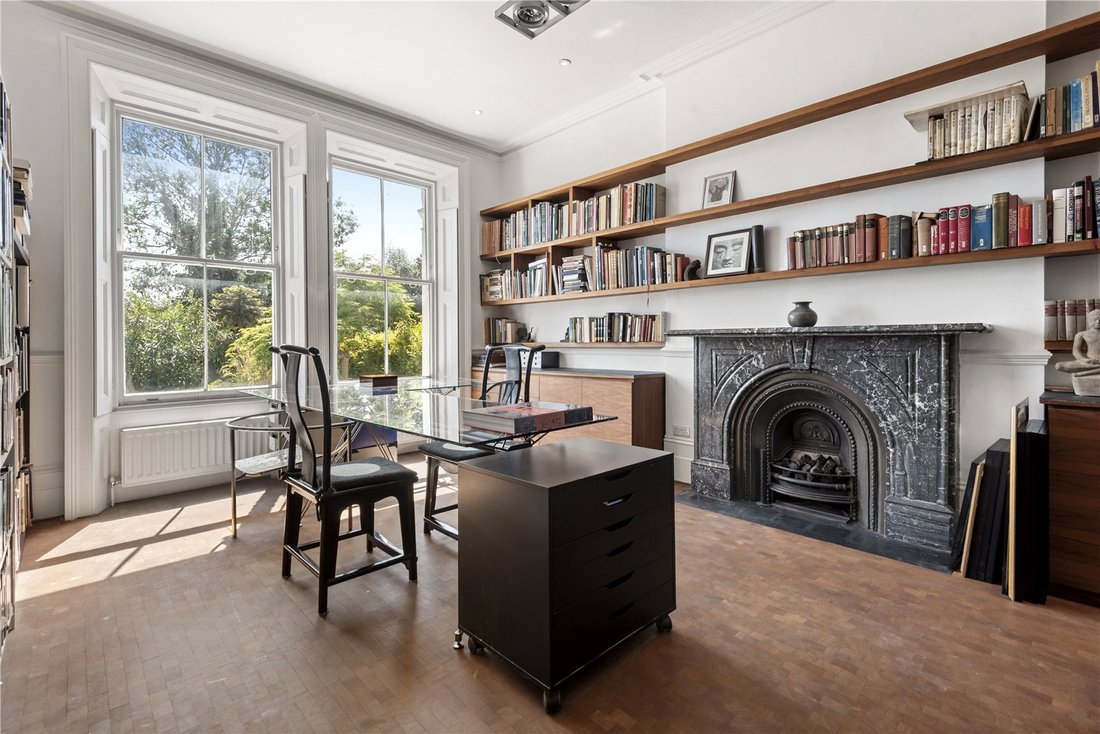
Set over just two floors, the property offers generously proportioned lateral living and occupies an elevated position with views towards the Mall and along the River Thames. The elegant late eighteenth-century façade is defined by eight windows spanning the front elevation, including two striking double-height bay windows. The house also benefits from a raised front garden and a substantial rear garden. The ground floor provides excellent living and entertaining space, featuring two well-proportioned reception rooms that extend the full width of the house, each with access to both the front and rear gardens. The impressive ceiling heights are complemented by preserved period detailing throughout. To the rear, a spacious kitchen/dining room also opens directly onto the garden.
Upstairs, there are four bedrooms, with scope to reconfigure to create additional accommodation if desired. The front-facing bedrooms enjoy particularly attractive open views over the River Thames.
To the side, the property shares a gravelled courtyard with two neighbouring houses, offering off-street parking. Subject to the necessary planning permissions, there is potential to extend and further reconfigure the house.
Chiswick Mall runs along the banks of the River Thames in Chiswick, a unique suburb located in West London, providing fabulous access to central London via the A4, and via the M4 for Heathrow Airport and the west of England. This house is situated at the western end of Chiswick Mall at the bottom of the historic Church Street. Turnham Green underground and Ravenscourt Park station are both approximately 0.8 miles away (District line).
Set over just two floors, the property offers generously proportioned lateral living and occupies an elevated position with views towards the Mall and along the River Thames. The elegant late eighteenth-century façade is defined by eight windows spanning the front elevation, including two striking double-height bay windows. The house also benefits from a raised front garden and a substantial rear garden. The ground floor provides excellent living and entertaining space, featuring two well-proportioned reception rooms that extend the full width of the house, each with access to both the front and rear gardens. The impressive ceiling heights are complemented by preserved period detailing throughout. To the rear, a spacious kitchen/dining room also opens directly onto the garden.
Upstairs, there are four bedrooms, with scope to reconfigure to create additional accommodation if desired. The front-facing bedrooms enjoy particularly attractive open views over the River Thames.
To the side, the property shares a gravelled courtyard with two neighbouring houses, offering off-street parking. Subject to the necessary planning permissions, there is potential to extend and further reconfigure the house.
Chiswick Mall runs along the banks of the River Thames in Chiswick, a unique suburb located in West London, providing fabulous access to central London via the A4, and via the M4 for Heathrow Airport and the west of England. This house is situated at the western end of Chiswick Mall at the bottom of the historic Church Street. Turnham Green underground and Ravenscourt Park station are both approximately 0.8 miles away (District line).
-
Property type
House
-
Price/sqft
$1,731
-
Consumption
D
Features
- Garden
- Terrace
- Fireplace
- Water View
- Waterfront
- 2D Floor Plan
- Gas Stovetop
- Office
- Kitchen island
Features
Lot
Indoor
Outdoor
Explore the Area
Chiswick Mall, London, Hounslow, England
View on Google Maps
Price per sqft
Low
High

Joined 2 years ago
You have inquired about this property
The agent will contact you soon by
Listed by
9
Listings
2024
Joined
Book home tour with Christopher Bramwell
Choose a date and whether you'd like a virtual or in-person tour with the agent.
Preferred date
Tour type

Last updated
September 15
First listed
June 3
Listing reference
CIS200039
Similar Properties Nearby
New Listings in Chiswick


Explore More Homes for Sale
Chiswick property types
Chiswick popular searches
- Panoramic / Scenic View properties in Chiswick
- Properties with Terrace in Chiswick
- Properties with Bar in Chiswick
- Properties with Game Room in Chiswick
- Properties with Office in Chiswick
- River View properties in Chiswick
- Properties with Elevator in Chiswick
- City View properties in Chiswick
- Properties with Garden in Chiswick
- Properties with Outdoor Kitchen in Chiswick
- Privacy properties in Chiswick
- Waterfront properties in Chiswick
- Investment Property properties in Chiswick
- Modern properties in Chiswick
- Properties with Fitness Center / Gym in Chiswick
- Properties with Library in Chiswick
- Properties with Air Conditioning in Chiswick
- Properties with Fireplace in Chiswick
- Properties with Pool in Chiswick
- Properties with Garage in Chiswick
- Properties with Balcony in Chiswick
- Properties with Tennis Court in Chiswick
- Seafront properties in Chiswick
- Mansion properties in Chiswick
- Properties with Open Kitchen in Chiswick
- Renovated properties in Chiswick
- Properties with Cinema in Chiswick
- Riverfront properties in Chiswick
- Water View properties in Chiswick
Related Guides & Stories
Trusted by the World's Leading Brokers
The agents behind the world's most exceptional properties list with JamesEdition.
- Listings from Sotheby's, Christie's, BARNES, and Engel & Völkers
- Every listing reviewed before it goes live
- Connect directly with verified listing agents
By continuing you agree to our Terms and Privacy Policy.