$4,964,073
Chiddingly, East Sussex
- 8 Beds
- 3 Baths
- 9,339 Sqft
- 5.0 Ac lot
- Updated: September 15
- 14
About the Property
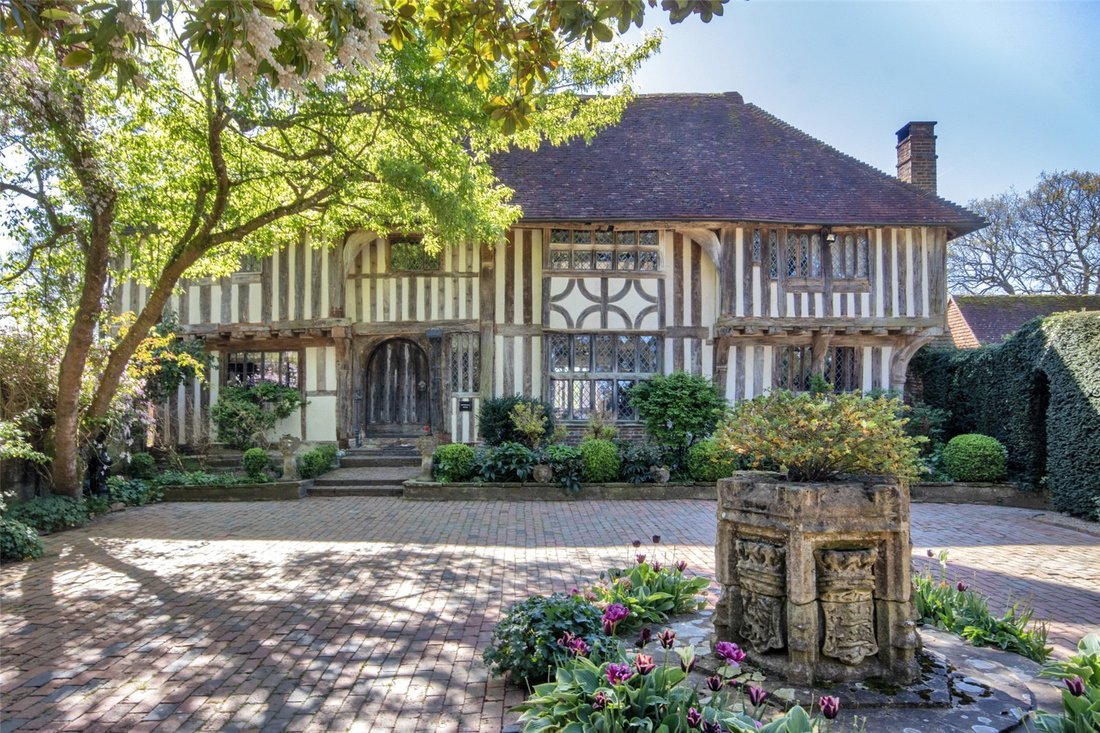
Majestically situated at the crest of one of Chiddingly’s seven hills, Stonehill House is an exceptional 15th-century country home of architectural significance. Celebrated by Nikolaus Pevsner as ”the perfect timber-framed Sussex house,” and listed Grade II*, it has recently undergone a 4-year programme of careful restoration and renovation and is now perfectly set up for modern family living. Set
Majestically situated at the crest of one of Chiddingly’s seven hills, Stonehill House is an exceptional 15th-century country home of architectural significance. Celebrated by Nikolaus Pevsner as ”the perfect timber-framed Sussex house,” and listed Grade II*, it has recently undergone a 4-year programme of careful restoration and renovation and is now perfectly set up for modern family living. Set within five acres of exquisite, secure grounds, the property offers an immaculate principal residence, a spectacular Grade II listed converted entertainment barn, and a self-contained staff/guest cottage.
Arranged over three characterful floors, the main residence boasts well-proportioned and interesting accommodation, with remarkably generous ceiling heights and an abundance of perfectly preserved period features, now seamlessly integrated with modern infrastructure.
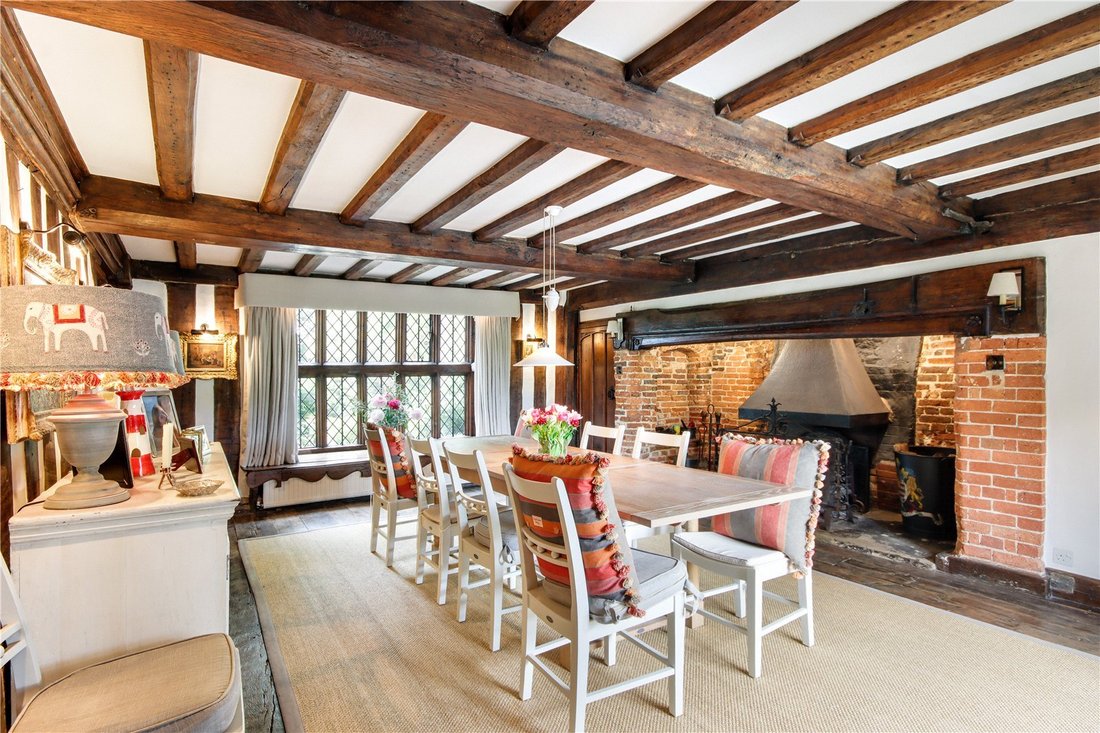
An elegant entrance hall leads to a richly panelled study, a cosy snug with a wood-burning stove, and a formal drawing room with an open fire. Adjoining the drawing room is a vaulted playroom/garden room offering panoramic vistas across the formal grounds and to the South Downs beyond. A magnificent formal dining room sits at the heart of the home, centred around a substantial, historic inglenook fireplace. The kitchen, breakfast room and boot room/utility have been completely modernised with bespoke cabinetry and premium finishes, framing fine views out to the terrace and beyond. The upper storeys offer five beautifully proportioned bedrooms served by three high-specification bathrooms.
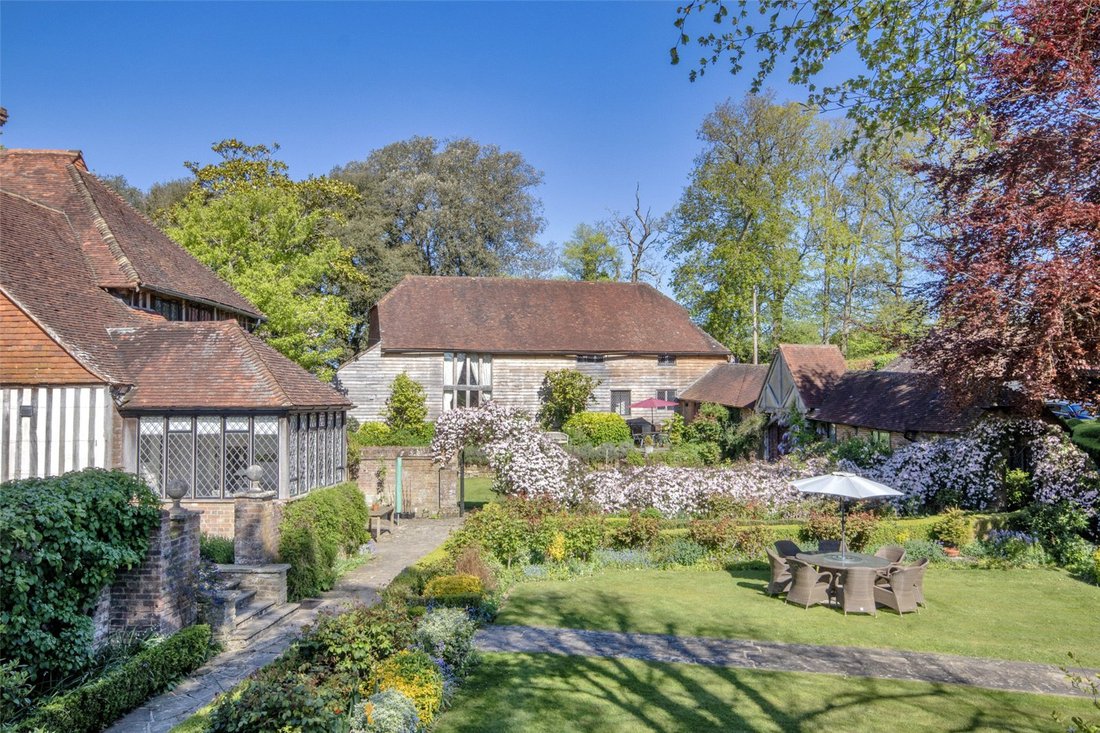
In addition, a substantial converted Sussex barn and connected cottage provide highly versatile secondary accommodation ideal for entertaining, a guest wing, staff, multi-generation living, or an office suite. They feature a dramatic vaulted reception space, fully fitted kitchens, bathroom, shower room, WC, cloakroom, laundry room, deep internal garage, wine store, two ground-floor bedrooms, and an expansive first-floor bedroom suite.
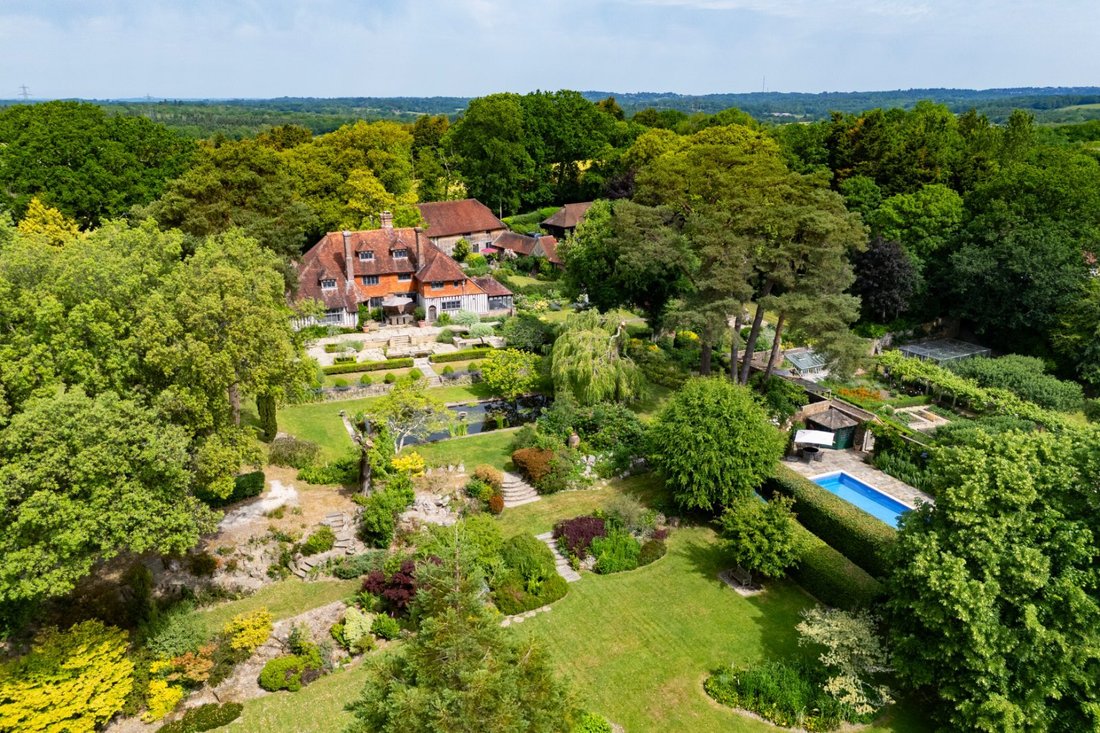
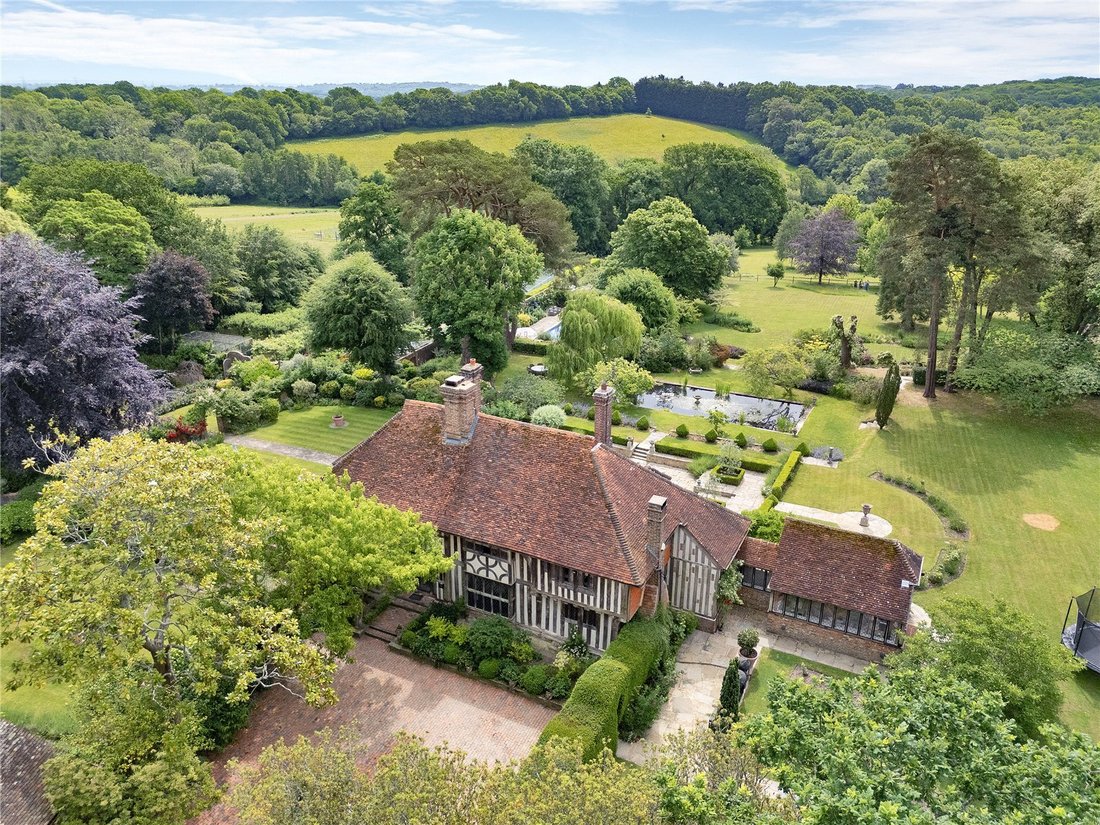
The delightful grounds have been beautifully landscaped incrementally over the last century into distinct ’garden rooms’, featuring mature specimen trees, rose gardens, mellow brick walls and stone pathways offering privacy, seclusion and peace, as well as numerous spots suitable for entertaining. A wide York stone terrace extends across the entire south-east elevation, featuring an ornamental pond and far-reaching views toward the South Downs. Adjacent to the barn and cottage is a sheltered but superbly planted courtyard garden.
The main entrance is framed by ornate wrought-iron gates which open into a sweeping, romantic paved courtyard enclosed by clipped yew hedging and historic brick walls. A secondary gated service entrance provides practical access to a weatherboarded two-bay open garage, comprehensive workshop and a large parking area. The grounds feature numerous other useful outbuildings including a vinery, greenhouse, orangery with planning permission for development, a pool house and pump house.
The property also enjoys an all-weather tennis court with pavilion, a secluded heated swimming pool, and an outstanding part-walled kitchen garden and adjoining orchard.
There is extant planning consent for a new wing to the west which would replace the playroom and accommodate a new kitchen with open plan dining/living and a full height basement.
Stonehill House is located in a semi-rural position within the High Weald National Landscape, off a small country lane between Horam and Chiddingly. The pretty village of Chiddingly with its primary school, church, popular Public House, Farleys House & Gallery and Village Shop is 2.2 miles away.
Horam is reached within approximately 1.4 miles, with good local amenities including a butchers, a pharmacy, a post office and Co-op supermarket and for wine-lovers Hidden Springs Vineyard has a shop on Vines Cross Road.
Heathfield lies approximately 3.9 miles to the north offering a wider range of shops including a Waitrose, Tesco, Co-op and Sainsburys, cafes, restaurants, opticians, farm shops, Italian deli and an animal feed store, whilst Tunbridge Wells is approximately 17.8 miles to the north, Eastbourne approximately 14.9 miles to the south and the county town of Lewes approximately 11.9 miles to the west.
Private and state schools: Maynards Green Community Primary School is approximately reached within approximately 2.3 miles and there is further choice in Heathfield, Chiddingly and Laughton. At secondary level, options include Heathfield, Ringmer, Wadhurst and Uckfield Community Colleges and independent schools include Skippers Hill Preparatory School (Five Ashes), Brambletye, St Andrew’s School, Annan, Lewes Old Grammar School, Bedes Senior School in Upper Dicker, Mayfield School for Girls, Roedean and Brighton and Eastbourne Colleges.
Mainline rail: Buxted railway station approximately 8.4 miles London Bridge from 1 hr 16 mins (Southern), or Stonegate station approximately 10.8 miles with regular commuter services to London Charing Cross from 1hr 13 mins (South Eastern). Lewes railway station approximately 11.9 miles. London Victoria from 1 hr 5 mins (Southern).
Leisure amenities include Glyndebourne, Charleston, the coast, The South Downs National Park, and more locally the picturesque Cuckoo trail, accessible from West Street Lane, which is part of the National Cycle network running from Heathfield to Shinewater Park, Eastbourne (passing through Horam, Hailsham and Polegate), Horam tennis and football clubs, Isenhurst Country Club and rugby and tennis clubs in Cross in Hand, and a cricket club and the Star Inn in Old Heathfield. The quiet country lanes offer good hacking and walking with many foot and bridle paths locally.
London Gatwick Airport is within approximately 33 miles.
All distances are approximate.
Local Authority: Wealden District Council
Services: Mains water and electricity. Private (septic tank) drainage. Oil central heating.
Improvement indicator noted on council tax band.
Please note that the cottage is subject to a Section 106 agreement, which permits its use for guests and staff only.
Agents note: the barn and gate piers are Grade II Listed.
EPC Rating: D
Cottage EPC Rating: D
Arranged over three characterful floors, the main residence boasts well-proportioned and interesting accommodation, with remarkably generous ceiling heights and an abundance of perfectly preserved period features, now seamlessly integrated with modern infrastructure.
An elegant entrance hall leads to a richly panelled study, a cosy snug with a wood-burning stove, and a formal drawing room with an open fire. Adjoining the drawing room is a vaulted playroom/garden room offering panoramic vistas across the formal grounds and to the South Downs beyond. A magnificent formal dining room sits at the heart of the home, centred around a substantial, historic inglenook fireplace. The kitchen, breakfast room and boot room/utility have been completely modernised with bespoke cabinetry and premium finishes, framing fine views out to the terrace and beyond. The upper storeys offer five beautifully proportioned bedrooms served by three high-specification bathrooms.
In addition, a substantial converted Sussex barn and connected cottage provide highly versatile secondary accommodation ideal for entertaining, a guest wing, staff, multi-generation living, or an office suite. They feature a dramatic vaulted reception space, fully fitted kitchens, bathroom, shower room, WC, cloakroom, laundry room, deep internal garage, wine store, two ground-floor bedrooms, and an expansive first-floor bedroom suite.
The delightful grounds have been beautifully landscaped incrementally over the last century into distinct ’garden rooms’, featuring mature specimen trees, rose gardens, mellow brick walls and stone pathways offering privacy, seclusion and peace, as well as numerous spots suitable for entertaining. A wide York stone terrace extends across the entire south-east elevation, featuring an ornamental pond and far-reaching views toward the South Downs. Adjacent to the barn and cottage is a sheltered but superbly planted courtyard garden.
The main entrance is framed by ornate wrought-iron gates which open into a sweeping, romantic paved courtyard enclosed by clipped yew hedging and historic brick walls. A secondary gated service entrance provides practical access to a weatherboarded two-bay open garage, comprehensive workshop and a large parking area. The grounds feature numerous other useful outbuildings including a vinery, greenhouse, orangery with planning permission for development, a pool house and pump house.
The property also enjoys an all-weather tennis court with pavilion, a secluded heated swimming pool, and an outstanding part-walled kitchen garden and adjoining orchard.
There is extant planning consent for a new wing to the west which would replace the playroom and accommodate a new kitchen with open plan dining/living and a full height basement.
Stonehill House is located in a semi-rural position within the High Weald National Landscape, off a small country lane between Horam and Chiddingly. The pretty village of Chiddingly with its primary school, church, popular Public House, Farleys House & Gallery and Village Shop is 2.2 miles away.
Horam is reached within approximately 1.4 miles, with good local amenities including a butchers, a pharmacy, a post office and Co-op supermarket and for wine-lovers Hidden Springs Vineyard has a shop on Vines Cross Road.
Heathfield lies approximately 3.9 miles to the north offering a wider range of shops including a Waitrose, Tesco, Co-op and Sainsburys, cafes, restaurants, opticians, farm shops, Italian deli and an animal feed store, whilst Tunbridge Wells is approximately 17.8 miles to the north, Eastbourne approximately 14.9 miles to the south and the county town of Lewes approximately 11.9 miles to the west.
Private and state schools: Maynards Green Community Primary School is approximately reached within approximately 2.3 miles and there is further choice in Heathfield, Chiddingly and Laughton. At secondary level, options include Heathfield, Ringmer, Wadhurst and Uckfield Community Colleges and independent schools include Skippers Hill Preparatory School (Five Ashes), Brambletye, St Andrew’s School, Annan, Lewes Old Grammar School, Bedes Senior School in Upper Dicker, Mayfield School for Girls, Roedean and Brighton and Eastbourne Colleges.
Mainline rail: Buxted railway station approximately 8.4 miles London Bridge from 1 hr 16 mins (Southern), or Stonegate station approximately 10.8 miles with regular commuter services to London Charing Cross from 1hr 13 mins (South Eastern). Lewes railway station approximately 11.9 miles. London Victoria from 1 hr 5 mins (Southern).
Leisure amenities include Glyndebourne, Charleston, the coast, The South Downs National Park, and more locally the picturesque Cuckoo trail, accessible from West Street Lane, which is part of the National Cycle network running from Heathfield to Shinewater Park, Eastbourne (passing through Horam, Hailsham and Polegate), Horam tennis and football clubs, Isenhurst Country Club and rugby and tennis clubs in Cross in Hand, and a cricket club and the Star Inn in Old Heathfield. The quiet country lanes offer good hacking and walking with many foot and bridle paths locally.
London Gatwick Airport is within approximately 33 miles.
All distances are approximate.
Local Authority: Wealden District Council
Services: Mains water and electricity. Private (septic tank) drainage. Oil central heating.
Improvement indicator noted on council tax band.
Please note that the cottage is subject to a Section 106 agreement, which permits its use for guests and staff only.
Agents note: the barn and gate piers are Grade II Listed.
EPC Rating: D
Cottage EPC Rating: D
-
Property type
House
-
Price/sqft
$531
-
Consumption
D
Features
- Garden
- Pool
- Terrace
- Garage
- Tennis Court
- Water View
- Fireplace
- 2D Floor Plan
- Basement
Explore the Area
Chiddingly, East Sussex, England
View on Google Maps
Price per sqft
Low
High

Joined 2 years ago
You have inquired about this property
The agent will contact you soon by
Listed by
4
Listings
2024
Joined
Book home tour with Robert Jacobs
Choose a date and whether you'd like a virtual or in-person tour with the agent.
Preferred date
Tour type

Savills - Country Department
33 Margaret Street, London, W1G 0JD, United Kingdom
View agency profile
Last updated
September 15
First listed
June 30
Listing reference
TUS220406
Trusted by the World's Leading Brokers
The agents behind the world's most exceptional properties list with JamesEdition.
- Listings from Sotheby's, Christie's, BARNES, and Engel & Völkers
- Every listing reviewed before it goes live
- Connect directly with verified listing agents
By continuing you agree to our Terms and Privacy Policy.