$15,847,808
Chester Terrace, Regent's Park, London
- 5 Beds
- 4 Baths
- 4,526 Sqft
- Updated: September 15
- 36
About the Property
An exceptional Grade I listed Nash residence of rare architectural distinction,this beautifully restored home offers approximately 4,526 sq ft (420.5 sqm) of luxurious internal accommodation, including vaults, arranged over six
meticulously designed floors and served by a private lift.
Positioned within the distinguished Chester Terrace, one of the most iconic addresses within Regent’
meticulously designed floors and served by a private lift.
Positioned within the distinguished Chester Terrace, one of the most iconic addresses within Regent’
An exceptional Grade I listed Nash residence of rare architectural distinction,this beautifully restored home offers approximately 4,526 sq ft (420.5 sqm) of luxurious internal accommodation, including vaults, arranged over six
meticulously designed floors and served by a private lift.
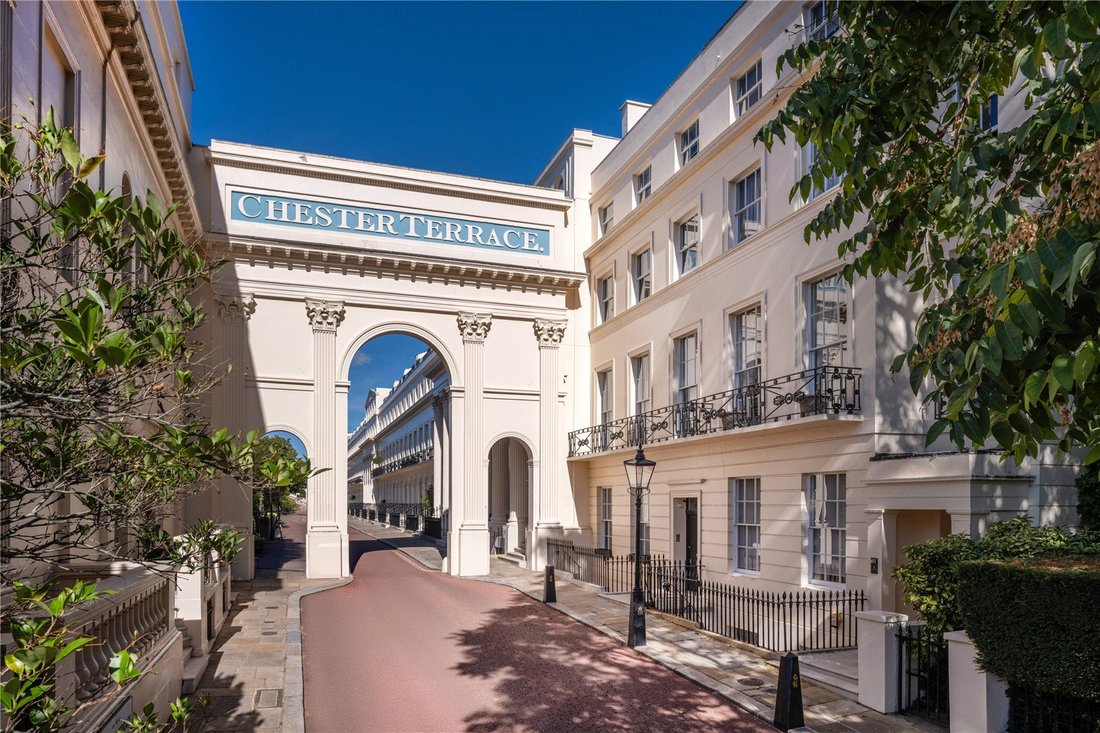
Positioned within the distinguished Chester Terrace, one of the most iconic addresses within Regent’s Park and the Crown Estate, this elegant property commands uninterrupted views across the park’s eastern boundary. The terrace itself is celebrated for its striking Corinthian arches and near 1,000-
foot façade, a hallmark of Regency grandeur.
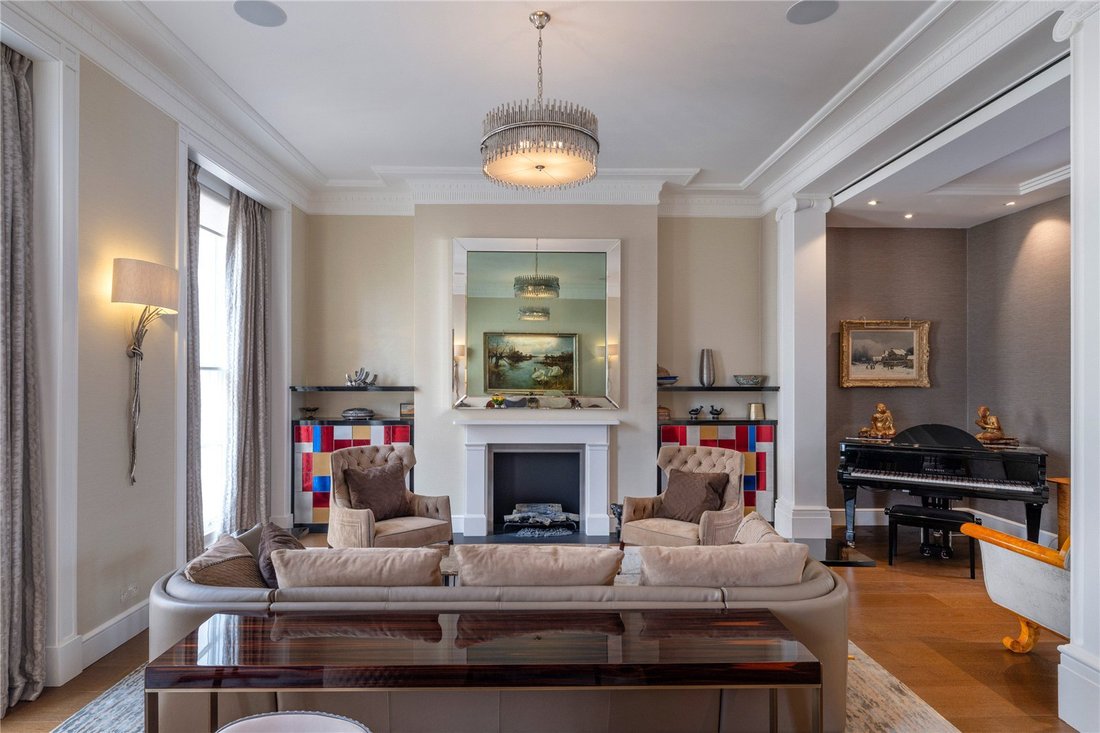
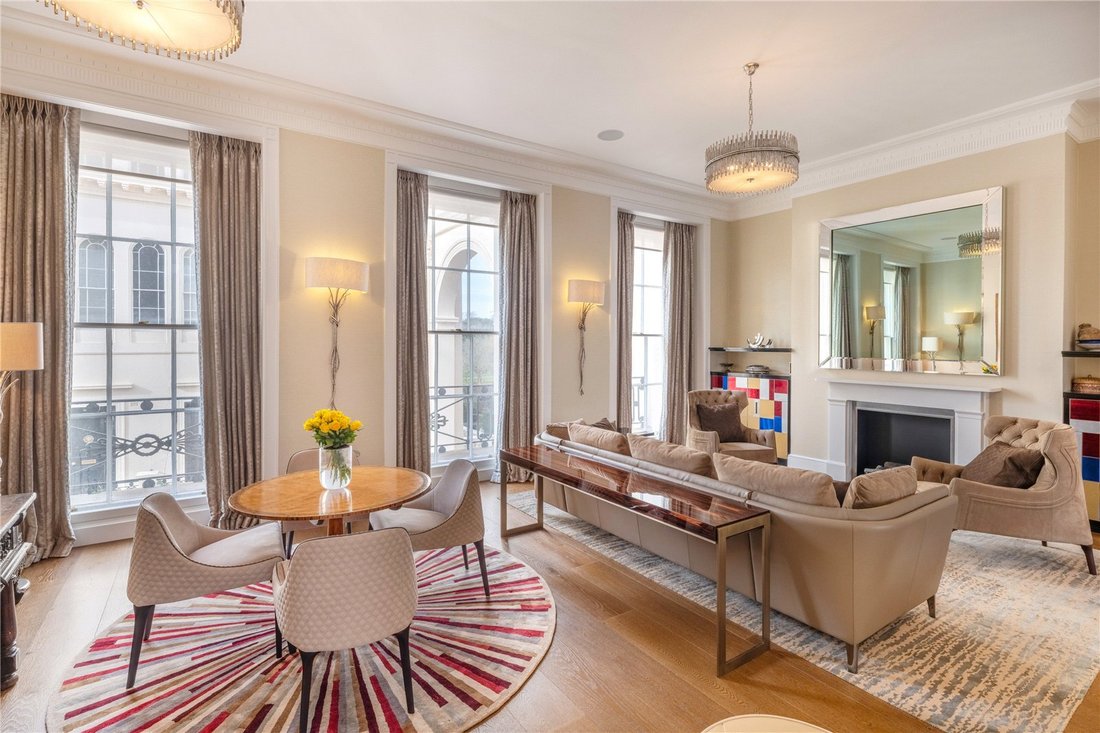
The residence has undergone an extensive and sensitive renovation, seamlessly blending classical proportions with contemporary sophistication. The interiors showcase soaring ceiling heights, expansive volumes, and exquisite finishes throughout, creating a refined yet welcoming atmosphere.
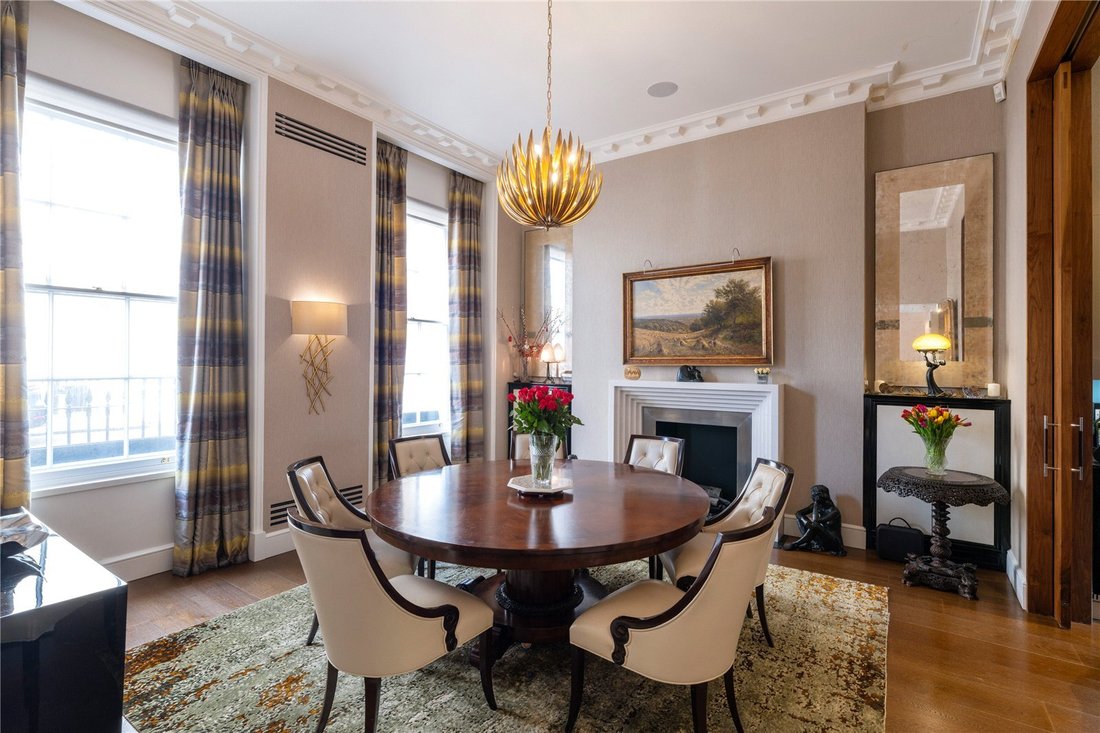
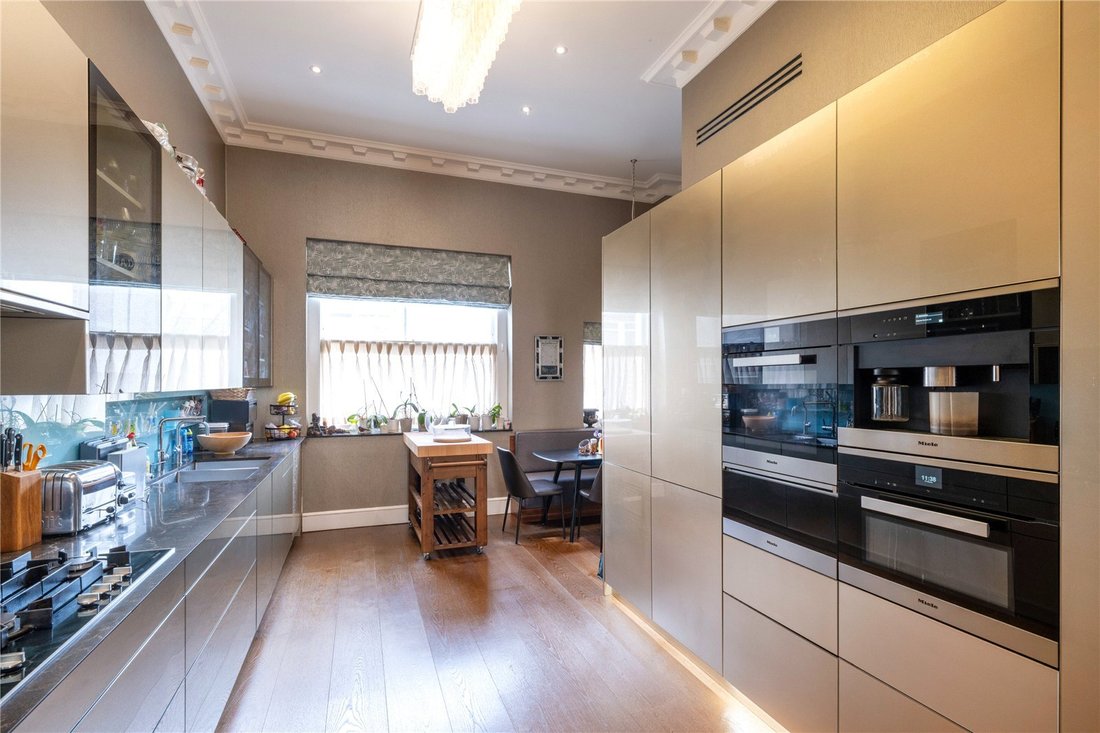
A grand reception hall leads into a formal dining room and a generously proportioned reception room measuring over 24 feet in width, ideal for entertaining on an impressive scale. The bespoke kitchen and breakfast room offers a stylish and functional space for everyday living, while the lower
ground floor reveals a luxurious cinema and entertainment suite, complete with a bar, steam room, sauna, and hot tub, forming a private spa retreat within the home.
Accommodation comprises five beautifully appointed bedrooms, including a magnificent principal suite with a dedicated dressing room. The upper levels are thoughtfully arranged to maximise natural light and spatial flow, culminating in a spectacular roof terrace with panoramic views across Regent’s Park and beyond, complete with a BBQ area and ample space for outdoor entertaining.
Additional features include a study/library, vaulted storage rooms, a plant room, and a lock-up garage at the rear, all contributing to the home’s exceptional functionality and comfort. This is a rare opportunity to acquire a residence that combines timeless heritage with modern refinement, set within one of London’s most prestigious and picturesque enclaves.
Ideally positioned between Cumberland Terrace and Cambridge Terrace, Chester Terrace enjoys close proximity to some of London’s most renowned cultural and recreational amenities. Regent’s Park lies directly adjacent, offering Queen Mary’s Gardens, ZSL London Zoo, the Open Air Theatre, tennis courts, and a boating lake.
The West End is approximately 1.5 miles away, while Marylebone High Street is around 1.2 miles, offering boutique shopping and dining. Key cultural landmarks such as the British Museum (1.6 miles) and Selfridges on Oxford Street (1.4 miles) are also within easy reach. Transport connections are excellent, with Regent’s Park and Great Portland Street Underground stations both approximately 0.8 miles from the property. King’s Cross St Pancras International is around 1.7 miles, providing Eurostar links to continental Europe.
All distances are approximate.
meticulously designed floors and served by a private lift.
Positioned within the distinguished Chester Terrace, one of the most iconic addresses within Regent’s Park and the Crown Estate, this elegant property commands uninterrupted views across the park’s eastern boundary. The terrace itself is celebrated for its striking Corinthian arches and near 1,000-
foot façade, a hallmark of Regency grandeur.
The residence has undergone an extensive and sensitive renovation, seamlessly blending classical proportions with contemporary sophistication. The interiors showcase soaring ceiling heights, expansive volumes, and exquisite finishes throughout, creating a refined yet welcoming atmosphere.
A grand reception hall leads into a formal dining room and a generously proportioned reception room measuring over 24 feet in width, ideal for entertaining on an impressive scale. The bespoke kitchen and breakfast room offers a stylish and functional space for everyday living, while the lower
ground floor reveals a luxurious cinema and entertainment suite, complete with a bar, steam room, sauna, and hot tub, forming a private spa retreat within the home.
Accommodation comprises five beautifully appointed bedrooms, including a magnificent principal suite with a dedicated dressing room. The upper levels are thoughtfully arranged to maximise natural light and spatial flow, culminating in a spectacular roof terrace with panoramic views across Regent’s Park and beyond, complete with a BBQ area and ample space for outdoor entertaining.
Additional features include a study/library, vaulted storage rooms, a plant room, and a lock-up garage at the rear, all contributing to the home’s exceptional functionality and comfort. This is a rare opportunity to acquire a residence that combines timeless heritage with modern refinement, set within one of London’s most prestigious and picturesque enclaves.
Ideally positioned between Cumberland Terrace and Cambridge Terrace, Chester Terrace enjoys close proximity to some of London’s most renowned cultural and recreational amenities. Regent’s Park lies directly adjacent, offering Queen Mary’s Gardens, ZSL London Zoo, the Open Air Theatre, tennis courts, and a boating lake.
The West End is approximately 1.5 miles away, while Marylebone High Street is around 1.2 miles, offering boutique shopping and dining. Key cultural landmarks such as the British Museum (1.6 miles) and Selfridges on Oxford Street (1.4 miles) are also within easy reach. Transport connections are excellent, with Regent’s Park and Great Portland Street Underground stations both approximately 0.8 miles from the property. King’s Cross St Pancras International is around 1.7 miles, providing Eurostar links to continental Europe.
All distances are approximate.
-
Property type
House
-
Price/sqft
$3,501
Features
- Garden
- Terrace
- Garage
- Fireplace
- Steam Room
- Library
- Cinema
- Tennis Court
- Fire Pit
Features
Lot
- Panoramic / Scenic View
- Modern
Indoor
- Office
- Fireplace
- Gas Stovetop
- Jacuzzi
- Bar
- Sauna
- Cinema
- Elevator
- Library
- Stone Countertops
- Steam Room
Outdoor
- Terrace
- Balcony
- Fire Pit
- Garage
- Outdoor Kitchen
- Tennis Court
- Garden
Explore the Area
Chester Terrace, Regent's Park, London, Marylebone, Westminster, England
View on Google Maps
Price per sqft
Low
High

Joined 3 years ago
You have inquired about this property
The agent will contact you soon by
Listed by
24
Listings
2024
Joined
Book home tour with Stephen Lindsay
Choose a date and whether you'd like a virtual or in-person tour with the agent.
Preferred date
Tour type

Savills - St. John's Wood & Regents Park
15 St John's Wood High Street, London, NW8 7NG, United Kingdom
View agency profile
Last updated
September 15
First listed
October 20, 2025
Listing reference
CLI251430
Similar Properties Nearby
New Listings in Marylebone

Explore More Homes for Sale
Marylebone property types
Marylebone popular searches
- Properties with Outdoor Kitchen in Marylebone
- Duplex properties in Marylebone
- Gated Community properties in Marylebone
- Investment Property properties in Marylebone
- Modern properties in Marylebone
- Properties with Fitness Center / Gym in Marylebone
- Properties with Wine Cellar in Marylebone
- Properties with Pool in Marylebone
- Properties with Garage in Marylebone
- Properties with Balcony in Marylebone
Related Guides & Stories
Trusted by the World's Leading Brokers
The agents behind the world's most exceptional properties list with JamesEdition.
- Listings from Sotheby's, Christie's, BARNES, and Engel & Völkers
- Every listing reviewed before it goes live
- Connect directly with verified listing agents
By continuing you agree to our Terms and Privacy Policy.