$1,588,980
Central Wing Of Beautiful Georgian Country House, With Private Garden And Extensive Communal Grounds
- 3 Beds
- 3 Baths
- 2,610 Sqft
- Updated: September 30
- 23
About the Property
Occupying a central position within a beautifully converted 19th-century mansion, this elegant home offers well-proportioned accommodation, blending contemporary finishes with a wealth of period character. The house benefits from a private terrace garden and access to extensive communal grounds, all set within a peaceful yet well-connected location.
a spacious reception hall, naturally li
a spacious reception hall, naturally li
Occupying a central position within a beautifully converted 19th-century mansion, this elegant home offers well-proportioned accommodation, blending contemporary finishes with a wealth of period character. The house benefits from a private terrace garden and access to extensive communal grounds, all set within a peaceful yet well-connected location.
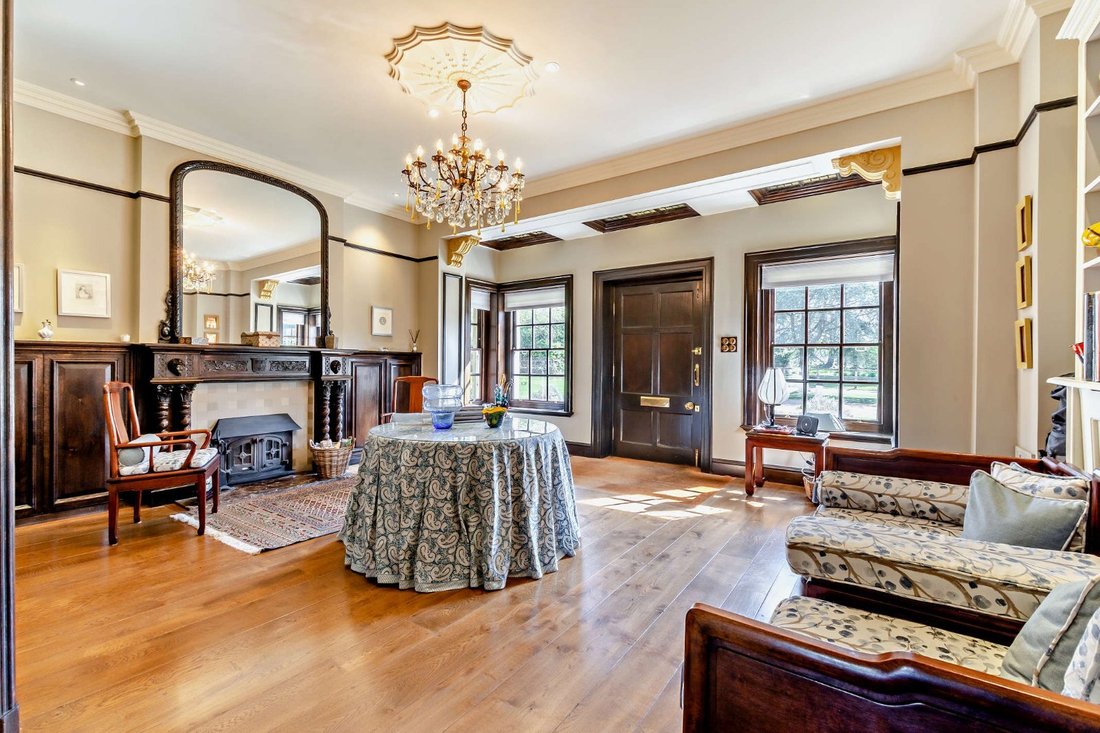
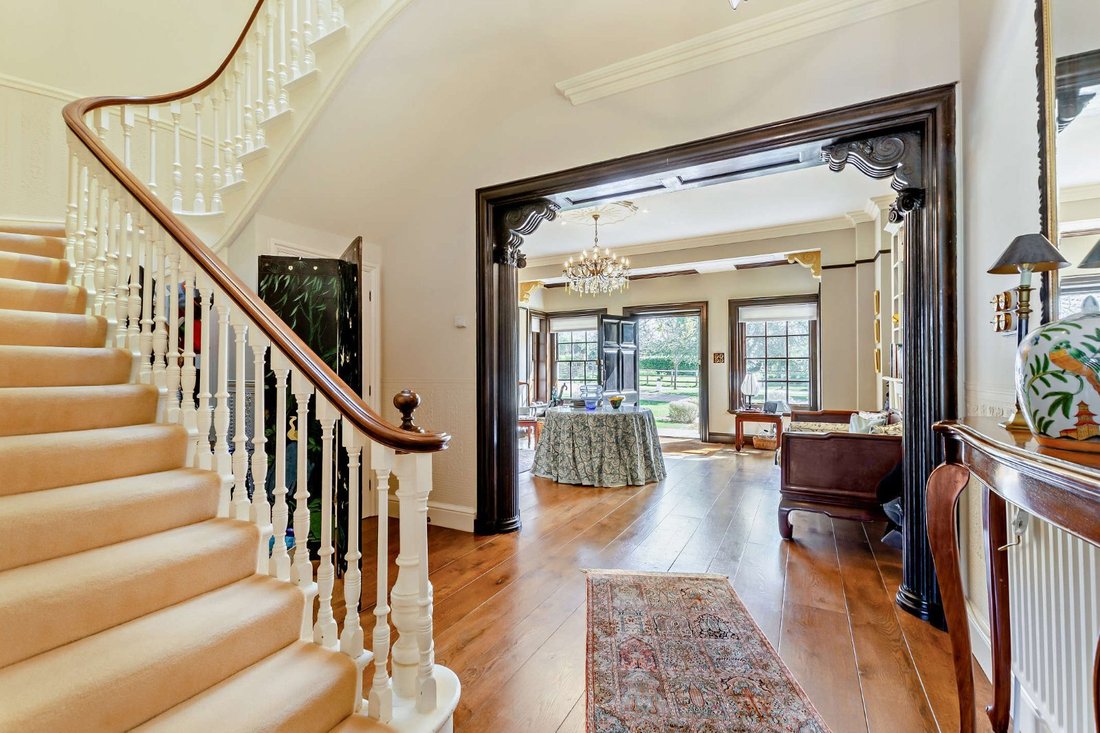
a spacious reception hall, naturally lit by sash windows on the east-facing front elevation. Rich in period detail, the room features wood panelling, stained-glass lights above the door and windows, and a wood-burning stove set within an ornate fireplace. An archway with fluted columns leads to the central hall, which includes a cloakroom and the original Georgian staircase. Above, an impressive glass dome floods the space with light.
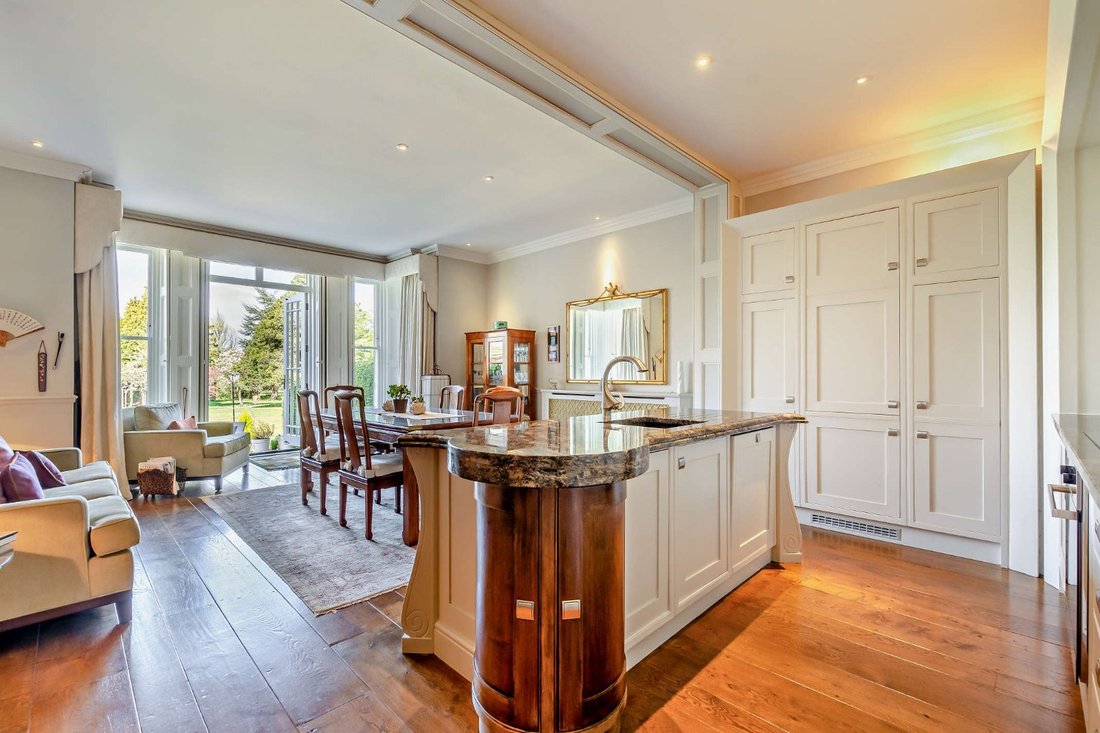
The kitchen and dining area enjoy tall windows and French doors that open to the west-facing terrace and garden beyond. The kitchen is fitted with bespoke cabinetry and a granite-topped island, alongside a built-in oven, separate hob, and further integrated appliances. The generous dining area provides ample space for a sofa and armchair as well as a full dining set.
The main drawing room is located on the first floor — a bright, well-proportioned space with views over the principal gardens and a quiet nook currently used as a study. Also on this floor is a good-sized bedroom with sash window, en suite shower room, and a door leading to a balcony that spans the full width of the house.
The second floor offers two further bedrooms, including the principal suite, which features a dressing room, bespoke built-in wardrobes, and an en suite bathroom enhanced by mirrored walls that amplify light and space. The additional bedroom also has an en suite shower room. Both bedrooms enjoy high circular windows set within the pediments.
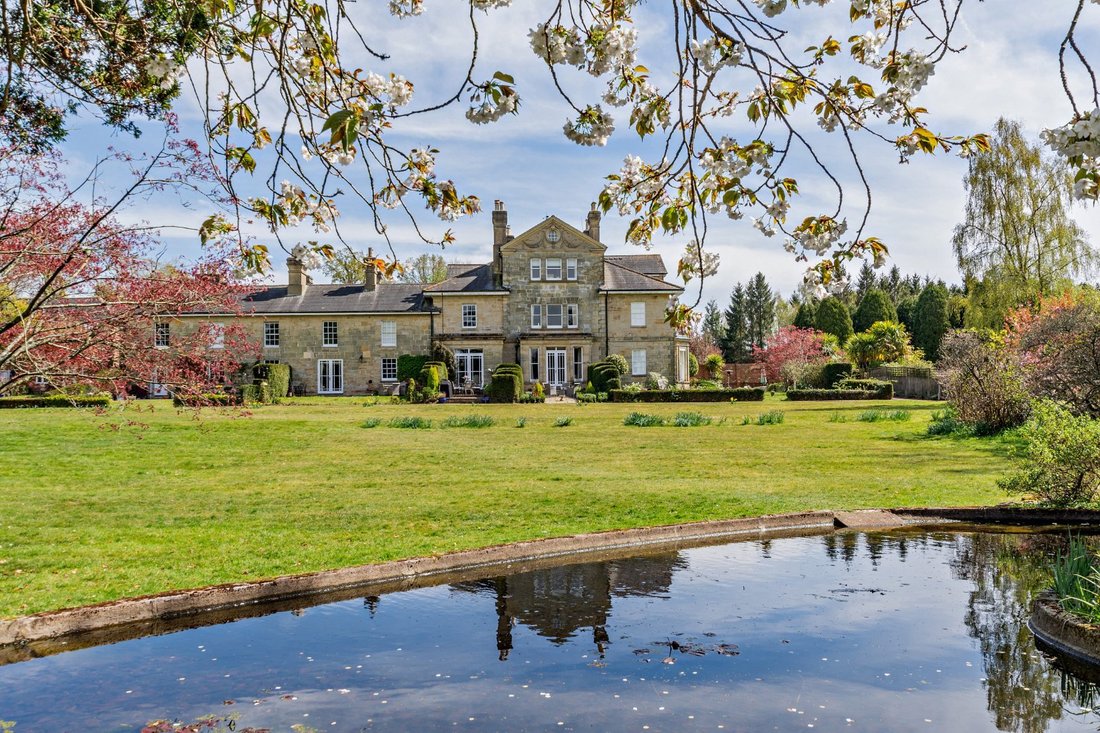
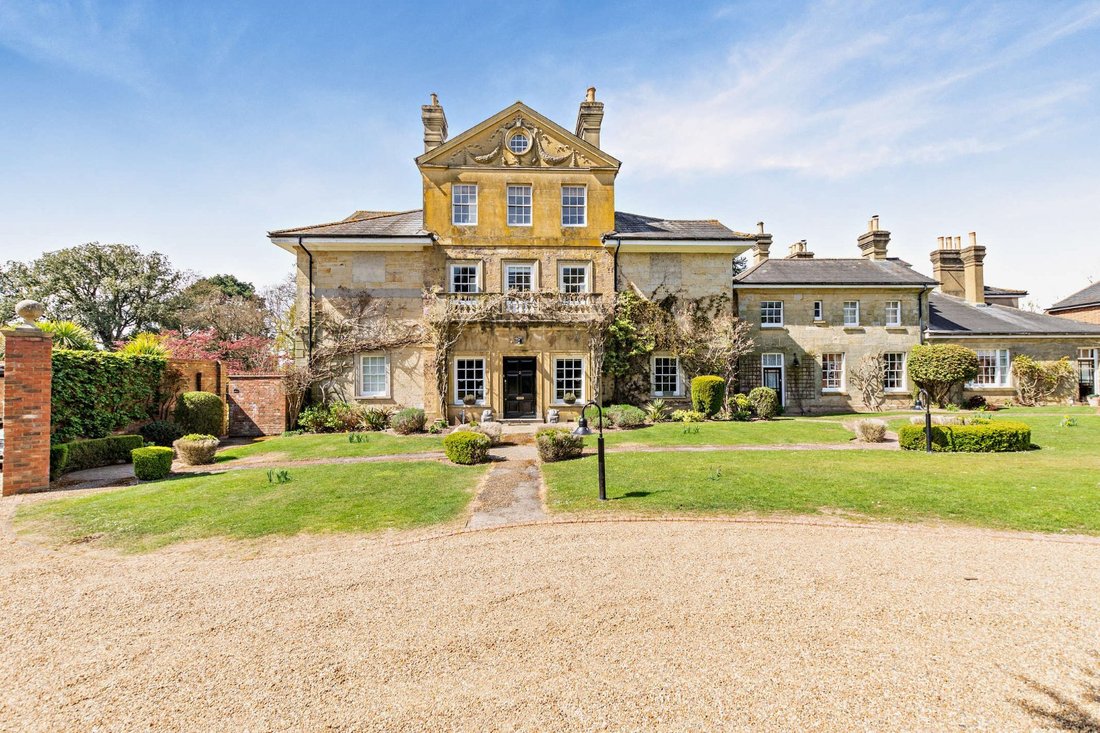
The property is accessed via a shared driveway within the St. Leonards Park estate, which curves into a semi-circular approach in front of Number 2. From here, a pathway crosses the lawn to the wisteria-clad front elevation, offering a charming and welcoming first impression. To the rear, a secluded west-facing terrace provides an ideal setting for afternoon and evening relaxation, framed by mature hedging on either side and bordered by two herbaceous beds that ensure year-round interest. This private garden opens directly onto the expansive communal lawned garden, where a lavender-edged path leads to a pergola beside a tranquil pond, all gently shaded by mature trees
a spacious reception hall, naturally lit by sash windows on the east-facing front elevation. Rich in period detail, the room features wood panelling, stained-glass lights above the door and windows, and a wood-burning stove set within an ornate fireplace. An archway with fluted columns leads to the central hall, which includes a cloakroom and the original Georgian staircase. Above, an impressive glass dome floods the space with light.
The kitchen and dining area enjoy tall windows and French doors that open to the west-facing terrace and garden beyond. The kitchen is fitted with bespoke cabinetry and a granite-topped island, alongside a built-in oven, separate hob, and further integrated appliances. The generous dining area provides ample space for a sofa and armchair as well as a full dining set.
The main drawing room is located on the first floor — a bright, well-proportioned space with views over the principal gardens and a quiet nook currently used as a study. Also on this floor is a good-sized bedroom with sash window, en suite shower room, and a door leading to a balcony that spans the full width of the house.
The second floor offers two further bedrooms, including the principal suite, which features a dressing room, bespoke built-in wardrobes, and an en suite bathroom enhanced by mirrored walls that amplify light and space. The additional bedroom also has an en suite shower room. Both bedrooms enjoy high circular windows set within the pediments.
The property is accessed via a shared driveway within the St. Leonards Park estate, which curves into a semi-circular approach in front of Number 2. From here, a pathway crosses the lawn to the wisteria-clad front elevation, offering a charming and welcoming first impression. To the rear, a secluded west-facing terrace provides an ideal setting for afternoon and evening relaxation, framed by mature hedging on either side and bordered by two herbaceous beds that ensure year-round interest. This private garden opens directly onto the expansive communal lawned garden, where a lavender-edged path leads to a pergola beside a tranquil pond, all gently shaded by mature trees
-
Property type
House
-
Price/sqft
$608
-
Consumption
F
Features
Explore the Area
St. Leonards Park, Horsham, West Sussex, England
View on Google Maps
Price per sqft
Low
High

Joined 8 months ago
You have inquired about this property
The agent will contact you soon by
Listed by
3
Listings
2026
Joined
Book home tour with Toby Lutman
Choose a date and whether you'd like a virtual or in-person tour with the agent.
Preferred date
Tour type

Strutt & Parker – Horsham
35 Carfax, Horsham, West Sussex, RH12 1EE, United Kingdom
View agency profile
Last updated
September 30
First listed
December 1, 2025
Listing reference
GFD250066
Trusted by the World's Leading Brokers
The agents behind the world's most exceptional properties list with JamesEdition.
- Listings from Sotheby's, Christie's, BARNES, and Engel & Völkers
- Every listing reviewed before it goes live
- Connect directly with verified listing agents
By continuing you agree to our Terms and Privacy Policy.