$4,766,955
Price decreased by $397,246 on Sep 10, 2026
Cedar Park Gardens, Wimbledon, London
- 7 Beds
- 6 Baths
- 4,605 Sqft
- Updated: September 15
- 35
About the Property
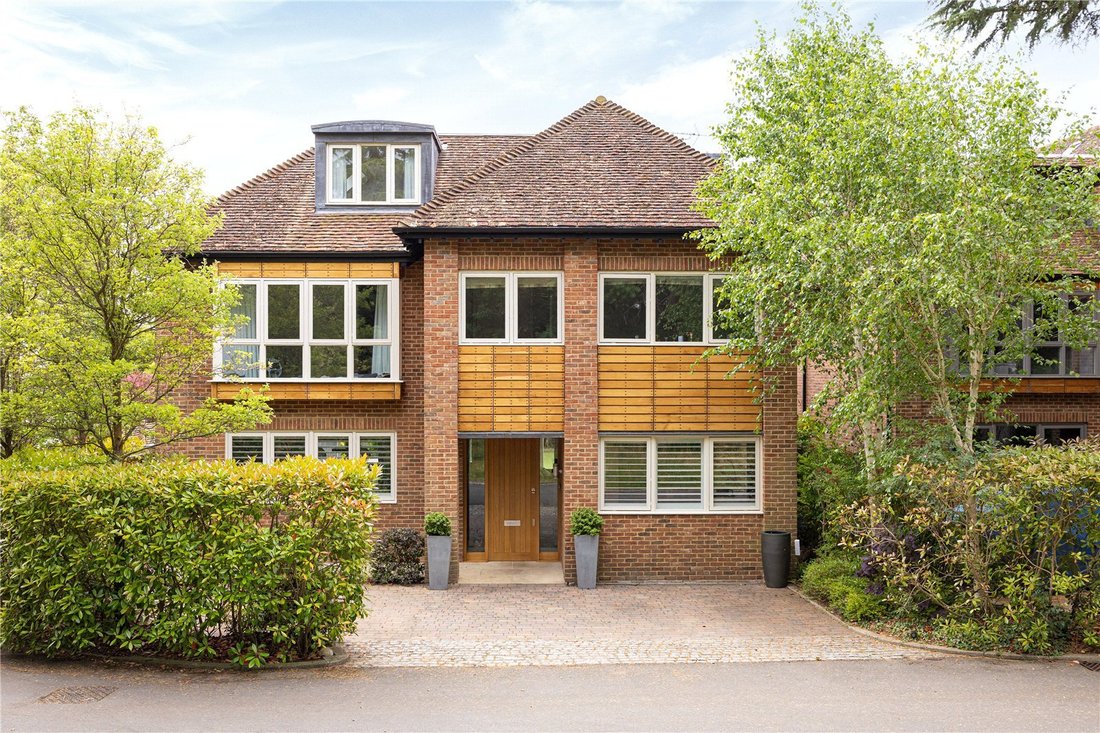
This attractive double fronted seven bedroom family home is set behind electric vehicular gates with a video entry system and forms part of a private development of 10 houses built circa 2006; conveniently located in this beautiful, peaceful setting beside Wimbledon Common.
The property is set behind a driveway with off street parking for several cars and offers excellent lateral living a
The property is set behind a driveway with off street parking for several cars and offers excellent lateral living a
This attractive double fronted seven bedroom family home is set behind electric vehicular gates with a video entry system and forms part of a private development of 10 houses built circa 2006; conveniently located in this beautiful, peaceful setting beside Wimbledon Common.
The property is set behind a driveway with off street parking for several cars and offers excellent lateral living and entertaining space arranged across four floors. The house opens to a large entrance hall with a guest cloakroom, coat cupboard and a wonderful galleried staircase.
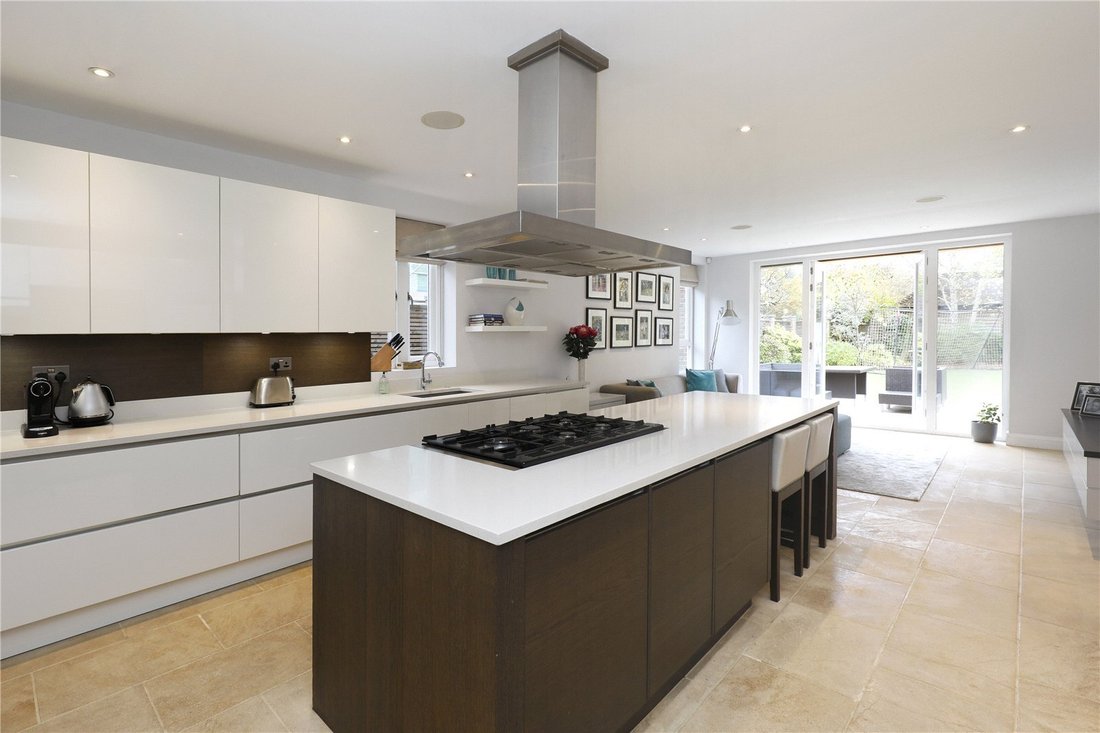
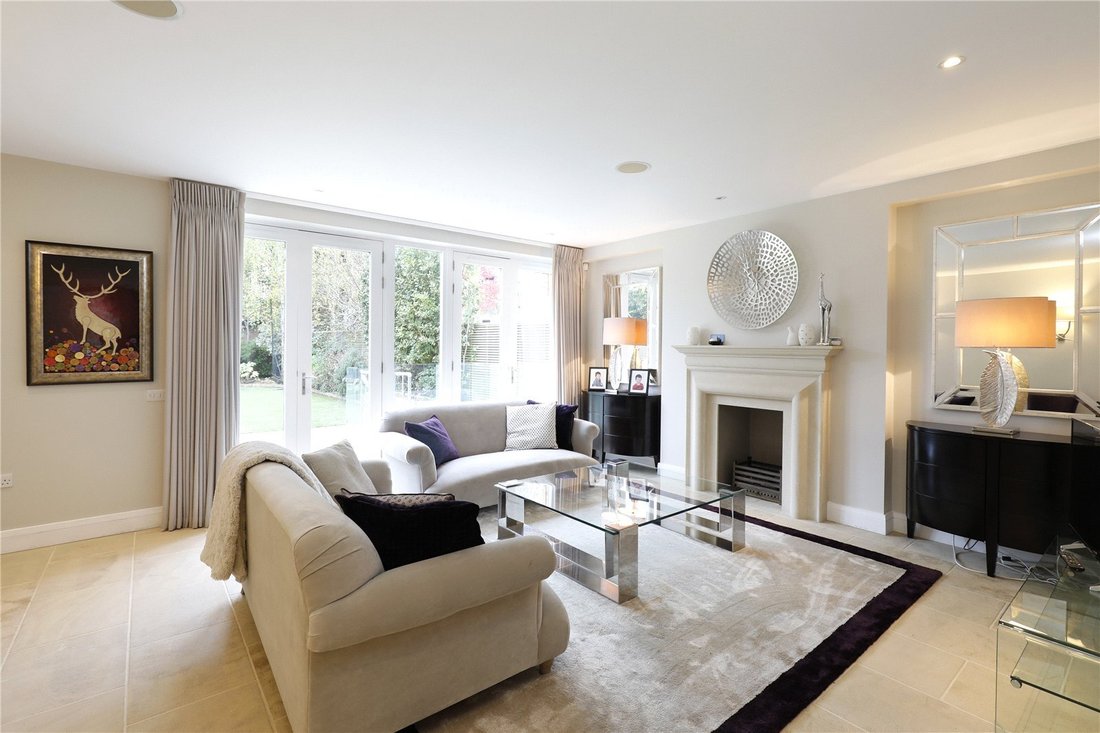
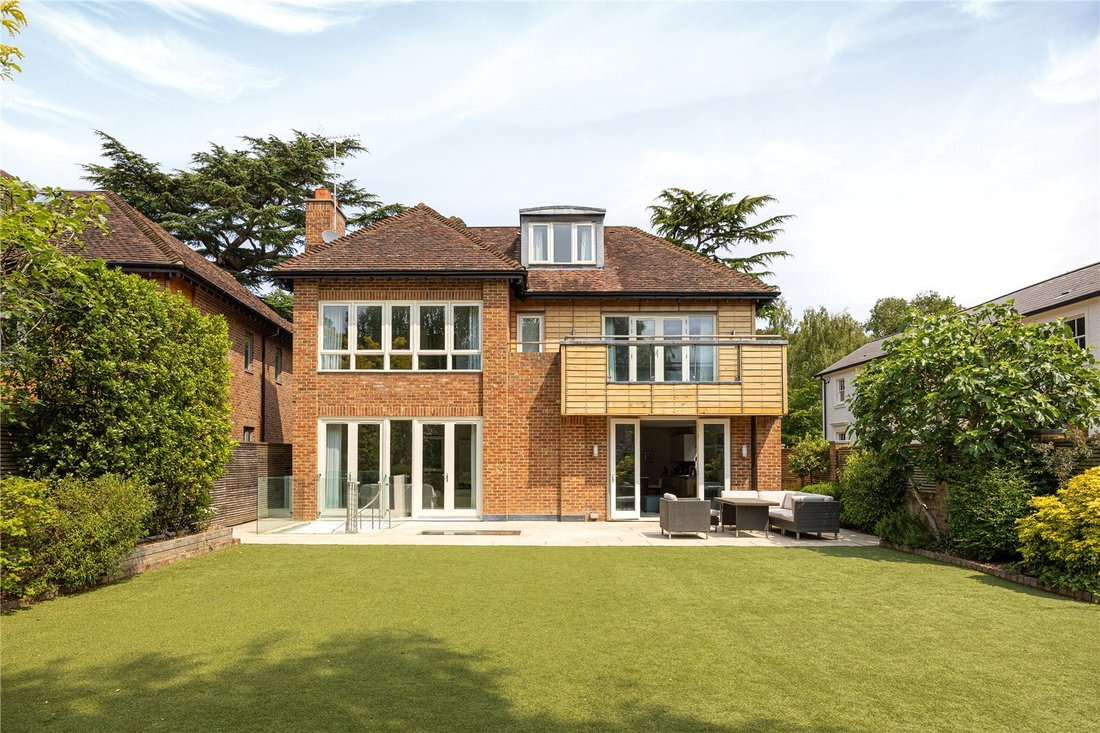
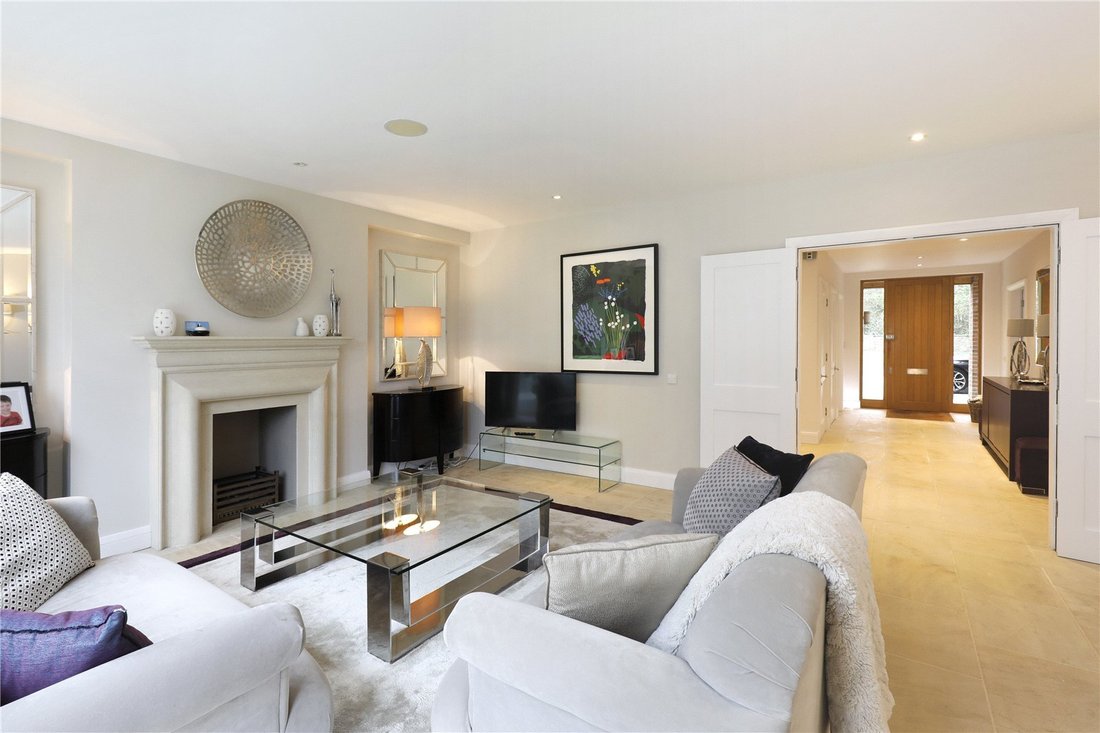
To the front is a study featuring bespoke Neville Johnson cabinetry and shelving and a formal dining room which opens to a generous kitchen/family space. The contemporary kitchen offers an excellent range of units and cupboards with fully integrated appliances with a large central island/breakfast bar. Full height glass doors open to a paved terrace overlooking a private, south facing garden extending to [hidden information] with attractive low maintenance artificial grass. A double garage is located at the end of the garden. Alongside is a bright reception room with an attractive fireplace and two sets of double doors out to the garden.
The lower ground floor offers flexible accommodation and offers an ideal space for an au-pair/nanny with a double bedroom and en suite bathroom which can be accessed independently from a rear staircase. A cinema room with surround sound, gym, a utility room and plant room are also located on this level.
Upstairs, on the first floor to the rear is an impressive principal bedroom suite with well designed fitted wardrobes, a luxurious en suite bathroom and a private balcony offering lovely green views. There are a further three double bedrooms, one with a stylish en suite shower room and a modern family bathroom. On the top floor are an additional two double en suite bedrooms with useful eaves storage space.
Cedar Park Gardens is a well maintained gated development off the no through road Camp Road on Wimbledon Common. It is situated in an almost rural position on the Common with around 1200 acres of open space on the doorstep. This offers the perfect place to play golf, horse ride, cycle or simply to walk.
Wimbledon Village is approx. 1.2 km away, and has its own distinctive character, numerous shops and a true village feel.
Locally are many popular schools with The Study for girls 400 metres away and King’s College School around 1.2 Km away.
Wimbledon rail station for central London (17 min) and the London underground district line is approximately 1.5 miles away.
Source of times [hidden information]
Source of distances Google Pedometer
All measurements are approximate
Oak wood cladding to the front
Conservation area
Gas central heating
Broadband
Service charge of approx. £3000 per annum
Membership of the residents management company
The property is set behind a driveway with off street parking for several cars and offers excellent lateral living and entertaining space arranged across four floors. The house opens to a large entrance hall with a guest cloakroom, coat cupboard and a wonderful galleried staircase.
To the front is a study featuring bespoke Neville Johnson cabinetry and shelving and a formal dining room which opens to a generous kitchen/family space. The contemporary kitchen offers an excellent range of units and cupboards with fully integrated appliances with a large central island/breakfast bar. Full height glass doors open to a paved terrace overlooking a private, south facing garden extending to [hidden information] with attractive low maintenance artificial grass. A double garage is located at the end of the garden. Alongside is a bright reception room with an attractive fireplace and two sets of double doors out to the garden.
The lower ground floor offers flexible accommodation and offers an ideal space for an au-pair/nanny with a double bedroom and en suite bathroom which can be accessed independently from a rear staircase. A cinema room with surround sound, gym, a utility room and plant room are also located on this level.
Upstairs, on the first floor to the rear is an impressive principal bedroom suite with well designed fitted wardrobes, a luxurious en suite bathroom and a private balcony offering lovely green views. There are a further three double bedrooms, one with a stylish en suite shower room and a modern family bathroom. On the top floor are an additional two double en suite bedrooms with useful eaves storage space.
Cedar Park Gardens is a well maintained gated development off the no through road Camp Road on Wimbledon Common. It is situated in an almost rural position on the Common with around 1200 acres of open space on the doorstep. This offers the perfect place to play golf, horse ride, cycle or simply to walk.
Wimbledon Village is approx. 1.2 km away, and has its own distinctive character, numerous shops and a true village feel.
Locally are many popular schools with The Study for girls 400 metres away and King’s College School around 1.2 Km away.
Wimbledon rail station for central London (17 min) and the London underground district line is approximately 1.5 miles away.
Source of times [hidden information]
Source of distances Google Pedometer
All measurements are approximate
Oak wood cladding to the front
Conservation area
Gas central heating
Broadband
Service charge of approx. £3000 per annum
Membership of the residents management company
-
Property type
House
-
Price/sqft
$1,035
-
Consumption
C
Features
Explore the Area
Cedar Park Gardens, Wimbledon, London, West Wimbledon, Merton, England
View on Google Maps
Price per sqft
Low
High

Joined 2 years ago
You have inquired about this property
The agent will contact you soon by
Listed by
14
Listings
2024
Joined
Book home tour with Cory Askew
Choose a date and whether you'd like a virtual or in-person tour with the agent.
Preferred date
Tour type

Last updated
September 15
First listed
June 5, 2025
Listing reference
WMS250160
Similar Properties Nearby
New Listings in West Wimbledon




Explore More Homes for Sale
West Wimbledon property types
West Wimbledon popular searches
- Panoramic / Scenic View properties in West Wimbledon
- Properties with Terrace in West Wimbledon
- Properties with Bar in West Wimbledon
- Properties with Office in West Wimbledon
- Properties with Garden in West Wimbledon
- Properties with Outdoor Kitchen in West Wimbledon
- Golf View properties in West Wimbledon
- Duplex properties in West Wimbledon
- Gated Community properties in West Wimbledon
- Privacy properties in West Wimbledon
- High Altitude properties in West Wimbledon
- Modern properties in West Wimbledon
- Equestrian properties in West Wimbledon
- New Builds properties in West Wimbledon
- Properties with Fitness Center / Gym in West Wimbledon
- Properties with Library in West Wimbledon
- Properties with Air Conditioning in West Wimbledon
- Properties with Wine Cellar in West Wimbledon
- Properties with Fireplace in West Wimbledon
- Properties with Pool in West Wimbledon
- Properties with Garage in West Wimbledon
- Properties with Balcony in West Wimbledon
- Properties with Tennis Court in West Wimbledon
- Properties with Open Kitchen in West Wimbledon
- Renovated properties in West Wimbledon
- Properties with Cinema in West Wimbledon
- Water View properties in West Wimbledon
Related Guides & Stories
Trusted by the World's Leading Brokers
The agents behind the world's most exceptional properties list with JamesEdition.
- Listings from Sotheby's, Christie's, BARNES, and Engel & Völkers
- Every listing reviewed before it goes live
- Connect directly with verified listing agents
By continuing you agree to our Terms and Privacy Policy.