$3,343,622
Castle Lane, Donnington, Newbury, Berkshire
- 5 Beds
- 3 Baths
- 6,929 Sqft
- 22,652 Sqft lot
- Updated: September 15
About the Property
Mead House
Mead House is an elegant detached Victorian village house, believed to date from around 1890 and occupying a completely private setting within beautifully established, partially walled gardens. It is originally understood to have started life as the brewer’s house, adjacent to Donnington Village’s brewery which ceased operation in around 1900 - the remaining walls of which now
Mead House is an elegant detached Victorian village house, believed to date from around 1890 and occupying a completely private setting within beautifully established, partially walled gardens. It is originally understood to have started life as the brewer’s house, adjacent to Donnington Village’s brewery which ceased operation in around 1900 - the remaining walls of which now
Mead House
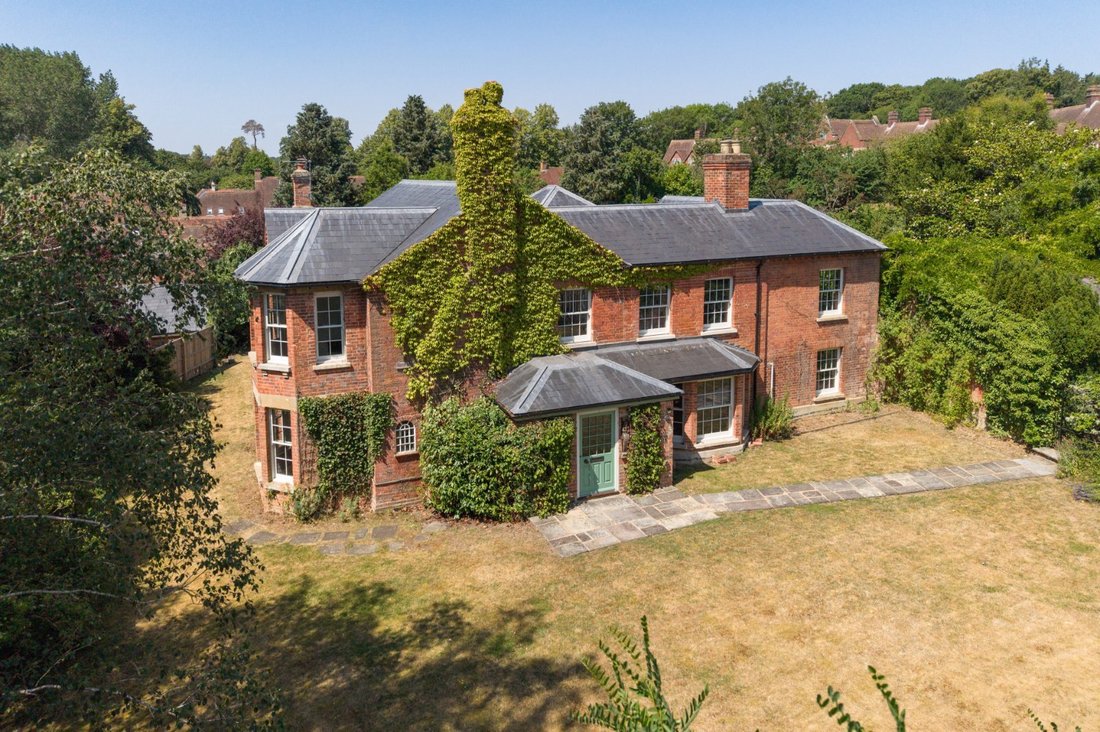
Mead House is an elegant detached Victorian village house, believed to date from around 1890 and occupying a completely private setting within beautifully established, partially walled gardens. It is originally understood to have started life as the brewer’s house, adjacent to Donnington Village’s brewery which ceased operation in around 1900 - the remaining walls of which now form the walled garden.
Approached via a shared driveway from a quiet no-through lane, the property combines period grandeur with exceptional privacy. In recent years, Mead House has undergone a meticulous and thoughtfully executed programme of renovation and extension, creating a beautifully balanced family home that seamlessly blends original Victorian character with contemporary comfort and design.
Description
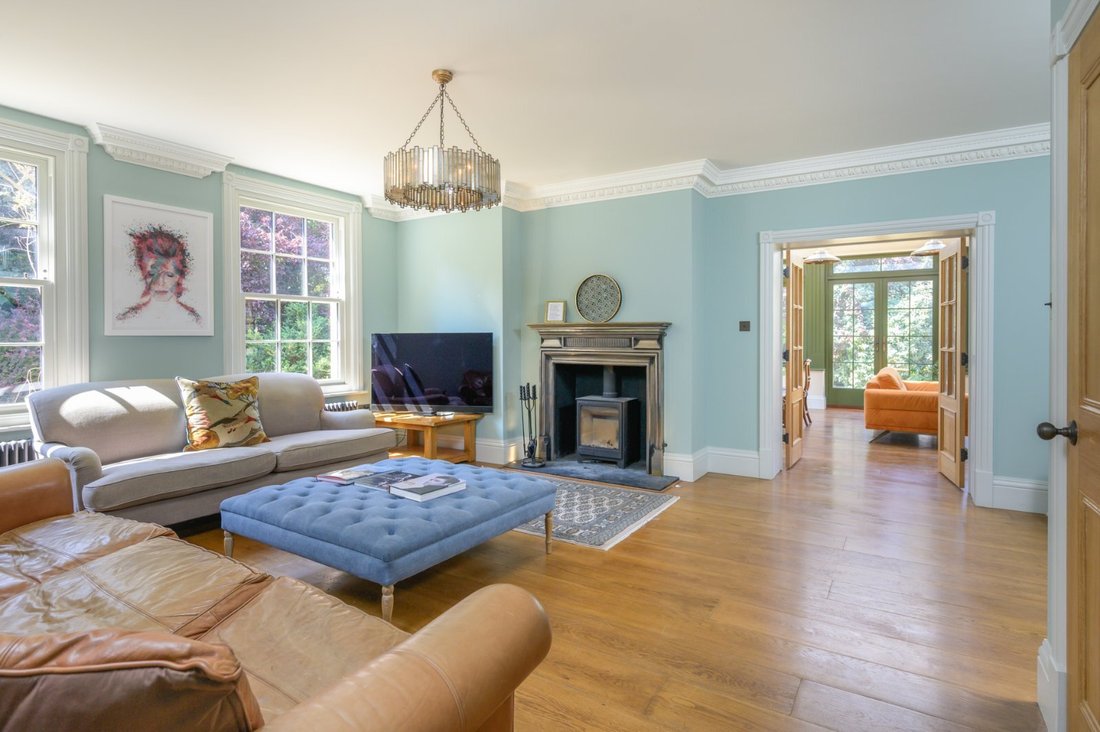
The welcoming front door opens into a broad, half-panelled reception hall from which the principal reception rooms flow. These include a dining room, sitting room and an impressive drawing room, all showcasing high ceilings, deep decorative cornicing and large sash windows that flood the interiors with natural light.
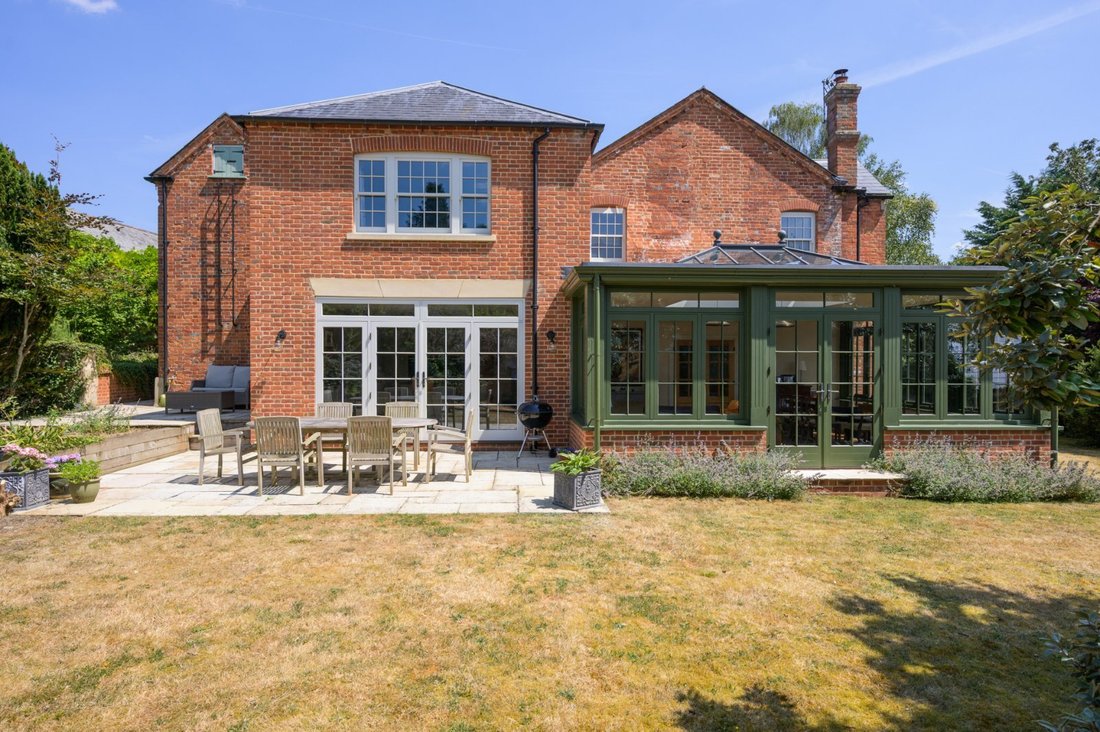
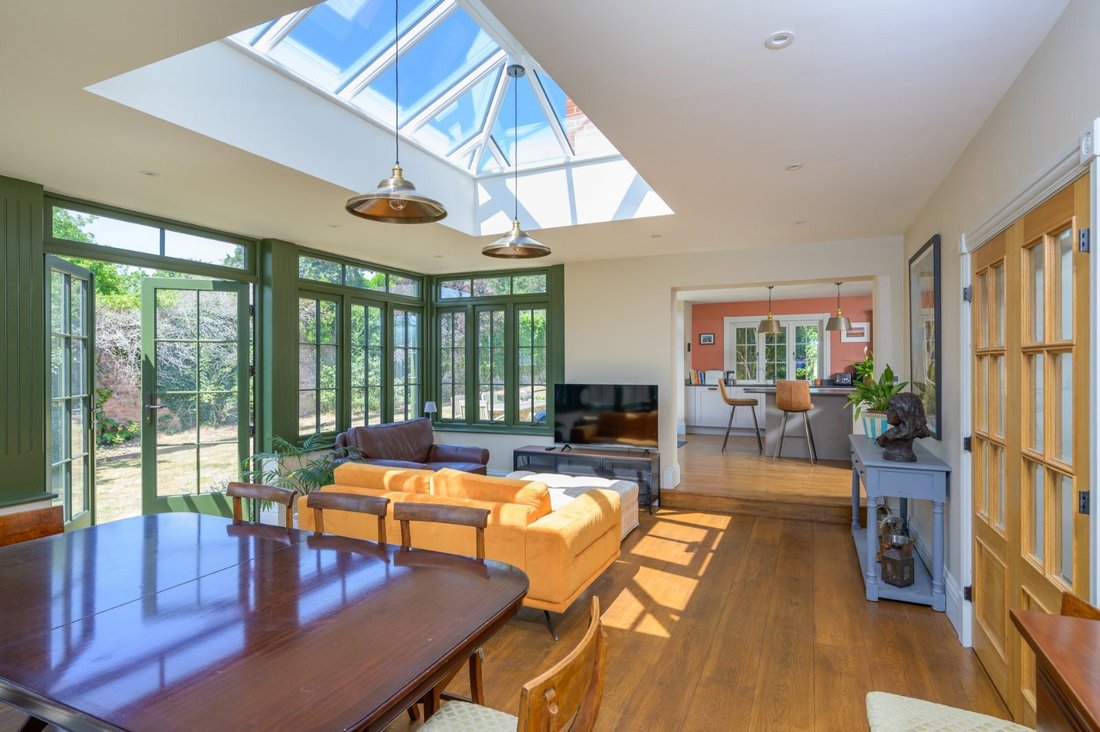
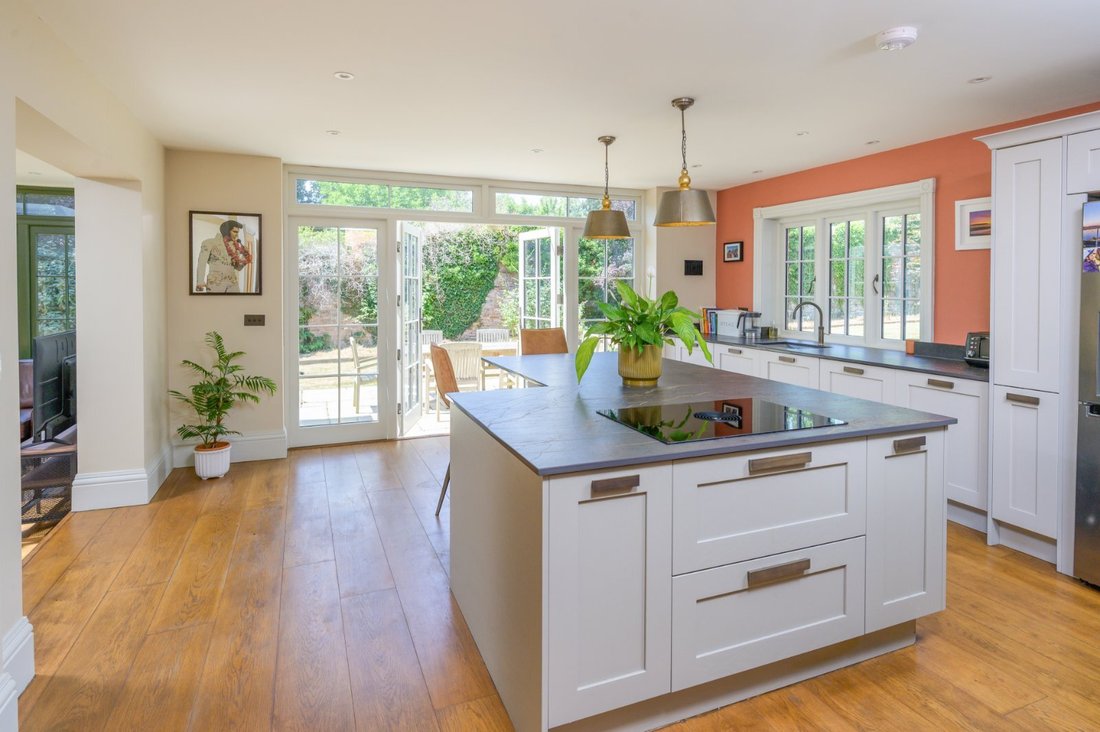
At the heart of the house there is a superbly appointed kitchen, featuring a substantial central island, high-quality integrated appliances and French doors opening onto a west-facing terrace. The adjoining orangery provides a striking additional living space, perfectly suited to both entertaining and everyday family life, with ample room for dining and relaxation. Linking the kitchen and drawing room, it enjoys direct access to the terrace and gardens beyond.
Further accommodation on the ground floor includes a practical boot room and back hall, cloakroom and a generous utility/laundry room.
A handsome staircase rises to the first-floor landing, illuminated by an impressive glazed roof lantern which fills the space with natural light. The principal bedroom enjoys a southerly aspect and features an attractive bay window, dressing area and spacious en suite bathroom. There are four further double bedrooms, complemented by a family bathroom and separate shower room.
Mead House is situated in the charming village of Donnington, just to the north of the thriving market town of Newbury. The village is highly sought-after and is well known for Donnington Castle, a ruined medieval castle founded in 1386 with the twin-towered gatehouse still standing. To the north of the village is Snelsmore Common, a SSSI designated nature reserve of about 260 acres with a network of footpaths to explore.
Donnington has an award-winning pub, The Hartley Arms and there are numerous other excellent dining options in the surrounding area including The Woodspeen and The Crab & Boar near Chieveley. The well-regarded Watermill Theatre is less than 2 miles away.
Newbury offers a comprehensive selection of shops and amenities whilst historic Oxford, Winchester and Marlborough are all easily accessible. Newbury is famous for its racecourse and there is golf at Donnington Grove and fishing on the Rivers Kennet and Lambourn.
There is a wide selection of preparatory and secondary schools in the area including Cheam, Thorngrove, Elstree, St Gabriel’s, Marlborough College, Downe House, Radley, Wellington and Bradfield.
Transport connections are excellent with rail services from Newbury to London Paddington taking from 40 minutes. The M4 and A34 provide fast road connections to London, Heathrow Airport, the West Country, the Midlands and the South Coast.
Annexe and Outbuildings
Set discreetly within the gardens and benefiting from its own pedestrian access from Shop Lane, the self-contained annexe provides excellent guest, staff or ancillary accommodation, comprising a living room, bedroom and shower room.
Adjacent to the house stands an attractive period coach house, currently used for garaging and storage. Planning permission has been granted for the conversion of the upper floor to create an additional self-contained residential annexe (ref: 23/02927/HOUSE), offering considerable flexibility for future owners. Adjoining the coach house is a useful three-bay car port.
Gardens and Grounds
Mead House sits within delightful mature gardens extending to approximately 0.5 acres. Areas of lawn surround the house to the east, south and west, creating a delightful private setting.
To the north-west, the walled garden features a variety of established shrubs and specimen trees, providing year-round interest and colour. A broad west-facing terrace adjoins the house and is ideally positioned for outdoor dining and entertaining, with direct access from both the kitchen and orangery.
Mead House is an elegant detached Victorian village house, believed to date from around 1890 and occupying a completely private setting within beautifully established, partially walled gardens. It is originally understood to have started life as the brewer’s house, adjacent to Donnington Village’s brewery which ceased operation in around 1900 - the remaining walls of which now form the walled garden.
Approached via a shared driveway from a quiet no-through lane, the property combines period grandeur with exceptional privacy. In recent years, Mead House has undergone a meticulous and thoughtfully executed programme of renovation and extension, creating a beautifully balanced family home that seamlessly blends original Victorian character with contemporary comfort and design.
Description
The welcoming front door opens into a broad, half-panelled reception hall from which the principal reception rooms flow. These include a dining room, sitting room and an impressive drawing room, all showcasing high ceilings, deep decorative cornicing and large sash windows that flood the interiors with natural light.
At the heart of the house there is a superbly appointed kitchen, featuring a substantial central island, high-quality integrated appliances and French doors opening onto a west-facing terrace. The adjoining orangery provides a striking additional living space, perfectly suited to both entertaining and everyday family life, with ample room for dining and relaxation. Linking the kitchen and drawing room, it enjoys direct access to the terrace and gardens beyond.
Further accommodation on the ground floor includes a practical boot room and back hall, cloakroom and a generous utility/laundry room.
A handsome staircase rises to the first-floor landing, illuminated by an impressive glazed roof lantern which fills the space with natural light. The principal bedroom enjoys a southerly aspect and features an attractive bay window, dressing area and spacious en suite bathroom. There are four further double bedrooms, complemented by a family bathroom and separate shower room.
Mead House is situated in the charming village of Donnington, just to the north of the thriving market town of Newbury. The village is highly sought-after and is well known for Donnington Castle, a ruined medieval castle founded in 1386 with the twin-towered gatehouse still standing. To the north of the village is Snelsmore Common, a SSSI designated nature reserve of about 260 acres with a network of footpaths to explore.
Donnington has an award-winning pub, The Hartley Arms and there are numerous other excellent dining options in the surrounding area including The Woodspeen and The Crab & Boar near Chieveley. The well-regarded Watermill Theatre is less than 2 miles away.
Newbury offers a comprehensive selection of shops and amenities whilst historic Oxford, Winchester and Marlborough are all easily accessible. Newbury is famous for its racecourse and there is golf at Donnington Grove and fishing on the Rivers Kennet and Lambourn.
There is a wide selection of preparatory and secondary schools in the area including Cheam, Thorngrove, Elstree, St Gabriel’s, Marlborough College, Downe House, Radley, Wellington and Bradfield.
Transport connections are excellent with rail services from Newbury to London Paddington taking from 40 minutes. The M4 and A34 provide fast road connections to London, Heathrow Airport, the West Country, the Midlands and the South Coast.
Annexe and Outbuildings
Set discreetly within the gardens and benefiting from its own pedestrian access from Shop Lane, the self-contained annexe provides excellent guest, staff or ancillary accommodation, comprising a living room, bedroom and shower room.
Adjacent to the house stands an attractive period coach house, currently used for garaging and storage. Planning permission has been granted for the conversion of the upper floor to create an additional self-contained residential annexe (ref: 23/02927/HOUSE), offering considerable flexibility for future owners. Adjoining the coach house is a useful three-bay car port.
Gardens and Grounds
Mead House sits within delightful mature gardens extending to approximately 0.5 acres. Areas of lawn surround the house to the east, south and west, creating a delightful private setting.
To the north-west, the walled garden features a variety of established shrubs and specimen trees, providing year-round interest and colour. A broad west-facing terrace adjoins the house and is ideally positioned for outdoor dining and entertaining, with direct access from both the kitchen and orangery.
-
Property type
House
-
Price/sqft
$482
-
Consumption
C
Features
- Garden
- Terrace
- Fireplace
- Modern
- 2D Floor Plan
- Office
- Gas Stovetop
- Laundry Room
- Privacy
Features
Lot
- Privacy
- Modern
Indoor
- High Ceiling
- Office
- Fireplace
- Kitchen island
- Gas Stovetop
- Bar
- Laundry Room
Outdoor
- Terrace
- Garden
Explore the Area

Joined 2 months ago
You have inquired about this property
The agent will contact you soon by
Listed by
1
Listings
2026
Joined
Book home tour with Victoria Anderson-Stewart
Choose a date and whether you'd like a virtual or in-person tour with the agent.
Preferred date
Tour type

Savills - Country Department
33 Margaret Street, London, W1G 0JD, United Kingdom
View agency profile
Last updated
September 15
First listed
September 1
Listing reference
NES200217
Trusted by the World's Leading Brokers
The agents behind the world's most exceptional properties list with JamesEdition.
- Listings from Sotheby's, Christie's, BARNES, and Engel & Völkers
- Every listing reviewed before it goes live
- Connect directly with verified listing agents
By continuing you agree to our Terms and Privacy Policy.