$4,514,007
Cadbury Camp Lane, Clapton In Gordano, North Somerset
- 6 Beds
- 6 Baths
- 6,289 Sqft
- 3.9 Ac lot
- Updated: September 15
- 20
About the Property
Cadbury Camp Lane has long been recognised as one of the most desirable residential areas accessible to Bristol, characterised by individual detached homes set within generous gardens and grounds, many extending to several acres.
Its combination of privacy, accessibility and proximity to excellent schooling has established it as a premier semi-rural address.
Timber Tops occupies a pa
Its combination of privacy, accessibility and proximity to excellent schooling has established it as a premier semi-rural address.
Timber Tops occupies a pa
Cadbury Camp Lane has long been recognised as one of the most desirable residential areas accessible to Bristol, characterised by individual detached homes set within generous gardens and grounds, many extending to several acres.
Its combination of privacy, accessibility and proximity to excellent schooling has established it as a premier semi-rural address.
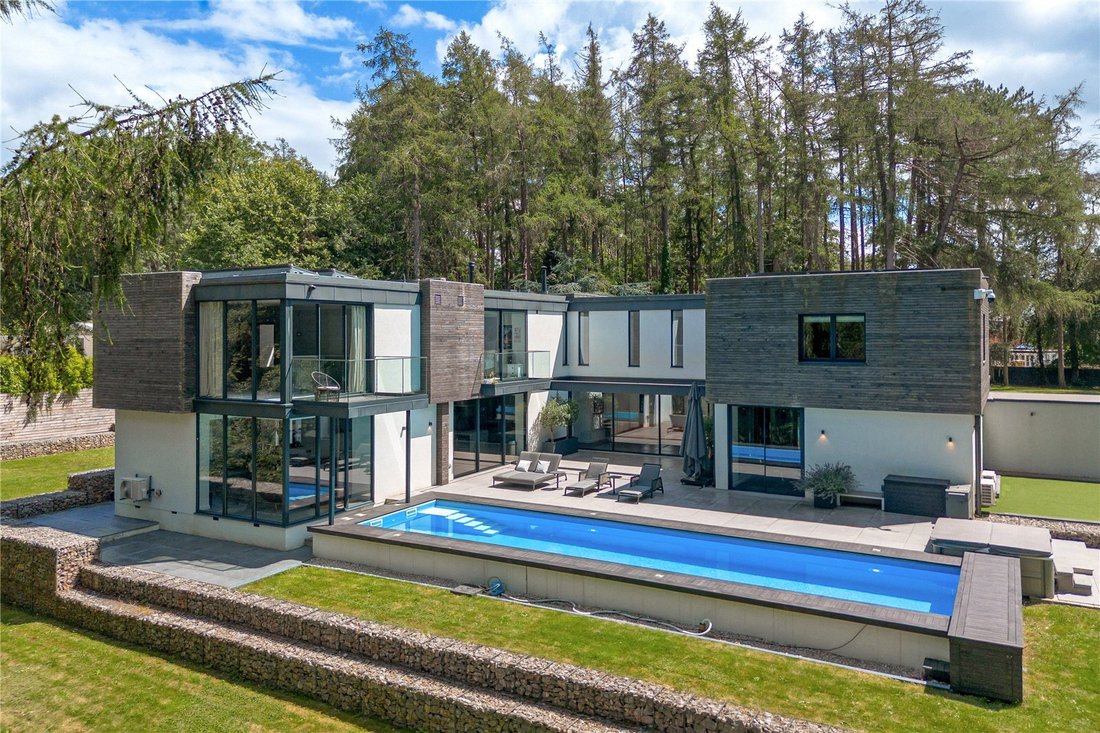
Timber Tops occupies a particularly attractive position towards the centre of the lane. Recently completed, the property is an outstanding contemporary home designed with a focus on scale, light and the seamless integration of indoor and outdoor living.
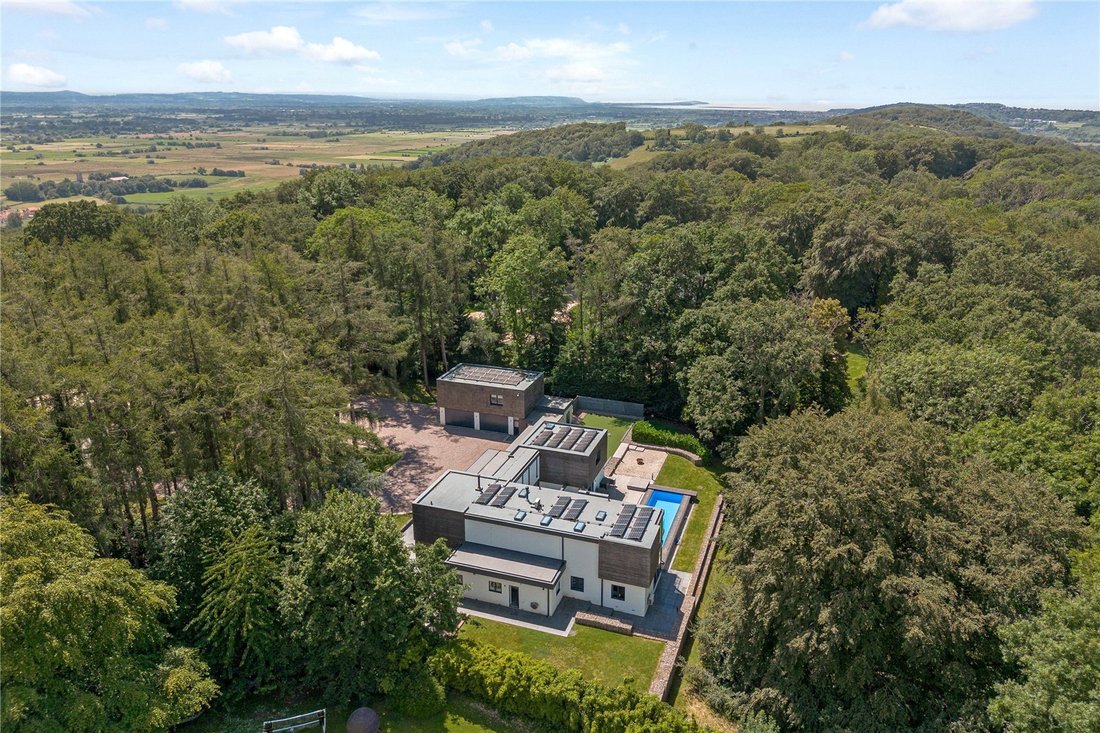
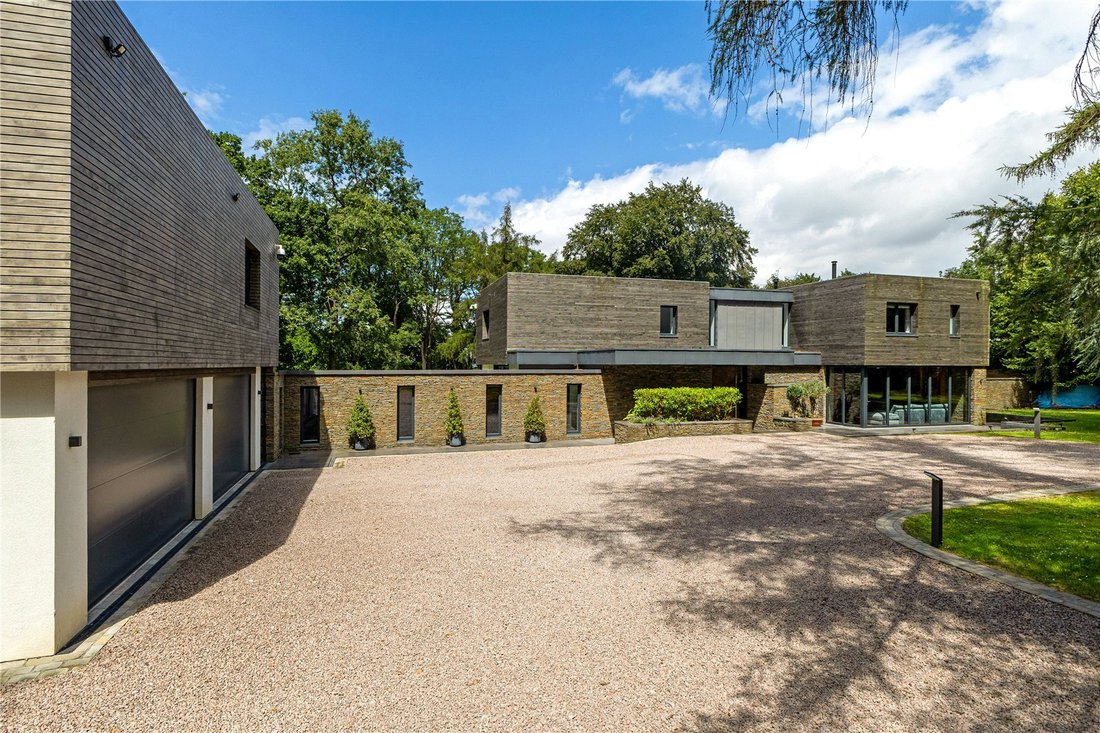
Approached via a beautifully crafted dry-stone wall frontage, electric gates open to a sweeping driveway, gently winding through mature pine trees, revealing the house which has been thoughtfully designed by WH Architects to sit harmoniously within its setting.
The house offers extensive parking, alongside a substantial integrated garage of approximately 650 sq ft, ideal for car storage, leisure equipment or workshop use.
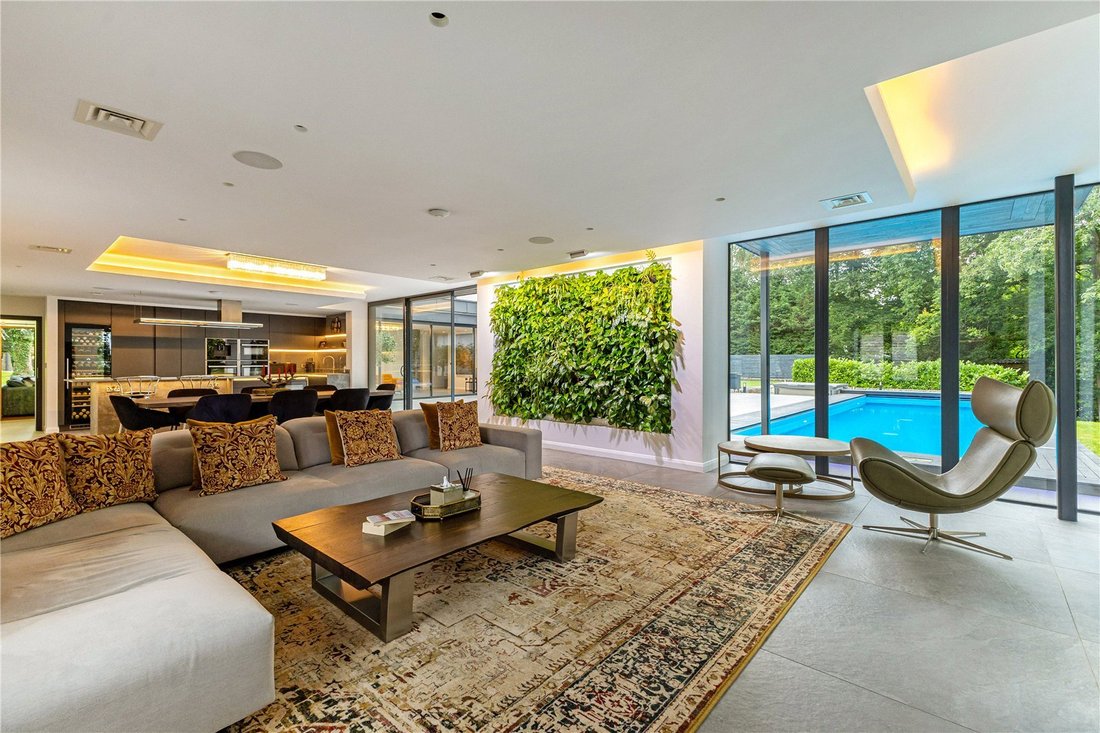
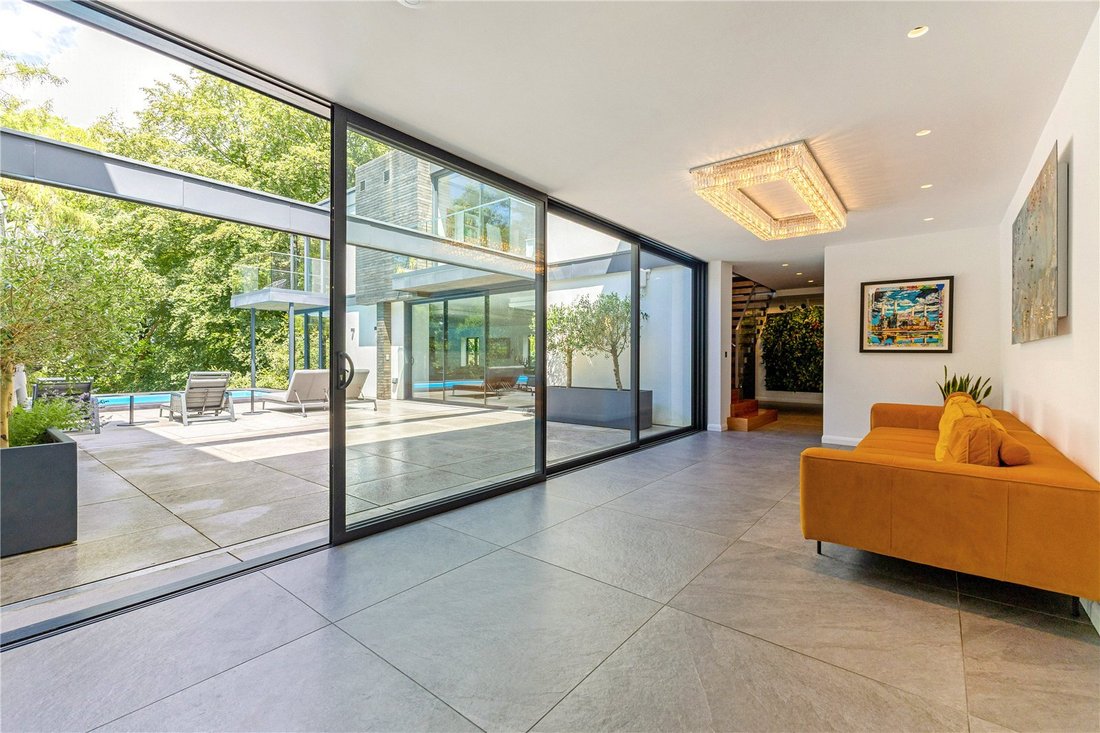
A striking oversized bronze entrance door, by RK Door Systems, makes an immediate impression, opening into a generous reception hall with direct sightlines through to the rear terrace and swimming pool. A bespoke staircase rises to the first floor, complemented by a feature living wall with integrated irrigation system.
The principal living accommodation is centred around an exceptional open-plan kitchen, dining and family space extending to approximately 43 ft, forming the heart of the home. Full-width sliding glazed doors open onto the sun terrace and pool, creating a superb environment for both everyday living and entertaining.
The bespoke kitchen is elegantly appointed with Dekton worktops, extensive cabinetry and integrated appliances including fridge, freezer, drinks fridge and wine refrigeration. A central island provides both a focal point and informal dining space, overlooking the sitting and dining areas. A glazed corner window to one end enjoys views across the pool, gardens and woodland beyond. Supporting accommodation includes a well-appointed utility room, cloakroom and plant room.
A separate dual-aspect sitting room provides a more intimate reception space, opening onto a south-facing terrace and featuring herringbone parquet flooring, bespoke shelving and a wood-burning stove.
Leisure facilities are a key feature of the property, including a fully air-conditioned gym suite with direct access to both the pool terrace and an all-weather play/training area. This is complemented by a Nordic sauna, together with a shower room and cloakroom.
To the first floor are four generous double bedrooms, all with en suite facilities, three benefiting from dressing rooms. The principal and second bedrooms open onto private balconies overlooking the gardens and pool, whilst a fourth bedroom includes fitted wardrobes.
In addition, a self-contained guest suite is arranged from a second staircase. There are two bedrooms, a sitting area (with scope/plumbing for a kitchenette) and family bathroom. With its own access, this space is ideally suited for guests, multi-generational living or independent occupation.
Outside
The gardens and grounds are a defining feature of Timber Tops, providing a private and immersive setting that blends formal landscaping with natural gardens and woodland.
From the moment of arrival through the electric gates, the property offers a sense of seclusion and quality. The grounds extend through landscaped terraces down to wooded areas, offering year-round interest and a rich variety of flora and fauna.
A significant lifestyle element is created by the outdoor amenities, including a heated swimming pool of approximately 42 ft, sun terrace, hot tub and generous entertaining areas ideal for al fresco dining and gatherings.
The all-weather play/training area provides further recreational flexibility, whether for sport, fitness or leisure, supported by the gym and spa facilities.
Extensive driveway parking ensures ample space for both residents and guests.
In all, Timber Tops offers a rare combination of contemporary design, exceptional leisure provision and beautifully landscaped grounds, set within one of the most sought-after residential locations in the area.
Cadbury Camp Lane is a highly regarded and private residential address, situated approximately 8 miles to the west of Clifton. The lane enjoys excellent accessibility to nearby centres including Nailsea, Bristol, Tyntesfield, Portishead and Clevedon, together with convenient access to the M5 motorway (J19 approximately 4.2 miles) and the national rail network via Nailsea & Backwell station (about 4.5 miles), providing regular services to Bristol Temple Meads and London Paddington.
The property is surrounded by woodland and open countryside, with numerous walks and bridleways, making it particularly attractive for those seeking a semi-rural lifestyle without compromising connectivity.
The area is served by both state and independent schooling. Local options include Gordano School, an Ofsted-rated and highly regarded secondary academy and St Peter’s Church of England Primary School. Independent schools within easy reach include The Downs Preparatory School and Berties nursery, together with a range of leading Bristol schools such as Clifton College, Clifton High School, Bristol Grammar School, QEH, Badminton and Redmaids’.
Everyday amenities are catered for with supermarkets including Waitrose at Portishead (approximately 4.4 miles) and Nailsea (approximately 3.9 miles).
Its combination of privacy, accessibility and proximity to excellent schooling has established it as a premier semi-rural address.
Timber Tops occupies a particularly attractive position towards the centre of the lane. Recently completed, the property is an outstanding contemporary home designed with a focus on scale, light and the seamless integration of indoor and outdoor living.
Approached via a beautifully crafted dry-stone wall frontage, electric gates open to a sweeping driveway, gently winding through mature pine trees, revealing the house which has been thoughtfully designed by WH Architects to sit harmoniously within its setting.
The house offers extensive parking, alongside a substantial integrated garage of approximately 650 sq ft, ideal for car storage, leisure equipment or workshop use.
A striking oversized bronze entrance door, by RK Door Systems, makes an immediate impression, opening into a generous reception hall with direct sightlines through to the rear terrace and swimming pool. A bespoke staircase rises to the first floor, complemented by a feature living wall with integrated irrigation system.
The principal living accommodation is centred around an exceptional open-plan kitchen, dining and family space extending to approximately 43 ft, forming the heart of the home. Full-width sliding glazed doors open onto the sun terrace and pool, creating a superb environment for both everyday living and entertaining.
The bespoke kitchen is elegantly appointed with Dekton worktops, extensive cabinetry and integrated appliances including fridge, freezer, drinks fridge and wine refrigeration. A central island provides both a focal point and informal dining space, overlooking the sitting and dining areas. A glazed corner window to one end enjoys views across the pool, gardens and woodland beyond. Supporting accommodation includes a well-appointed utility room, cloakroom and plant room.
A separate dual-aspect sitting room provides a more intimate reception space, opening onto a south-facing terrace and featuring herringbone parquet flooring, bespoke shelving and a wood-burning stove.
Leisure facilities are a key feature of the property, including a fully air-conditioned gym suite with direct access to both the pool terrace and an all-weather play/training area. This is complemented by a Nordic sauna, together with a shower room and cloakroom.
To the first floor are four generous double bedrooms, all with en suite facilities, three benefiting from dressing rooms. The principal and second bedrooms open onto private balconies overlooking the gardens and pool, whilst a fourth bedroom includes fitted wardrobes.
In addition, a self-contained guest suite is arranged from a second staircase. There are two bedrooms, a sitting area (with scope/plumbing for a kitchenette) and family bathroom. With its own access, this space is ideally suited for guests, multi-generational living or independent occupation.
Outside
The gardens and grounds are a defining feature of Timber Tops, providing a private and immersive setting that blends formal landscaping with natural gardens and woodland.
From the moment of arrival through the electric gates, the property offers a sense of seclusion and quality. The grounds extend through landscaped terraces down to wooded areas, offering year-round interest and a rich variety of flora and fauna.
A significant lifestyle element is created by the outdoor amenities, including a heated swimming pool of approximately 42 ft, sun terrace, hot tub and generous entertaining areas ideal for al fresco dining and gatherings.
The all-weather play/training area provides further recreational flexibility, whether for sport, fitness or leisure, supported by the gym and spa facilities.
Extensive driveway parking ensures ample space for both residents and guests.
In all, Timber Tops offers a rare combination of contemporary design, exceptional leisure provision and beautifully landscaped grounds, set within one of the most sought-after residential locations in the area.
Cadbury Camp Lane is a highly regarded and private residential address, situated approximately 8 miles to the west of Clifton. The lane enjoys excellent accessibility to nearby centres including Nailsea, Bristol, Tyntesfield, Portishead and Clevedon, together with convenient access to the M5 motorway (J19 approximately 4.2 miles) and the national rail network via Nailsea & Backwell station (about 4.5 miles), providing regular services to Bristol Temple Meads and London Paddington.
The property is surrounded by woodland and open countryside, with numerous walks and bridleways, making it particularly attractive for those seeking a semi-rural lifestyle without compromising connectivity.
The area is served by both state and independent schooling. Local options include Gordano School, an Ofsted-rated and highly regarded secondary academy and St Peter’s Church of England Primary School. Independent schools within easy reach include The Downs Preparatory School and Berties nursery, together with a range of leading Bristol schools such as Clifton College, Clifton High School, Bristol Grammar School, QEH, Badminton and Redmaids’.
Everyday amenities are catered for with supermarkets including Waitrose at Portishead (approximately 4.4 miles) and Nailsea (approximately 3.9 miles).
-
Property type
House
-
Price/sqft
$717
Features
Explore the Area
Cadbury Camp Lane, Clapton in Gordano, North Somerset, Clapton-in-Gordano, England
View on Google Maps
Price per sqft
Low
High

Joined 3 years ago
You have inquired about this property
The agent will contact you soon by
Listed by
19
Listings
2024
Joined
Book home tour with James Toogood
Choose a date and whether you'd like a virtual or in-person tour with the agent.
Preferred date
Tour type

Savills - Country Department
33 Margaret Street, London, W1G 0JD, United Kingdom
View agency profile
Last updated
September 15
First listed
July 3
Listing reference
COS260205
Trusted by the World's Leading Brokers
The agents behind the world's most exceptional properties list with JamesEdition.
- Listings from Sotheby's, Christie's, BARNES, and Engel & Völkers
- Every listing reviewed before it goes live
- Connect directly with verified listing agents
By continuing you agree to our Terms and Privacy Policy.