$3,776,390
Brigstock, Kettering, Northamptonshire
- 9 Beds
- 6 Baths
- 12,165 Sqft
- 4.0 Ac lot
- Updated: September 15
- 35
About the Property
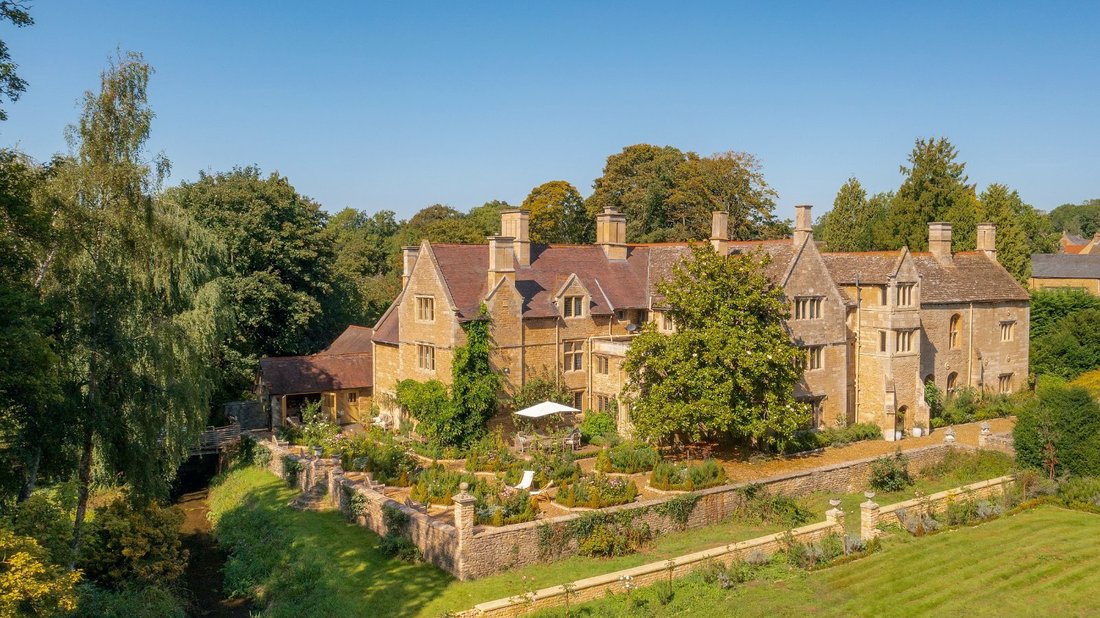
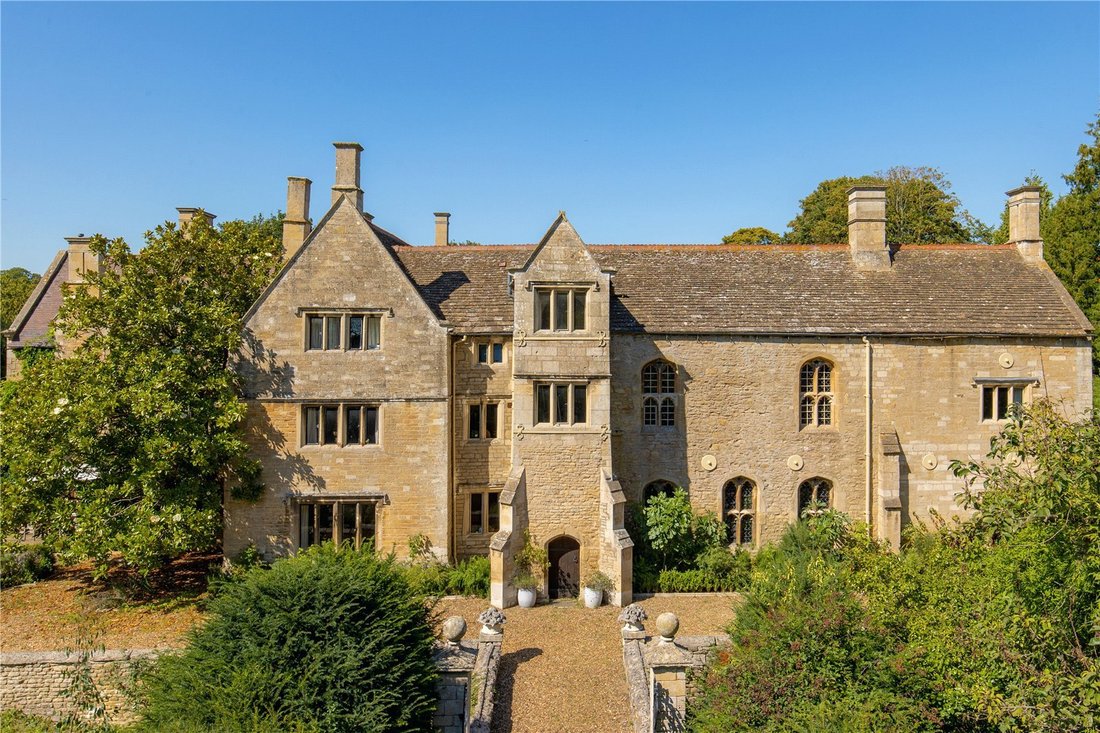
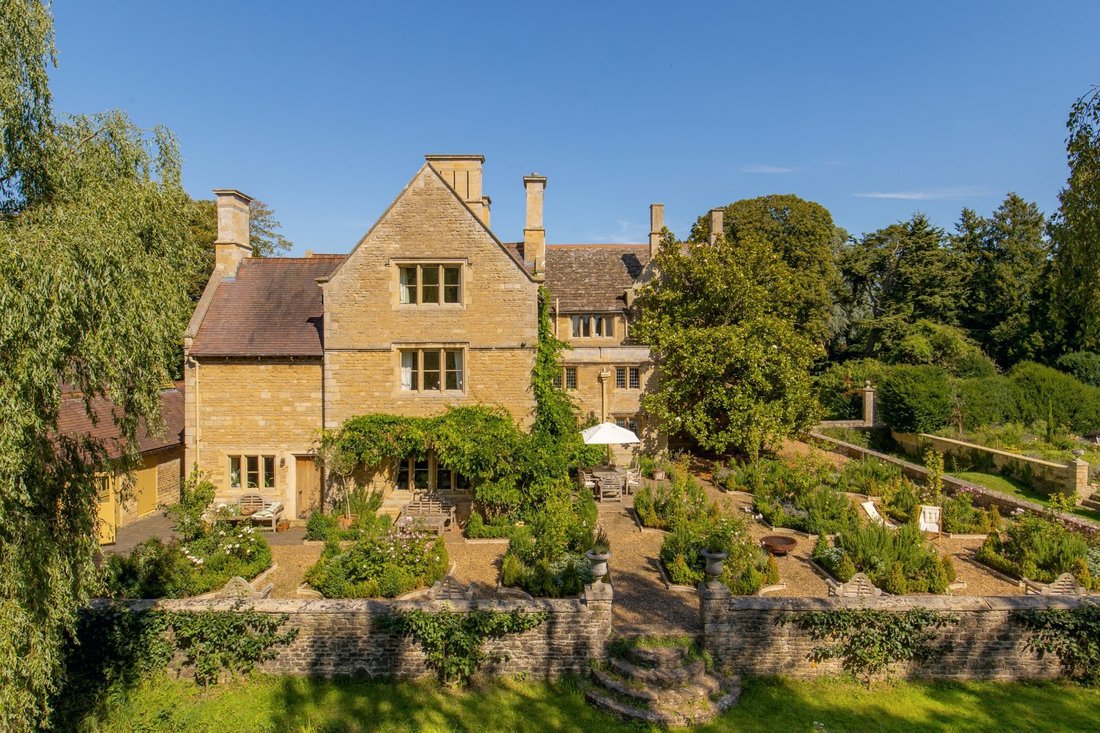
An attractive II* listed edge of village manor house, mentioned by Sir Nikolaus Pevsner in his Guide ’The Buildings of England’, Brigstock Manor has medieval origins as a hunting lodge within a clearing within the Royal Forest of Rockingham.
Gentrified throughout the intervening centuries, most notably in the form of Jacobean and Victorian extensions, the later in 1890 by the eminent Nor
Gentrified throughout the intervening centuries, most notably in the form of Jacobean and Victorian extensions, the later in 1890 by the eminent Nor
An attractive II* listed edge of village manor house, mentioned by Sir Nikolaus Pevsner in his Guide ’The Buildings of England’, Brigstock Manor has medieval origins as a hunting lodge within a clearing within the Royal Forest of Rockingham.
Gentrified throughout the intervening centuries, most notably in the form of Jacobean and Victorian extensions, the later in 1890 by the eminent Northamptonshire architect, J A Gotch, this beautiful house offers excess 9,500 square feet of accommodation over three floors.
With limestone elevations under collyweston slate roofs, the manor incorporates many fine period features and delights. These include a fine Jacobean oak staircase within the main hall, mullioned windows, stone flagged floors and beautiful fireplaces, among other features, with impressive room proportions; the 13th century Great Hall, with spine beams and oak panelling, and vaulted first floor Solar (drawing room), of particular note.
The house has been thoughtfully refurbished and styled. Much of the ground floor has reclaimed limestone floors by Paris Ceramics, whilst the kitchen incorporates a tasteful, hand-crafted suite with Aga and walk-in larder. The bathrooms and shower rooms have been refitted in recent years, and indeed, this historical house is thoroughly modern. Replumbed with a high-pressurised hot water system, and a partially under-floor, central heating system (2017), the property is Cat-5 wired for Ethernet Networking, allowing for home entertainment systems and business working.
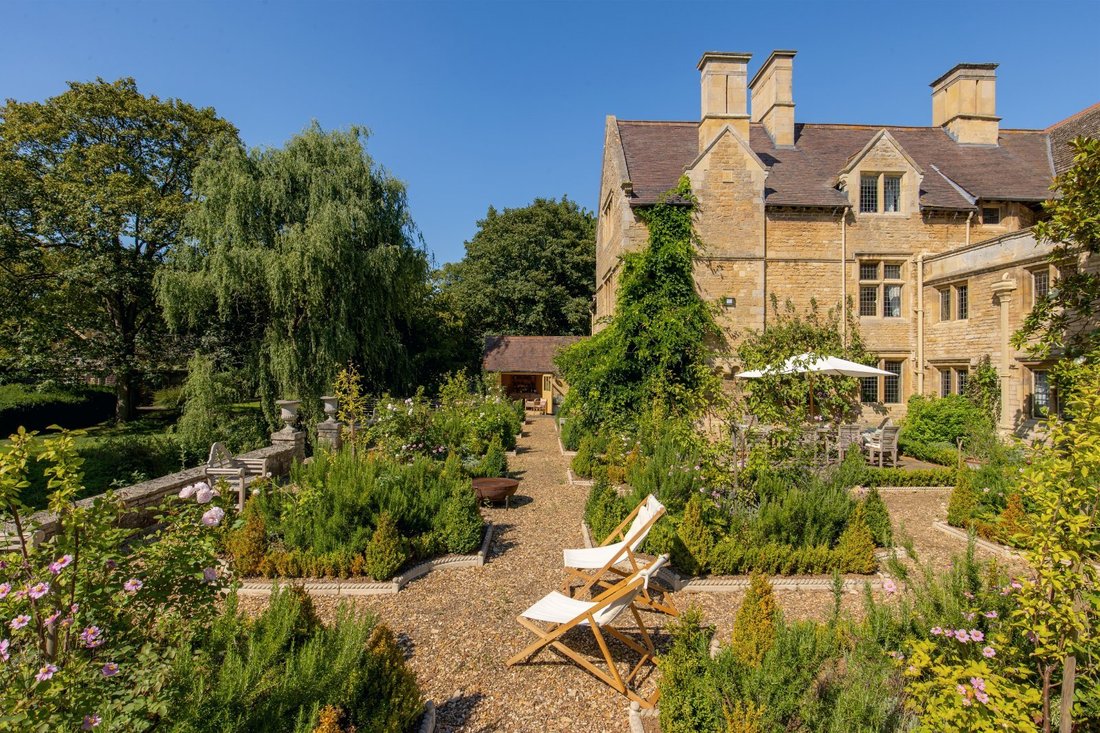
Within four acres of landscaped gardens with attractive sightlines and vistas within the gardens, and to gently rising neighbouring parkland beyond, the Manor nestles within the haven of its gardens on the edge of this attractive conservation village.
Accommodation
The Manor has superb connectivity with its gardens, and several doors into and out of the Manor. The principal front door, with an entrance porch with double leaf arched oak doors, opens into the Great Hall. A feast for the eyes, this superb under-floor heated, stone flagged floored room, has oak panelled walls, beamed ceiling and a grand stone fireplace, with an oak door to the original buttressed porch for the house leading to the gardens. The library, accessed from the Great Hall, is also stone flagged with another notable fireplace and further oak door to the garden.
The inner reception Hallway provides access to the majority of the ground floor reception rooms, with the listed Jacobian oak staircase rising to the principal first floor accommodation. The flagged dining room has a wide dressed stone arched fireplace over a Ashlar stone inner fireplace, with polished steel-hood. There is also a light and airy sitting room with large, mullioned windows, Adams style fireplace and coved ceiling.
The heart of the house is the oak floored, Bronte hand crafted kitchen, with wall mounted cabinets, granite work surfaces, Belfast sink with mixer taps and four-oven Aga with companion module, with further integrated appliances and a granite topped Island unit. Open-plan to the kitchen is the Breakfast room, with fireplace, exposed floor boards and painted wooden panelling to dado height.
Additional accommodation on the ground floor includes a cloakroom, boot room, laundry room and a rear hall with the secondary staircase to the first and second floor accommodation.
At first floor, the principal landing accesses the solar and principal suite. The under-floor heated, oak floored Solar (first floor drawing room) is impressive, with vaulted ceiling with partially exposed timber ceiling frames, wood panelled walls and full height bay-window, with seat. The stone fireplace has a panelled oak mantle. The adjoining family room has an exceptional Rococo fireplace, with painted alpine landscape panel.
The oak floored Principal Bedroom Suite has a stone fireplace, with a door to inner hall which connects to both the secondary landing, and to a dressing room and en suite bathroom, with a contemporary suite with large circular spa bath.
There are three further first floor bedrooms, including an en suite guest bedroom and Bronte fitted family bathroom, with four further second floor bedrooms (two en suite), together with a second family bathroom and playroom.
Outside
Approached along a sweeping driveway, through listed stone piers, there is an extensive gravelled parking area at the Manor, with a triple garage, with adjoining gymnasium, boiler room and store.
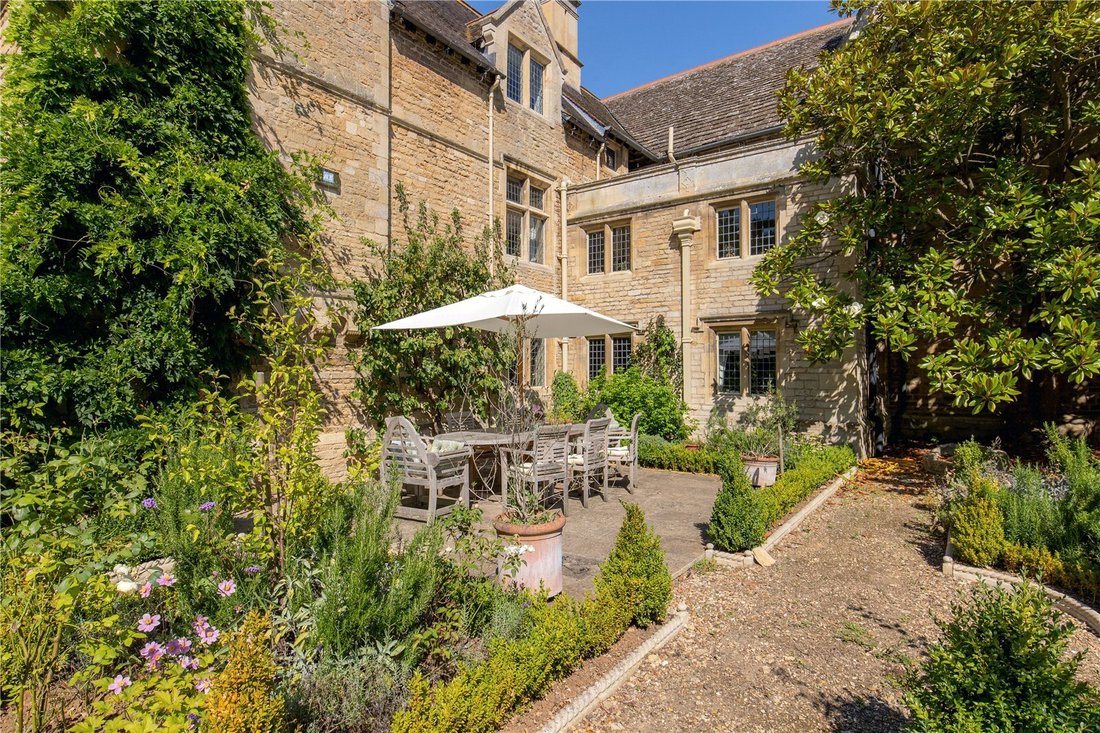
The Manor sits centrally within the grounds, with landscaped gardens on all sides containing several specimen trees (some with TPOs) and lawned areas. Immediately to the rear of the house, a large sun terrace has lavender and box parterre borders, and overlooks the babbling Harpers Brook, over which a bridge crosses to the principal lawns. Low stone walls partially encircle the house creating a sunken garden within the former Moat.
The gardens are extremely private, backing onto protected paddock land and enclosed by a combination of trees, yew hedge, stone walls and fencing. In all the gardens and grounds extend to approximately 4.0 acres (1.62Ha).
The conservation village of Brigstock offers a range of daily facilities, including mini-market, public houses, a primary school, doctor’s surgery and cricket club, with a Country Park a little outside the village.
More extensive facilities are available in the Georgian Market Town of Oundle (seven miles), which offers a range of independent and national name shops, businesses and restaurants set around a traditional market place.
Brigstock is well placed for commuters. It has excellent communications to points east and west. The A14 at Thrapston is six miles south, with Cambridge 42 miles east, and the A1 at Stilton 16 miles east. There are also mainline East Midlands Train commuter rail services to London St Pancras from Corby (five miles) and Kettering (nine miles), from 46 minutes.
The area is blessed with a choice of schooling, with Laxton Preparatory and Oundle Schools in the local market town, and Kimbolton, Oakham, Uppingham, Stamford and Wellingborough Schools, all within a 20 mile radius of the village.
Services: Mains water, electricity, drainage and gas are connected. Gas, partially under-floor, central heating (2017). Fibre-optic broadband. Cat-5 wired.
Council Tax: Band H.
Local authority: North Northamptonshire District Council
Rights of way, etc: The sale is subject to all rights of support, public and private rights of way, water, light, drainage and other easements, quasieasements, and wayleaves, all or any other like rights, whether mentioned in these particulars or not.
Fixtures & Fittings: Only those mentioned in these sales particulars are included in the sale. All others, such as curtains, light fitting and garden ornaments are specifically excluded but may be available by separate negotiation.
All journey times and distances are approximate.
Gentrified throughout the intervening centuries, most notably in the form of Jacobean and Victorian extensions, the later in 1890 by the eminent Northamptonshire architect, J A Gotch, this beautiful house offers excess 9,500 square feet of accommodation over three floors.
With limestone elevations under collyweston slate roofs, the manor incorporates many fine period features and delights. These include a fine Jacobean oak staircase within the main hall, mullioned windows, stone flagged floors and beautiful fireplaces, among other features, with impressive room proportions; the 13th century Great Hall, with spine beams and oak panelling, and vaulted first floor Solar (drawing room), of particular note.
The house has been thoughtfully refurbished and styled. Much of the ground floor has reclaimed limestone floors by Paris Ceramics, whilst the kitchen incorporates a tasteful, hand-crafted suite with Aga and walk-in larder. The bathrooms and shower rooms have been refitted in recent years, and indeed, this historical house is thoroughly modern. Replumbed with a high-pressurised hot water system, and a partially under-floor, central heating system (2017), the property is Cat-5 wired for Ethernet Networking, allowing for home entertainment systems and business working.
Within four acres of landscaped gardens with attractive sightlines and vistas within the gardens, and to gently rising neighbouring parkland beyond, the Manor nestles within the haven of its gardens on the edge of this attractive conservation village.
Accommodation
The Manor has superb connectivity with its gardens, and several doors into and out of the Manor. The principal front door, with an entrance porch with double leaf arched oak doors, opens into the Great Hall. A feast for the eyes, this superb under-floor heated, stone flagged floored room, has oak panelled walls, beamed ceiling and a grand stone fireplace, with an oak door to the original buttressed porch for the house leading to the gardens. The library, accessed from the Great Hall, is also stone flagged with another notable fireplace and further oak door to the garden.
The inner reception Hallway provides access to the majority of the ground floor reception rooms, with the listed Jacobian oak staircase rising to the principal first floor accommodation. The flagged dining room has a wide dressed stone arched fireplace over a Ashlar stone inner fireplace, with polished steel-hood. There is also a light and airy sitting room with large, mullioned windows, Adams style fireplace and coved ceiling.
The heart of the house is the oak floored, Bronte hand crafted kitchen, with wall mounted cabinets, granite work surfaces, Belfast sink with mixer taps and four-oven Aga with companion module, with further integrated appliances and a granite topped Island unit. Open-plan to the kitchen is the Breakfast room, with fireplace, exposed floor boards and painted wooden panelling to dado height.
Additional accommodation on the ground floor includes a cloakroom, boot room, laundry room and a rear hall with the secondary staircase to the first and second floor accommodation.
At first floor, the principal landing accesses the solar and principal suite. The under-floor heated, oak floored Solar (first floor drawing room) is impressive, with vaulted ceiling with partially exposed timber ceiling frames, wood panelled walls and full height bay-window, with seat. The stone fireplace has a panelled oak mantle. The adjoining family room has an exceptional Rococo fireplace, with painted alpine landscape panel.
The oak floored Principal Bedroom Suite has a stone fireplace, with a door to inner hall which connects to both the secondary landing, and to a dressing room and en suite bathroom, with a contemporary suite with large circular spa bath.
There are three further first floor bedrooms, including an en suite guest bedroom and Bronte fitted family bathroom, with four further second floor bedrooms (two en suite), together with a second family bathroom and playroom.
Outside
Approached along a sweeping driveway, through listed stone piers, there is an extensive gravelled parking area at the Manor, with a triple garage, with adjoining gymnasium, boiler room and store.
The Manor sits centrally within the grounds, with landscaped gardens on all sides containing several specimen trees (some with TPOs) and lawned areas. Immediately to the rear of the house, a large sun terrace has lavender and box parterre borders, and overlooks the babbling Harpers Brook, over which a bridge crosses to the principal lawns. Low stone walls partially encircle the house creating a sunken garden within the former Moat.
The gardens are extremely private, backing onto protected paddock land and enclosed by a combination of trees, yew hedge, stone walls and fencing. In all the gardens and grounds extend to approximately 4.0 acres (1.62Ha).
The conservation village of Brigstock offers a range of daily facilities, including mini-market, public houses, a primary school, doctor’s surgery and cricket club, with a Country Park a little outside the village.
More extensive facilities are available in the Georgian Market Town of Oundle (seven miles), which offers a range of independent and national name shops, businesses and restaurants set around a traditional market place.
Brigstock is well placed for commuters. It has excellent communications to points east and west. The A14 at Thrapston is six miles south, with Cambridge 42 miles east, and the A1 at Stilton 16 miles east. There are also mainline East Midlands Train commuter rail services to London St Pancras from Corby (five miles) and Kettering (nine miles), from 46 minutes.
The area is blessed with a choice of schooling, with Laxton Preparatory and Oundle Schools in the local market town, and Kimbolton, Oakham, Uppingham, Stamford and Wellingborough Schools, all within a 20 mile radius of the village.
Services: Mains water, electricity, drainage and gas are connected. Gas, partially under-floor, central heating (2017). Fibre-optic broadband. Cat-5 wired.
Council Tax: Band H.
Local authority: North Northamptonshire District Council
Rights of way, etc: The sale is subject to all rights of support, public and private rights of way, water, light, drainage and other easements, quasieasements, and wayleaves, all or any other like rights, whether mentioned in these particulars or not.
Fixtures & Fittings: Only those mentioned in these sales particulars are included in the sale. All others, such as curtains, light fitting and garden ornaments are specifically excluded but may be available by separate negotiation.
All journey times and distances are approximate.
-
Property type
House
-
Price/sqft
$310
Features
- Garden
- Terrace
- Garage
- Fireplace
- Library
- Playground
- Modern
- Fitness Center / Gym
- Water View
Features
Lot
- Water View
- Modern
Indoor
- Office
- Fireplace
- Kitchen island
- Bar
- Laundry Room
- Library
- Stone Countertops
- Fitness Center / Gym
Outdoor
- Terrace
- Parking
- Garage
- Playground
- Garden
Explore the Area
Brigstock, Kettering, Northamptonshire, England
View on Google Maps
Price per sqft
Low
High

Joined 2 years ago
You have inquired about this property
The agent will contact you soon by
Listed by
3
Listings
2024
Joined
Book home tour with James Abbott
Choose a date and whether you'd like a virtual or in-person tour with the agent.
Preferred date
Tour type

Savills - Country Department
33 Margaret Street, London, W1G 0JD, United Kingdom
View agency profile
Last updated
September 15
First listed
August 8, 2024
Listing reference
SSG230189
Trusted by the World's Leading Brokers
The agents behind the world's most exceptional properties list with JamesEdition.
- Listings from Sotheby's, Christie's, BARNES, and Engel & Völkers
- Every listing reviewed before it goes live
- Connect directly with verified listing agents
By continuing you agree to our Terms and Privacy Policy.