$6,949,702
Brightwalton, Newbury, Berkshire
- 7 Beds
- 9,451 Sqft
- 2.0 Ac lot
- Updated: Yesterday
- 2
About the Property
THE LOCATION
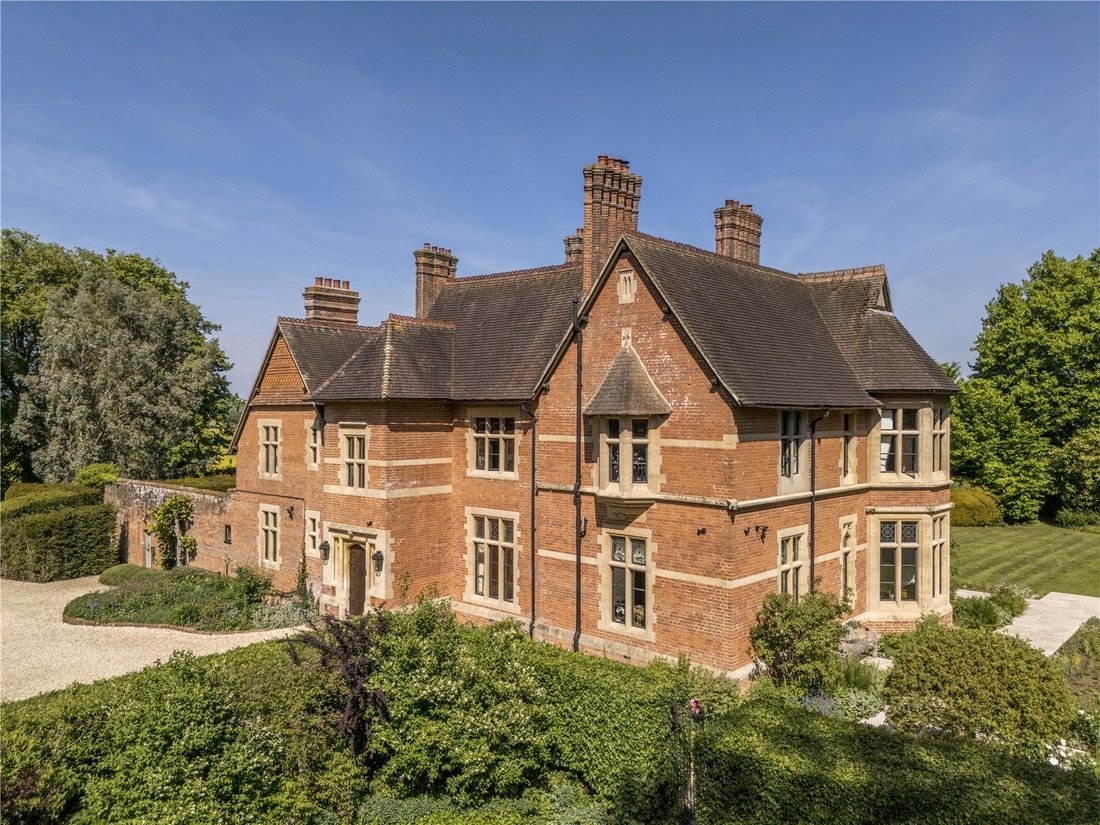
The Old Rectory in Brightwalton sits centrally within the 2 acres of landscaped gardens with views over open farmland beyond to the east and north and towards the Church of All Saints to the south.
Brightwalton is a highly regarded village in the North Wessex Downs an Area of Outstanding Natural Beauty. The Old Rectory is situated on the northern edge of the village enjoy
The Old Rectory in Brightwalton sits centrally within the 2 acres of landscaped gardens with views over open farmland beyond to the east and north and towards the Church of All Saints to the south.
Brightwalton is a highly regarded village in the North Wessex Downs an Area of Outstanding Natural Beauty. The Old Rectory is situated on the northern edge of the village enjoy
THE LOCATION
The Old Rectory in Brightwalton sits centrally within the 2 acres of landscaped gardens with views over open farmland beyond to the east and north and towards the Church of All Saints to the south.
Brightwalton is a highly regarded village in the North Wessex Downs an Area of Outstanding Natural Beauty. The Old Rectory is situated on the northern edge of the village enjoying the tranquilly of its natural setting yet not isolated from the wider community.
The location is exceptionally convenient for access into London for the motorist (75 minutes via junction 13 of the M4) or by train from Didcot Parkway 12 miles distant (London Paddington from 35 minutes).
THE OLD RECTORY
The Old Rectory was built between 1874-75 by renowned Victorian architect George Edmund Street in the Gothic Revival style, the architecture is bold and striking, affording excellent internal proportions and lateral space well suited to modern living.
Acquired by the current owners in 2019 it has been subject to a comprehensive back to the brickwork renovation including an overhaul of all mechanical services. There has also been a complete redesign of the interior complemented by significant enhancement to the landscaping with planting advice and oversight by Chelsea Gold Medal winner Marcus Barnett Studio.
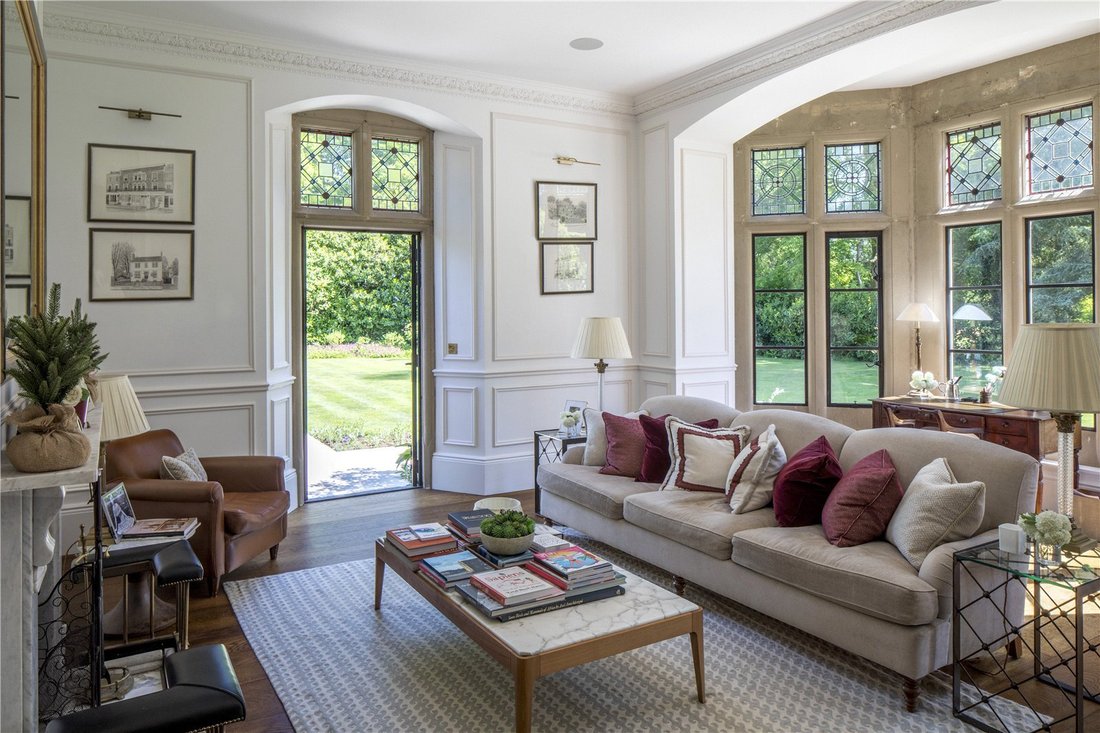
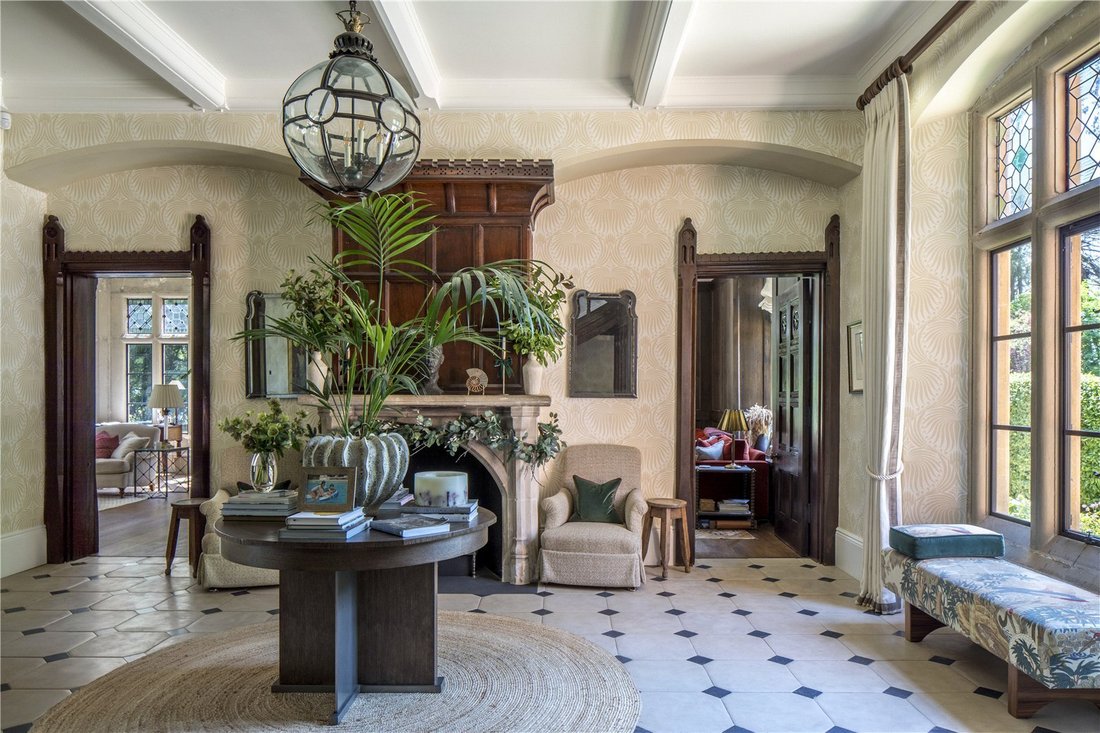
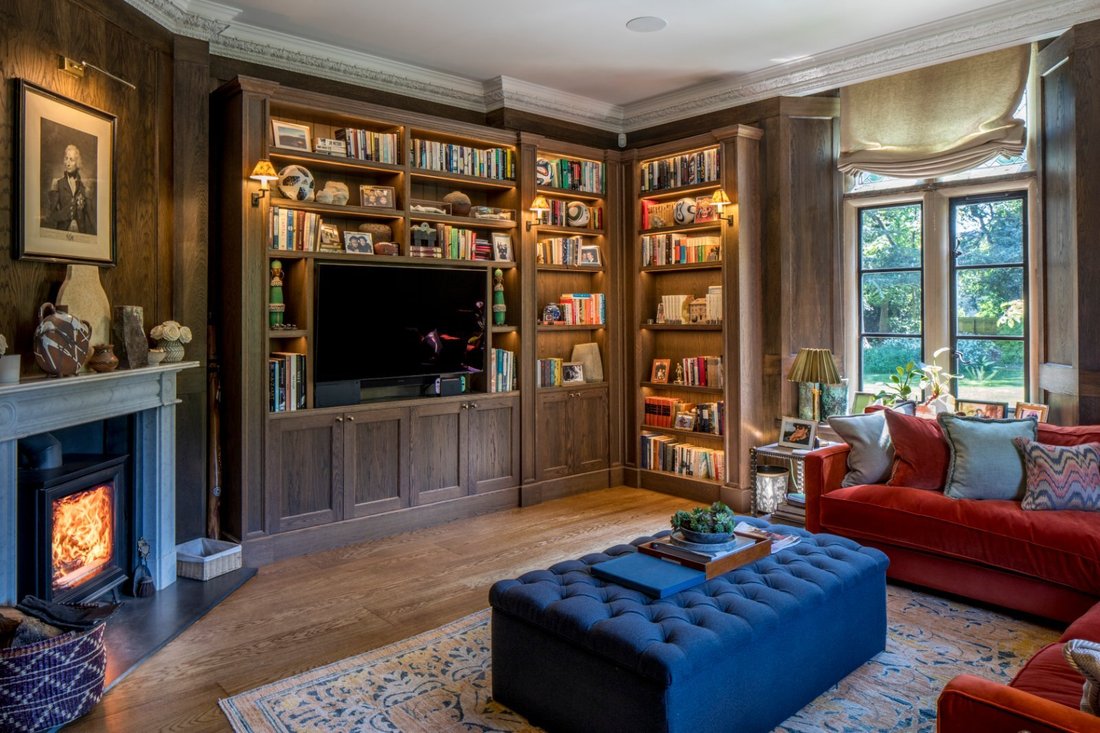
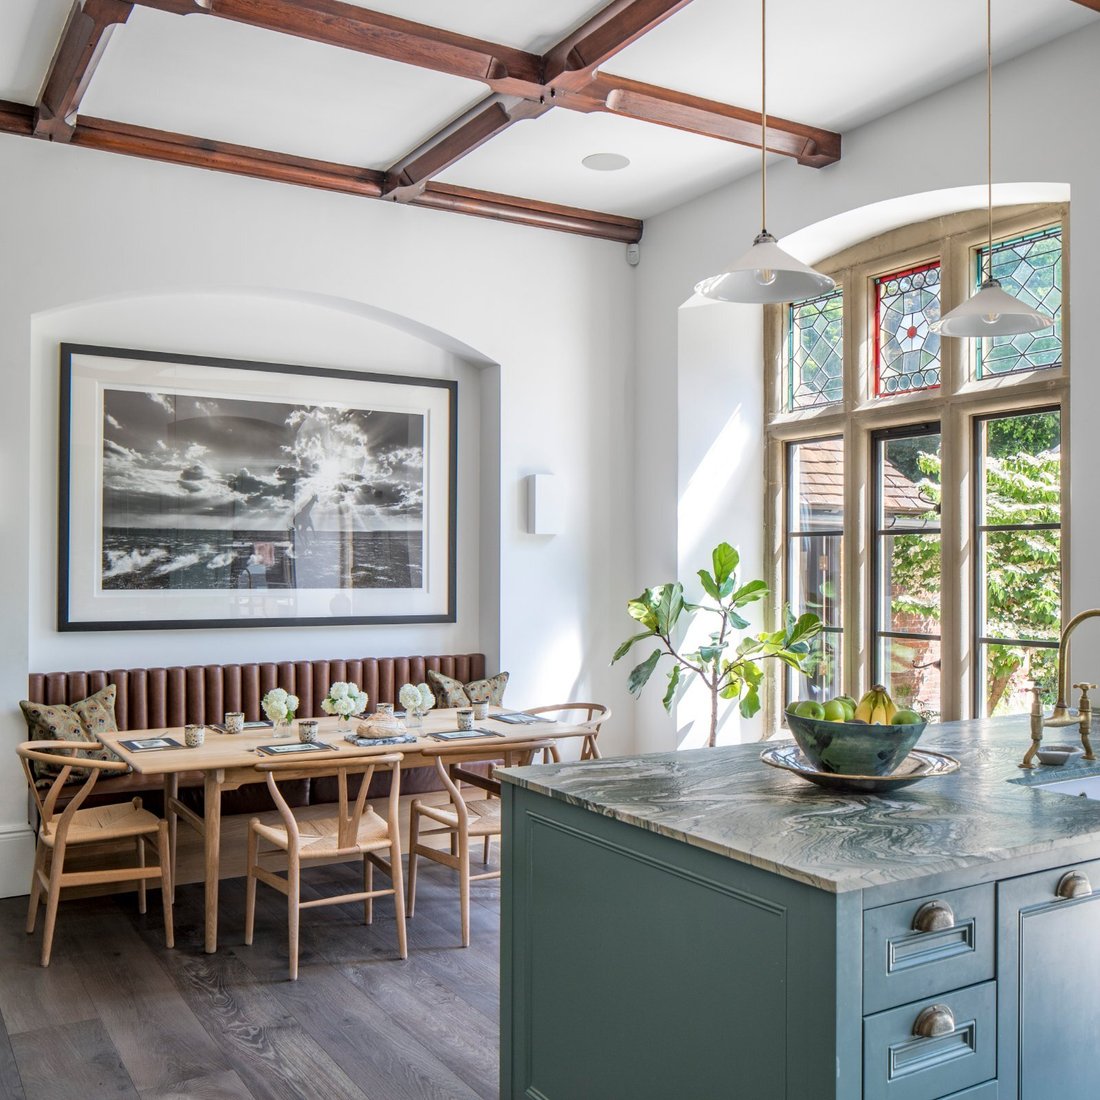
Great and sympathetic consideration has been given to the original character of the building; the interior design enhancing the many architectural features whilst updating the functionality and usability of the house for family use in the twenty first century.
There is underfloor heating throughout all areas, there are double glazed bronze casement windows throughout the main body of the house with new timber windows to the annex wing. The environmental rating has been improved from an F to C during the course of the renovation.
The main house extends to more than 7,500 square feet (700 m2) arranged over 2 principal floors plus a basement. The house has been carefully designed to suit the needs of a family on a daily basis but also able to accommodate numerous guests when required.
Upstairs there are 7 bedrooms with 5 bathrooms all with generous proportions and views over the gardens.
OUTSIDE
Externally there are landscaped gardens, a vegetable garden, dining terrace, tennis court and swimming pool. There are more than 100 mature trees including some spectacular specimens estimated to be more than 200 years old.
There is also a separate 2 bedroom Coach House with attached double garage, a log store, garden workshop, a swimming pool house and a greenhouse.
The Coach House has provided useful ancillary accommodation for guests or staff or alternatively has provided useful income from short lets for the current owners.
Mains water and electricity.
Private drainage.
Oil fired central heating.
The Old Rectory in Brightwalton sits centrally within the 2 acres of landscaped gardens with views over open farmland beyond to the east and north and towards the Church of All Saints to the south.
Brightwalton is a highly regarded village in the North Wessex Downs an Area of Outstanding Natural Beauty. The Old Rectory is situated on the northern edge of the village enjoying the tranquilly of its natural setting yet not isolated from the wider community.
The location is exceptionally convenient for access into London for the motorist (75 minutes via junction 13 of the M4) or by train from Didcot Parkway 12 miles distant (London Paddington from 35 minutes).
THE OLD RECTORY
The Old Rectory was built between 1874-75 by renowned Victorian architect George Edmund Street in the Gothic Revival style, the architecture is bold and striking, affording excellent internal proportions and lateral space well suited to modern living.
Acquired by the current owners in 2019 it has been subject to a comprehensive back to the brickwork renovation including an overhaul of all mechanical services. There has also been a complete redesign of the interior complemented by significant enhancement to the landscaping with planting advice and oversight by Chelsea Gold Medal winner Marcus Barnett Studio.
Great and sympathetic consideration has been given to the original character of the building; the interior design enhancing the many architectural features whilst updating the functionality and usability of the house for family use in the twenty first century.
There is underfloor heating throughout all areas, there are double glazed bronze casement windows throughout the main body of the house with new timber windows to the annex wing. The environmental rating has been improved from an F to C during the course of the renovation.
The main house extends to more than 7,500 square feet (700 m2) arranged over 2 principal floors plus a basement. The house has been carefully designed to suit the needs of a family on a daily basis but also able to accommodate numerous guests when required.
Upstairs there are 7 bedrooms with 5 bathrooms all with generous proportions and views over the gardens.
OUTSIDE
Externally there are landscaped gardens, a vegetable garden, dining terrace, tennis court and swimming pool. There are more than 100 mature trees including some spectacular specimens estimated to be more than 200 years old.
There is also a separate 2 bedroom Coach House with attached double garage, a log store, garden workshop, a swimming pool house and a greenhouse.
The Coach House has provided useful ancillary accommodation for guests or staff or alternatively has provided useful income from short lets for the current owners.
Mains water and electricity.
Private drainage.
Oil fired central heating.
-
Property type
House
-
Price/sqft
$735
-
Consumption
F
Features
- Garden
- Pool
- Terrace
- Garage
- Tennis Court
- Fitness Center / Gym
- Basement
Explore the Area
Brightwalton, Newbury, Berkshire, Great Shefford, England
View on Google Maps
Price per sqft
Low
High

Joined 3 years ago
You have inquired about this property
The agent will contact you soon by
Listed by
16
Listings
2024
Joined
Book home tour with Ed Sugden
Choose a date and whether you'd like a virtual or in-person tour with the agent.
Preferred date
Tour type

Savills - Country Department
33 Margaret Street, London, W1G 0JD, United Kingdom
View agency profile
Last updated
Yesterday
First listed
September 25
Listing reference
LAC250042
Trusted by the World's Leading Brokers
The agents behind the world's most exceptional properties list with JamesEdition.
- Listings from Sotheby's, Christie's, BARNES, and Engel & Völkers
- Every listing reviewed before it goes live
- Connect directly with verified listing agents
By continuing you agree to our Terms and Privacy Policy.