$4,434,572
Price decreased by $529,501 on Sep 16, 2026
Blackdown, Beaminster, Dorset
- 8 Beds
- 5 Baths
- 11,730 Sqft
- 31.83 Ac lot
- Updated: September 15
- 14
About the Property
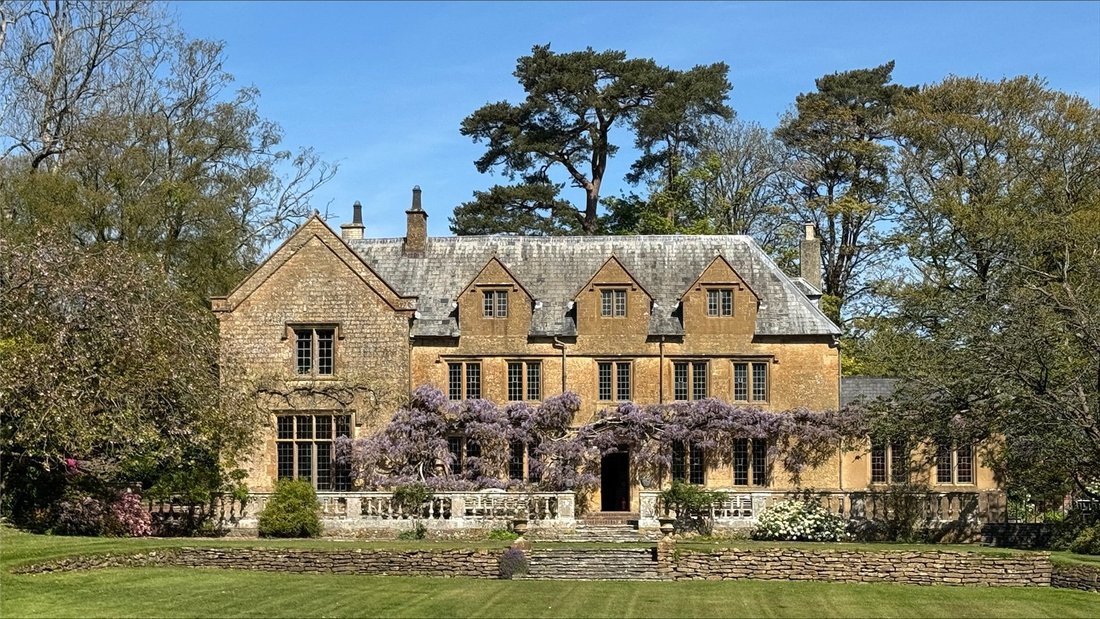
Blackdown House is a substantial and well-presented country residence, extending in total to approximately 11,730 sq ft, offering generous and well-balanced accommodation ideally suited to both family occupation and entertaining.
The property has been carefully maintained and is presented in good order throughout. Its principal appeal lies in its exceptional position, sitting centrally wi
The property has been carefully maintained and is presented in good order throughout. Its principal appeal lies in its exceptional position, sitting centrally wi
Blackdown House is a substantial and well-presented country residence, extending in total to approximately 11,730 sq ft, offering generous and well-balanced accommodation ideally suited to both family occupation and entertaining.
The property has been carefully maintained and is presented in good order throughout. Its principal appeal lies in its exceptional position, sitting centrally within its land and enjoying complete privacy with open views in all directions.
The house combines traditional proportions with a practical layout, with a natural flow between the principal reception rooms and direct access to the surrounding terraces and gardens, creating a strong connection between the interior and the landscape.
The accommodation is arranged around a central reception hall, which provides an impressive yet welcoming introduction to the house and forms the core circulation space.
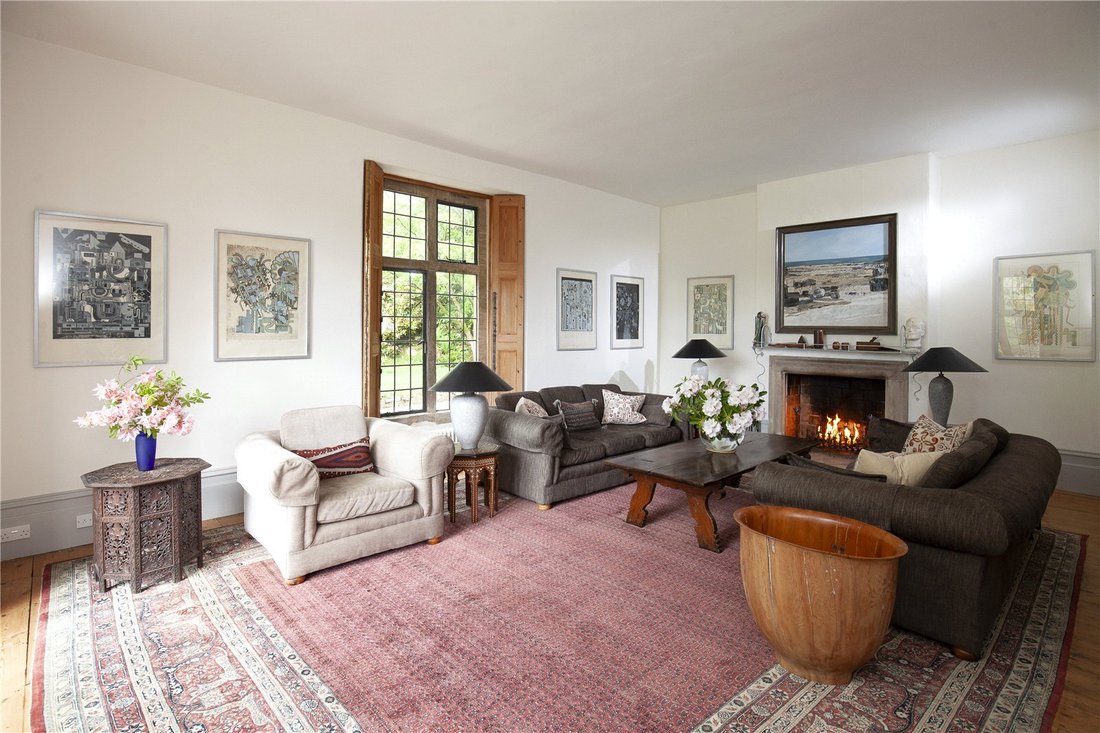
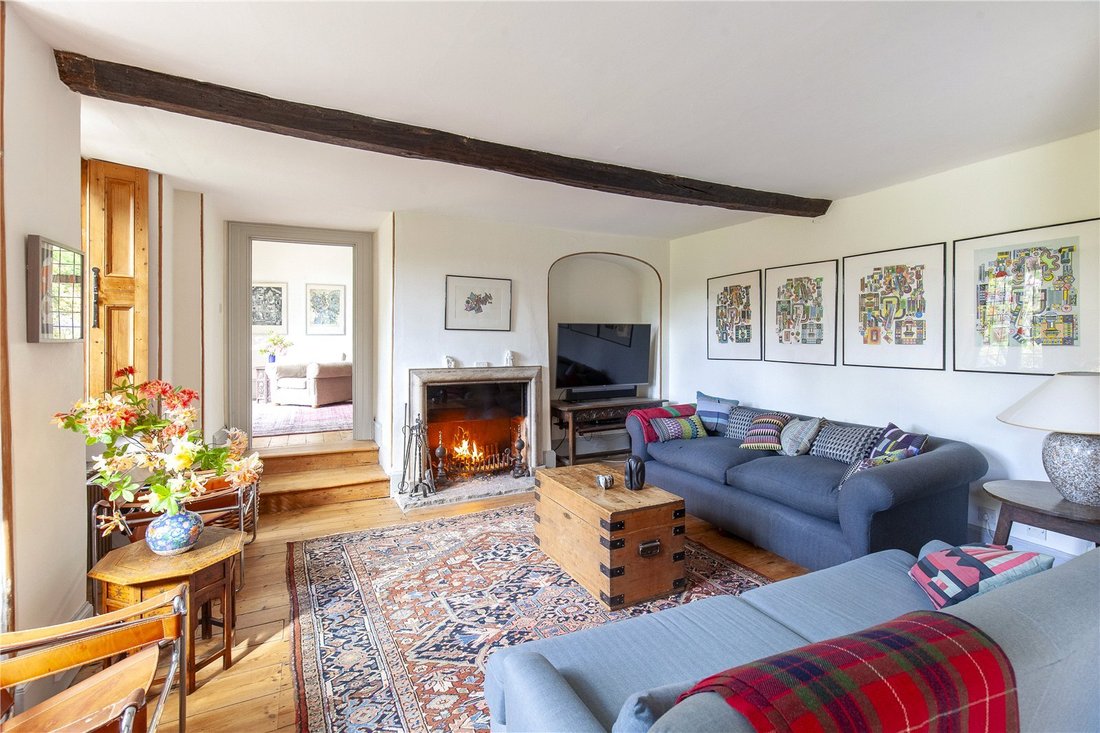
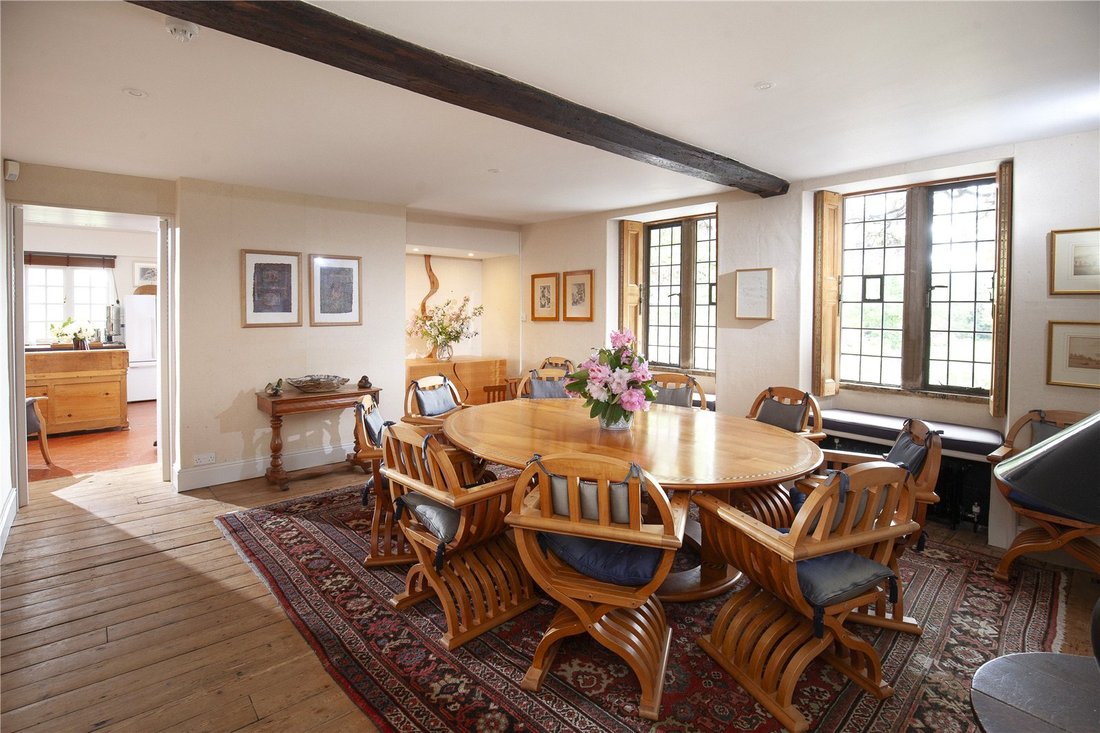
The principal reception rooms are well proportioned and arranged to provide both formal and informal living spaces. The drawing room is a particularly fine room, enjoying excellent natural light and direct access to the terrace, making it ideal for entertaining. The dining room is well positioned in relation to the drawing room and kitchen, allowing for a natural flow when hosting. A library provides a quieter, more private space, overlooking the grounds.
The kitchen/breakfast room forms the functional heart of the house, offering a practical and sociable environment for everyday living.
The bedroom accommodation is arranged over the upper floors and offers flexibility for family living. The principal bedroom suite enjoys an attractive outlook over the gardens and land, with further bedrooms arranged off a central landing. These are supported by bathrooms and provide well-proportioned accommodation for family and guests.
The second floor offers additional bedrooms, bathroom and a play room, ideal for extended family or secondary use, maintaining a consistent level of space and versatility throughout.
Adjoining the main house and accessible from the rear hall is a self-contained annexe, providing excellent secondary accommodation. The annexe includes a living room, two bedrooms and bathroom facilities. It benefits from its own sense of independence whilst remaining connected to the main house. It is ideally suited for multi-generational living, guest accommodation or staff use.
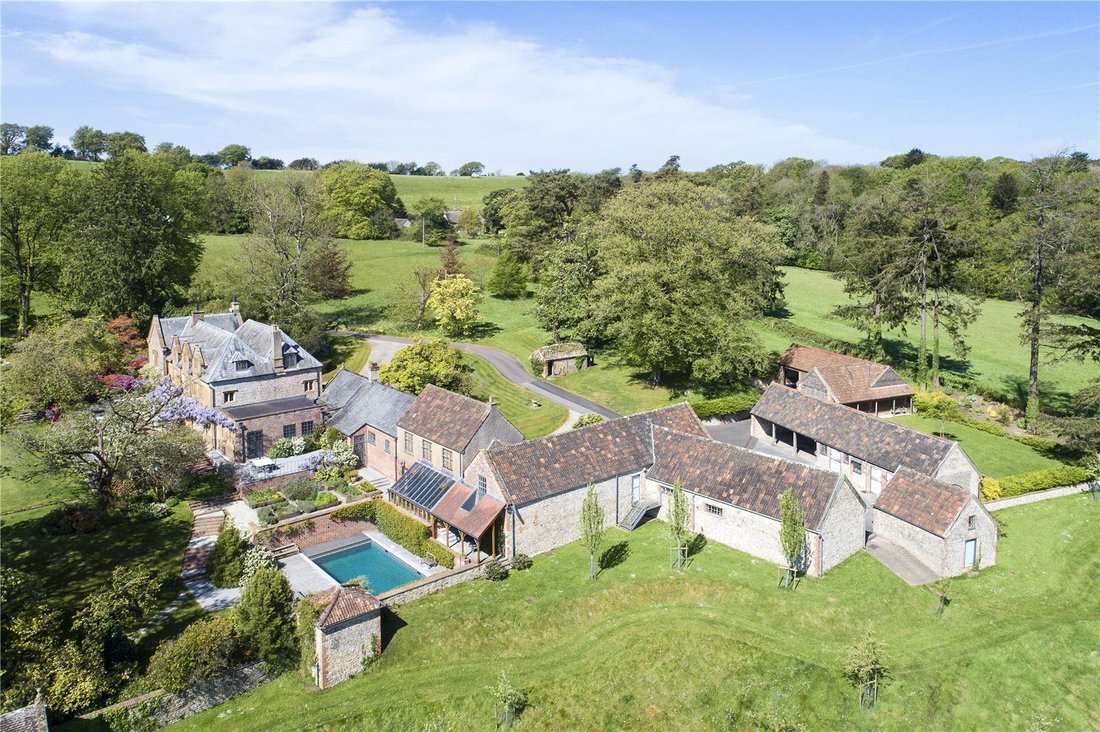
A notable feature of the property is the heated outdoor swimming pool equipped with a swim jet system, set within a paved terrace and forming a focal point for outdoor leisure and summer entertaining.
In addition, there is a snooker/games room, offering further recreational space and an tennis court.
The property benefits from an excellent range of outbuildings, including, garaging, stables, workshops, garden stores, wood stores and further ancillary storage. These buildings provide considerable flexibility and practical support for the house, with potential for adaptation subject to the necessary consents.
The gardens and grounds extend to approximately 31.83 acres and are a key component of the property’s appeal.
The house is approached via a sweeping drive that leads to the house that sits centrally within its land, creating a rare sense of privacy and seclusion.
The immediate gardens are laid predominantly to lawn, interspersed with a wonderful collection of mature trees and planting, and arranged to complement the house. Terraces adjoining the house provide excellent areas for outdoor dining and entertaining.
Beyond the formal gardens, the land extends into paddocks and open areas, offering scope for equestrian use, lifestyle farming or wider amenity purposes.
The overall setting is peaceful and picturesque, with the surrounding land acting as a natural buffer, enhancing the property’s privacy and outlook.
Blackdown House occupies a wonderfully private position, set centrally within its own land at the foot of Blackdown Hill.
The house is approached via a country lane and enjoys complete seclusion, buffered by its surrounding gardens and land, whilst still being conveniently located for access to nearby towns and communications.
The thriving market town of Beaminster lies approximately 5.5 miles to the south and provides a good range of everyday facilities including independent shops, cafés, a medical centre and schooling. Bridport, about 9.4 miles away, offers a wider range of shopping and leisure amenities, together with access to the Jurassic Coast, a designated World Heritage Site.
Crewkerne (approximately 5.4 miles) provides a mainline rail service to London Waterloo, whilst the A30 and A35 offer road links to the wider region. Dorchester lies approximately 23.8 miles to the east.
The area is renowned for its excellent schooling, both state and independent, including Perrott Hill, Sherborne School, Leweston and other well-regarded West Country schools.
The surrounding countryside offers outstanding opportunities for walking, riding and cycling, with rolling hills, wooded valleys and far-reaching views.
The property has been carefully maintained and is presented in good order throughout. Its principal appeal lies in its exceptional position, sitting centrally within its land and enjoying complete privacy with open views in all directions.
The house combines traditional proportions with a practical layout, with a natural flow between the principal reception rooms and direct access to the surrounding terraces and gardens, creating a strong connection between the interior and the landscape.
The accommodation is arranged around a central reception hall, which provides an impressive yet welcoming introduction to the house and forms the core circulation space.
The principal reception rooms are well proportioned and arranged to provide both formal and informal living spaces. The drawing room is a particularly fine room, enjoying excellent natural light and direct access to the terrace, making it ideal for entertaining. The dining room is well positioned in relation to the drawing room and kitchen, allowing for a natural flow when hosting. A library provides a quieter, more private space, overlooking the grounds.
The kitchen/breakfast room forms the functional heart of the house, offering a practical and sociable environment for everyday living.
The bedroom accommodation is arranged over the upper floors and offers flexibility for family living. The principal bedroom suite enjoys an attractive outlook over the gardens and land, with further bedrooms arranged off a central landing. These are supported by bathrooms and provide well-proportioned accommodation for family and guests.
The second floor offers additional bedrooms, bathroom and a play room, ideal for extended family or secondary use, maintaining a consistent level of space and versatility throughout.
Adjoining the main house and accessible from the rear hall is a self-contained annexe, providing excellent secondary accommodation. The annexe includes a living room, two bedrooms and bathroom facilities. It benefits from its own sense of independence whilst remaining connected to the main house. It is ideally suited for multi-generational living, guest accommodation or staff use.
A notable feature of the property is the heated outdoor swimming pool equipped with a swim jet system, set within a paved terrace and forming a focal point for outdoor leisure and summer entertaining.
In addition, there is a snooker/games room, offering further recreational space and an tennis court.
The property benefits from an excellent range of outbuildings, including, garaging, stables, workshops, garden stores, wood stores and further ancillary storage. These buildings provide considerable flexibility and practical support for the house, with potential for adaptation subject to the necessary consents.
The gardens and grounds extend to approximately 31.83 acres and are a key component of the property’s appeal.
The house is approached via a sweeping drive that leads to the house that sits centrally within its land, creating a rare sense of privacy and seclusion.
The immediate gardens are laid predominantly to lawn, interspersed with a wonderful collection of mature trees and planting, and arranged to complement the house. Terraces adjoining the house provide excellent areas for outdoor dining and entertaining.
Beyond the formal gardens, the land extends into paddocks and open areas, offering scope for equestrian use, lifestyle farming or wider amenity purposes.
The overall setting is peaceful and picturesque, with the surrounding land acting as a natural buffer, enhancing the property’s privacy and outlook.
Blackdown House occupies a wonderfully private position, set centrally within its own land at the foot of Blackdown Hill.
The house is approached via a country lane and enjoys complete seclusion, buffered by its surrounding gardens and land, whilst still being conveniently located for access to nearby towns and communications.
The thriving market town of Beaminster lies approximately 5.5 miles to the south and provides a good range of everyday facilities including independent shops, cafés, a medical centre and schooling. Bridport, about 9.4 miles away, offers a wider range of shopping and leisure amenities, together with access to the Jurassic Coast, a designated World Heritage Site.
Crewkerne (approximately 5.4 miles) provides a mainline rail service to London Waterloo, whilst the A30 and A35 offer road links to the wider region. Dorchester lies approximately 23.8 miles to the east.
The area is renowned for its excellent schooling, both state and independent, including Perrott Hill, Sherborne School, Leweston and other well-regarded West Country schools.
The surrounding countryside offers outstanding opportunities for walking, riding and cycling, with rolling hills, wooded valleys and far-reaching views.
-
Property type
House
-
Price/sqft
$378
-
Consumption
F
Features
Explore the Area
Blackdown, Beaminster, Dorset, Broadwindsor, England
View on Google Maps
Price per sqft
Low
High

Joined 2 years ago
You have inquired about this property
The agent will contact you soon by
Listed by
4
Listings
2024
Joined
Book home tour with Ashley Rawlings
Choose a date and whether you'd like a virtual or in-person tour with the agent.
Preferred date
Tour type

Savills - Country Department
33 Margaret Street, London, W1G 0JD, United Kingdom
View agency profile
Last updated
September 15
First listed
May 21
Listing reference
CLV262081
Trusted by the World's Leading Brokers
The agents behind the world's most exceptional properties list with JamesEdition.
- Listings from Sotheby's, Christie's, BARNES, and Engel & Völkers
- Every listing reviewed before it goes live
- Connect directly with verified listing agents
By continuing you agree to our Terms and Privacy Policy.