$2,072,900
Bines Road, Partridge Green, Horsham, West Sussex
- 4 Beds
- 3 Baths
- 2,847 Sqft
- 1.8 Ac lot
- Updated: September 15
- 3
About the Property
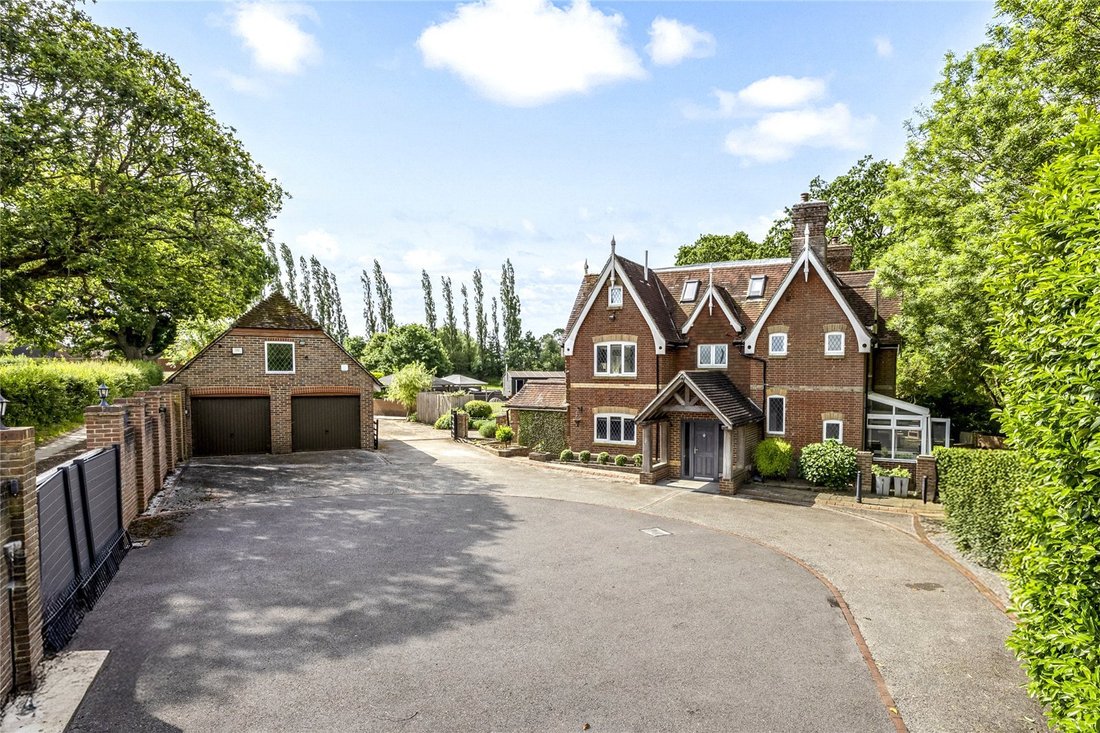
Bines Farm Cottage is an attractive Edwardian country house, built in 1910 and subsequently extended over time, resulting in a well-balanced family home that combines period character with thoughtfully improved, contemporary accommodation. Enjoying a semi-rural setting, the house sits within its own grounds without feeling isolated, with a pleasant sense of seclusion while remaining well connected
Bines Farm Cottage is an attractive Edwardian country house, built in 1910 and subsequently extended over time, resulting in a well-balanced family home that combines period character with thoughtfully improved, contemporary accommodation. Enjoying a semi-rural setting, the house sits within its own grounds without feeling isolated, with a pleasant sense of seclusion while remaining well connected. From the upper floors in particular, there are attractive outlooks across the surrounding countryside. The handsome red brick elevations are relieved by yellow brick dressings, with a striking double-fronted façade, pointed gables and decorative finials, and double glazed lattice-pane windows enhancing the architectural detail.
The house is approached via electrically operated gates opening to a generous, walled parking area, with an oak-framed porch marking a welcoming entrance. The front door opens to a split-level entrance hall with dark wood flooring and a deep coats cupboard, setting the tone for the well-presented interiors beyond.
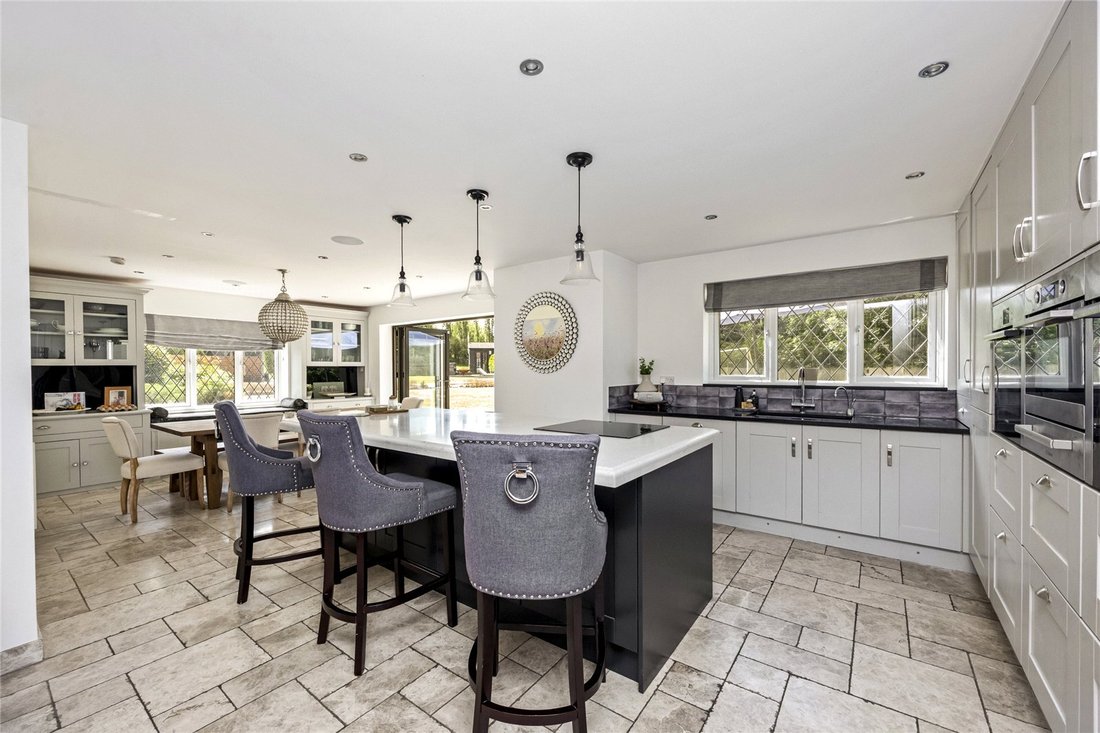
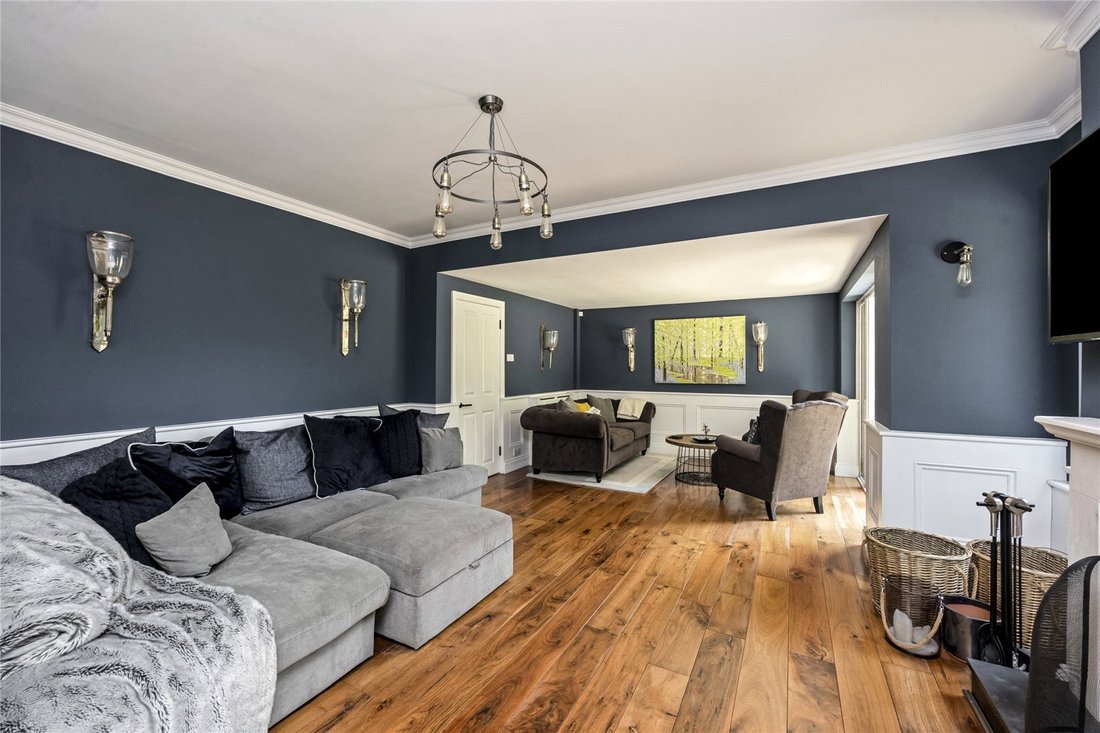
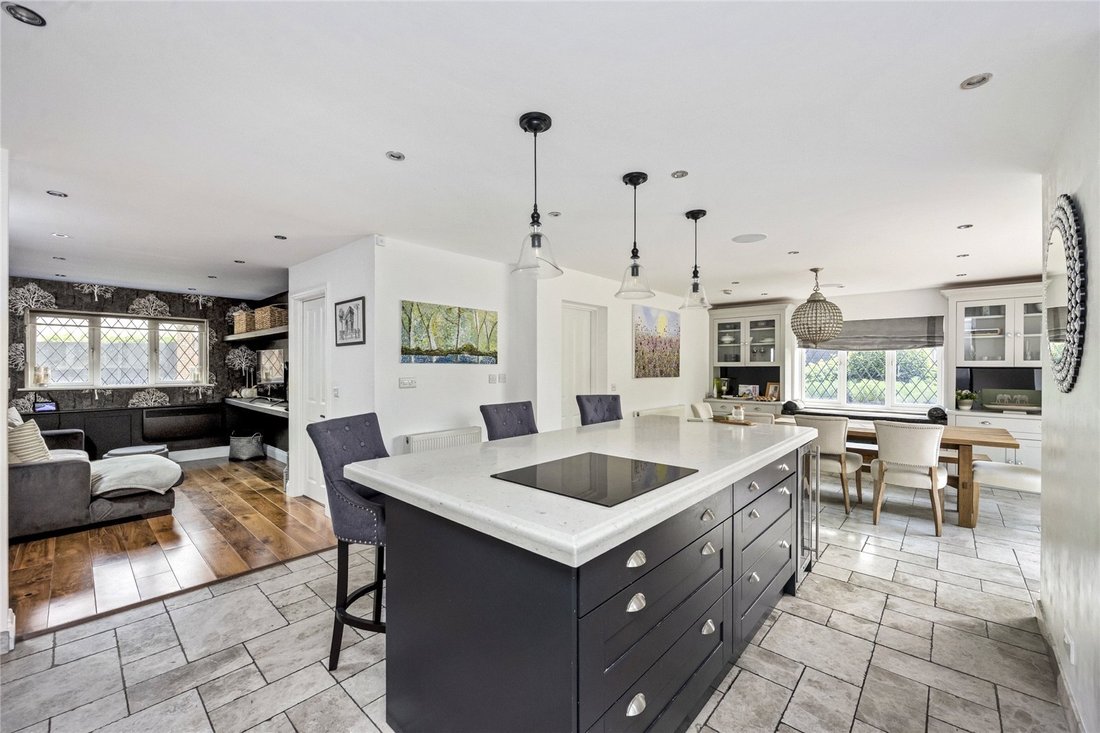
The principal reception space is an elegant, dual-aspect sitting room with half-panelled walls, a limestone fireplace with raised hearth and fire basket, and French doors opening to the terrace. At the heart of the house lies an open-plan kitchen, dining room and snug, accessed via double doors from the hall, creating a sociable and highly functional living space. The snug, with fitted shelving, flows into the kitchen, which is fitted with a range of modern shaker-style cabinetry, granite worktops and a central island with quartz surface and breakfast bar. Integrated appliances include Bosch twin ovens, microwave, induction hob, wine fridge, full-height fridge and freezer, while bi-fold doors from the dining area open directly onto the terrace, linking inside and out.
Ancillary spaces are well considered, including a utility room, laundry room, cloakroom and a small conservatory/side porch.
A turned staircase rises to a split-level first-floor landing, opening into a study area with fitted desks and French doors to a Juliet balcony. There are three dual-aspect bedrooms on this floor, all with fitted wardrobes; one benefits from an en suite bathroom, while the others are served by a well-appointed wet room.
The second floor is dedicated to the principal suite, comprising a spacious bedroom, a dressing room with fitted storage, and a luxurious marble-tiled en suite bathroom with bath, twin basins and a wet-room style shower.
The house offers well-proportioned, light-filled accommodation throughout, carefully updated to provide practical modern living within a characterful period setting.
Outbuildings and Grounds
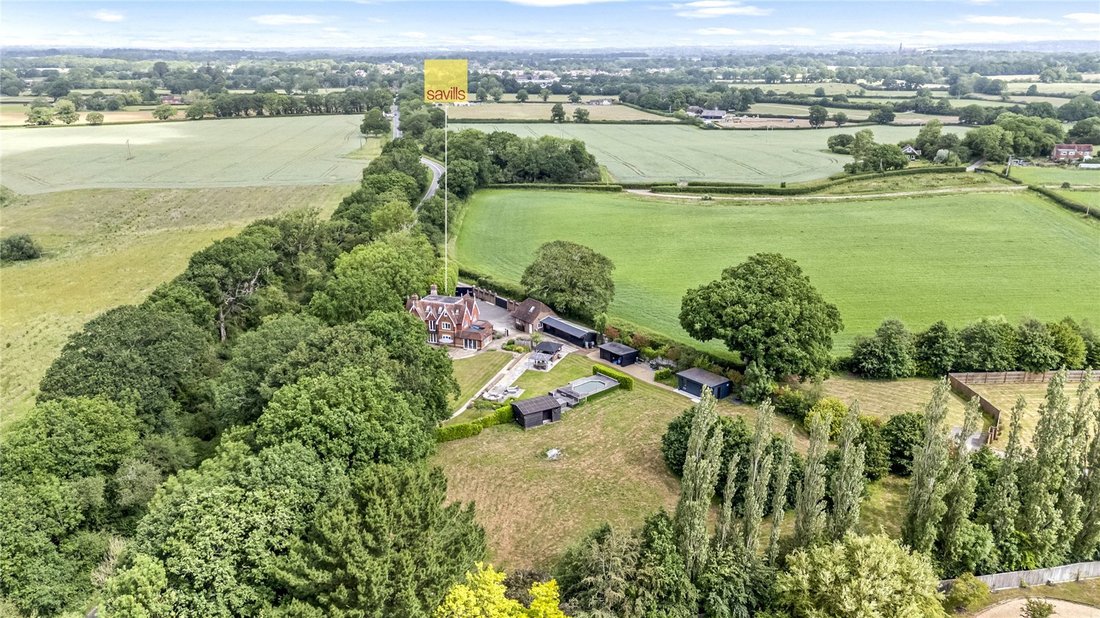
The property is further enhanced by a versatile range of outbuildings and well-arranged grounds extending to about 1.8 acres.
A five-bar gate from the main parking area leads to additional hardstanding and a converted garage building, now providing a ground floor cinema room with a games room above. Adjoining are a timber workshop and open garden store, with a further detached timber store beyond, offering excellent storage and flexibility. A contemporary detached garden office provides an ideal work-from-home space, complete with kitchenette and shower room.
The gardens are arranged to take full advantage of the setting, with a large paved terrace adjoining the southern elevation of the house, ideal for outdoor dining, leading onto an expanse of level lawn enclosed by mature trees. A further entertaining terrace incorporates a covered outdoor kitchen with sink, power and Gastrotek oven, together with a seating area beneath a gazebo. Beyond lies a raised swimming pool with surrounding decking and space for a hot tub, alongside a detached gym with sauna.
The grounds extend beyond to a tree-lined meadow area interspersed with mature trees, adding a natural and informal element to the garden.
Partridge Green is a popular village in West Sussex, situated between the market towns of Horsham and Steyning, surrounded by open countryside and within easy reach of the South Downs National Park. The village offers a good range of local amenities including a convenience store/post office, primary school, village hall, café, hairdresser and public houses including The Partridge Green and The Green Man.
Nearby Henfield and Steyning provide a wider selection of day-to-day shopping, cafés and restaurants, while Horsham offers a comprehensive range of national and independent retailers, together with a theatre, cinema and leisure facilities. Distances are approximately: Steyning five miles, Horsham nine miles, Haywards Heath 11 miles and Gatwick Airport 22 miles.
There are many leisure activities available locally, including football, rugby and cricket clubs, together with a range of community and cultural groups. Sailing is available along the south coast at Brighton Marina and Chichester Harbour, horse racing at Plumpton and Goodwood, polo at Knepp Castle and Cowdray Park, and golf at Mannings Heath, Singing Hills and Pyecombe. The surrounding countryside provides extensive walking and riding opportunities, with numerous public footpaths accessible from the village. Spa and country house hotels nearby include South Lodge, Wickwoods Country Club and Ockenden Manor.
Sussex is well known for its cultural offering, including Glyndebourne Opera and the annual Brighton and Charleston Festivals, which host wide-ranging programmes of theatre, music and arts events.
Mainline rail services are available from Horsham (London Victoria from approximately 54 minutes) and Haywards Heath (London Bridge and London Victoria from approximately 44 minutes), both offering frequent direct services. Gatwick Airport also provides fast services to London Victoria in around 30 minutes.
The A23, A24 and M23 provide good access to the M25 and the wider motorway network. There is a good selection of schools in the area, including Ashurst CofE Primary, Steyning Grammar School, Windlesham House, Cottesmore, Worth, Hurstpierpoint College, Christ’s Hospital, Farlington, Pennthorpe, Lancing College, Brighton College and Roedean.
All distances and times are approximate.
Agent Notes: The hot tub is not included in the sale but may be available by negotiation.
Services: LPG fired central heating. Mains electricity and water. The property has private drainage buyers should make their own enquiries as to whether it is compliant with the relevant government regulations.
Broadband: Fibre to the cabinet is available.
Outgoings: Horsham District Council. Tax band G.
Photographs taken: June 2026.
Site Plan: Produced from Promap © Crown copyright and database rights 2024. OS AC0000813445. Not to scale. For identification only.
The house is approached via electrically operated gates opening to a generous, walled parking area, with an oak-framed porch marking a welcoming entrance. The front door opens to a split-level entrance hall with dark wood flooring and a deep coats cupboard, setting the tone for the well-presented interiors beyond.
The principal reception space is an elegant, dual-aspect sitting room with half-panelled walls, a limestone fireplace with raised hearth and fire basket, and French doors opening to the terrace. At the heart of the house lies an open-plan kitchen, dining room and snug, accessed via double doors from the hall, creating a sociable and highly functional living space. The snug, with fitted shelving, flows into the kitchen, which is fitted with a range of modern shaker-style cabinetry, granite worktops and a central island with quartz surface and breakfast bar. Integrated appliances include Bosch twin ovens, microwave, induction hob, wine fridge, full-height fridge and freezer, while bi-fold doors from the dining area open directly onto the terrace, linking inside and out.
Ancillary spaces are well considered, including a utility room, laundry room, cloakroom and a small conservatory/side porch.
A turned staircase rises to a split-level first-floor landing, opening into a study area with fitted desks and French doors to a Juliet balcony. There are three dual-aspect bedrooms on this floor, all with fitted wardrobes; one benefits from an en suite bathroom, while the others are served by a well-appointed wet room.
The second floor is dedicated to the principal suite, comprising a spacious bedroom, a dressing room with fitted storage, and a luxurious marble-tiled en suite bathroom with bath, twin basins and a wet-room style shower.
The house offers well-proportioned, light-filled accommodation throughout, carefully updated to provide practical modern living within a characterful period setting.
Outbuildings and Grounds
The property is further enhanced by a versatile range of outbuildings and well-arranged grounds extending to about 1.8 acres.
A five-bar gate from the main parking area leads to additional hardstanding and a converted garage building, now providing a ground floor cinema room with a games room above. Adjoining are a timber workshop and open garden store, with a further detached timber store beyond, offering excellent storage and flexibility. A contemporary detached garden office provides an ideal work-from-home space, complete with kitchenette and shower room.
The gardens are arranged to take full advantage of the setting, with a large paved terrace adjoining the southern elevation of the house, ideal for outdoor dining, leading onto an expanse of level lawn enclosed by mature trees. A further entertaining terrace incorporates a covered outdoor kitchen with sink, power and Gastrotek oven, together with a seating area beneath a gazebo. Beyond lies a raised swimming pool with surrounding decking and space for a hot tub, alongside a detached gym with sauna.
The grounds extend beyond to a tree-lined meadow area interspersed with mature trees, adding a natural and informal element to the garden.
Partridge Green is a popular village in West Sussex, situated between the market towns of Horsham and Steyning, surrounded by open countryside and within easy reach of the South Downs National Park. The village offers a good range of local amenities including a convenience store/post office, primary school, village hall, café, hairdresser and public houses including The Partridge Green and The Green Man.
Nearby Henfield and Steyning provide a wider selection of day-to-day shopping, cafés and restaurants, while Horsham offers a comprehensive range of national and independent retailers, together with a theatre, cinema and leisure facilities. Distances are approximately: Steyning five miles, Horsham nine miles, Haywards Heath 11 miles and Gatwick Airport 22 miles.
There are many leisure activities available locally, including football, rugby and cricket clubs, together with a range of community and cultural groups. Sailing is available along the south coast at Brighton Marina and Chichester Harbour, horse racing at Plumpton and Goodwood, polo at Knepp Castle and Cowdray Park, and golf at Mannings Heath, Singing Hills and Pyecombe. The surrounding countryside provides extensive walking and riding opportunities, with numerous public footpaths accessible from the village. Spa and country house hotels nearby include South Lodge, Wickwoods Country Club and Ockenden Manor.
Sussex is well known for its cultural offering, including Glyndebourne Opera and the annual Brighton and Charleston Festivals, which host wide-ranging programmes of theatre, music and arts events.
Mainline rail services are available from Horsham (London Victoria from approximately 54 minutes) and Haywards Heath (London Bridge and London Victoria from approximately 44 minutes), both offering frequent direct services. Gatwick Airport also provides fast services to London Victoria in around 30 minutes.
The A23, A24 and M23 provide good access to the M25 and the wider motorway network. There is a good selection of schools in the area, including Ashurst CofE Primary, Steyning Grammar School, Windlesham House, Cottesmore, Worth, Hurstpierpoint College, Christ’s Hospital, Farlington, Pennthorpe, Lancing College, Brighton College and Roedean.
All distances and times are approximate.
Agent Notes: The hot tub is not included in the sale but may be available by negotiation.
Services: LPG fired central heating. Mains electricity and water. The property has private drainage buyers should make their own enquiries as to whether it is compliant with the relevant government regulations.
Broadband: Fibre to the cabinet is available.
Outgoings: Horsham District Council. Tax band G.
Photographs taken: June 2026.
Site Plan: Produced from Promap © Crown copyright and database rights 2024. OS AC0000813445. Not to scale. For identification only.
-
Property type
House
-
Price/sqft
$728
-
Consumption
E
Features
Explore the Area
Bines Road, Partridge Green, Horsham, West Sussex, West Grinstead, England
View on Google Maps
Price per sqft
Low
High

Joined 2 years ago
You have inquired about this property
The agent will contact you soon by
Listed by
27
Listings
2024
Joined
Book home tour with Rohan Vines
Choose a date and whether you'd like a virtual or in-person tour with the agent.
Preferred date
Tour type

Savills - Haywards Heath
4 Chelsea Arcade, The Broadway, Haywards Heath, West Sussex, RH16 3AP, United Kingdom
View agency profile
Last updated
September 15
First listed
June 12
Listing reference
HYS260056
Trusted by the World's Leading Brokers
The agents behind the world's most exceptional properties list with JamesEdition.
- Listings from Sotheby's, Christie's, BARNES, and Engel & Völkers
- Every listing reviewed before it goes live
- Connect directly with verified listing agents
By continuing you agree to our Terms and Privacy Policy.