$1,554,003
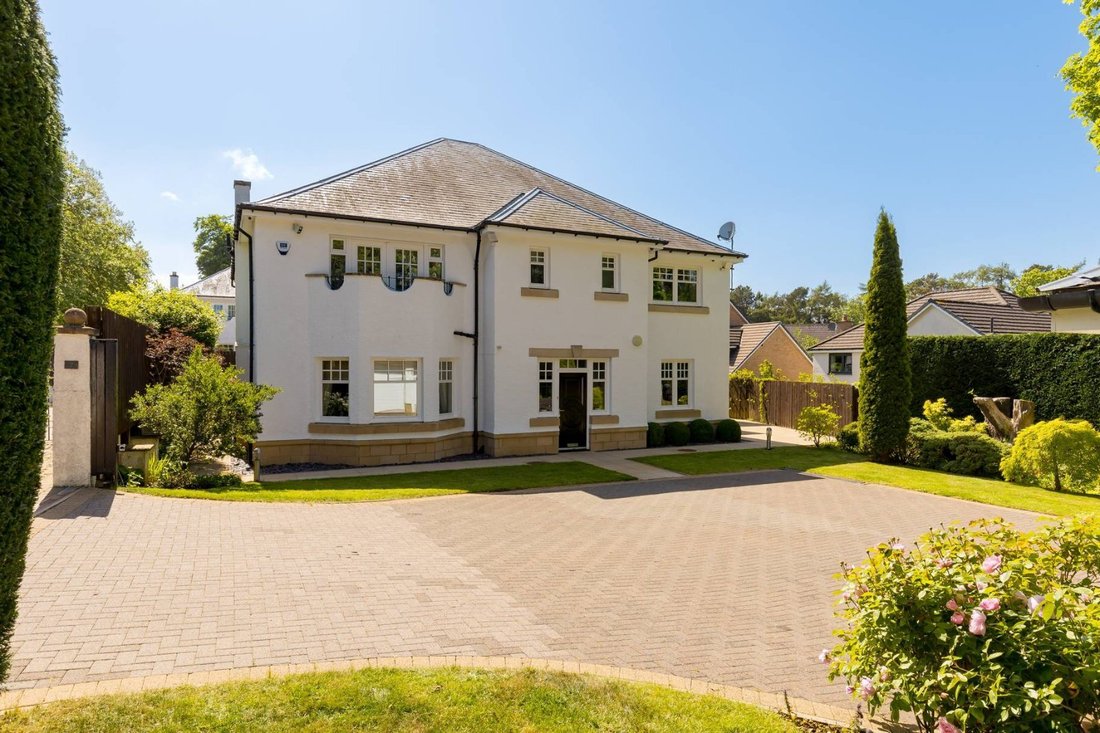
Beautifully Presented Five Bed Detached Home
- 5 Beds
- 3 Baths
- 3,545 Sqft
- Updated: July 22
-
145
Views for last 30 days
- 4
About the Property
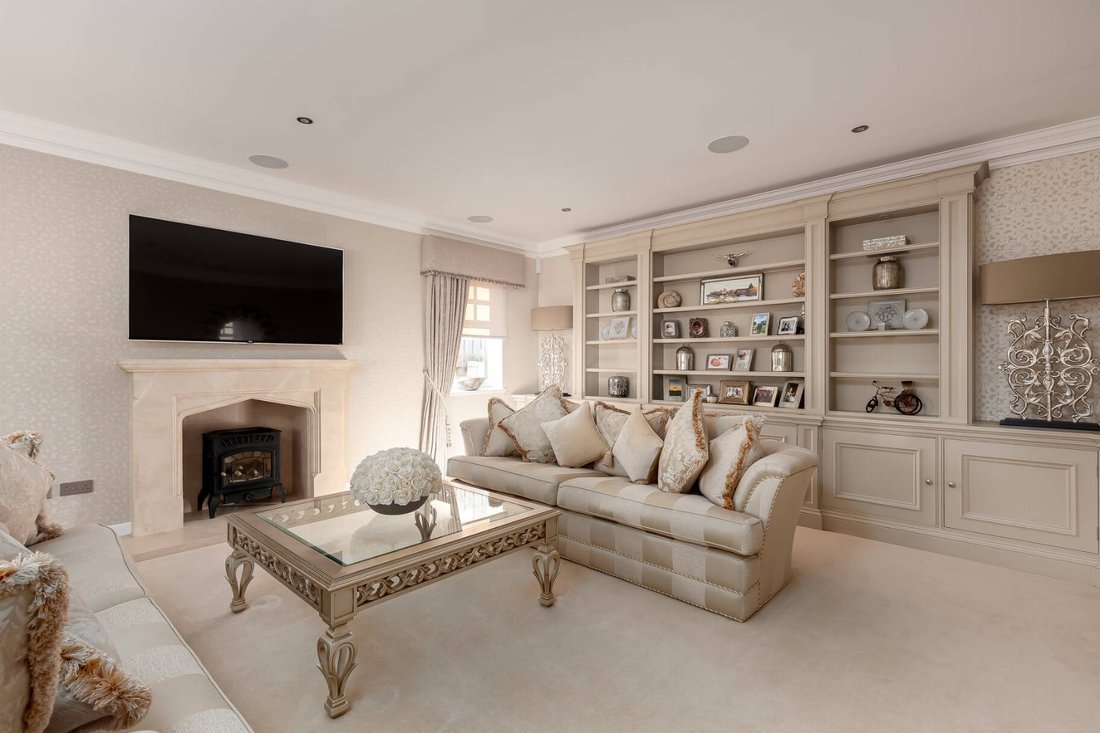
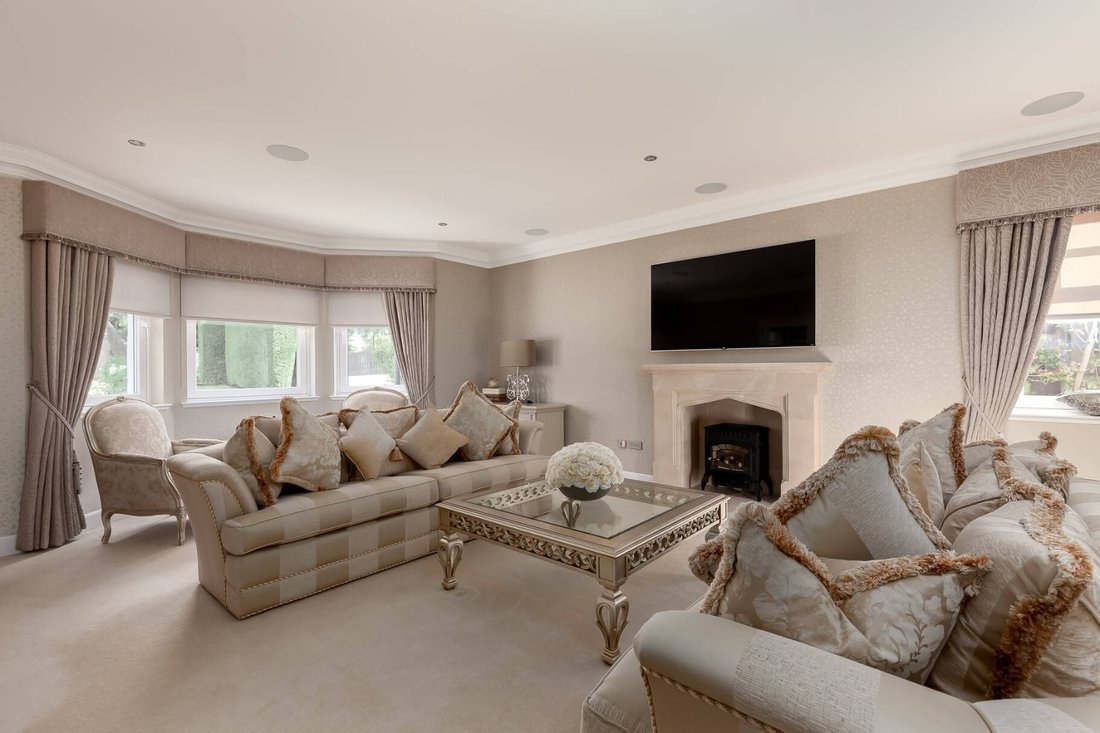
The welcoming entrance vestibule with built-in storage leads through to a generous reception hallway. To the front, a bright bay-windowed living room provides a stylish formal reception space, while a separate family room offers flexibility for use as a study, playroom or additional lounge.
To the rear, the property opens into a stunning open-plan kitchen and dining space designed as the
To the rear, the property opens into a stunning open-plan kitchen and dining space designed as the
The welcoming entrance vestibule with built-in storage leads through to a generous reception hallway. To the front, a bright bay-windowed living room provides a stylish formal reception space, while a separate family room offers flexibility for use as a study, playroom or additional lounge.
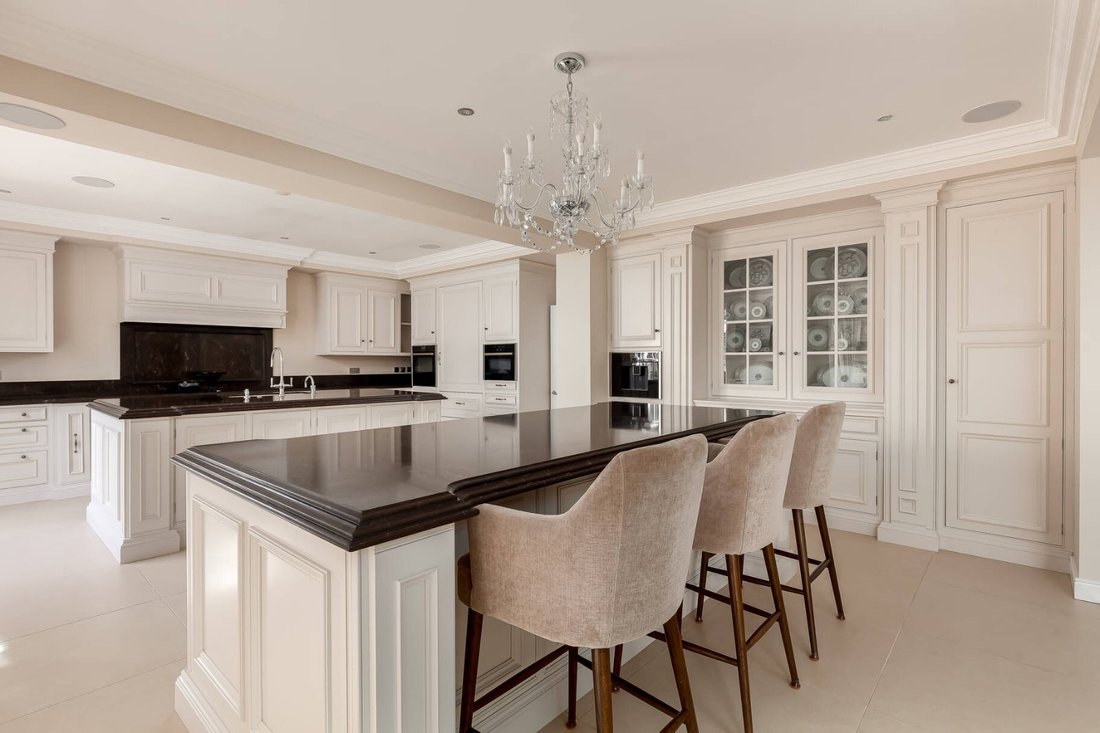
To the rear, the property opens into a stunning open-plan kitchen and dining space designed as the heart of the home. The contemporary kitchen features an extensive range of fitted units, integrated appliances and two substantial islands – one for food preparation and another with bar seating for informal dining and entertaining. Double doors from both the kitchen and dining areas open directly onto the garden, creating an excellent indoor-outdoor flow.
A conservatory extends from the main living space, providing a bright and relaxing area ideal for dining, while an adjoining snug sitting room offers a more casual retreat.
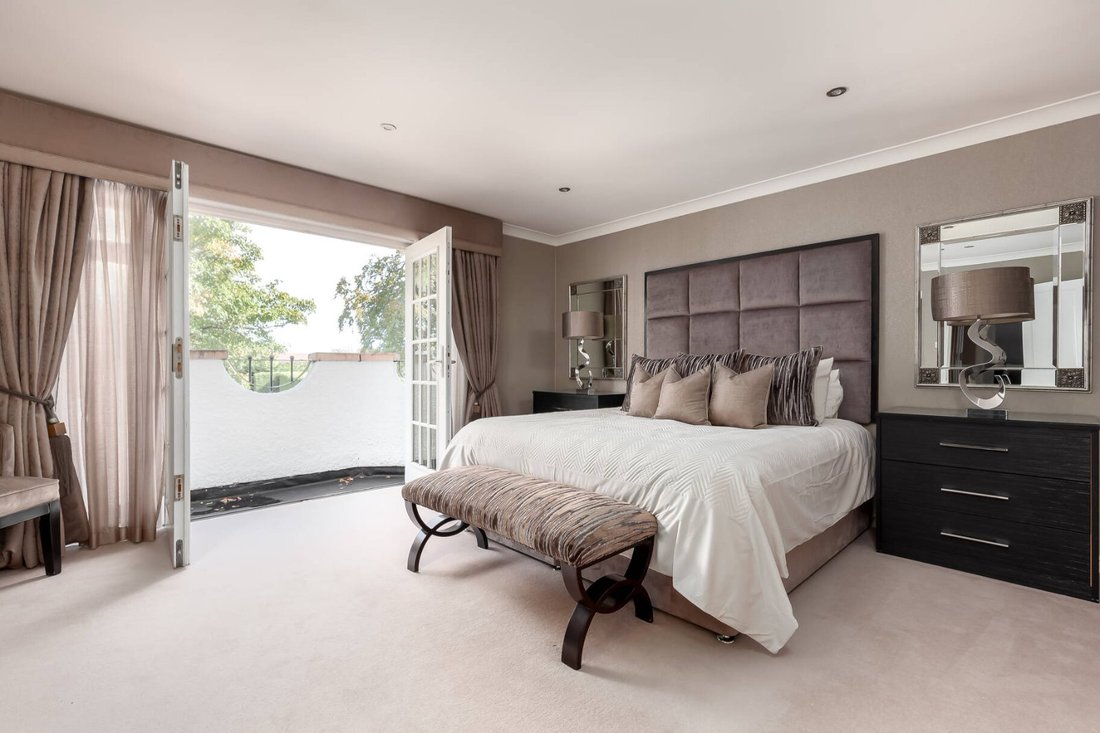
On the first floor, the luxurious principal bedroom benefits from a private balcony, spacious walk-in wardrobe and a beautifully appointed en suite shower room. A further double bedroom also enjoys en suite facilities, while three additional generously sized bedrooms all feature built-in storage. A stylish family bathroom completes the upper accommodation.
This home is rated as being very energy efficient due to the type of construction, double glazing and underfloor heating throughout.
To the rear, the property opens into a stunning open-plan kitchen and dining space designed as the heart of the home. The contemporary kitchen features an extensive range of fitted units, integrated appliances and two substantial islands – one for food preparation and another with bar seating for informal dining and entertaining. Double doors from both the kitchen and dining areas open directly onto the garden, creating an excellent indoor-outdoor flow.
A conservatory extends from the main living space, providing a bright and relaxing area ideal for dining, while an adjoining snug sitting room offers a more casual retreat.
On the first floor, the luxurious principal bedroom benefits from a private balcony, spacious walk-in wardrobe and a beautifully appointed en suite shower room. A further double bedroom also enjoys en suite facilities, while three additional generously sized bedrooms all feature built-in storage. A stylish family bathroom completes the upper accommodation.
This home is rated as being very energy efficient due to the type of construction, double glazing and underfloor heating throughout.
-
Property type
House
-
Price/sqft
$438
-
Emissions
C
-
Consumption
B
Features
- Garden
- Terrace
- Fireplace
- Walk In Closet
- Open Kitchen
- 2D Floor Plan
- Gate
- Outdoor Living Space
- Kitchen island
Explore the Area
Newmills Road, Balerno, Midlothian, Scotland
View on Google Maps
Price per sqft
Low
High

Joined 8 months ago
You have inquired about this property
The agent will contact you soon by
Listed by
1
Listings
2025
Joined
Book home tour with Rick Anderson
Choose a date and whether you'd like a virtual or in-person tour with the agent.
Preferred date
Tour type

Strutt & Parker – Edinburgh
23 Melville Street, Edinburgh, Midlothian, EH3 7PE, United Kingdom
View agency profile
Last updated
July 22
First listed
Jul 22
Listing reference
EDN260059
Trusted by the World's Leading Brokers
The agents behind the world's most exceptional properties list with JamesEdition.
- Listings from Sotheby's, Christie's, BARNES, and Engel & Völkers
- Every listing reviewed before it goes live
- Connect directly with verified listing agents
By continuing you agree to our Terms and Privacy Policy.