$2,030,352
Ballencrieff House, Longniddry, East Lothian
- 7 Beds
- 5 Baths
- 3,936 Sqft
- Updated: April 3
-
170
Views for last 30 days
- 19
About the Property
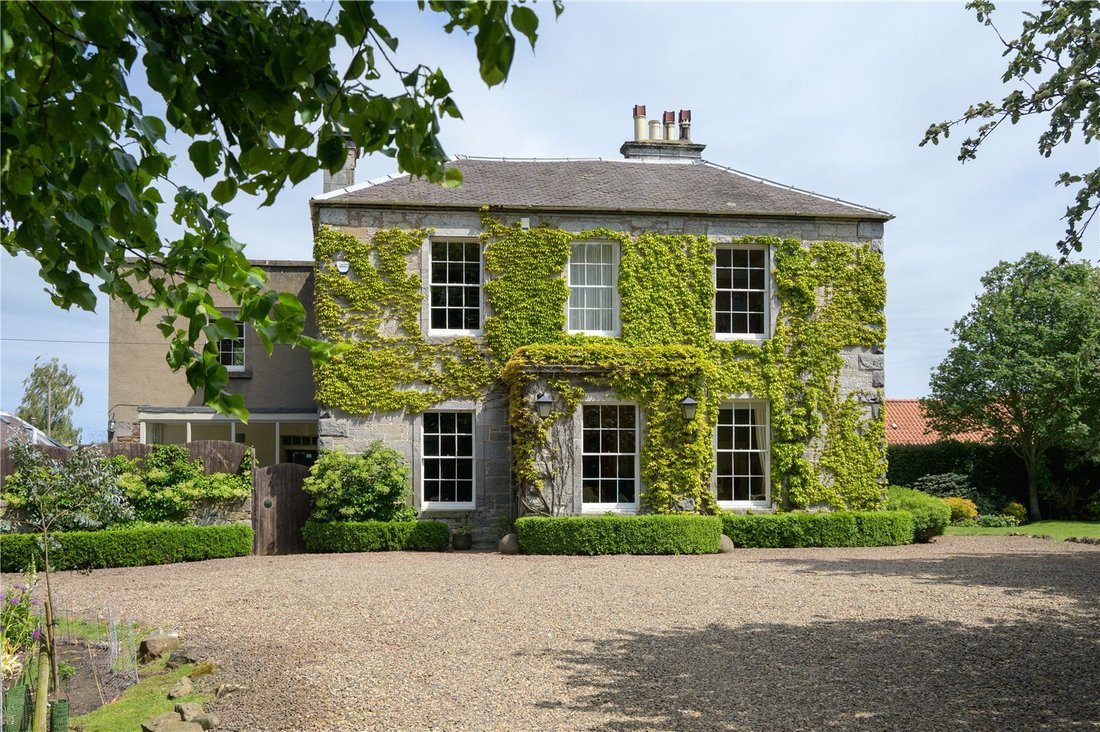
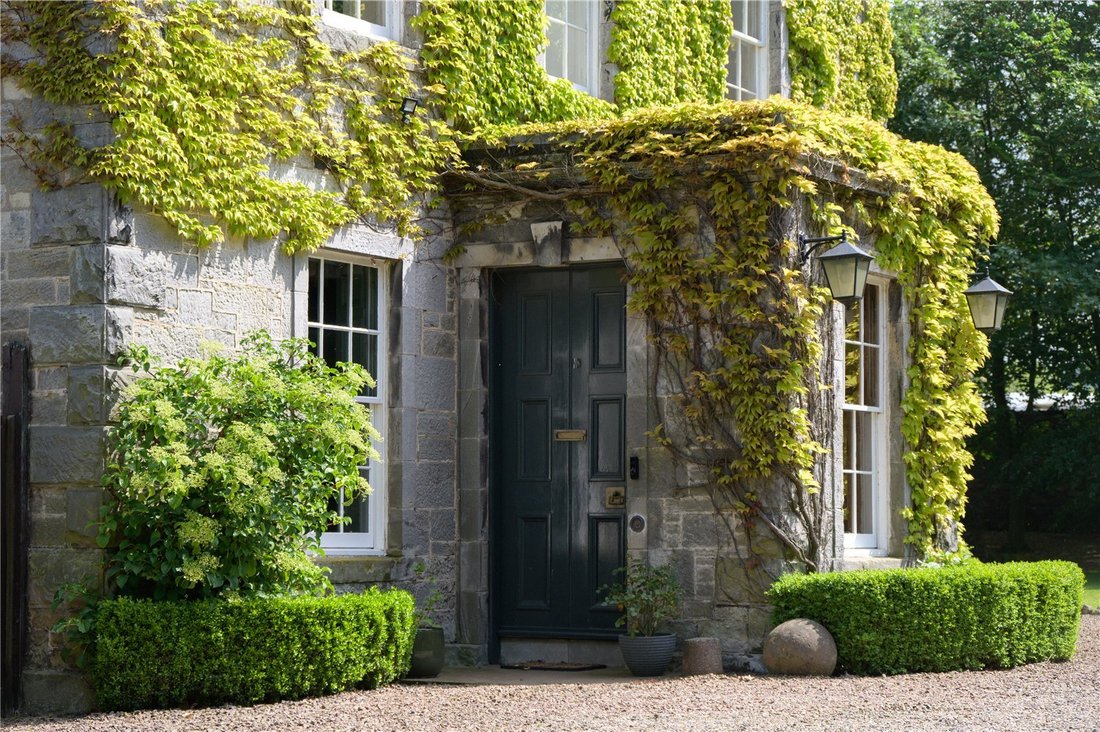
Ballencrieff House is a stunning example of a symmetrical Georgian design, dating back to 1820. The impressive stone façade is first glimpsed when approaching from the sweeping gravel driveway. The south-facing aspect is maximised through the six large windows overlooking the private front garden and driveway.
Entering the property into a welcoming front vestibule, an impressive wood pan
Entering the property into a welcoming front vestibule, an impressive wood pan
Ballencrieff House is a stunning example of a symmetrical Georgian design, dating back to 1820. The impressive stone façade is first glimpsed when approaching from the sweeping gravel driveway. The south-facing aspect is maximised through the six large windows overlooking the private front garden and driveway.
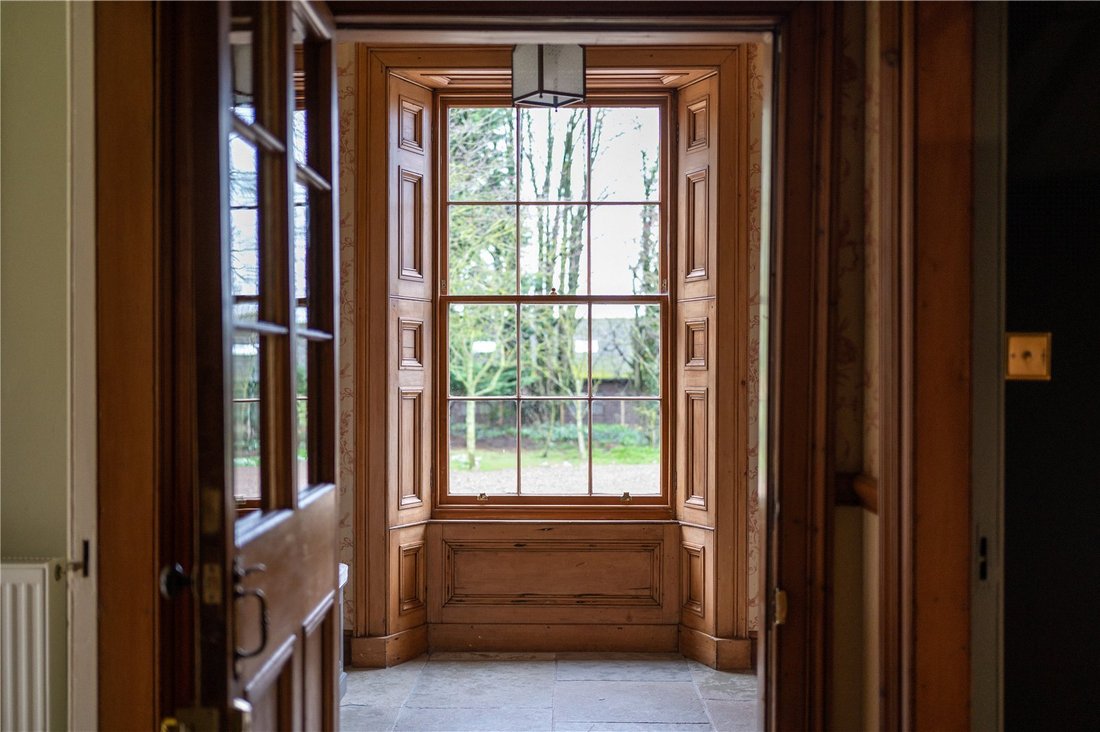
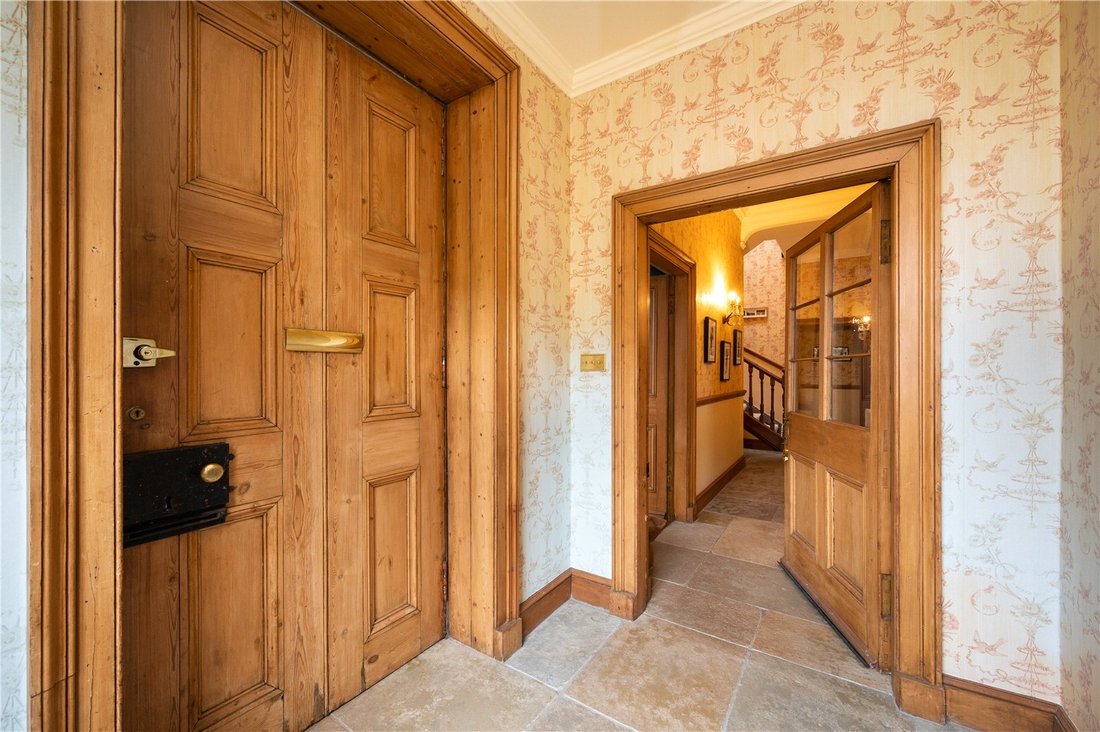
Entering the property into a welcoming front vestibule, an impressive wood panelled window draws light into the space and adjacent main hall, whilst also beautifully framing the mature gardens beyond. The main hall provides access to the ground floor spacious reception rooms comprising of a sitting room, study, family room and kitchen with dining space. Original features such as the decorative cornicing, original flooring and internal shutters feature throughout these rooms. The study offers a contemporary feel with wrap-around fitted shelving, whilst the sitting room provides a more traditional feel focussing on an impressive fireplace framed by symmetrical alcoves. The family room sits adjacent to the kitchen with the two rooms cleverly divided by French doors so the space can be open plan when desired, or separated into their own cosy spaces. The flag stone flooring and five-door AGA bring warmth to the kitchen which is fitted with base units topped with a granite work surface. There is ample space for a family dining table in the kitchen and patio doors in both the kitchen and family room allow access outside.
To the rear of the house and accessed from either kitchen or main hall, sits a large utility room and downstairs bathroom. These rooms can easily be accessed from a side entrance so as to provide a useful secondary way in and out.
Stairs leading from the main hall to the first floor pass by a half-landing accessing a convenient guest suite of large bedroom and shower en suite. Accessed from the first floor, the principal bedroom is set at the front of the property and features large dual aspect windows which create a warm and bright space, with an en suite shower room as well. A third bedroom also sits to the front of the property and enjoys south-facing sunlight, this room could also be used as a generous dressing room to the principal bedroom as is located just across the hall. Two further double bedrooms are located to the rear of the property and enjoy views over the private garden. A stylish family bathroom serves both of these rooms and features a roll top bathtub and half-height wood panelling.
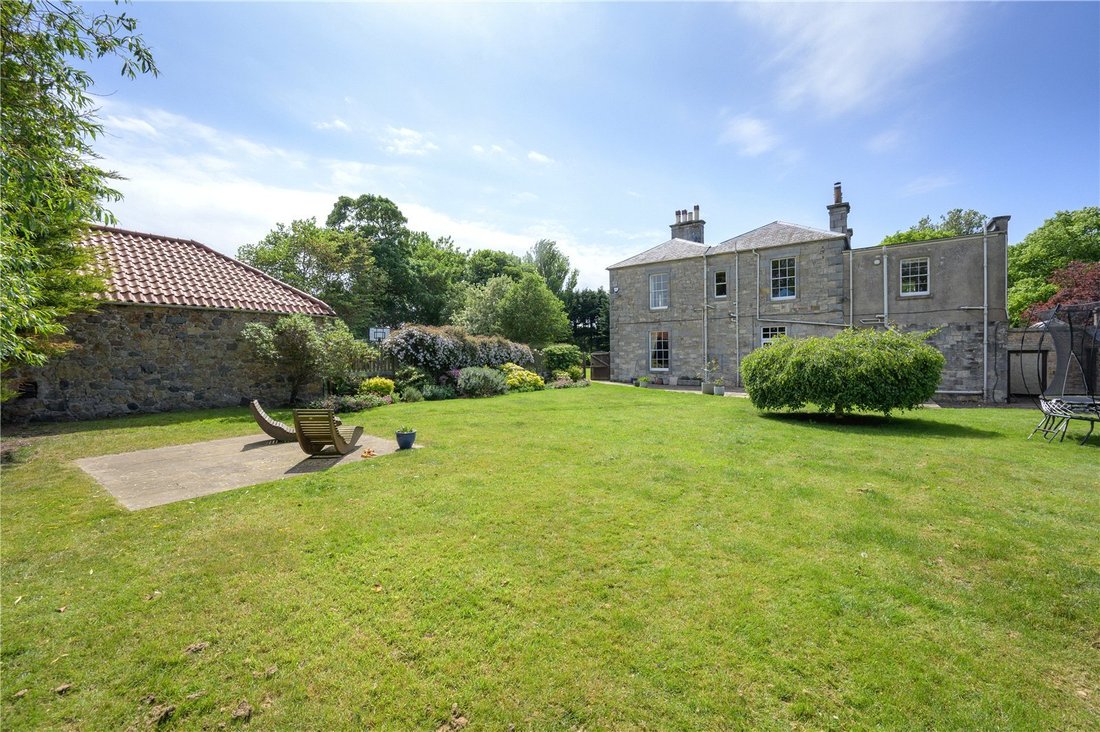
The gardens at Ballencrieff House embrace the property on three sides. To the rear, a partially walled and enclosed garden features a generous paved patio accessed directly from the kitchen—an ideal setting for alfresco dining. This area is mainly laid to lawn, with mature trees providing a natural backdrop.
The side garden is also predominantly lawned, continuing around to the front of the house where a charming and colourful herbaceous border adds seasonal interest.
At the front, the garden again comprises well-kept lawns bordering the gravel sweep and is dotted with attractive specimen trees.
Entering the property into a welcoming front vestibule, an impressive wood panelled window draws light into the space and adjacent main hall, whilst also beautifully framing the mature gardens beyond. The main hall provides access to the ground floor spacious reception rooms comprising of a sitting room, study, family room and kitchen with dining space. Original features such as the decorative cornicing, original flooring and internal shutters feature throughout these rooms. The study offers a contemporary feel with wrap-around fitted shelving, whilst the sitting room provides a more traditional feel focussing on an impressive fireplace framed by symmetrical alcoves. The family room sits adjacent to the kitchen with the two rooms cleverly divided by French doors so the space can be open plan when desired, or separated into their own cosy spaces. The flag stone flooring and five-door AGA bring warmth to the kitchen which is fitted with base units topped with a granite work surface. There is ample space for a family dining table in the kitchen and patio doors in both the kitchen and family room allow access outside.
To the rear of the house and accessed from either kitchen or main hall, sits a large utility room and downstairs bathroom. These rooms can easily be accessed from a side entrance so as to provide a useful secondary way in and out.
Stairs leading from the main hall to the first floor pass by a half-landing accessing a convenient guest suite of large bedroom and shower en suite. Accessed from the first floor, the principal bedroom is set at the front of the property and features large dual aspect windows which create a warm and bright space, with an en suite shower room as well. A third bedroom also sits to the front of the property and enjoys south-facing sunlight, this room could also be used as a generous dressing room to the principal bedroom as is located just across the hall. Two further double bedrooms are located to the rear of the property and enjoy views over the private garden. A stylish family bathroom serves both of these rooms and features a roll top bathtub and half-height wood panelling.
The gardens at Ballencrieff House embrace the property on three sides. To the rear, a partially walled and enclosed garden features a generous paved patio accessed directly from the kitchen—an ideal setting for alfresco dining. This area is mainly laid to lawn, with mature trees providing a natural backdrop.
The side garden is also predominantly lawned, continuing around to the front of the house where a charming and colourful herbaceous border adds seasonal interest.
At the front, the garden again comprises well-kept lawns bordering the gravel sweep and is dotted with attractive specimen trees.
-
Property type
House
-
Price/sqft
$515
-
Emissions
B
-
Consumption
F
Explore the Area
Ballencrieff House, Longniddry, East Lothian, Scotland
View on Google Maps
Price per sqft
Low
High

Joined 2 years ago
You have inquired about this property
The agent will contact you soon by
Listed by
5
Listings
2025
Joined
Book home tour with Andrew Thomson
Choose a date and whether you'd like a virtual or in-person tour with the agent.
Preferred date
Tour type

Savills - Edinburgh Country Houses
Wemyss House 8 Wemyss Place, Edinburgh, Midlothian, EH3 6DH, United Kingdom
View agency profile
Last updated
April 3
First listed
Apr 3
Listing reference
EDS260002
Trusted by the World's Leading Brokers
The agents behind the world's most exceptional properties list with JamesEdition.
- Listings from Sotheby's, Christie's, BARNES, and Engel & Völkers
- Every listing reviewed before it goes live
- Connect directly with verified listing agents
By continuing you agree to our Terms and Privacy Policy.