$2,507,250
Balfour Place, St. Andrews, Fife
- 3 Beds
- 2 Baths
- 1,593 Sqft
- 3,122 Sqft lot
- Updated: May 14
-
357
Views for last 30 days
- 33
About the Property
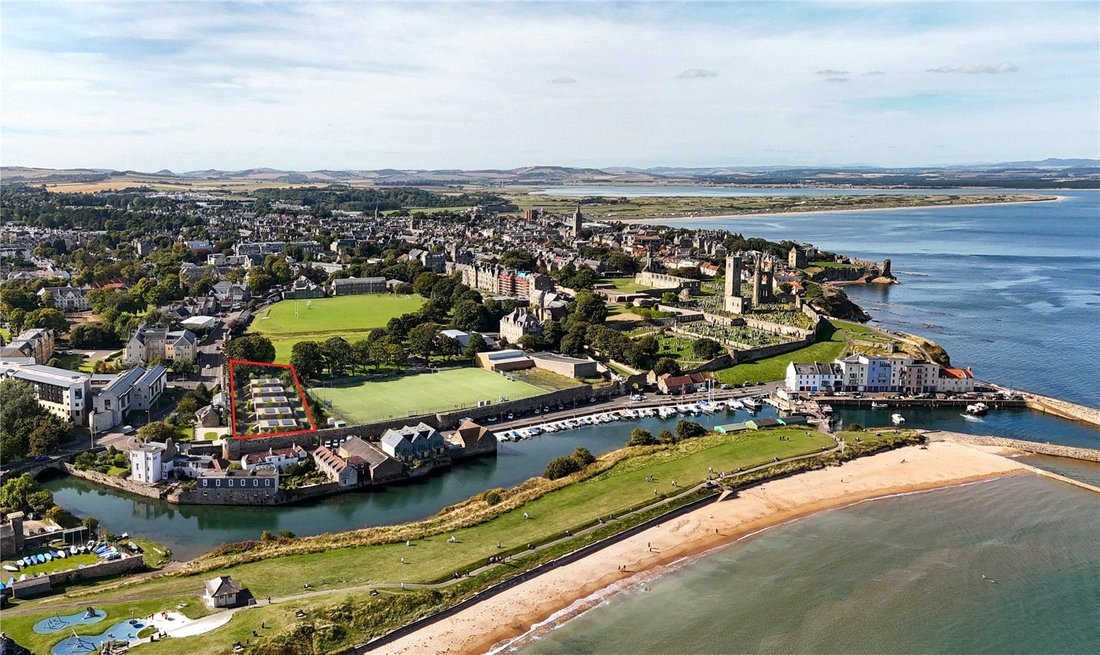
Balfour Place is the current project for Eastacre, the award-winning St Andrews developer. They are renowned for building high quality modern houses which complement the surrounding, historic built landscape.
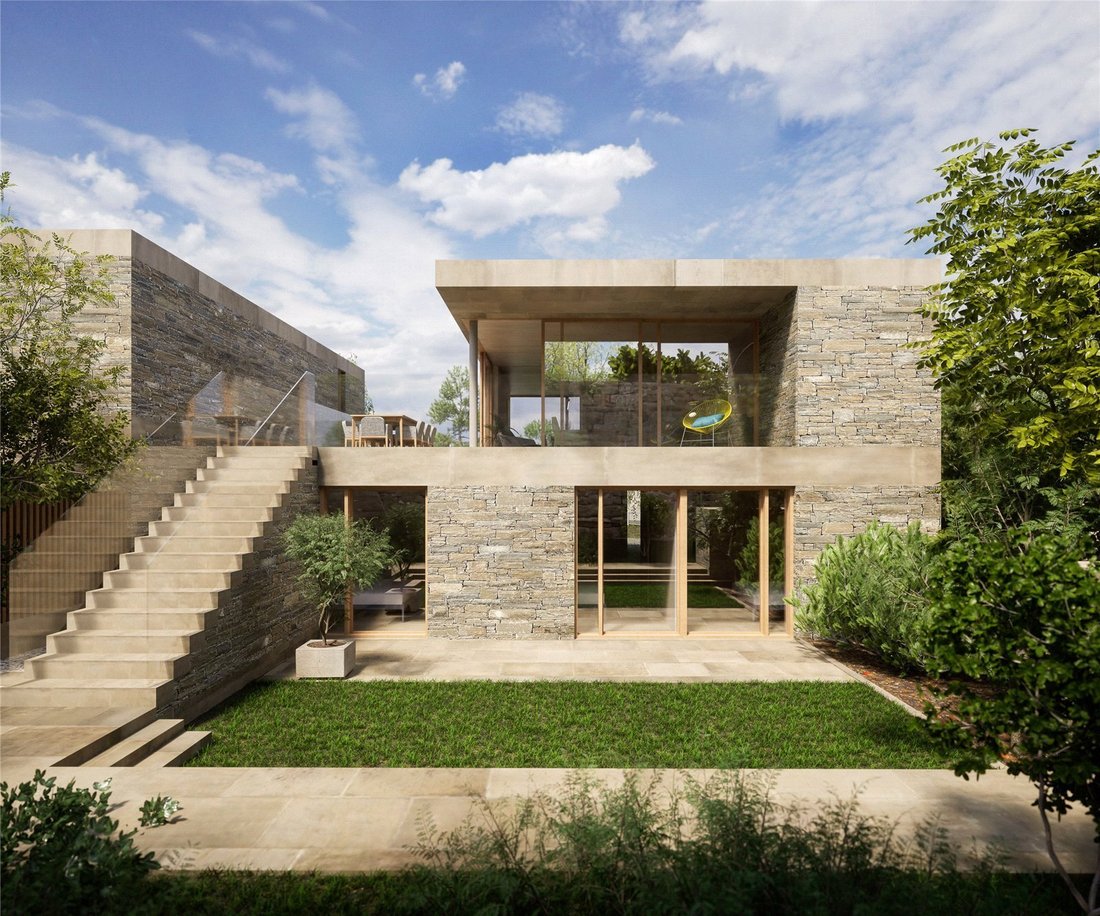
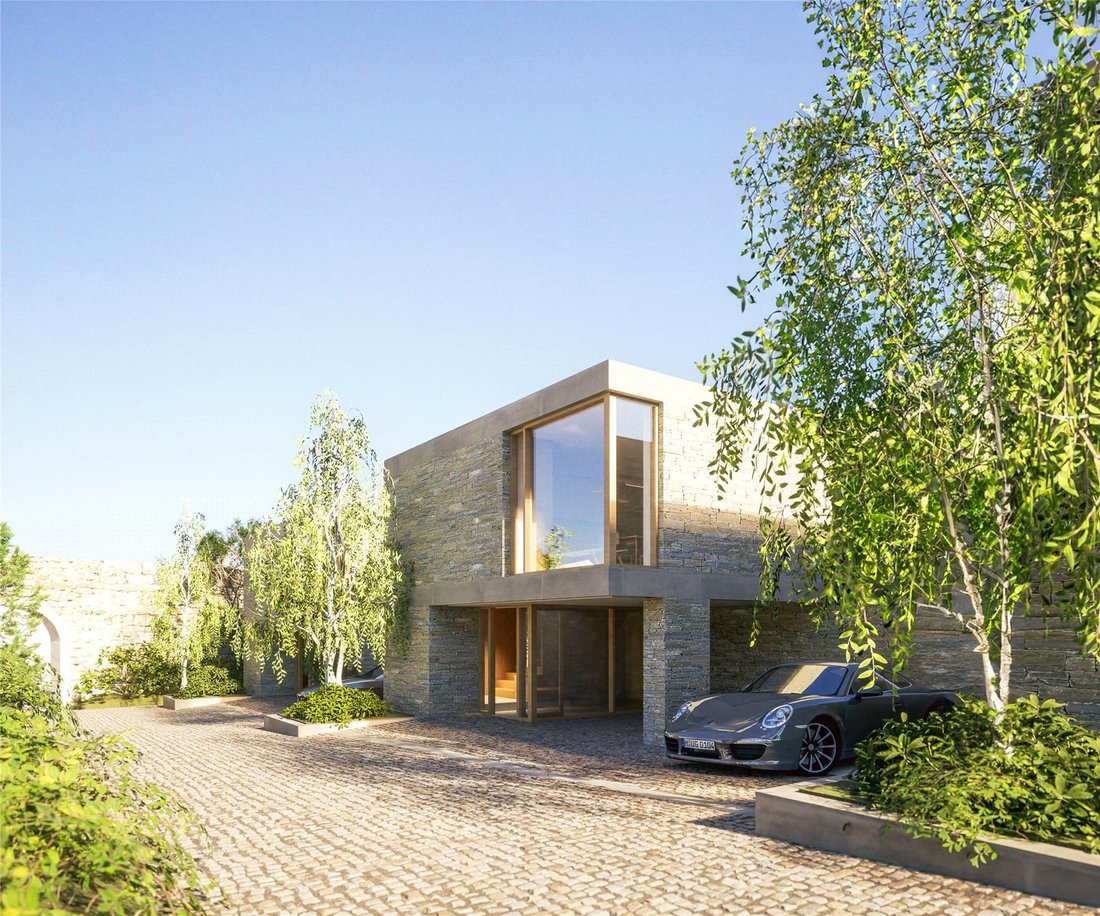
The five new houses will be detached and arranged in a row. There will be a parking space and car port to the front with a south facing balcony and terrace to the rear. The interiors
The five new houses will be detached and arranged in a row. There will be a parking space and car port to the front with a south facing balcony and terrace to the rear. The interiors
Balfour Place is the current project for Eastacre, the award-winning St Andrews developer. They are renowned for building high quality modern houses which complement the surrounding, historic built landscape.
The five new houses will be detached and arranged in a row. There will be a parking space and car port to the front with a south facing balcony and terrace to the rear. The interiors will be contemporary with an open plan living area on the upper floor and bedrooms on the ground floor.
Specification
Construction
Insulated timber frame walls and floors
Timber internal partitions with plasterboard skimmed finish
Painted walls, ceiling and woodwork
Natural sandstone walls with ashlar banding
Aluminium faced double glazed windows and doors
High performance roof single ply membrane
EPC Energy Rating A
External Terrace
Frameless glass balustrades
Natural sandstone paving and stairs to garden
External led feature lighting in soffit
External infrared heater in soffit
External speakers in soffit
Entrance Hall/Stair
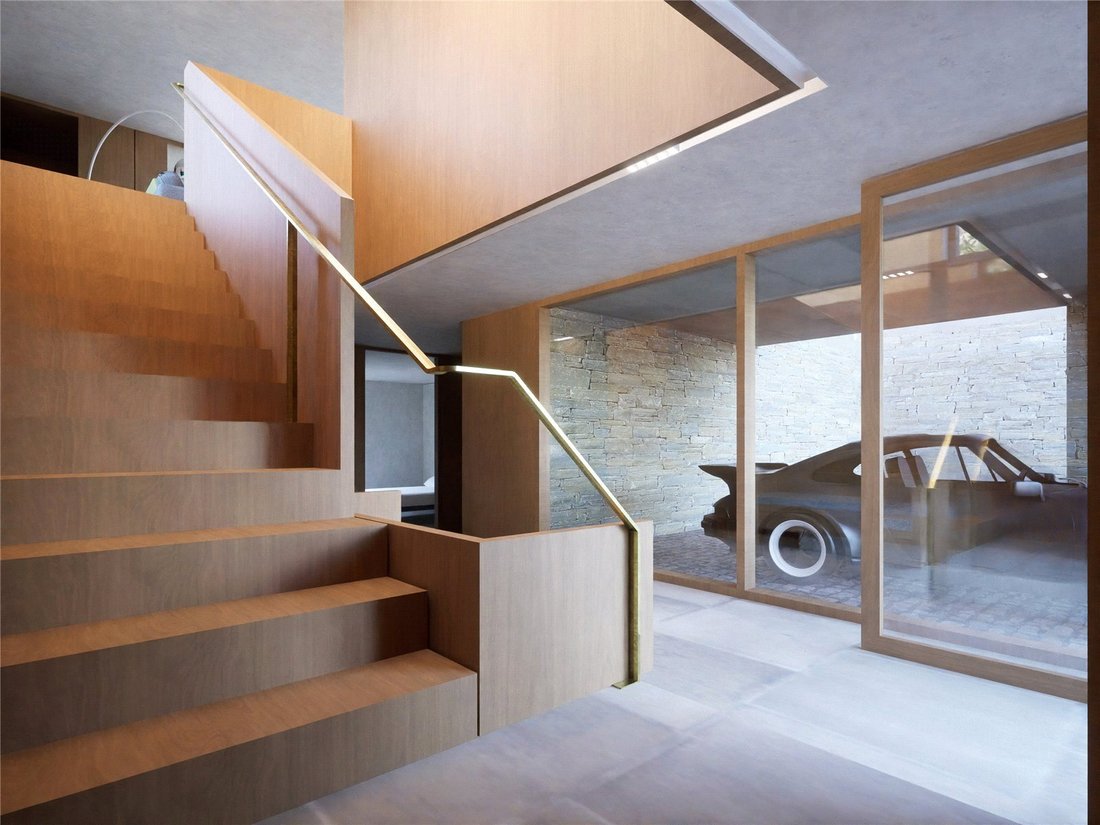
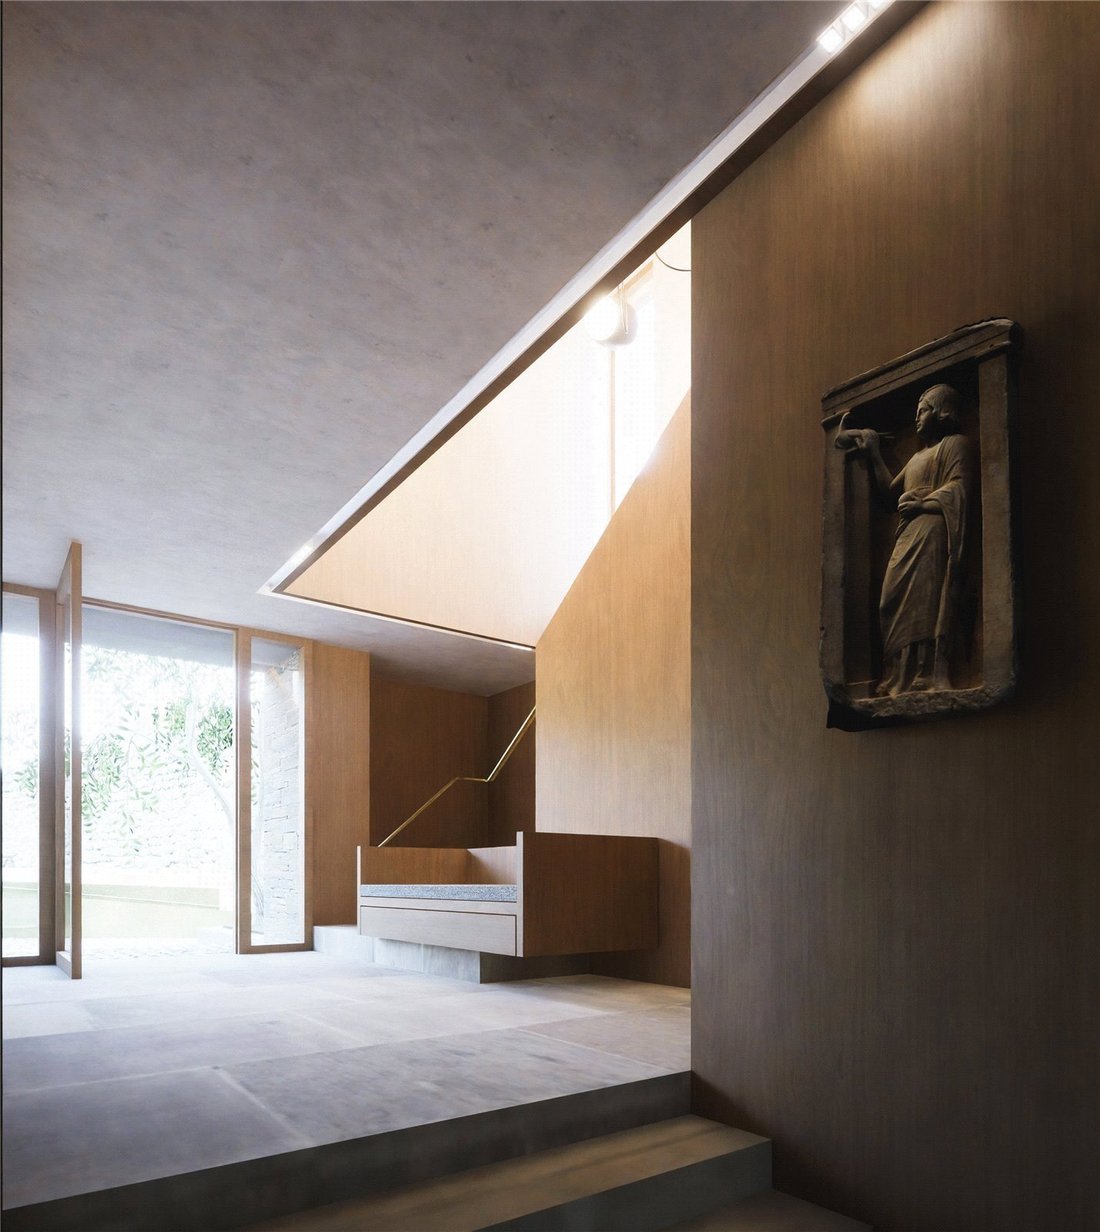
Feature timber panelling, stair treads and integrated seat
Integrated storage areas with shelving system
Large format ceramic floor tiles by Porcelanosa
External led feature lighting in carport soffit
Lounge
Feature timber panelling with pocket door separating kitchen area
Feature timber panelled study area with integrated desk and shelving
Engineered timber flooring
Silent Gliss curtain track with S wave voile
Ceiling mounted speakers
Kitchen
German manufactured laminate floor and wall units
Composite worktops with integrated sink and drainer
Glass splash back with under pelmet lighting
Miele integrated appliances including oven, hob, extractor, microwave, dishwasher, fridge and freezer
Compartment waste storage system
Engineered timber flooring
Silent Gliss curtain track with S wave voile
Ceiling mounted speakers
Utility Room
German manufactured laminate floor and wall units
Composite worktop with integrated sink and drainer
Glass splash back with under pelmet lighting
Freestanding Miele washing machine and tumble dryer
Engineered timber flooring
Bathroom/En-Suite
High quality sanitary ware with tape ware
Large format ceramic wall tiles
Large format ceramic floor tiling
Electric heated towel rail radiator
Integrated mirror fronted wall storage unit with under pelmet lighting
Bedrooms
Integrated wardrobe units with bespoke doors and shelving system
Engineered timber flooring
Silent Gliss blackout roller blinds to bedrooms
Silent Gliss curtain track with S wave voile
Services
Air Source Heat Pump with thermostatically controlled underfloor heating
6.4Kw Photovoltaic panels with 13Kw battery storage system
Electric car charging point in covered parking area
Integrated intruder alarm system with Ring camera
MK power outlets and switches, shaver sockets in bathroom and ensuite
Cat 6 wiring network to hub and all rooms
Integrated internal and external led lighting throughout
Landscape
Larch timber slat fencing between houses
Natural stone paved terrace and planters
External water taps to front parking area and rear garden
External LED feature lighting to planters and boundary wall
Communal Areas
Mono bloc paved driveway from entrance archway
Remote controlled electric sliding gate at entrance archway
External bollard LED lighting along line of driveway
Feature larch timber trellis to north and west boundaries with tree and shrub planting
External LED feature lighting to timber trellis
General
Paved private parking and driveway areas
Paving and soft landscaping to all garden areas
External bin refuse and garden equipment stores
The five new houses will be detached and arranged in a row. There will be a parking space and car port to the front with a south facing balcony and terrace to the rear. The interiors will be contemporary with an open plan living area on the upper floor and bedrooms on the ground floor.
Specification
Construction
Insulated timber frame walls and floors
Timber internal partitions with plasterboard skimmed finish
Painted walls, ceiling and woodwork
Natural sandstone walls with ashlar banding
Aluminium faced double glazed windows and doors
High performance roof single ply membrane
EPC Energy Rating A
External Terrace
Frameless glass balustrades
Natural sandstone paving and stairs to garden
External led feature lighting in soffit
External infrared heater in soffit
External speakers in soffit
Entrance Hall/Stair
Feature timber panelling, stair treads and integrated seat
Integrated storage areas with shelving system
Large format ceramic floor tiles by Porcelanosa
External led feature lighting in carport soffit
Lounge
Feature timber panelling with pocket door separating kitchen area
Feature timber panelled study area with integrated desk and shelving
Engineered timber flooring
Silent Gliss curtain track with S wave voile
Ceiling mounted speakers
Kitchen
German manufactured laminate floor and wall units
Composite worktops with integrated sink and drainer
Glass splash back with under pelmet lighting
Miele integrated appliances including oven, hob, extractor, microwave, dishwasher, fridge and freezer
Compartment waste storage system
Engineered timber flooring
Silent Gliss curtain track with S wave voile
Ceiling mounted speakers
Utility Room
German manufactured laminate floor and wall units
Composite worktop with integrated sink and drainer
Glass splash back with under pelmet lighting
Freestanding Miele washing machine and tumble dryer
Engineered timber flooring
Bathroom/En-Suite
High quality sanitary ware with tape ware
Large format ceramic wall tiles
Large format ceramic floor tiling
Electric heated towel rail radiator
Integrated mirror fronted wall storage unit with under pelmet lighting
Bedrooms
Integrated wardrobe units with bespoke doors and shelving system
Engineered timber flooring
Silent Gliss blackout roller blinds to bedrooms
Silent Gliss curtain track with S wave voile
Services
Air Source Heat Pump with thermostatically controlled underfloor heating
6.4Kw Photovoltaic panels with 13Kw battery storage system
Electric car charging point in covered parking area
Integrated intruder alarm system with Ring camera
MK power outlets and switches, shaver sockets in bathroom and ensuite
Cat 6 wiring network to hub and all rooms
Integrated internal and external led lighting throughout
Landscape
Larch timber slat fencing between houses
Natural stone paved terrace and planters
External water taps to front parking area and rear garden
External LED feature lighting to planters and boundary wall
Communal Areas
Mono bloc paved driveway from entrance archway
Remote controlled electric sliding gate at entrance archway
External bollard LED lighting along line of driveway
Feature larch timber trellis to north and west boundaries with tree and shrub planting
External LED feature lighting to timber trellis
General
Paved private parking and driveway areas
Paving and soft landscaping to all garden areas
External bin refuse and garden equipment stores
-
Property type
House
-
Price/sqft
$1,573
Features
- Garden
- Terrace
- Water View
- Modern
- 3D Floor Plan
- 2D Floor Plan
- Washer Dryer
- Gate
- Outdoor Living Space
Features
Lot
Indoor
- High Ceiling
- Washer Dryer
Outdoor
Explore the Area
Balfour Place, St. Andrews, Fife, Strathtyrum, Scotland
View on Google Maps
Price per sqft
Low
High

Joined 2 years ago
You have inquired about this property
The agent will contact you soon by
Listed by
2
Listings
2024
Joined
Book home tour with Jamie Macnab
Choose a date and whether you'd like a virtual or in-person tour with the agent.
Preferred date
Tour type

Savills - Edinburgh Country Houses
Wemyss House 8 Wemyss Place, Edinburgh, Midlothian, EH3 6DH, United Kingdom
View agency profile
Last updated
May 14
First listed
May 12
Listing reference
EDS260121
Similar Properties Nearby
New Listings in Strathtyrum


Explore More Homes for Sale
Strathtyrum property types
Strathtyrum popular searches
- Properties with Terrace in Strathtyrum
- Properties with Bar in Strathtyrum
- Properties with Game Room in Strathtyrum
- Properties with Office in Strathtyrum
- City View properties in Strathtyrum
- Properties with Garden in Strathtyrum
- Privacy properties in Strathtyrum
- Investment Property properties in Strathtyrum
- Modern properties in Strathtyrum
- Properties with Air Conditioning in Strathtyrum
- Properties with Fireplace in Strathtyrum
- Properties with Garage in Strathtyrum
- Properties with Balcony in Strathtyrum
- Properties with Open Kitchen in Strathtyrum
- Renovated properties in Strathtyrum
- Properties with Cinema in Strathtyrum
- Water View properties in Strathtyrum
Related Guides & Stories
Trusted by the World's Leading Brokers
The agents behind the world's most exceptional properties list with JamesEdition.
- Listings from Sotheby's, Christie's, BARNES, and Engel & Völkers
- Every listing reviewed before it goes live
- Connect directly with verified listing agents
By continuing you agree to our Terms and Privacy Policy.