$15,889,851
Ashmore, Salisbury, Dorset
- 8 Beds
- 5 Baths
- 16,673 Sqft
- 127.5 Ac lot
- Updated: September 15
- 142
About the Property
Ashmore Manor is an immaculate and substantial country home extending to approximately 16,673 sq ft, which seamlessly combines period charm with modern refinement. This exceptional residence has been meticulously maintained and enhanced, resulting in a home that balances architectural elegance with contemporary comfort. The principal house is of considerable scale and presence, offering elegant pr
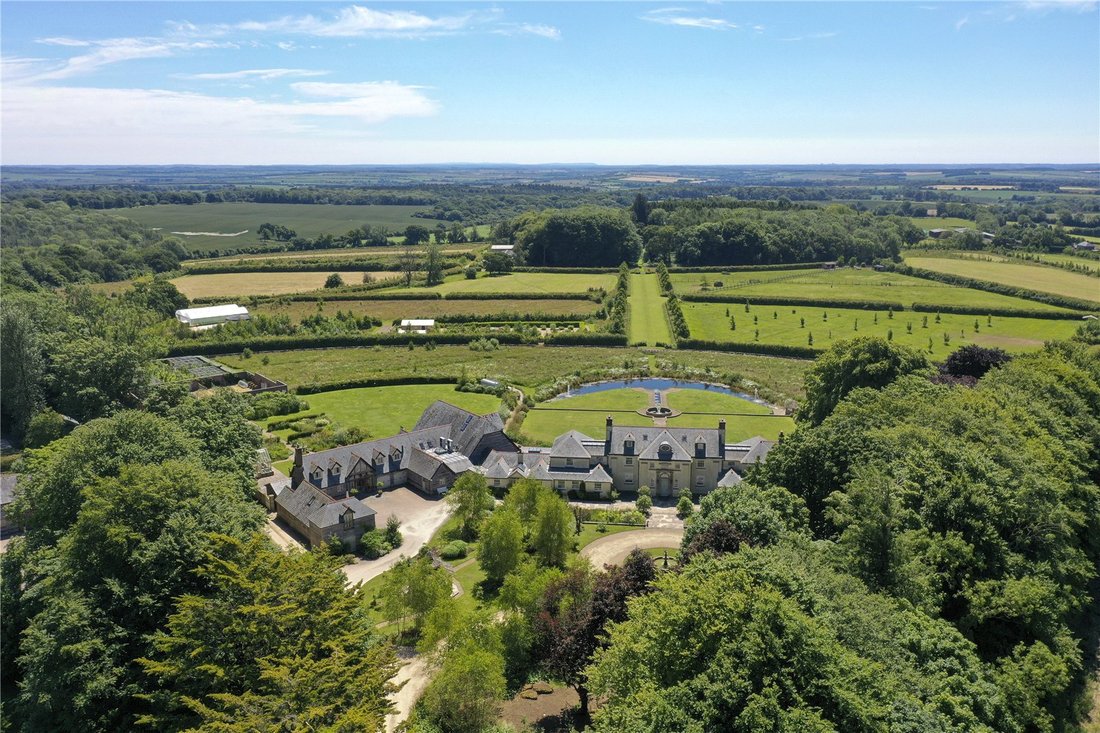
Ashmore Manor is an immaculate and substantial country home extending to approximately 16,673 sq ft, which seamlessly combines period charm with modern refinement. This exceptional residence has been meticulously maintained and enhanced, resulting in a home that balances architectural elegance with contemporary comfort. The principal house is of considerable scale and presence, offering elegant proportions, high ceilings and far-reaching views from every principal room, whilst a carefully considered layout ensures both grandeur and practicality.
The accommodation enjoys a natural and intuitive flow, effortlessly connecting the interior spaces with the surrounding terraces and landscaped gardens. Many of the rooms benefit from direct access to the outdoors, enhancing the sense of space and reinforcing the connection with the surrounding environment. For those seeking to further extend the accommodation, planning permission has been granted for a conservatory adjacent to the snooker room, whilst there is also potential to extend the area next to the gym to create an expanded treatment and wellness space. Set within exquisite gardens and grounds, Ashmore Manor represents one of the finest manor houses to come to the market in recent years.
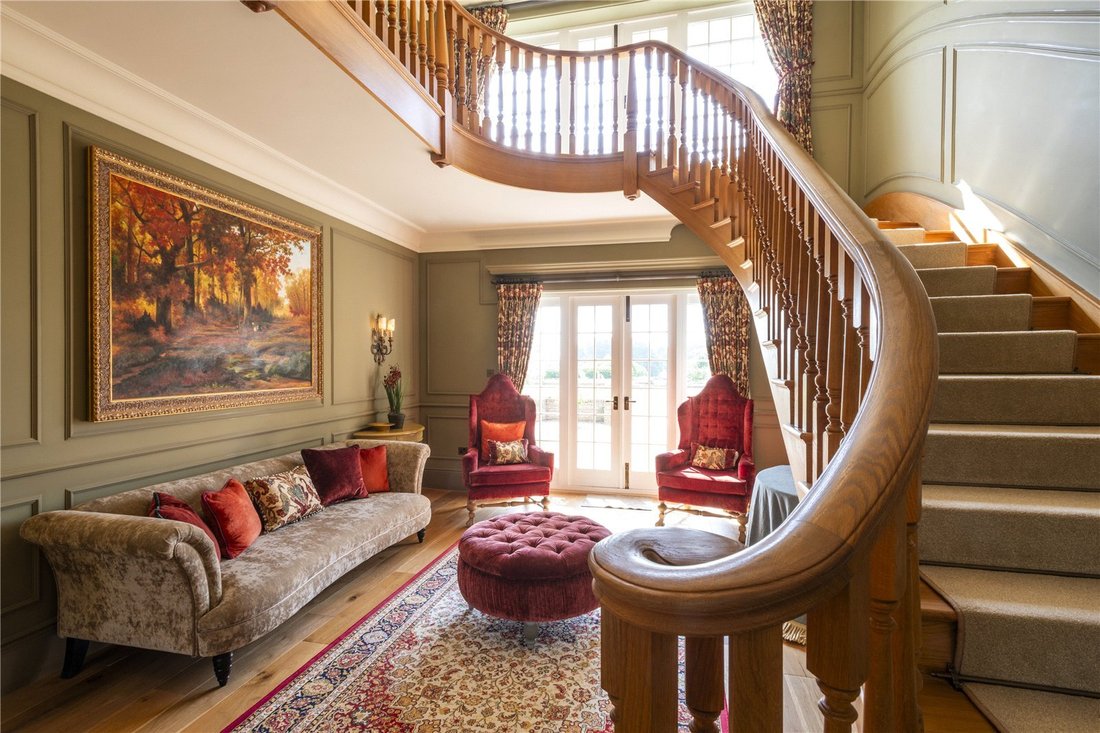
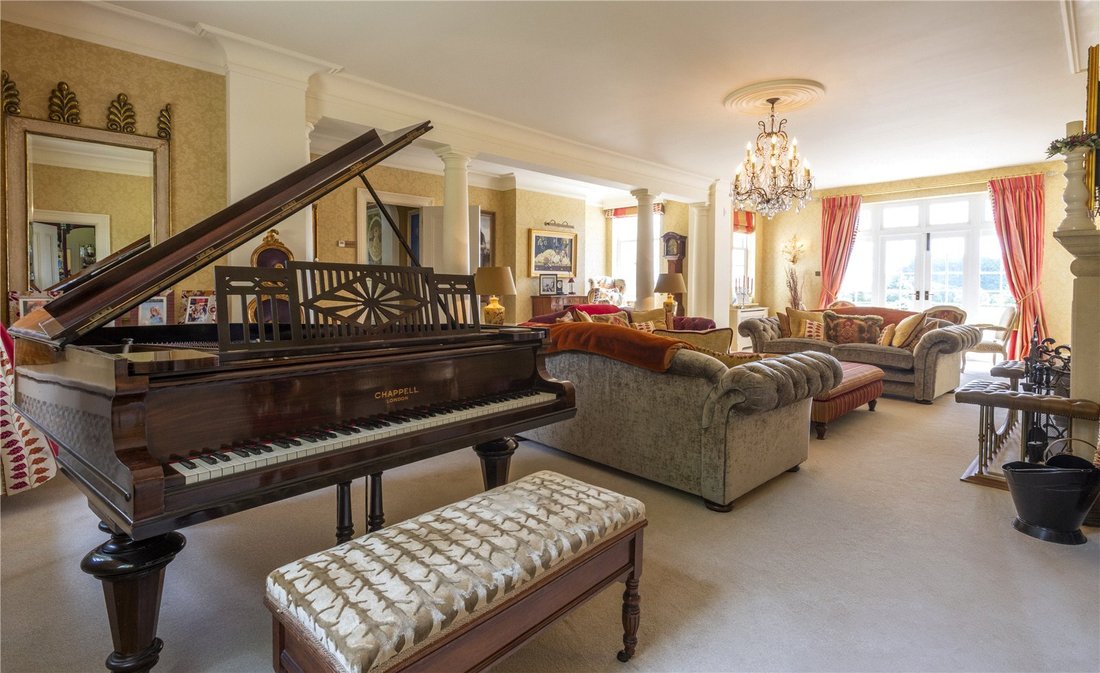
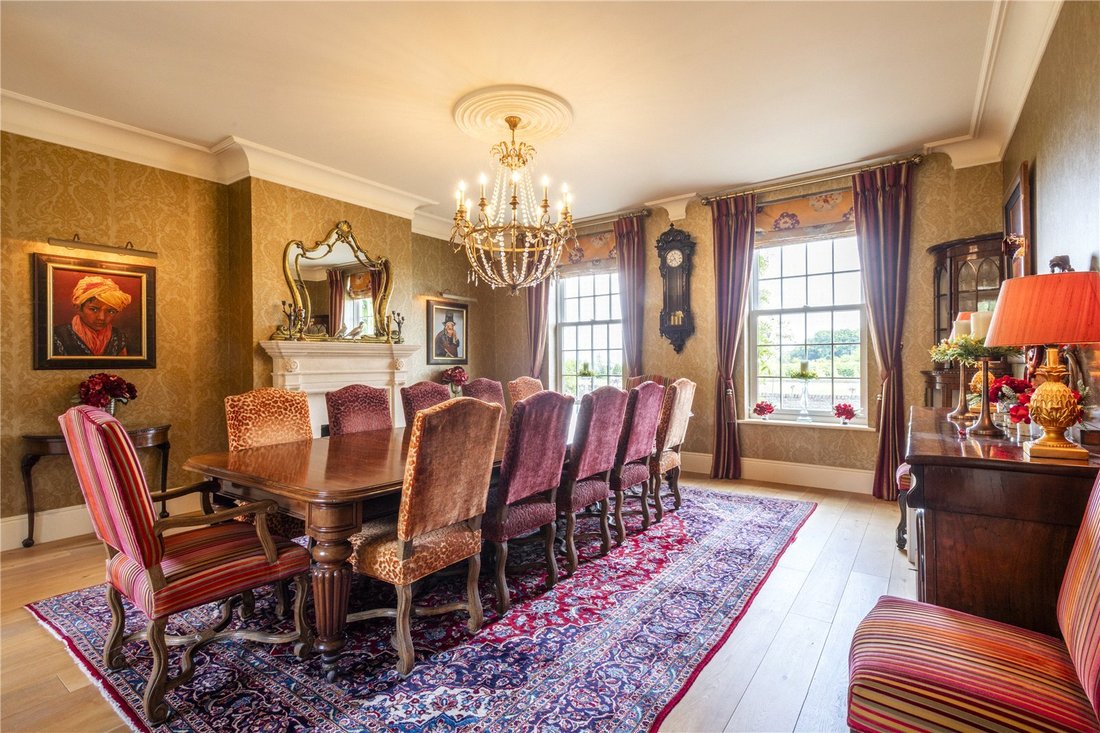
The accommodation is centred around a magnificent panelled reception hall, which provides an impressive yet welcoming focal point upon entering the house. This grand space is defined by an elegant sweeping staircase, immediately setting a refined and welcoming tone. From here, the layout flows seamlessly into a series of formal reception rooms, including an impressive drawing room and a beautifully appointed dining room, both perfectly suited to entertaining on a grand scale.
Each of these principal rooms enjoys a double aspect, with attractive views to the front of the property as well as a southerly outlook across the beautifully landscaped gardens. The abundance of natural light, coupled with these far-reaching views, enhances the sense of openness and elegance throughout, creating spaces that are equally suited to formal occasions and more relaxed family living.
The kitchen and breakfast room have been thoughtfully designed to combine style, functionality and everyday comfort. This welcoming space features bespoke cabinetry, premium appliances and a generous informal dining area, making it ideal for both family life and entertaining. The kitchen flows effortlessly into an adjoining snug and a superb oak-framed family room, together creating a sociable and versatile environment ideally suited to modern living.
Both the kitchen and family room benefit from direct access to the surrounding terraces, allowing for a seamless transition between indoor and outdoor living. This arrangement is perfectly suited to al fresco dining and entertaining, particularly during the warmer months.
The study offers a peaceful and private retreat, ideal for work or quiet relaxation. Beautifully finished with bespoke fitted bookscases, custom joinery and rich panelling, the room exudes warmth and character. Its attractive southerly aspect provides lovely views over the gardens, while ensuring an abundance of natural light throughout the day. Generously proportioned, the study also accommodates comfortable fireside seating, making it a versatile space suited to both productivity and leisure. A side door opens directly onto the south-facing terrace, further strengthening the connection to the landscaped grounds.
The superb snooker room provides a further highlight of the house, featuring panelled walls that create a sophisticated yet inviting atmosphere. French doors open directly onto the terrace and gardens, allowing natural light to flood the space and ensuring a seamless connection with the outdoors. Generously proportioned, the room easily accommodates a full-sized snooker table and is complemented by a stylish fitted bar, making it ideal for both informal gatherings and evening entertainment.
In addition to the principal bedroom suite, the first floor offers three further bedroom suites, each providing well-appointed accommodation for family members or guests. These rooms benefit from ample space, excellent natural light and attractive southerly views. The accommodation continues on the second floor, where two further bedrooms share a well-appointed family bathroom. This upper level is particularly well suited to older children or visiting guests, offering both privacy and flexibility without compromising on the overall quality and comfort of the home.
Ashmore Manor occupies a private and commanding position in the picturesque village of Ashmore, known as Dorset’s highest village. Situated within the Cranborne Chase National Landscape, a designated Area of Outstanding Natural Beauty (AONB) that spans across parts of Dorset, Wiltshire, Hampshire, and Somerset. This region is celebrated for its rolling chalk grasslands, ancient woodlands, escarpments, and river valleys, all contributing to its rich and varied character.
The location offers both tranquillity and accessibility, with the historic Cathedral City of Salisbury approximately 20.5 miles to the north east, Blandford Forum about 9.4 miles south and Shaftsbury about 6.6 miles north with its independent shops, artisan cafes. The town features excellent day-to- day amenities including supermarkets, a hospital and weekly markets. London is accessible via the A303 or direct rail services from Salisbury to London Waterloo in under 90 minutes and direct from Tisbury Station, which is under ten miles away. Well-regarded preparatory and public schools in the area include Sandroyd, Port Regis, Clayesmore, Salisbury Cathedral School, Godolphin, Bryanston, Canford and the Sherborne schools amongst others.
A particularly impressive feature of Ashmore Manor is the indoor swimming pool complex, which is designed to an exceptional standard. With its vaulted ceiling and expansive glazed elevations, the space is both dramatic and inviting, offering stunning views across the surrounding landscape. The large windows flood the interior with natural light and open directly onto the terraces, creating a seamless harmony between indoor leisure and outdoor relaxation. The centrepiece is a superb indoor swimming pool extending over 56 feet in length, complete with a diving board. At first floor level there is a gym and treatment room which enjoys outstanding views.
Beyond the principal accommodation, the property offers a highly versatile range of secondary accommodation, significantly enhancing its overall appeal and adaptability. This includes an adjoining annexe and two fully independent dwellings, each with their own kitchens, living areas and bedrooms. This flexibility makes the estate ideally suited for multi-generational living, accommodating extended family, hosting guests or generating income, subject to the necessary consents.
The annexe, located just beyond the leisure complex, provides an excellent self-contained living environment with its own private access. Arranged over two storeys, it includes an entrance hall leading to a welcoming sitting room with French doors opening onto the terraces, a bright kitchen/breakfast room, a utility/boot room and a cloakroom. Upstairs, there are two generously sized bedrooms, each with en suite bathrooms, along with a study landing that enjoys fine southerly views.
Woodland Cottage, positioned on the northern edge of the estate, is a beautifully designed detached property constructed in 2017 to an exceptional standard. It features an oak-framed garden room with a central glass lantern, a well-appointed kitchen, open-plan living space and three bedrooms, making it ideal for guests or independent living.
Ashmore Farm, with its distinctive waney-edge timber cladding, offers further generous accommodation, including a galleried hall, kitchen/dining room, garden room, sitting room, study and additional bedroom space. It is complemented by a striking 44 ft party barn with a mezzanine level, ideal for entertaining on a large scale.
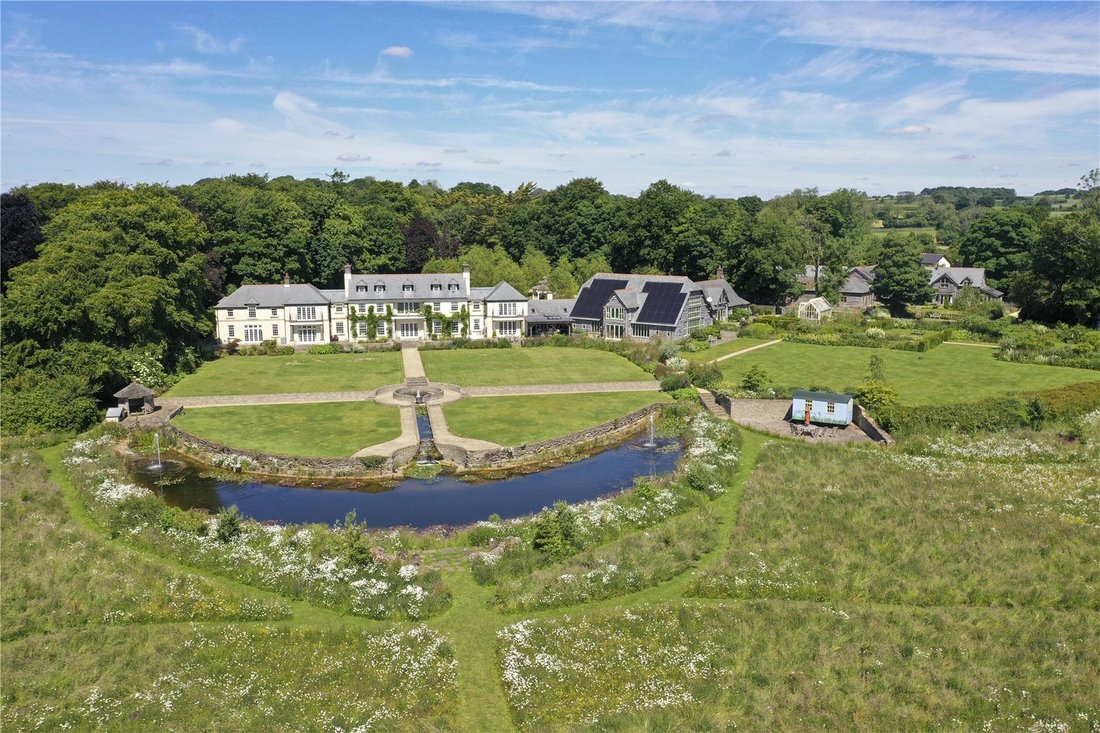
The gardens and grounds are a defining feature of the estate, carefully designed to create a series of interconnected outdoor spaces that evolve beautifully through the seasons. Formal lawns and terraces surround the house, while further areas include a lake, wildflower meadow, walled garden, fruit cages, flower garden and extensive woodland. Mature trees, winding paths and carefully positioned viewpoints create a landscape of remarkable beauty and tranquillity.
Additional outbuildings include converted stables, workshops, studios and agricultural buildings, offering further flexibility and potential for a variety of uses. Discreetly positioned and well screened, these elements ensure that practicality is seamlessly integrated with the overall aesthetic of the estate.
The accommodation enjoys a natural and intuitive flow, effortlessly connecting the interior spaces with the surrounding terraces and landscaped gardens. Many of the rooms benefit from direct access to the outdoors, enhancing the sense of space and reinforcing the connection with the surrounding environment. For those seeking to further extend the accommodation, planning permission has been granted for a conservatory adjacent to the snooker room, whilst there is also potential to extend the area next to the gym to create an expanded treatment and wellness space. Set within exquisite gardens and grounds, Ashmore Manor represents one of the finest manor houses to come to the market in recent years.
The accommodation is centred around a magnificent panelled reception hall, which provides an impressive yet welcoming focal point upon entering the house. This grand space is defined by an elegant sweeping staircase, immediately setting a refined and welcoming tone. From here, the layout flows seamlessly into a series of formal reception rooms, including an impressive drawing room and a beautifully appointed dining room, both perfectly suited to entertaining on a grand scale.
Each of these principal rooms enjoys a double aspect, with attractive views to the front of the property as well as a southerly outlook across the beautifully landscaped gardens. The abundance of natural light, coupled with these far-reaching views, enhances the sense of openness and elegance throughout, creating spaces that are equally suited to formal occasions and more relaxed family living.
The kitchen and breakfast room have been thoughtfully designed to combine style, functionality and everyday comfort. This welcoming space features bespoke cabinetry, premium appliances and a generous informal dining area, making it ideal for both family life and entertaining. The kitchen flows effortlessly into an adjoining snug and a superb oak-framed family room, together creating a sociable and versatile environment ideally suited to modern living.
Both the kitchen and family room benefit from direct access to the surrounding terraces, allowing for a seamless transition between indoor and outdoor living. This arrangement is perfectly suited to al fresco dining and entertaining, particularly during the warmer months.
The study offers a peaceful and private retreat, ideal for work or quiet relaxation. Beautifully finished with bespoke fitted bookscases, custom joinery and rich panelling, the room exudes warmth and character. Its attractive southerly aspect provides lovely views over the gardens, while ensuring an abundance of natural light throughout the day. Generously proportioned, the study also accommodates comfortable fireside seating, making it a versatile space suited to both productivity and leisure. A side door opens directly onto the south-facing terrace, further strengthening the connection to the landscaped grounds.
The superb snooker room provides a further highlight of the house, featuring panelled walls that create a sophisticated yet inviting atmosphere. French doors open directly onto the terrace and gardens, allowing natural light to flood the space and ensuring a seamless connection with the outdoors. Generously proportioned, the room easily accommodates a full-sized snooker table and is complemented by a stylish fitted bar, making it ideal for both informal gatherings and evening entertainment.
In addition to the principal bedroom suite, the first floor offers three further bedroom suites, each providing well-appointed accommodation for family members or guests. These rooms benefit from ample space, excellent natural light and attractive southerly views. The accommodation continues on the second floor, where two further bedrooms share a well-appointed family bathroom. This upper level is particularly well suited to older children or visiting guests, offering both privacy and flexibility without compromising on the overall quality and comfort of the home.
Ashmore Manor occupies a private and commanding position in the picturesque village of Ashmore, known as Dorset’s highest village. Situated within the Cranborne Chase National Landscape, a designated Area of Outstanding Natural Beauty (AONB) that spans across parts of Dorset, Wiltshire, Hampshire, and Somerset. This region is celebrated for its rolling chalk grasslands, ancient woodlands, escarpments, and river valleys, all contributing to its rich and varied character.
The location offers both tranquillity and accessibility, with the historic Cathedral City of Salisbury approximately 20.5 miles to the north east, Blandford Forum about 9.4 miles south and Shaftsbury about 6.6 miles north with its independent shops, artisan cafes. The town features excellent day-to- day amenities including supermarkets, a hospital and weekly markets. London is accessible via the A303 or direct rail services from Salisbury to London Waterloo in under 90 minutes and direct from Tisbury Station, which is under ten miles away. Well-regarded preparatory and public schools in the area include Sandroyd, Port Regis, Clayesmore, Salisbury Cathedral School, Godolphin, Bryanston, Canford and the Sherborne schools amongst others.
A particularly impressive feature of Ashmore Manor is the indoor swimming pool complex, which is designed to an exceptional standard. With its vaulted ceiling and expansive glazed elevations, the space is both dramatic and inviting, offering stunning views across the surrounding landscape. The large windows flood the interior with natural light and open directly onto the terraces, creating a seamless harmony between indoor leisure and outdoor relaxation. The centrepiece is a superb indoor swimming pool extending over 56 feet in length, complete with a diving board. At first floor level there is a gym and treatment room which enjoys outstanding views.
Beyond the principal accommodation, the property offers a highly versatile range of secondary accommodation, significantly enhancing its overall appeal and adaptability. This includes an adjoining annexe and two fully independent dwellings, each with their own kitchens, living areas and bedrooms. This flexibility makes the estate ideally suited for multi-generational living, accommodating extended family, hosting guests or generating income, subject to the necessary consents.
The annexe, located just beyond the leisure complex, provides an excellent self-contained living environment with its own private access. Arranged over two storeys, it includes an entrance hall leading to a welcoming sitting room with French doors opening onto the terraces, a bright kitchen/breakfast room, a utility/boot room and a cloakroom. Upstairs, there are two generously sized bedrooms, each with en suite bathrooms, along with a study landing that enjoys fine southerly views.
Woodland Cottage, positioned on the northern edge of the estate, is a beautifully designed detached property constructed in 2017 to an exceptional standard. It features an oak-framed garden room with a central glass lantern, a well-appointed kitchen, open-plan living space and three bedrooms, making it ideal for guests or independent living.
Ashmore Farm, with its distinctive waney-edge timber cladding, offers further generous accommodation, including a galleried hall, kitchen/dining room, garden room, sitting room, study and additional bedroom space. It is complemented by a striking 44 ft party barn with a mezzanine level, ideal for entertaining on a large scale.
The gardens and grounds are a defining feature of the estate, carefully designed to create a series of interconnected outdoor spaces that evolve beautifully through the seasons. Formal lawns and terraces surround the house, while further areas include a lake, wildflower meadow, walled garden, fruit cages, flower garden and extensive woodland. Mature trees, winding paths and carefully positioned viewpoints create a landscape of remarkable beauty and tranquillity.
Additional outbuildings include converted stables, workshops, studios and agricultural buildings, offering further flexibility and potential for a variety of uses. Discreetly positioned and well screened, these elements ensure that practicality is seamlessly integrated with the overall aesthetic of the estate.
-
Property type
House
-
Price/sqft
$953
-
Consumption
D
Features
Features
Lot
Indoor
- High Ceiling
- Office
- Fireplace
- Kitchen island
- Gas Stovetop
- Bar
- Game Room
- Indoor Pool
- Stone Countertops
- Fitness Center / Gym
Outdoor
Explore the Area
Ashmore, Salisbury, Dorset, England
View on Google Maps
Price per sqft
Low
High

Joined 2 years ago
You have inquired about this property
The agent will contact you soon by
Listed by
19
Listings
2024
Joined
Book home tour with James Toogood
Choose a date and whether you'd like a virtual or in-person tour with the agent.
Preferred date
Tour type

Savills - Country Department
33 Margaret Street, London, W1G 0JD, United Kingdom
View agency profile
Last updated
September 15
First listed
May 20
Listing reference
SAS240223
Trusted by the World's Leading Brokers
The agents behind the world's most exceptional properties list with JamesEdition.
- Listings from Sotheby's, Christie's, BARNES, and Engel & Völkers
- Every listing reviewed before it goes live
- Connect directly with verified listing agents
By continuing you agree to our Terms and Privacy Policy.