$3,948,304
Ashford Lane, Steep, Petersfield, Hampshire
- 4 Beds
- 3 Baths
- 3,067 Sqft
- 3.3 Ac lot
- Updated: September 15
- 33
About the Property
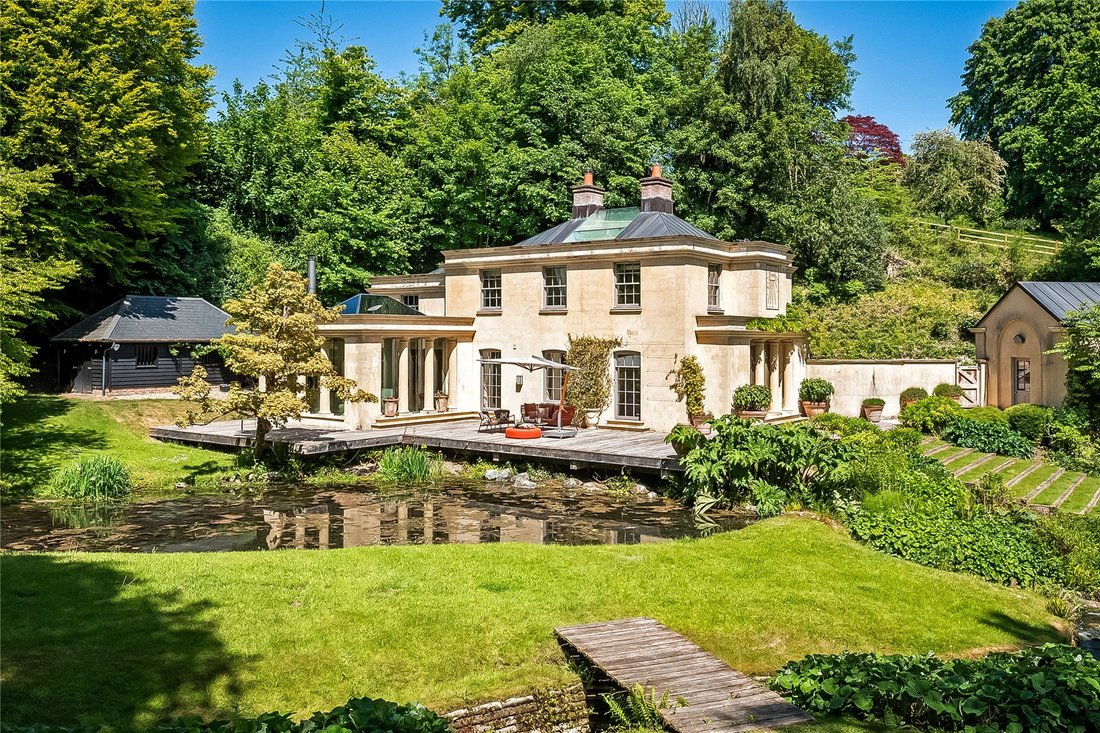
The Waterhouse is a superb country house built to exacting specifications, creating an individual home of architectural significance in a magical location. Completed in 2010 and situated within a small secluded valley amongst a Victorian water garden, the house was finished with Peter Borchet, the architect overseeing the work carried out by the developers, Pegasus. The current owner has undertake
The Waterhouse is a superb country house built to exacting specifications, creating an individual home of architectural significance in a magical location. Completed in 2010 and situated within a small secluded valley amongst a Victorian water garden, the house was finished with Peter Borchet, the architect overseeing the work carried out by the developers, Pegasus. The current owner has undertaken a series of thoughtful upgrades and refurbishments throughout the property, including the alarm system, sound and the installation of air conditioning to all principal rooms, excluding the bathrooms.
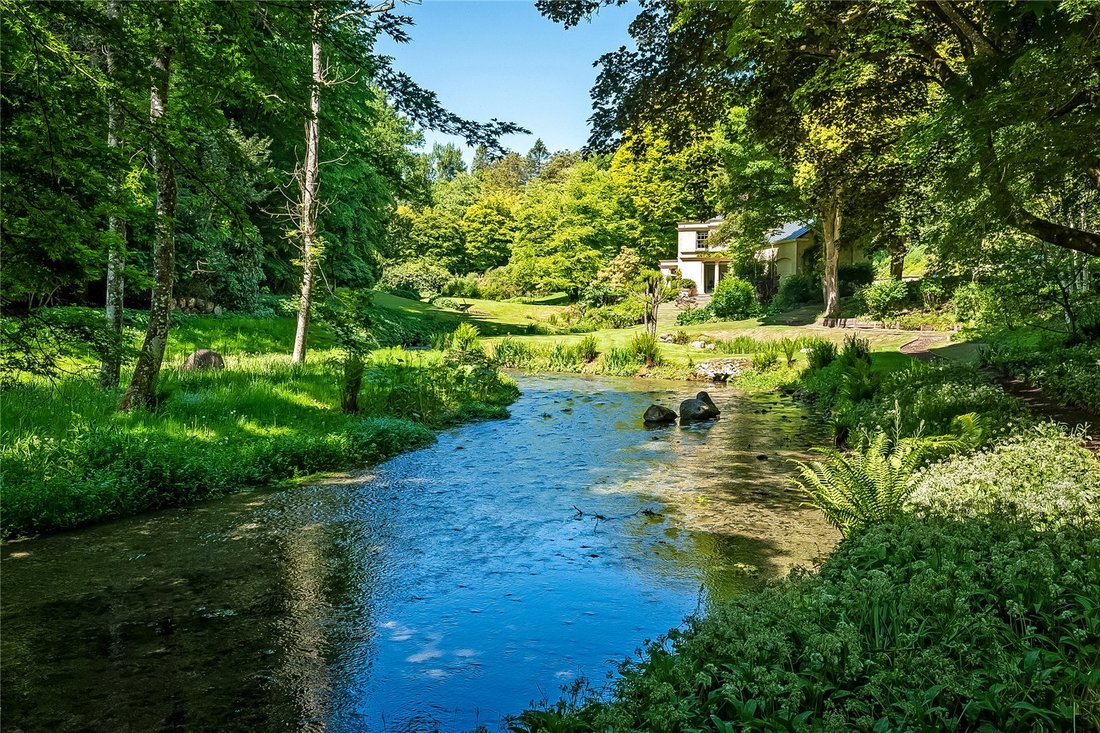
Approached over a private lane leading through a wooded copse, the lane terminates in front of the beautiful gates that lead on to the private driveway. The drive works its way through the Valley providing views over the garden and the Ashford stream leading up to a large parking and turning area adjacent to the house and garaging.
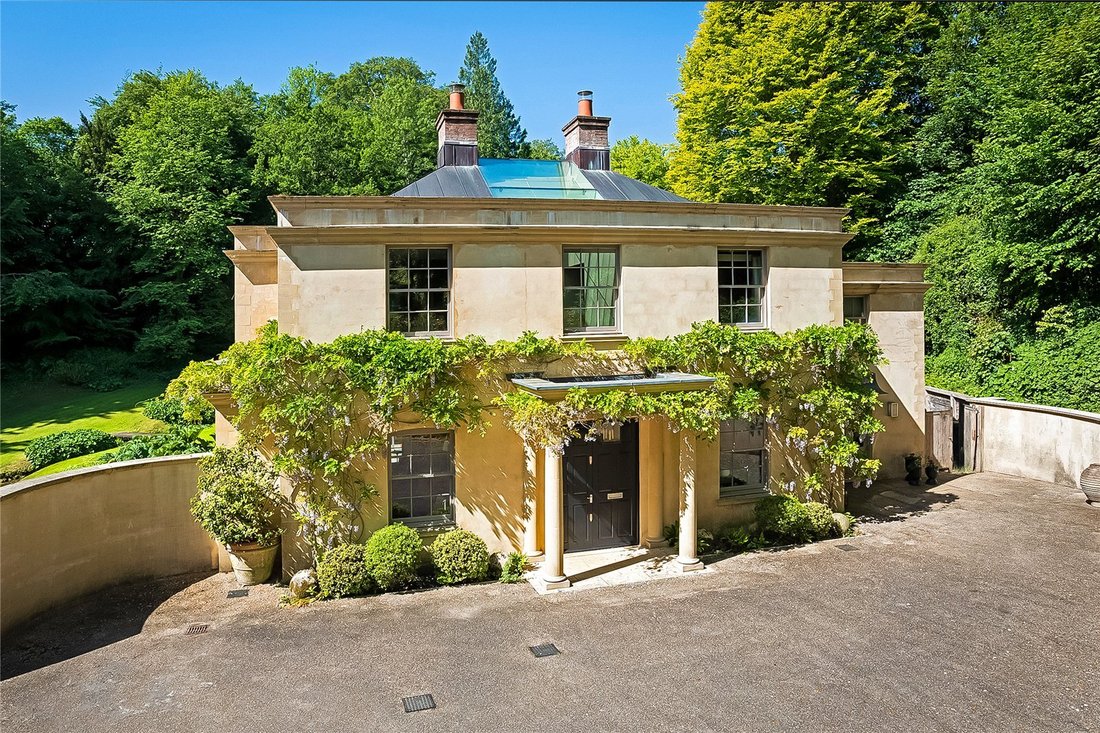
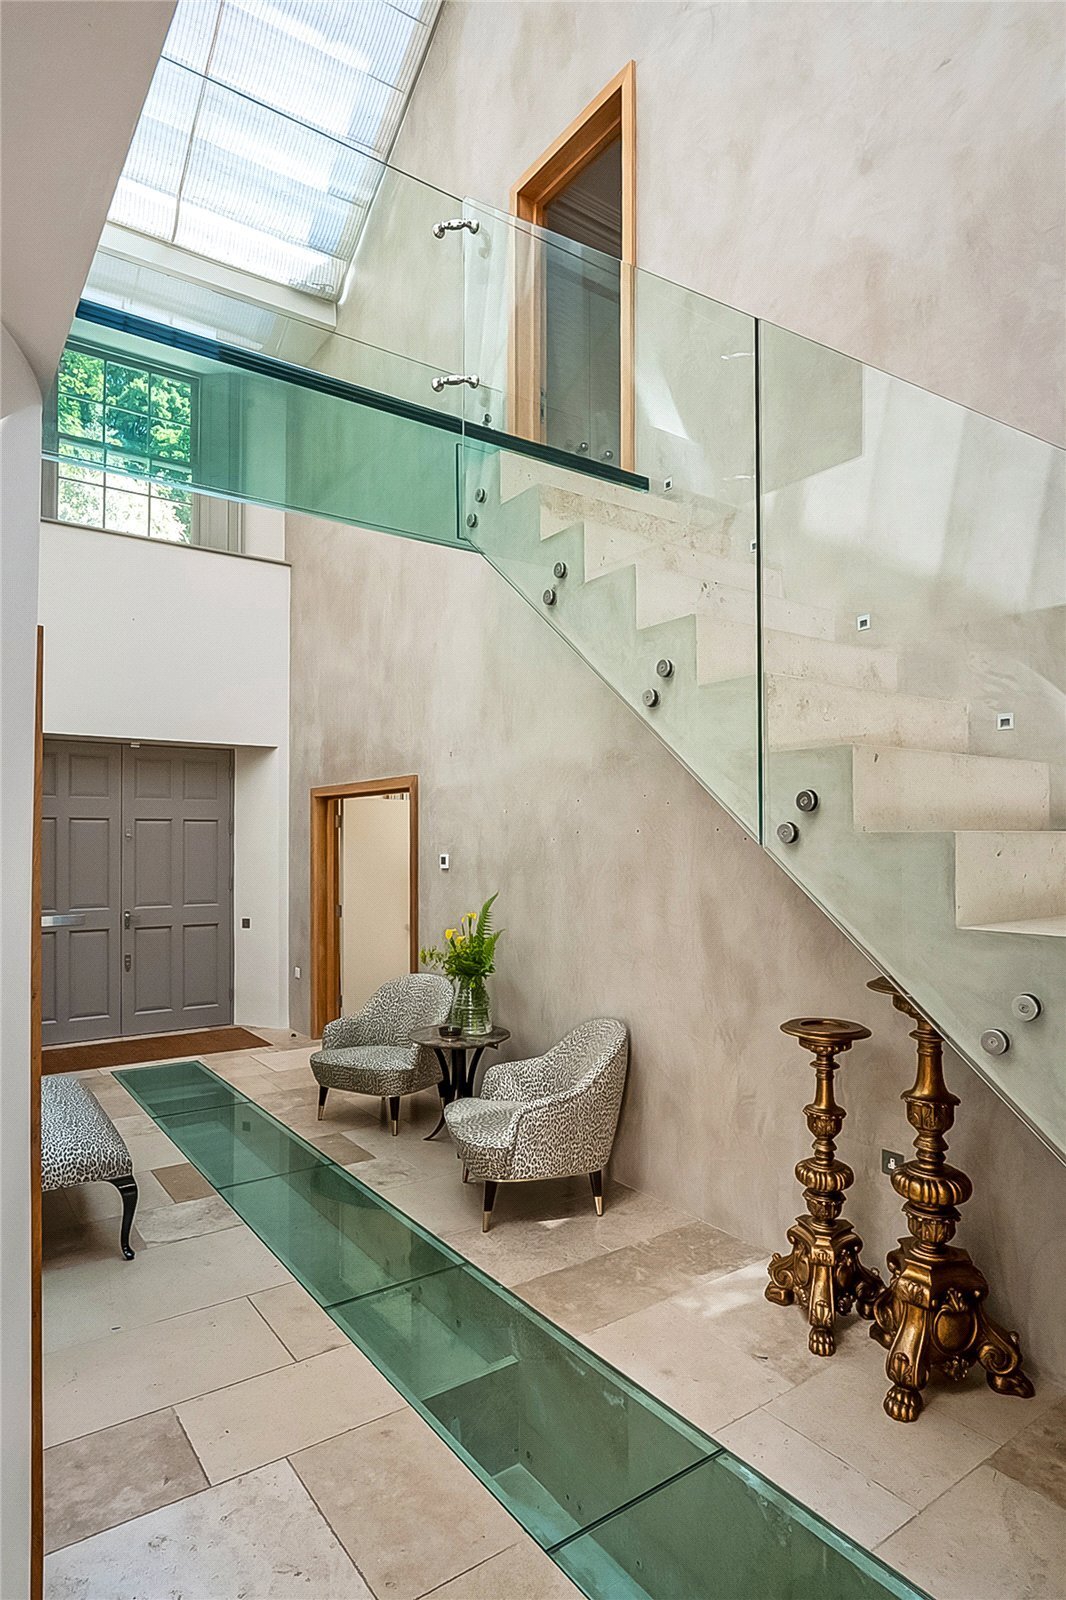
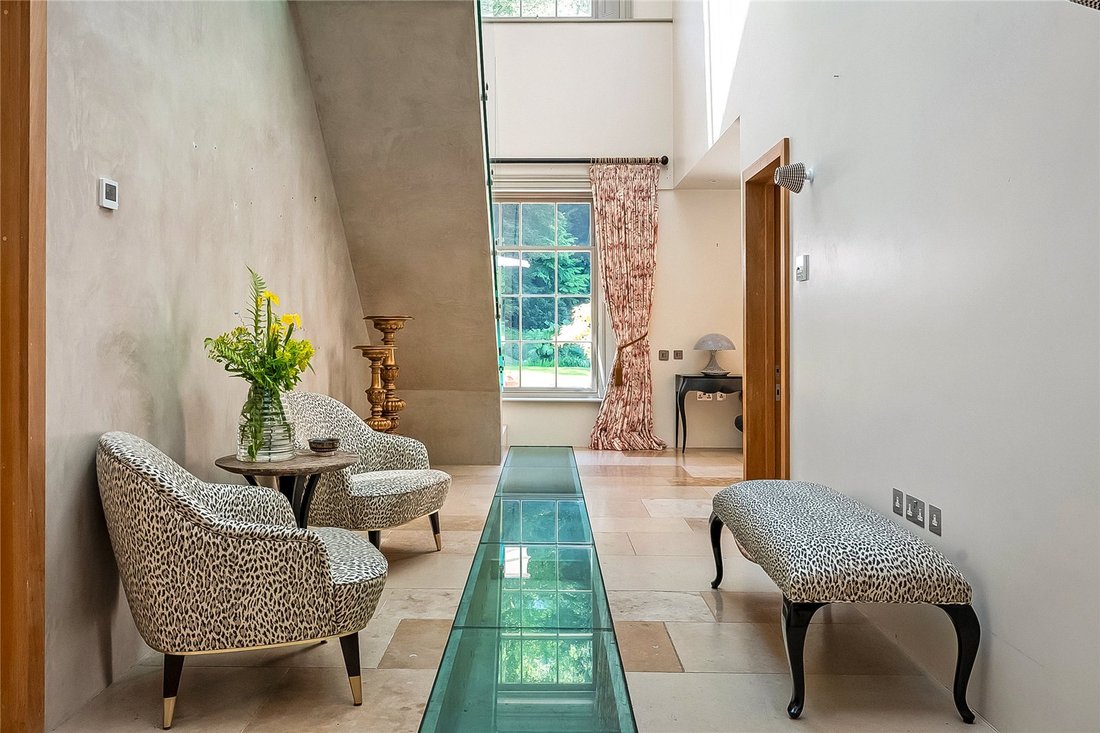
The main house is built in a Georgian style with Palladian influences that is approached through a pillared portico leading to the large double doors which open into the reception hall. The reception hall has the feel of an atrium with full height glazed vaulted ceilings, a contemporary staircase with gallery and glazed balustrade, and a water feature that runs through the floor beneath safety glass panels. The drawing room is approached through double doors, a statement stone fireplace with stone surround sourced from Drummonds features in this fine room, opposite a glazed wall with doors out on to an attractive terrace bring the gardens into the house but also allows for the external architecture to feature. A perfect room for entertaining with the terrace outside overlooking the lower gardens. A feature of the house is the kitchen/dining room. The kitchen has been fitted by Bulthaup with a range of appliances and a large central island. The dining room leads off the kitchen, glazed on two sides with a lantern over this bright room with magnificent views over the water garden, perfect for entertaining throughout the year with a French handmade wood burner. There is a separate study, again with a stone ‘Drummonds’ fireplace, beautifully panelled walls and bespoke cabinetry. A utility room and cloakroom completes the ground floor accommodation.
The first floor is approached over a cantilevered cast staircase which leads that leads up to a glazed landing providing access to the principal bedroom suite and over to the main landing in the house. The principal bedroom suite is beautifully proportioned the large walk-in wardrobe and a very large bathroom/wet room. There are three further bedrooms on the first floor a guest suite with adjoining shower room and two further bedrooms that enjoy a Jack and Jill shower room.
GARDENS AND GROUNDS
The gardens and grounds of The Waterhouse are approached via a private lane and long private driveway, providing a secluded setting. The property features a Victorian water garden, with the Ashford Stream running through the grounds. In total, the land extends to approximately 3.3 acres.
The gardens immediately surrounding the house include a large rear terrace overlooking a water feature resembling a mill pool. A further terrace is accessed from the drawing room, with steps leading down a gentle slope to the stream and adjoining lawned areas. As the stream continues downstream, the grounds become more wooded, with glades creating open spaces. The gardens are interspersed with specimen trees and shrubs, planted to provide structure and reflect the Victorian origins of the water garden.
OUTBUILDINGS
Detached double garage. Timber garden store.
The Waterhouse is located within the grounds of the former Ashford Chace Estate a peaceful location in the heart of the South Downs National Park, within close proximity of Bedales School and Dunhurst Prep School. The picturesque village of Steep is a sought-after location with its church, primary school and Public House, The Cricketers Inn, as the well regarded Lawn Tennis Club.
Petersfield is one mile away and has an array of boutique shops, restaurants and cafes, supermarkets including a Waitrose and a M&S Food Hall and an excellent twice-weekly Farmers market. Further afield is the cathedral city of Winchester, approximately 20 miles away, with its superb choice of recreational facilities and a host of tourist attractions.
The station provides a service to London Waterloo with journey times from around 64 minutes and also a service south to Portsmouth Harbour.
There are many sought after schools in the area including Bedales, Churchers College, Westbourne House, Portsmouth Grammar School, St. Swithun’s and The Petersfield School.
There is walking and riding on numerous footpaths and bridleways directly from the property.
Mains water and electricity.
Private drainage (septic tank), serviced in 2024 via Pegasus.
Ground source heat pump.
Approached over a private lane leading through a wooded copse, the lane terminates in front of the beautiful gates that lead on to the private driveway. The drive works its way through the Valley providing views over the garden and the Ashford stream leading up to a large parking and turning area adjacent to the house and garaging.
The main house is built in a Georgian style with Palladian influences that is approached through a pillared portico leading to the large double doors which open into the reception hall. The reception hall has the feel of an atrium with full height glazed vaulted ceilings, a contemporary staircase with gallery and glazed balustrade, and a water feature that runs through the floor beneath safety glass panels. The drawing room is approached through double doors, a statement stone fireplace with stone surround sourced from Drummonds features in this fine room, opposite a glazed wall with doors out on to an attractive terrace bring the gardens into the house but also allows for the external architecture to feature. A perfect room for entertaining with the terrace outside overlooking the lower gardens. A feature of the house is the kitchen/dining room. The kitchen has been fitted by Bulthaup with a range of appliances and a large central island. The dining room leads off the kitchen, glazed on two sides with a lantern over this bright room with magnificent views over the water garden, perfect for entertaining throughout the year with a French handmade wood burner. There is a separate study, again with a stone ‘Drummonds’ fireplace, beautifully panelled walls and bespoke cabinetry. A utility room and cloakroom completes the ground floor accommodation.
The first floor is approached over a cantilevered cast staircase which leads that leads up to a glazed landing providing access to the principal bedroom suite and over to the main landing in the house. The principal bedroom suite is beautifully proportioned the large walk-in wardrobe and a very large bathroom/wet room. There are three further bedrooms on the first floor a guest suite with adjoining shower room and two further bedrooms that enjoy a Jack and Jill shower room.
GARDENS AND GROUNDS
The gardens and grounds of The Waterhouse are approached via a private lane and long private driveway, providing a secluded setting. The property features a Victorian water garden, with the Ashford Stream running through the grounds. In total, the land extends to approximately 3.3 acres.
The gardens immediately surrounding the house include a large rear terrace overlooking a water feature resembling a mill pool. A further terrace is accessed from the drawing room, with steps leading down a gentle slope to the stream and adjoining lawned areas. As the stream continues downstream, the grounds become more wooded, with glades creating open spaces. The gardens are interspersed with specimen trees and shrubs, planted to provide structure and reflect the Victorian origins of the water garden.
OUTBUILDINGS
Detached double garage. Timber garden store.
The Waterhouse is located within the grounds of the former Ashford Chace Estate a peaceful location in the heart of the South Downs National Park, within close proximity of Bedales School and Dunhurst Prep School. The picturesque village of Steep is a sought-after location with its church, primary school and Public House, The Cricketers Inn, as the well regarded Lawn Tennis Club.
Petersfield is one mile away and has an array of boutique shops, restaurants and cafes, supermarkets including a Waitrose and a M&S Food Hall and an excellent twice-weekly Farmers market. Further afield is the cathedral city of Winchester, approximately 20 miles away, with its superb choice of recreational facilities and a host of tourist attractions.
The station provides a service to London Waterloo with journey times from around 64 minutes and also a service south to Portsmouth Harbour.
There are many sought after schools in the area including Bedales, Churchers College, Westbourne House, Portsmouth Grammar School, St. Swithun’s and The Petersfield School.
There is walking and riding on numerous footpaths and bridleways directly from the property.
Mains water and electricity.
Private drainage (septic tank), serviced in 2024 via Pegasus.
Ground source heat pump.
-
Property type
House
-
Price/sqft
$1,287
-
Consumption
C
Features
Explore the Area
Ashford Lane, Steep, Petersfield, Hampshire, England
View on Google Maps
Price per sqft
Low
High

Joined 3 years ago
You have inquired about this property
The agent will contact you soon by
Listed by
8
Listings
2024
Joined
Book home tour with Justin Theobald
Choose a date and whether you'd like a virtual or in-person tour with the agent.
Preferred date
Tour type

Savills - Country Department
33 Margaret Street, London, W1G 0JD, United Kingdom
View agency profile
Last updated
September 15
First listed
February 3
Listing reference
CLI251596
Similar Properties Nearby
New Listings in Steep

Explore More Homes for Sale
Steep property types
Steep popular searches
- Panoramic / Scenic View properties in Steep
- Properties with Terrace in Steep
- Properties with Bar in Steep
- Properties with Game Room in Steep
- Properties with Garden in Steep
- Privacy properties in Steep
- Hilltop properties in Steep
- Modern properties in Steep
- Properties with Sauna in Steep
- Properties with Air Conditioning in Steep
- Properties with Fireplace in Steep
- Properties with Pool in Steep
- Properties with Garage in Steep
- Properties with Tennis Court in Steep
- Renovated properties in Steep
- Properties with Cinema in Steep
- Water View properties in Steep
Steep neighborhoods
Related Guides & Stories
Trusted by the World's Leading Brokers
The agents behind the world's most exceptional properties list with JamesEdition.
- Listings from Sotheby's, Christie's, BARNES, and Engel & Völkers
- Every listing reviewed before it goes live
- Connect directly with verified listing agents
By continuing you agree to our Terms and Privacy Policy.