$3,476,287
An Outstanding Detached Property With 2 Bedroom Cottage & Magnificent Gardens
- 8 Beds
- 7 Baths
- 6,253 Sqft
- 2.19 Ac lot
- Updated: July 22
- 11
About the Property
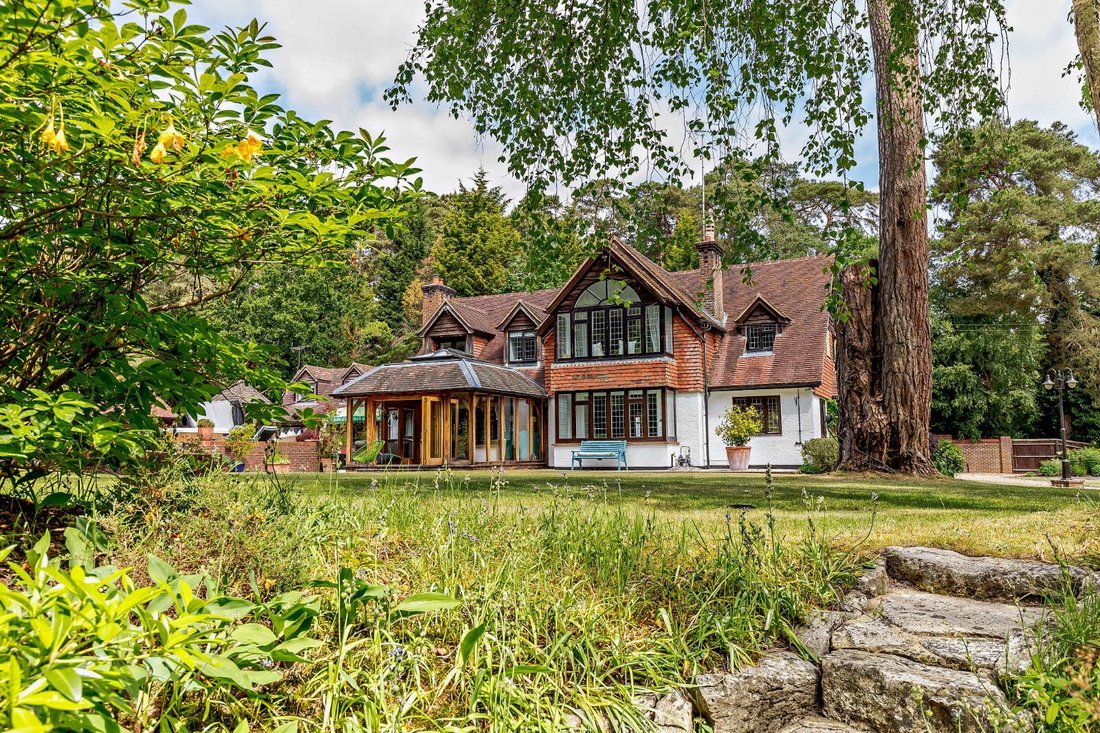
Gorse Cottage is a magnificent detached house offering a wealth of the finest living and entertaining space arranged across two light-filled floors. Set just outside the village of Churt and fully surrounded by peaceful Frensham Common woodland, the house and its substantial outbuildings are within easy reach of the nearby towns and villages.
There are five beautifully appointed reception
There are five beautifully appointed reception
Gorse Cottage is a magnificent detached house offering a wealth of the finest living and entertaining space arranged across two light-filled floors. Set just outside the village of Churt and fully surrounded by peaceful Frensham Common woodland, the house and its substantial outbuildings are within easy reach of the nearby towns and villages.
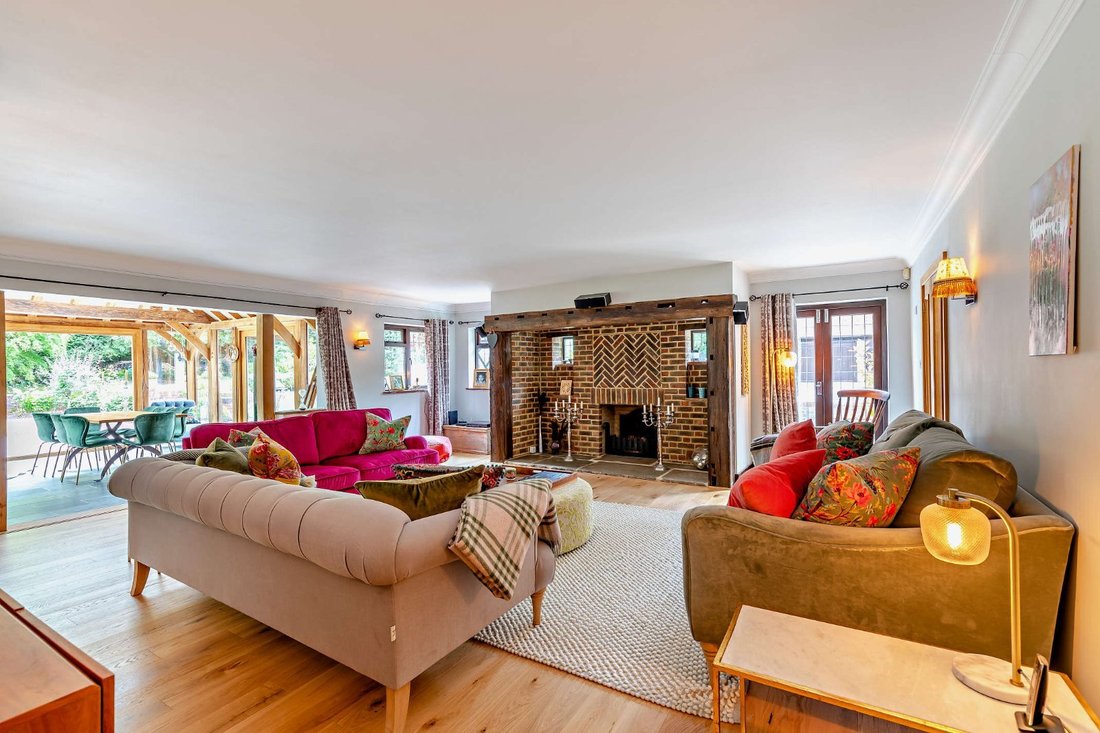
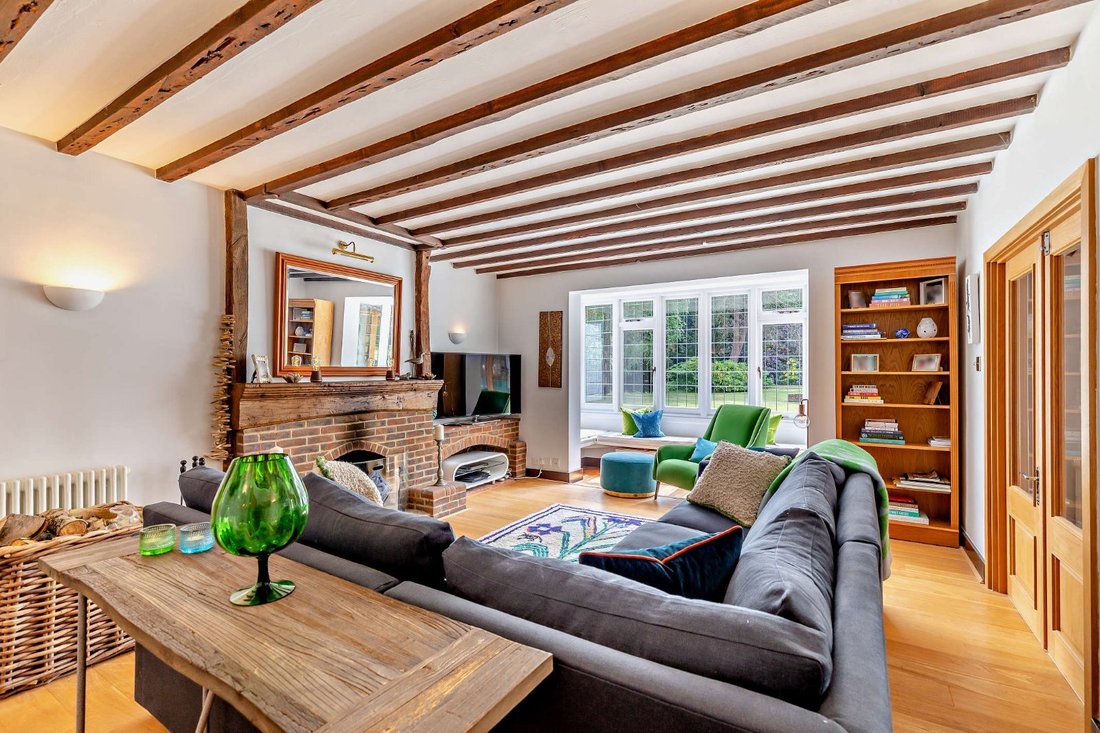
There are five beautifully appointed reception rooms on the ground floor, with wooden flooring spanning the entrance hall, sitting room, study and lounge. The main living space is the large lounge and adjoining oak-framed garden room. The lounge has wooden flooring, an impressive fireplace and a cinema screen with surround sound, while the adjoining, south-facing garden room has stunning exposed timber framing and eaves, a ceiling lantern skylight, panoramic windows and bi-fold doors opening onto the garden. This space is currently used as a dining room but could be used as an additional sitting room/garden room.
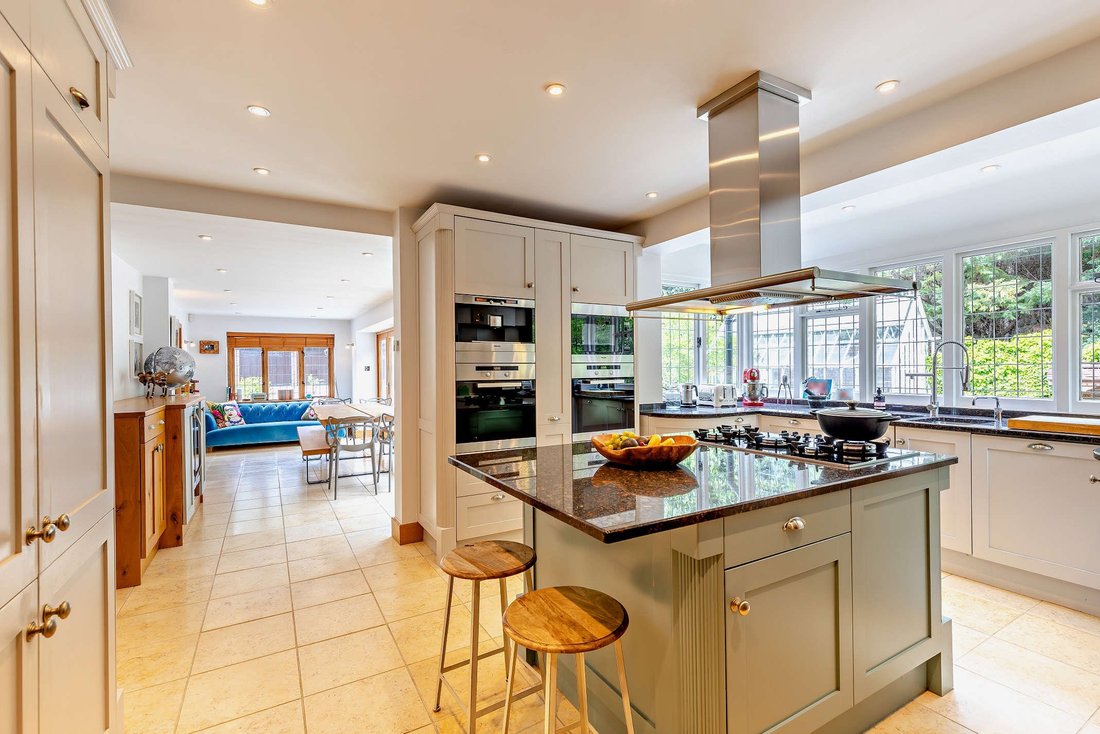
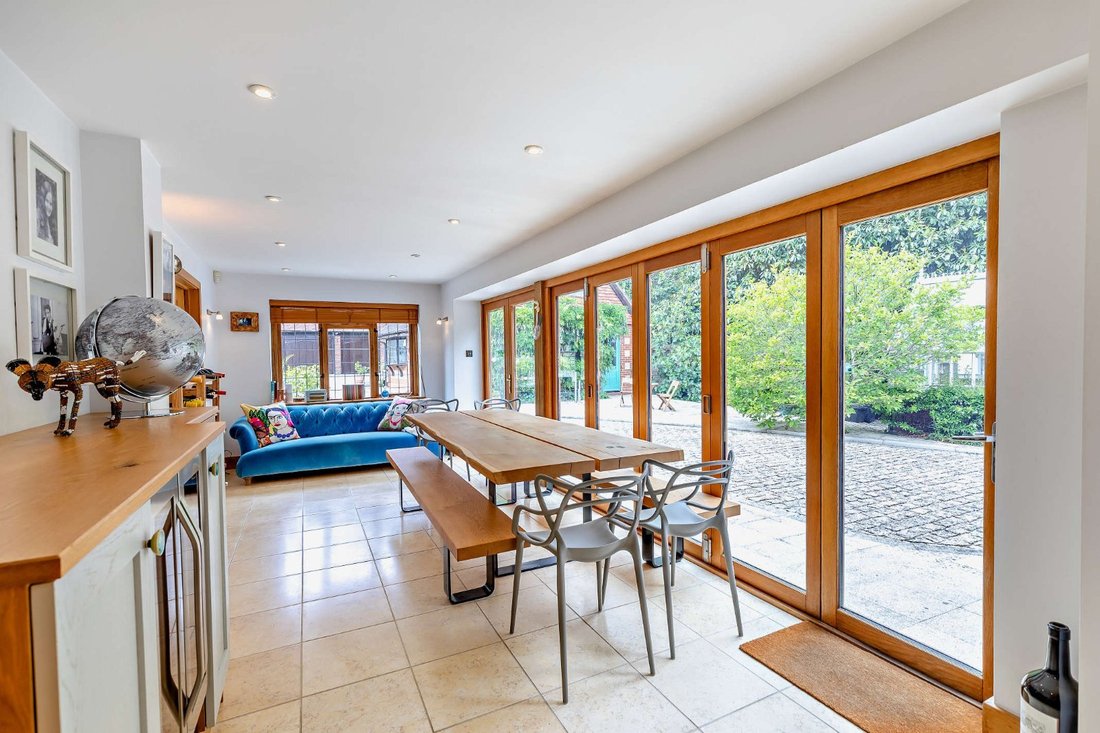
Also on the ground floor there is a comfortable sitting room in which to relax again with a feature fireplace and beautiful window seat, and a useful study for home working, plus a superb well-equipped kitchen. The kitchen itself features modern shaker-style units, a central island with a breakfast bar, integrated appliances including two ovens, a built-in microwave, a fully integrated Nespresso machine and a gas hob with an extractor hood, plus a brick-built fireplace fitted with a logburner. There is also a linked/open-plan breakfast room with additional matching storage, wine fridge and bi-folds opening to the patio.
Stairs lead from the welcoming reception hall to the first-floor landing, off which there are five well-presented bedrooms, four of which are doubles. These include the impressive principal bedroom with its built-in storage, luxury en-suite bathroom and stunning feature window with views over the garden. One further bedroom is en suite, while the first floor also has a family bathroom.
There are five beautifully appointed reception rooms on the ground floor, with wooden flooring spanning the entrance hall, sitting room, study and lounge. The main living space is the large lounge and adjoining oak-framed garden room. The lounge has wooden flooring, an impressive fireplace and a cinema screen with surround sound, while the adjoining, south-facing garden room has stunning exposed timber framing and eaves, a ceiling lantern skylight, panoramic windows and bi-fold doors opening onto the garden. This space is currently used as a dining room but could be used as an additional sitting room/garden room.
Also on the ground floor there is a comfortable sitting room in which to relax again with a feature fireplace and beautiful window seat, and a useful study for home working, plus a superb well-equipped kitchen. The kitchen itself features modern shaker-style units, a central island with a breakfast bar, integrated appliances including two ovens, a built-in microwave, a fully integrated Nespresso machine and a gas hob with an extractor hood, plus a brick-built fireplace fitted with a logburner. There is also a linked/open-plan breakfast room with additional matching storage, wine fridge and bi-folds opening to the patio.
Stairs lead from the welcoming reception hall to the first-floor landing, off which there are five well-presented bedrooms, four of which are doubles. These include the impressive principal bedroom with its built-in storage, luxury en-suite bathroom and stunning feature window with views over the garden. One further bedroom is en suite, while the first floor also has a family bathroom.
-
Property type
House
-
Price/sqft
$555
-
Consumption
C
Features
- Garden
- Terrace
- Fireplace
- Water View
- Cinema
- Game Room
- Open Kitchen
- 2D Floor Plan
- Panoramic / Scenic View
Features
Lot
- Panoramic / Scenic View
- Water View
Indoor
- Fireplace
- Kitchen island
- Gas Stovetop
- Bar
- Game Room
- Cinema
- Open Kitchen
- Stone Countertops
Outdoor
- Terrace
- Outdoor Living Space
- Garden
Explore the Area
Farnham Road, Churt, Farnham, Surrey, England
View on Google Maps
Price per sqft
Low
High

Joined 10 months ago
You have inquired about this property
The agent will contact you soon by
Listed by
16
Listings
2025
Joined
Book home tour with Daniel Vasey-MacLeod
Choose a date and whether you'd like a virtual or in-person tour with the agent.
Preferred date
Tour type

Strutt & Parker – Farnham
37 Downing Street, Farnham, Surrey, GU9 7PH, United Kingdom
View agency profile
Last updated
July 22
First listed
April 20
Listing reference
FRN250054
Similar Properties Nearby
New Listings in Churt

Explore More Homes for Sale
Related Guides & Stories
Trusted by the World's Leading Brokers
The agents behind the world's most exceptional properties list with JamesEdition.
- Listings from Sotheby's, Christie's, BARNES, and Engel & Völkers
- Every listing reviewed before it goes live
- Connect directly with verified listing agents
By continuing you agree to our Terms and Privacy Policy.