
$1,459,877
Price decreased by $199,074 on Sep 22, 2026
An Individual Home Designed To Take Full Advantage Of Its Magnificent, Elevated Setting
- 4 Beds
- 3 Baths
- 2,807 Sqft
- 10.4 Ac lot
- Updated: September 22
- 2
About the Property
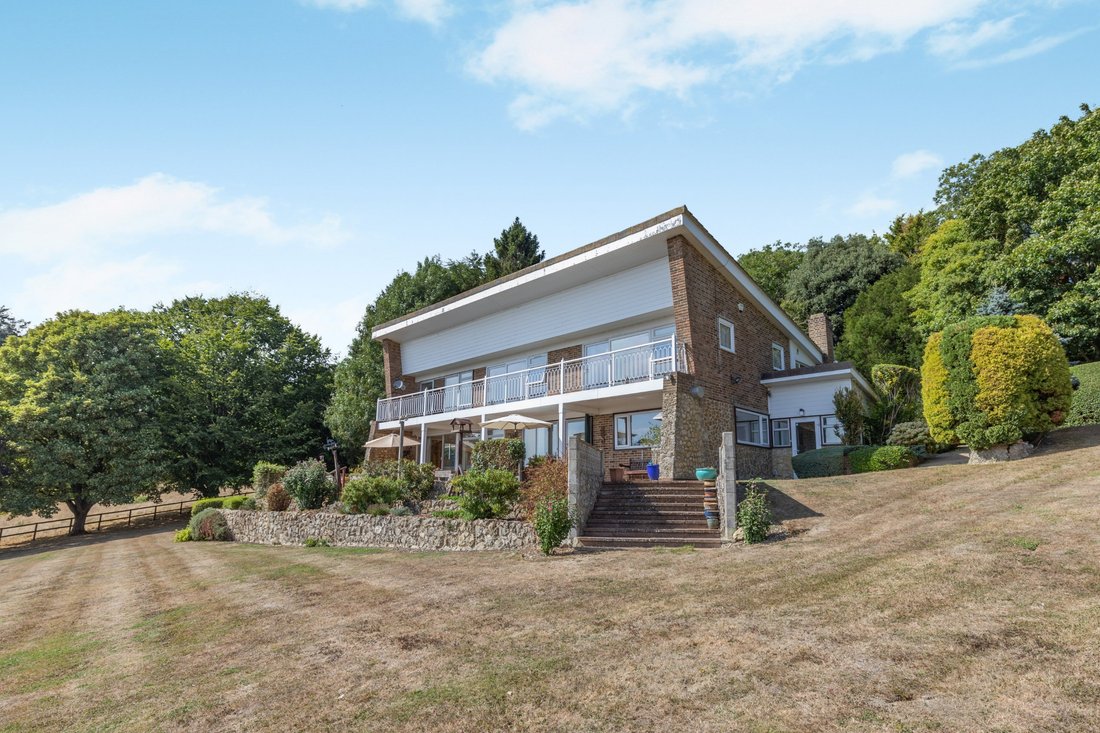
Enjoying a high degree of privacy, Falconhurst is a superbly positioned house, the retro style of which employs large picture windows, glazed doors and balconies to maximise enjoyment of its location and stunning views.
Falconhurst’s discreet appearance on arrival conceals nearly 3,000 sq ft of light and airy accommodation arranged over three floors. With its unique styling and layout, th
Falconhurst’s discreet appearance on arrival conceals nearly 3,000 sq ft of light and airy accommodation arranged over three floors. With its unique styling and layout, th
Enjoying a high degree of privacy, Falconhurst is a superbly positioned house, the retro style of which employs large picture windows, glazed doors and balconies to maximise enjoyment of its location and stunning views.
Falconhurst’s discreet appearance on arrival conceals nearly 3,000 sq ft of light and airy accommodation arranged over three floors. With its unique styling and layout, the property features spacious reception rooms and four double bedrooms, with much of the living space oriented towards the rear of the house to take advantage of those breathtaking views.
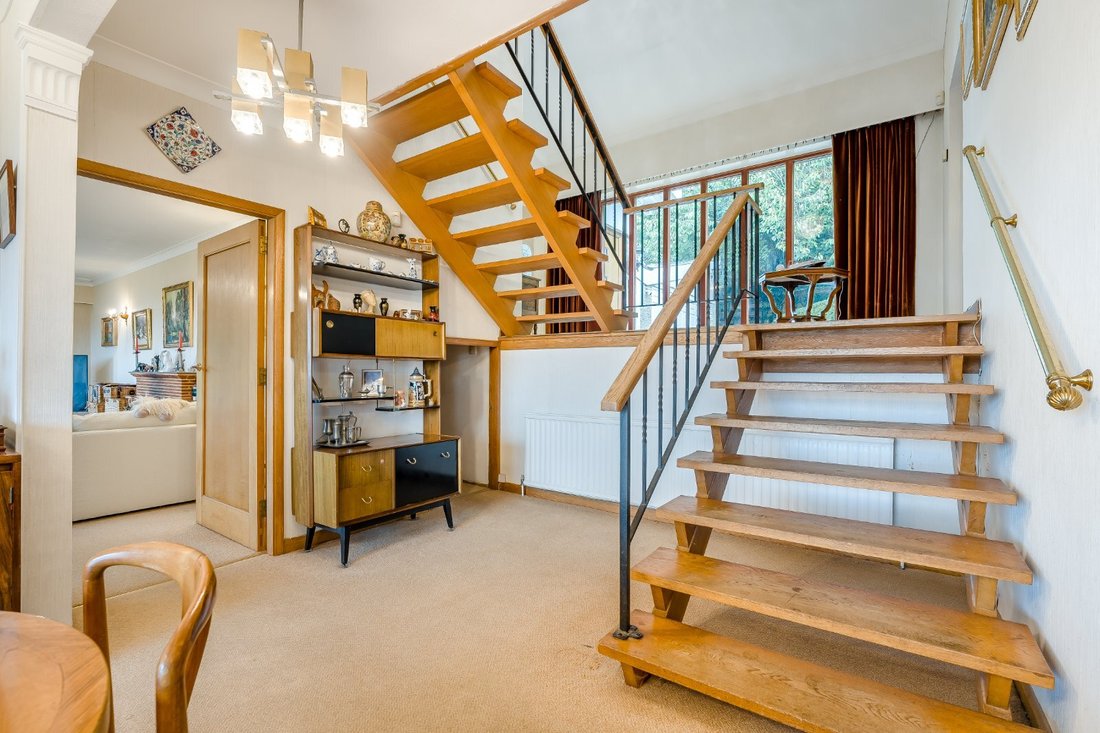
Entered on the mid-level between the ground and first floors, the light-filled hallway features full-height windows and a wooden floating staircase connecting the upper and lower levels. There is a music room, a home office and one double bedroom on the mid-level, with the bedroom being ideal for guests with its en suite bathroom.
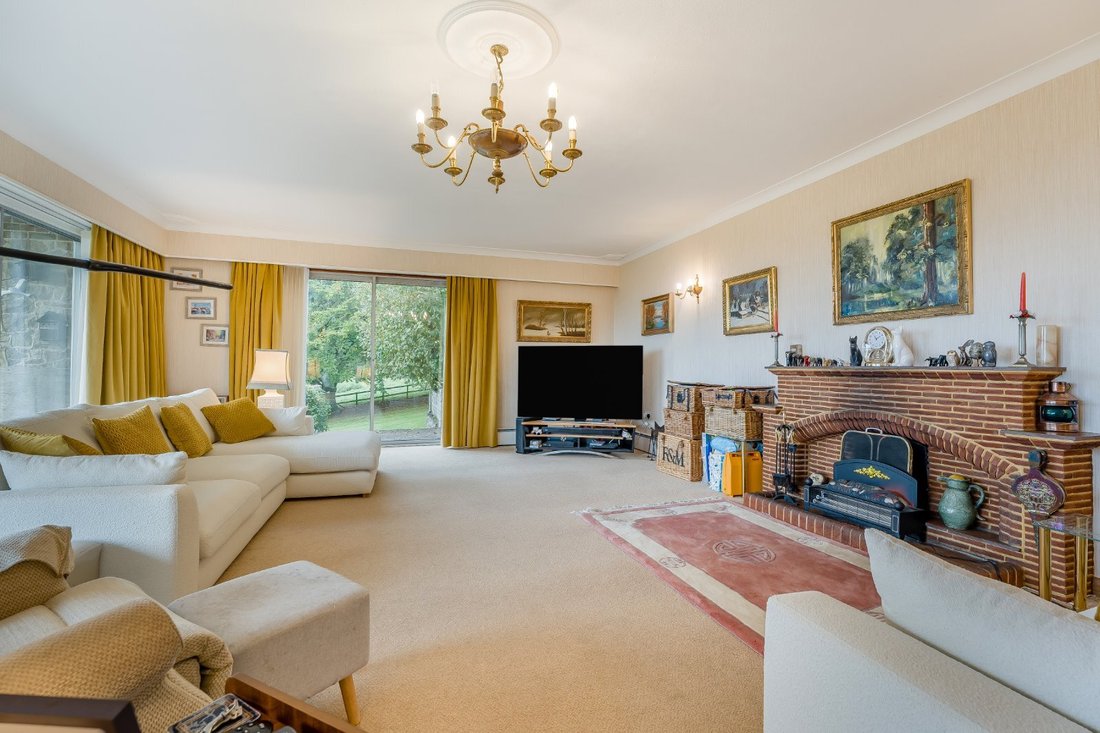
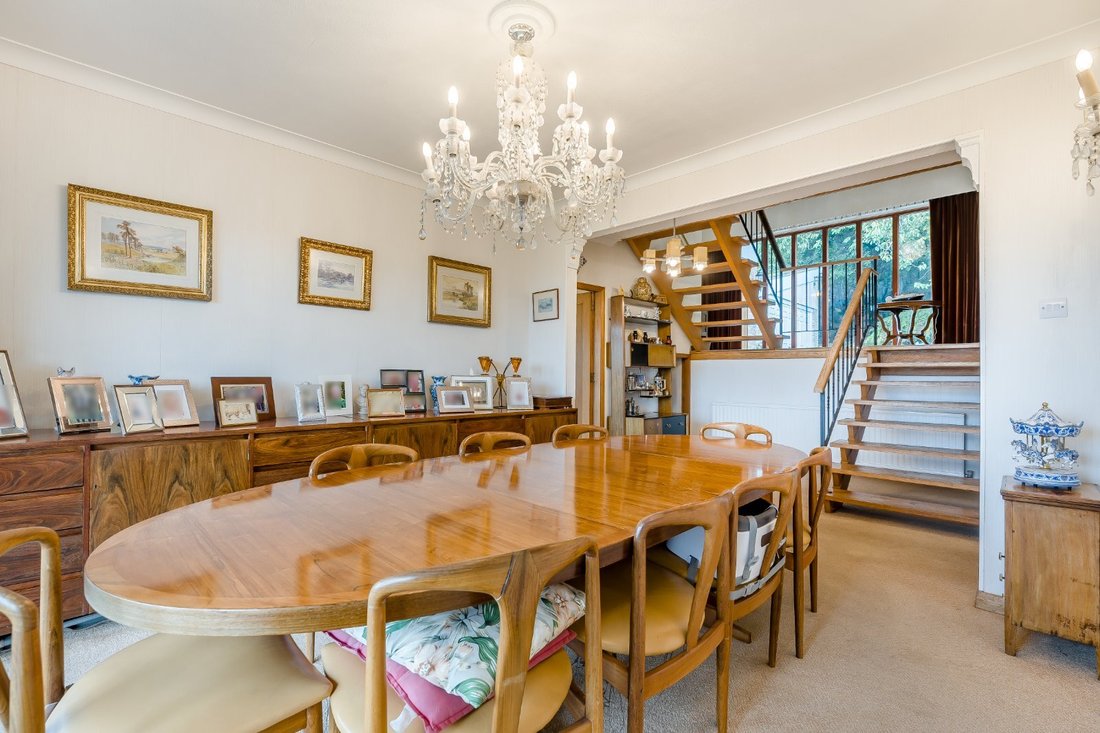
Stairs descend to a formal dining room and a generous sitting room, both of which have full-height windows and sliding glass doors opening to the terrace areas to the side and rear. Adjoining the dining room, the double aspect kitchen has fitted wall and floor units and an Aga. A utility, cloakroom and boot room provide useful spaces and access to the garden.
The bright and spacious first floor comprises three double bedrooms, the principal being en suite, and each enjoying magnificent views across the Kent Downs towards Romney Marsh and the coast. Full-height windows and sliding doors from the bedrooms open onto a sunny south-facing balcony, providing a space to relax and take in the scenery. The first floor also includes a family bathroom.
Falconhurst’s discreet appearance on arrival conceals nearly 3,000 sq ft of light and airy accommodation arranged over three floors. With its unique styling and layout, the property features spacious reception rooms and four double bedrooms, with much of the living space oriented towards the rear of the house to take advantage of those breathtaking views.
Entered on the mid-level between the ground and first floors, the light-filled hallway features full-height windows and a wooden floating staircase connecting the upper and lower levels. There is a music room, a home office and one double bedroom on the mid-level, with the bedroom being ideal for guests with its en suite bathroom.
Stairs descend to a formal dining room and a generous sitting room, both of which have full-height windows and sliding glass doors opening to the terrace areas to the side and rear. Adjoining the dining room, the double aspect kitchen has fitted wall and floor units and an Aga. A utility, cloakroom and boot room provide useful spaces and access to the garden.
The bright and spacious first floor comprises three double bedrooms, the principal being en suite, and each enjoying magnificent views across the Kent Downs towards Romney Marsh and the coast. Full-height windows and sliding doors from the bedrooms open onto a sunny south-facing balcony, providing a space to relax and take in the scenery. The first floor also includes a family bathroom.
-
Property type
House
-
Price/sqft
$520
-
Consumption
E
Features
- Garden
- Terrace
- Fireplace
- Equestrian
- 2D Floor Plan
- Panoramic / Scenic View
- Gate
- Office
- Privacy
Features
Lot
Indoor
Outdoor
Explore the Area
Knoll Hill, Aldington, Kent, England
View on Google Maps
Price per sqft
Low
High

Joined 10 months ago
You have inquired about this property
The agent will contact you soon by
Listed by
23
Listings
2025
Joined
Book home tour with Edward Church
Choose a date and whether you'd like a virtual or in-person tour with the agent.
Preferred date
Tour type

Strutt & Parker – Canterbury
2 St. Margarets Street, Canterbury, Kent, CT1 2SL, United Kingdom
View agency profile
Last updated
September 22
First listed
December 10, 2025
Listing reference
SVN250157
Similar Properties Nearby
New Listings in Aldington


Explore More Homes for Sale
Aldington popular searches
Related Guides & Stories
Trusted by the World's Leading Brokers
The agents behind the world's most exceptional properties list with JamesEdition.
- Listings from Sotheby's, Christie's, BARNES, and Engel & Völkers
- Every listing reviewed before it goes live
- Connect directly with verified listing agents
By continuing you agree to our Terms and Privacy Policy.