$4,311,831
An Impressively Proportioned Victorian Family House Within The Prestigious Camden Park
- 7 Beds
- 4 Baths
- 5,008 Sqft
- 28,314 Sqft lot
- Updated: April 7
- 5
About the Property
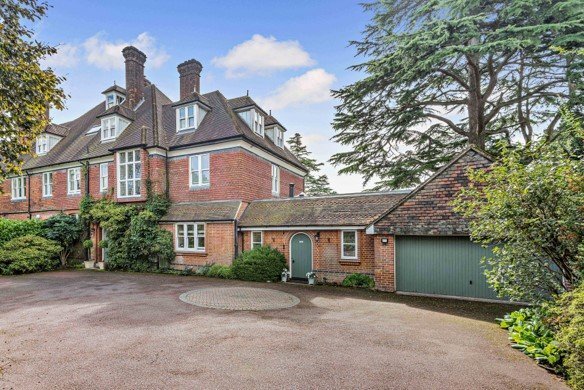
West House is the larger portion of the original
vicarage to St. Peter’s church. It was built in about
1885, and designed by Ewan Christian, the eminent Architect to the Ecclesiastical Commissioners, who later designed the National Portrait Gallery in London. The present owners extended the property sympathetically in 2014.
An attractive entrance hall leads to an elegant kitchen w
vicarage to St. Peter’s church. It was built in about
1885, and designed by Ewan Christian, the eminent Architect to the Ecclesiastical Commissioners, who later designed the National Portrait Gallery in London. The present owners extended the property sympathetically in 2014.
An attractive entrance hall leads to an elegant kitchen w
West House is the larger portion of the original
vicarage to St. Peter’s church. It was built in about
1885, and designed by Ewan Christian, the eminent Architect to the Ecclesiastical Commissioners, who later designed the National Portrait Gallery in London. The present owners extended the property sympathetically in 2014.
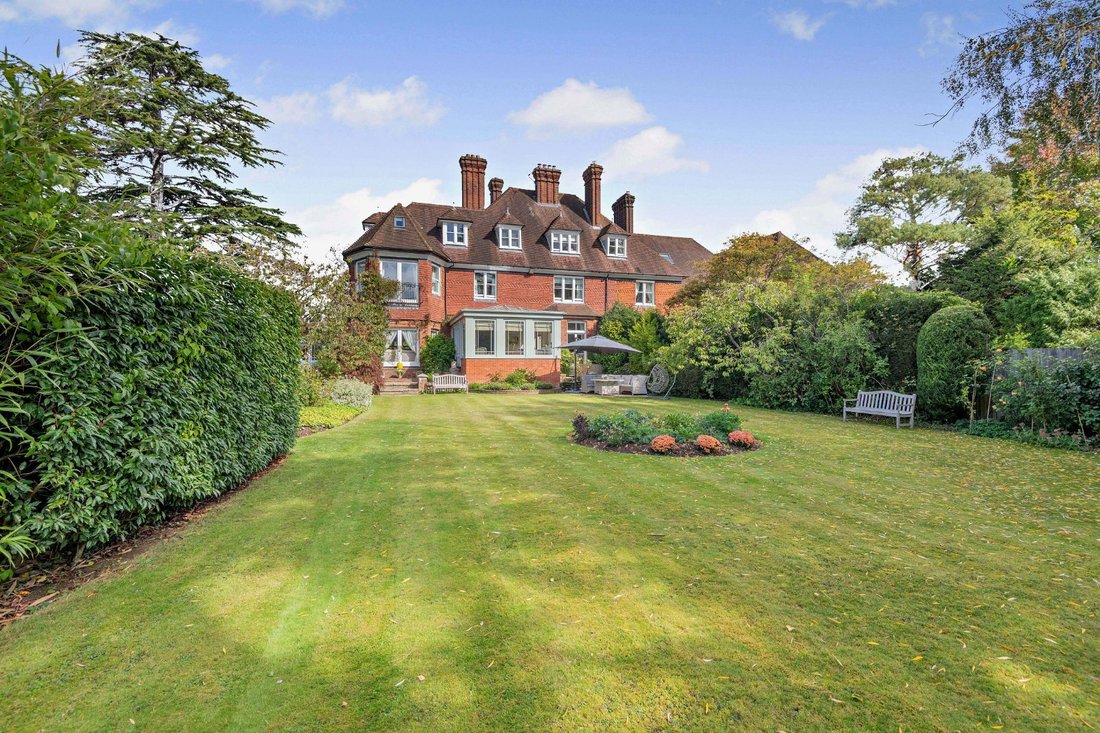
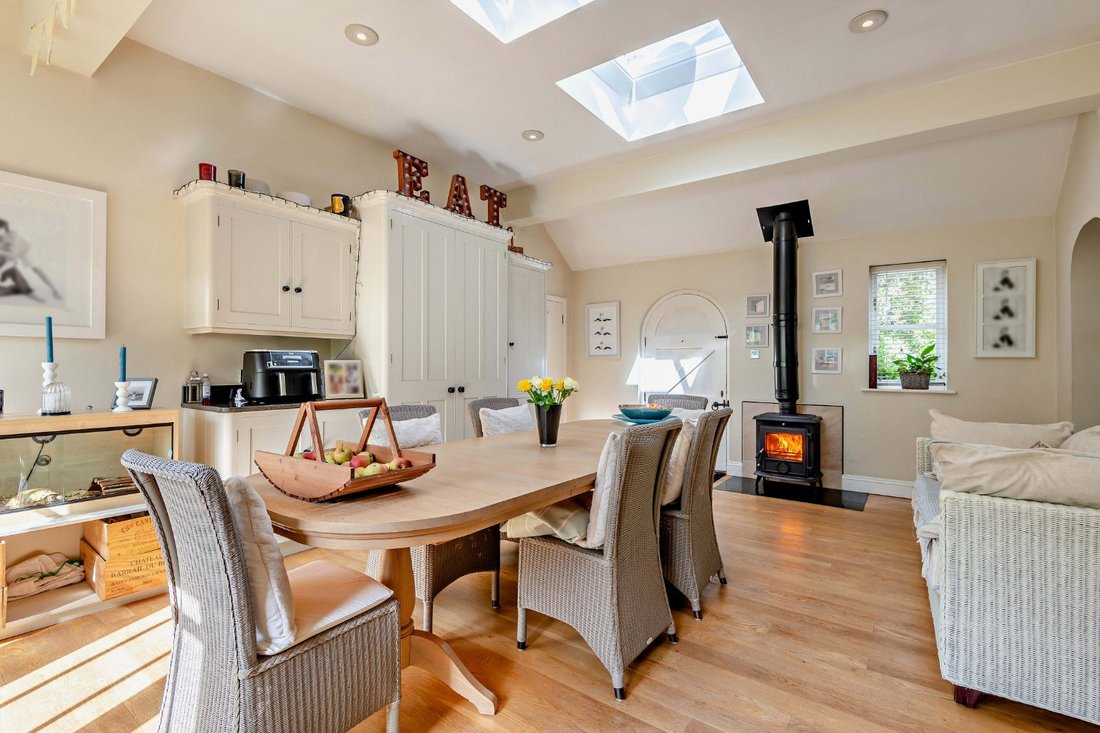
An attractive entrance hall leads to an elegant kitchen with exposed oak beams and a range of handcrafted wooden units (including island) with granite worktops and an Aga. The island incorporates seating for two. The kitchen connects through open arches with the impressive breakfast room. This is flooded with natural light and offers further matching units (including larder) with granite worktops, a log burning stove, and space for a large table. Double doors lead to the main patio and garden. A sizeable utility/laundry room with further units and worktops, and the
garage, are also accessed from the breakfast room.
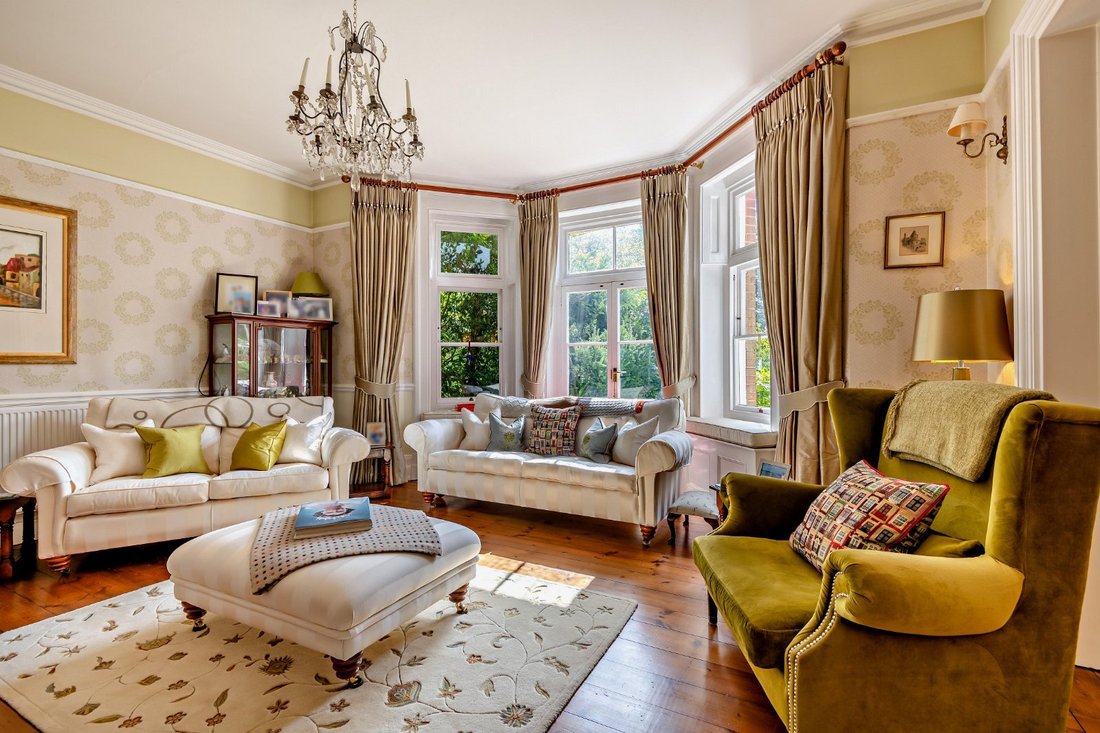
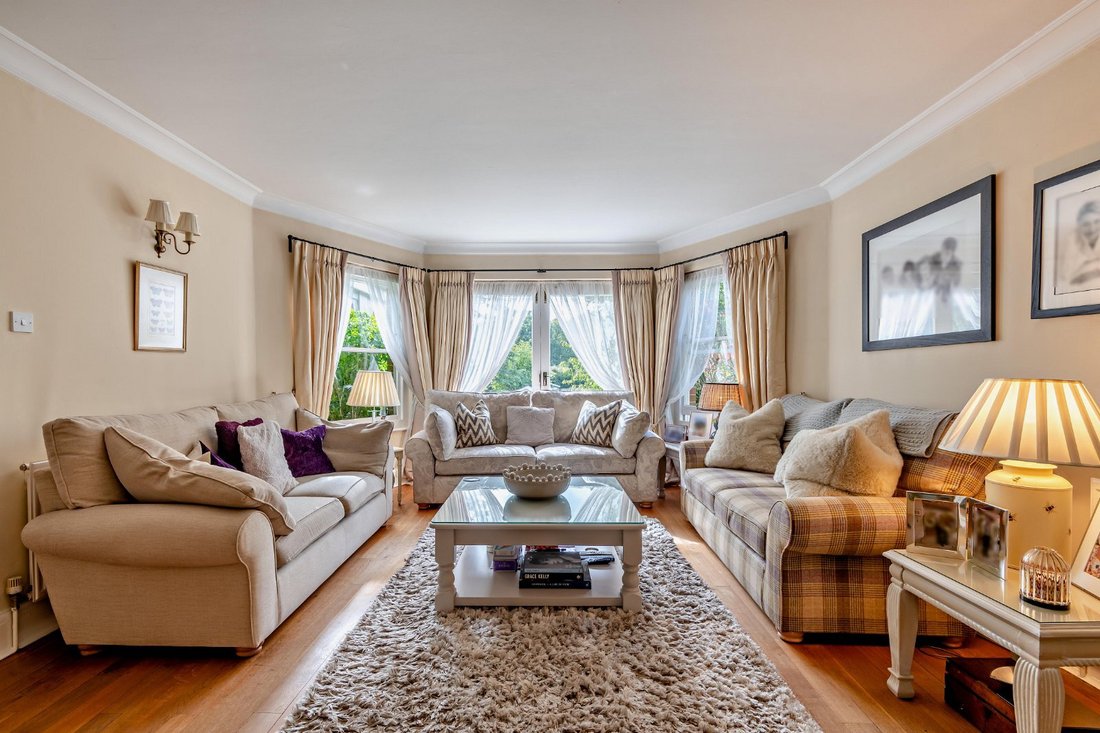
There are four generous interconnected reception rooms, currently used as a family room, music room, Orangerie (added by Peter Edmondson, in 2010), and drawing room. These rooms flow seamlessly from the entrance hall to the kitchen, providing ideal accommodation for entertaining and stunning views across and access to the gardens. These rooms have many attractive features, including high ceilings and big picture windows, with original functioning fireplaces in the drawing and dining rooms.
Also on the ground floor is a study, cloakroom and
WC.
The staircase leads to an attractive first floor landing, flooded with light from a large leaded window. The principal bedroom suite has a large bay window with Juliet balcony that offers wonderful views over the gardens and park beyond and incorporates a dressing room and en suite shower room with his and hers sinks. There is a family shower room on this floor and three further bedrooms, one with en suite Jack and
Jill access to the shower room, and another with two storage cupboards (one previously used as an en suite shower room).
The second floor has three further bedrooms (one
with a separate en suite shower room and a dressing room), a bright and spacious games room with vaulted ceiling, and a family bathroom.
There is plenty of storage throughout the house,
including a full height boarded attic space and vaulted under stairs wine storage.
vicarage to St. Peter’s church. It was built in about
1885, and designed by Ewan Christian, the eminent Architect to the Ecclesiastical Commissioners, who later designed the National Portrait Gallery in London. The present owners extended the property sympathetically in 2014.
An attractive entrance hall leads to an elegant kitchen with exposed oak beams and a range of handcrafted wooden units (including island) with granite worktops and an Aga. The island incorporates seating for two. The kitchen connects through open arches with the impressive breakfast room. This is flooded with natural light and offers further matching units (including larder) with granite worktops, a log burning stove, and space for a large table. Double doors lead to the main patio and garden. A sizeable utility/laundry room with further units and worktops, and the
garage, are also accessed from the breakfast room.
There are four generous interconnected reception rooms, currently used as a family room, music room, Orangerie (added by Peter Edmondson, in 2010), and drawing room. These rooms flow seamlessly from the entrance hall to the kitchen, providing ideal accommodation for entertaining and stunning views across and access to the gardens. These rooms have many attractive features, including high ceilings and big picture windows, with original functioning fireplaces in the drawing and dining rooms.
Also on the ground floor is a study, cloakroom and
WC.
The staircase leads to an attractive first floor landing, flooded with light from a large leaded window. The principal bedroom suite has a large bay window with Juliet balcony that offers wonderful views over the gardens and park beyond and incorporates a dressing room and en suite shower room with his and hers sinks. There is a family shower room on this floor and three further bedrooms, one with en suite Jack and
Jill access to the shower room, and another with two storage cupboards (one previously used as an en suite shower room).
The second floor has three further bedrooms (one
with a separate en suite shower room and a dressing room), a bright and spacious games room with vaulted ceiling, and a family bathroom.
There is plenty of storage throughout the house,
including a full height boarded attic space and vaulted under stairs wine storage.
-
Property type
House
-
Price/sqft
$860
-
Consumption
C
Features
- Garden
- Pool
- Terrace
- Garage
- Game Room
- Fireplace
- 2D Floor Plan
- Outdoor Living Space
- Laundry Room
Features
Indoor
- High Ceiling
- Fireplace
- Kitchen island
- Bar
- Laundry Room
- Game Room
- Stone Countertops
Outdoor
- Terrace
- Balcony
- Pool
- Garage
- Outdoor Living Space
- Garden
Explore the Area
Camden Park, Tunbridge Wells, Kent, England
View on Google Maps
Price per sqft
Low
High

Joined 10 months ago
You have inquired about this property
The agent will contact you soon by
Listed by
12
Listings
2025
Joined
Book home tour with Andrew Harwood
Choose a date and whether you'd like a virtual or in-person tour with the agent.
Preferred date
Tour type

Strutt & Parker – Sevenoaks
15 Bank Street, Sevenoaks, Kent, TN13 1UW, United Kingdom
View agency profile
Last updated
April 7
First listed
April 7
Listing reference
SVN250229
Similar Properties Nearby
New Listings in Tunbridge Wells




Explore More Homes for Sale
Tunbridge Wells property types
Tunbridge Wells popular searches
- Panoramic / Scenic View properties in Tunbridge Wells
- Properties with Elevator in Tunbridge Wells
- Properties with Outdoor Kitchen in Tunbridge Wells
- Privacy properties in Tunbridge Wells
- Equestrian properties in Tunbridge Wells
- New Builds properties in Tunbridge Wells
- Properties with Sauna in Tunbridge Wells
- Properties with Library in Tunbridge Wells
- Properties with Air Conditioning in Tunbridge Wells
- Properties with Jacuzzi in Tunbridge Wells
- Properties with Pool in Tunbridge Wells
- Properties with Tennis Court in Tunbridge Wells
- Mansion properties in Tunbridge Wells
- Renovated properties in Tunbridge Wells
- Properties with Indoor Pool in Tunbridge Wells
- Water View properties in Tunbridge Wells
Tunbridge Wells neighborhoods
- Homes for sale in Cranbrook
- Homes for sale in Modest Corner
- Homes for sale in Bakers Cross
- Homes for sale in Coursehorne
- Homes for sale in Hawkenbury
- Homes for sale in Mount Ephraim
- Homes for sale in Broadwater Down
- Homes for sale in Corks Pond
- Homes for sale in Flishinghurst
- Homes for sale in Golford
- Homes for sale in Rusthall
- Homes for sale in Sandhurst
- Homes for sale in Speldhurst
- Homes for sale in Sponden
- Homes for sale in Wilsley Green
Related Guides & Stories
Trusted by the World's Leading Brokers
The agents behind the world's most exceptional properties list with JamesEdition.
- Listings from Sotheby's, Christie's, BARNES, and Engel & Völkers
- Every listing reviewed before it goes live
- Connect directly with verified listing agents
By continuing you agree to our Terms and Privacy Policy.