$3,170,882
An Impressive Georgian Country House Set In Beautiful Grounds
- 11 Beds
- 5 Baths
- 15,027 Sqft
- 4.63 Ac lot
- Updated: July 15
- 125
About the Property
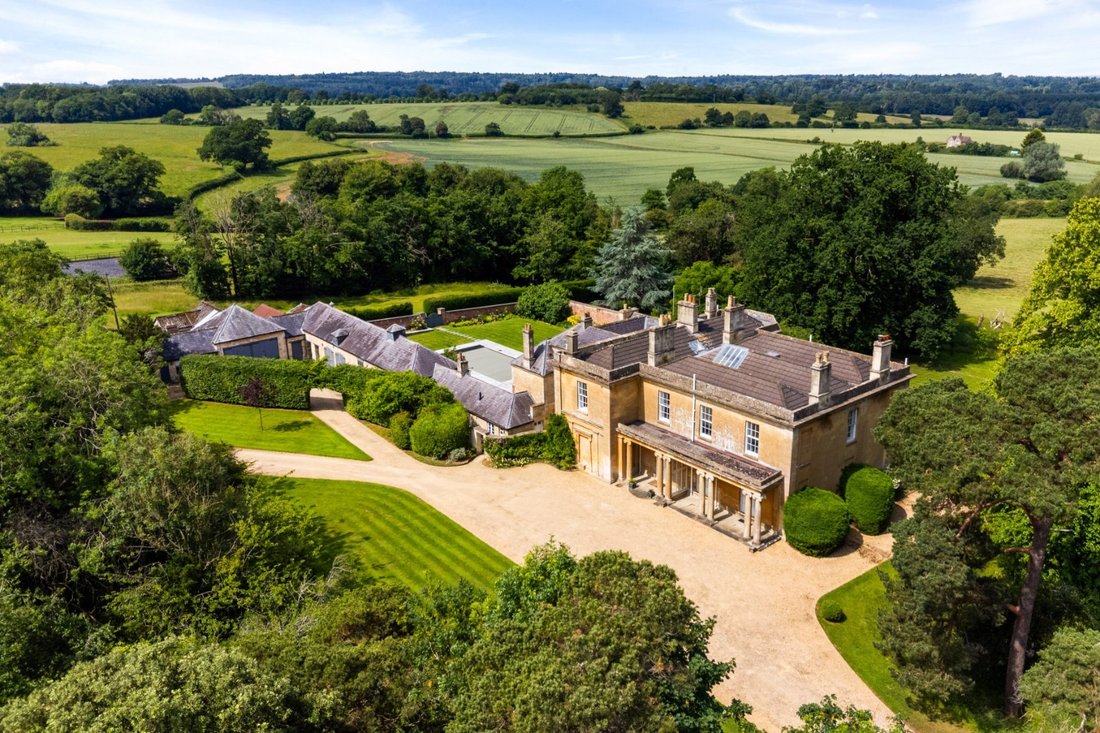
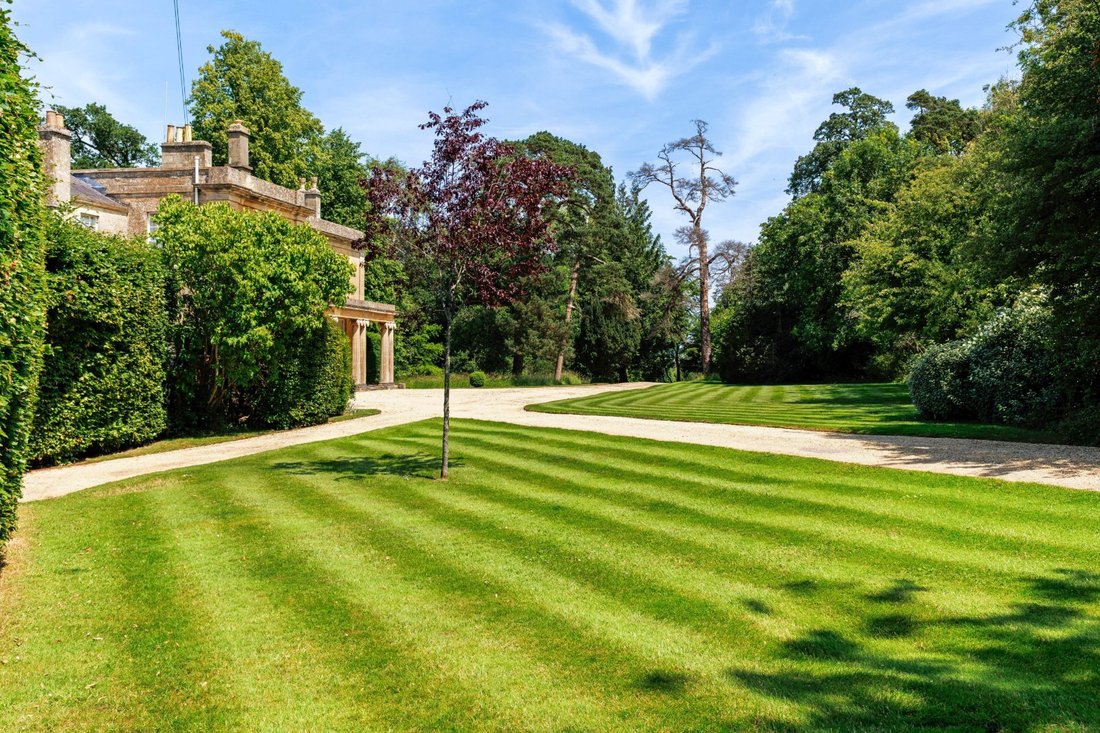
An excellent combination of fine principal house with a 4 bedroom wing, two cottages, extensive outbuildings all in lovely gardens with fine views towards the Bowood Estate.
A very appealing Georgian family house, Listed Grade II*, and believed to date from 1813. Built in the Greek revival style of Limestone ashlar, the accommodation is arranged over two floors. The handsome façade incor
A very appealing Georgian family house, Listed Grade II*, and believed to date from 1813. Built in the Greek revival style of Limestone ashlar, the accommodation is arranged over two floors. The handsome façade incor
An excellent combination of fine principal house with a 4 bedroom wing, two cottages, extensive outbuildings all in lovely gardens with fine views towards the Bowood Estate.
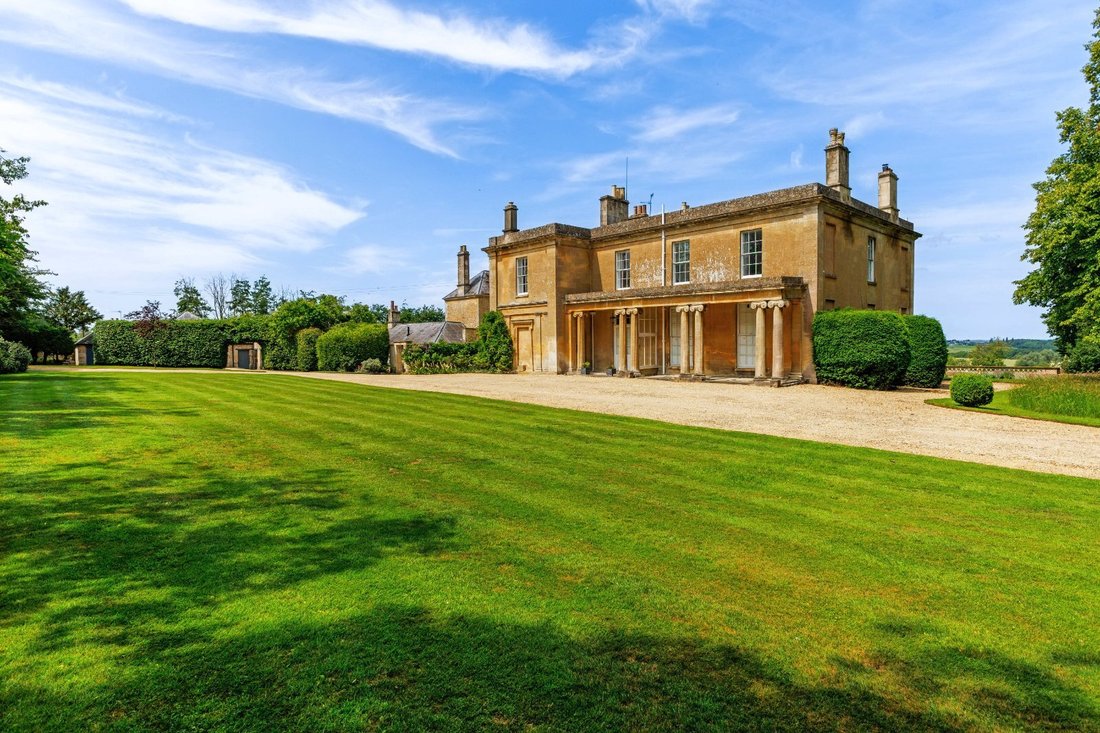
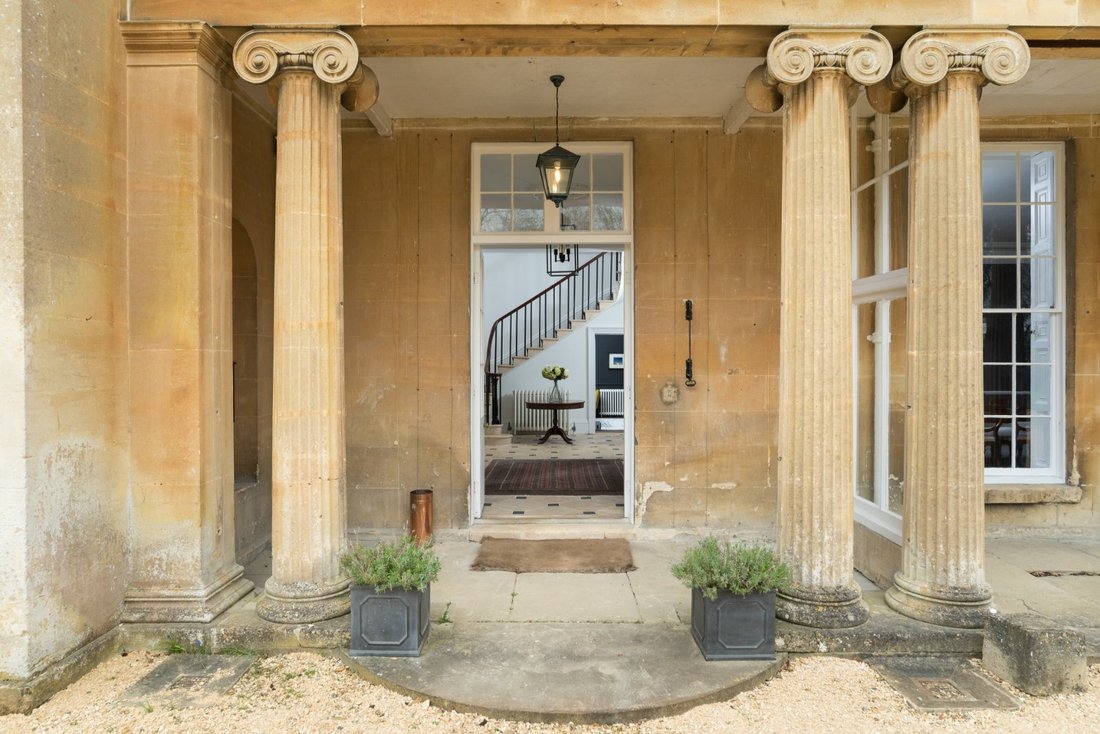
A very appealing Georgian family house, Listed Grade II*, and believed to date from 1813. Built in the Greek revival style of Limestone ashlar, the accommodation is arranged over two floors. The handsome façade incorporates a row of paired and fluted Ionic columns which form a loggia incorporating a glazed porch - making a welcoming and impressive entrance.
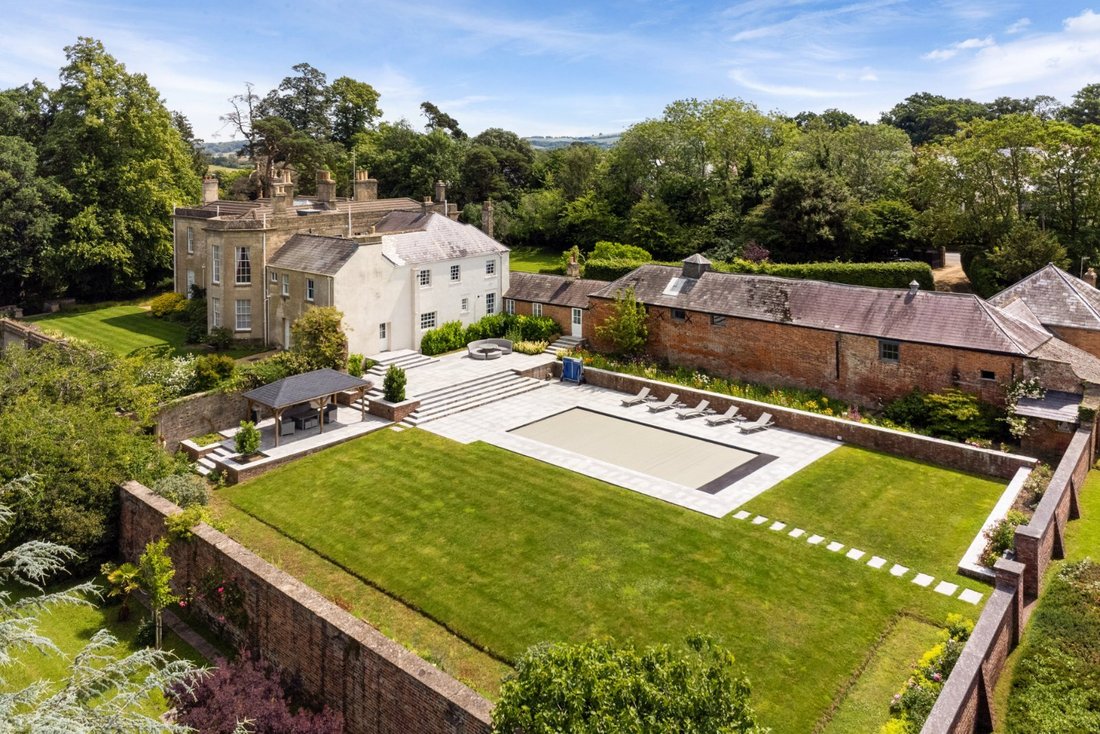
On entering the reception hall, the quality of the fine interiors are immediately apparent with its fireplace, marble flagged floors and open arch of fluted stone columns leading to the elegant staircase which is ‘top-lit’ by a roof lantern. A trio of elegant reception rooms are all accessible from the reception hall. All beautifully proportioned rooms with floor to ceiling sash windows. An inner hall provides access to the family/cinema room with a large bay window, the butler’s pantry (with original cupboards and dresser) and the kitchen breakfast room which is stylish and contemporary, supplied by KBA Kitchens with wall and floor and central island cabinets incorporating 4 electric ovens. Beyond are the utility room, the boot room and the summer kitchen/breakfast room (also by KBA) which opens directly onto the swimming pool terrace and has a traditional range of cabinets and island topped by a marble work surface. The remaining ground floor rooms provide changing rooms, wet-room and pool room. The spacious first floor landing provides access to the principal bedroom (with ensuite bathroom) and three further bedrooms and a bathroom. The inner landing provides access to three further bedrooms and two further bathrooms and a door opens to the west wing which has four bedrooms and a shower room. A further attraction are the extensive wine cellars which provide generous wine bins.
A very appealing Georgian family house, Listed Grade II*, and believed to date from 1813. Built in the Greek revival style of Limestone ashlar, the accommodation is arranged over two floors. The handsome façade incorporates a row of paired and fluted Ionic columns which form a loggia incorporating a glazed porch - making a welcoming and impressive entrance.
On entering the reception hall, the quality of the fine interiors are immediately apparent with its fireplace, marble flagged floors and open arch of fluted stone columns leading to the elegant staircase which is ‘top-lit’ by a roof lantern. A trio of elegant reception rooms are all accessible from the reception hall. All beautifully proportioned rooms with floor to ceiling sash windows. An inner hall provides access to the family/cinema room with a large bay window, the butler’s pantry (with original cupboards and dresser) and the kitchen breakfast room which is stylish and contemporary, supplied by KBA Kitchens with wall and floor and central island cabinets incorporating 4 electric ovens. Beyond are the utility room, the boot room and the summer kitchen/breakfast room (also by KBA) which opens directly onto the swimming pool terrace and has a traditional range of cabinets and island topped by a marble work surface. The remaining ground floor rooms provide changing rooms, wet-room and pool room. The spacious first floor landing provides access to the principal bedroom (with ensuite bathroom) and three further bedrooms and a bathroom. The inner landing provides access to three further bedrooms and two further bathrooms and a door opens to the west wing which has four bedrooms and a shower room. A further attraction are the extensive wine cellars which provide generous wine bins.
-
Property type
House
-
Price/sqft
$211
Features
- Garden
- Pool
- Terrace
- Fireplace
- Cinema
- Wine Cellar
- 2D Floor Plan
- Laundry Room
- Kitchen island
Features
Indoor
- Fireplace
- Kitchen island
- Bar
- Laundry Room
- Wine Cellar
- Cinema
- Stone Countertops
Outdoor
- Terrace
- Pool
- Garden
Explore the Area
Listed by
14
Listings
2025
Joined
Book home tour with Oliver Custance Baker
Choose a date and whether you'd like a virtual or in-person tour with the agent.
Preferred date
Tour type

Strutt & Parker – National Country House Department
43 Cadogan Street, London, SW3 2PR, United Kingdom
View agency profile
Last updated
July 15
First listed
July 15
Listing reference
SAL210013
Similar Properties Nearby
New Listings in Calne

Explore More Homes for Sale
Calne property types
Calne popular searches
Calne neighborhoods
Related Guides & Stories
Trusted by the World's Leading Brokers
The agents behind the world's most exceptional properties list with JamesEdition.
- Listings from Sotheby's, Christie's, BARNES, and Engel & Völkers
- Every listing reviewed before it goes live
- Connect directly with verified listing agents
By continuing you agree to our Terms and Privacy Policy.