$1,699,662
An Impressive, Detached Family Home With Contemporary Styling And Gardens Of 0.25 Acres
- 4 Beds
- 3 Baths
- 2,450 Sqft
- 10,890 Sqft lot
- Updated: September 15
About the Property
Tall Trees is an impressive, energy efficient, detached family home offering beautifully presented accommodation with a contemporary aesthetic throughout. Located on a residential cul-de-sac in the sought-after village of Fernhurst, the property was thoughtfully extended by the current owners and combines brick elevations and timber weatherboarding with generous glazing, specifically designed so t
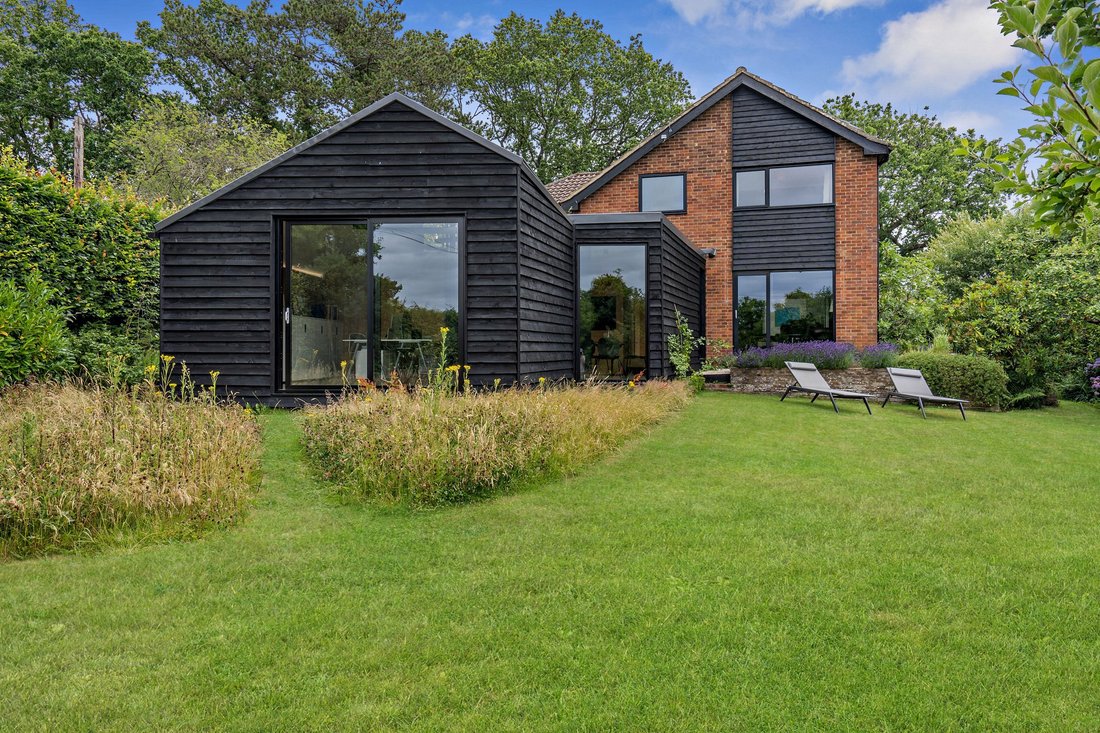
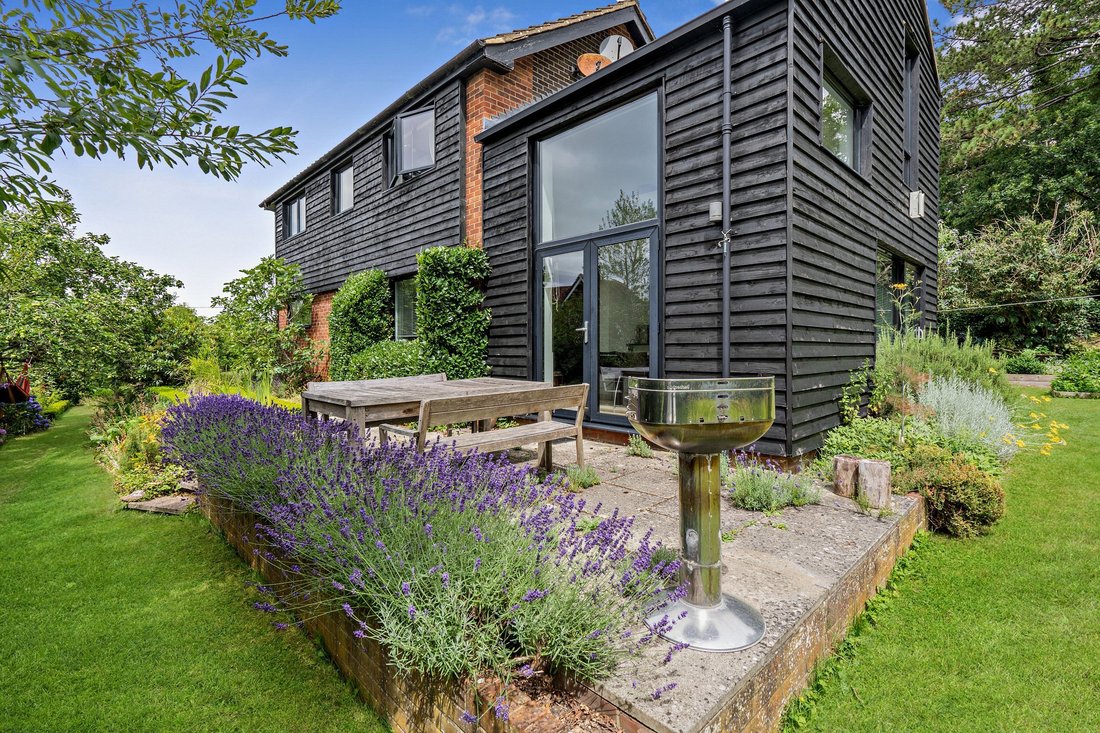
Tall Trees is an impressive, energy efficient, detached family home offering beautifully presented accommodation with a contemporary aesthetic throughout. Located on a residential cul-de-sac in the sought-after village of Fernhurst, the property was thoughtfully extended by the current owners and combines brick elevations and timber weatherboarding with generous glazing, specifically designed so that all principal rooms enjoy an abundance of natural light and views across the gardens and beyond.
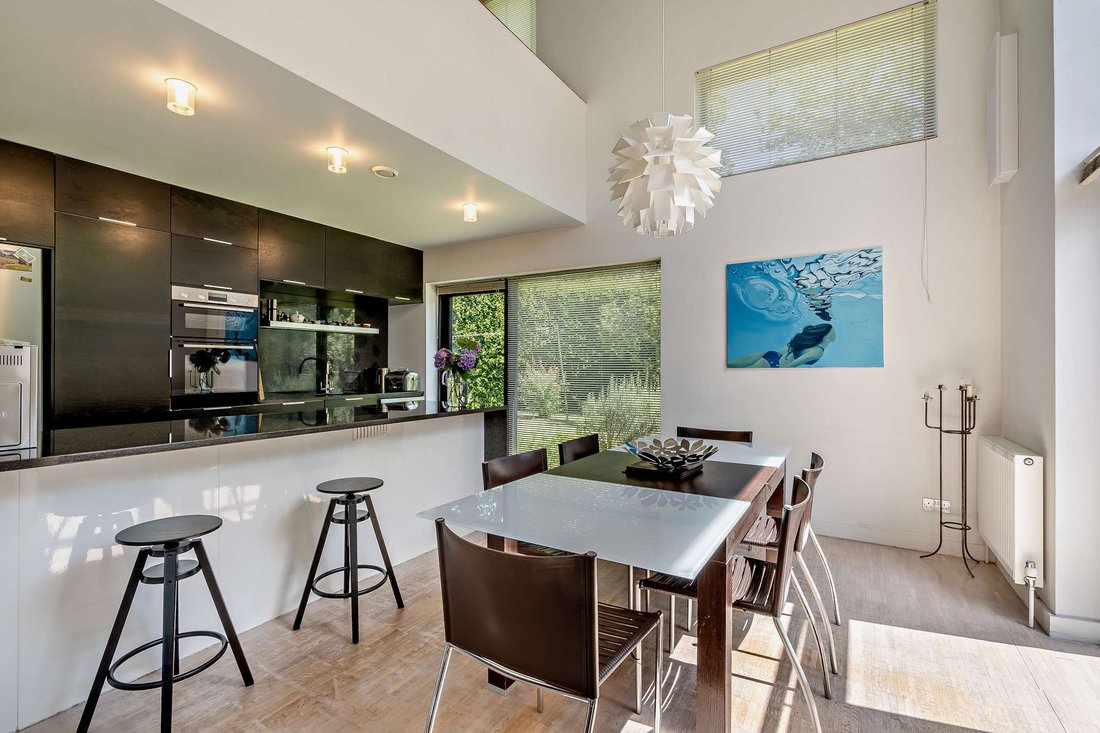
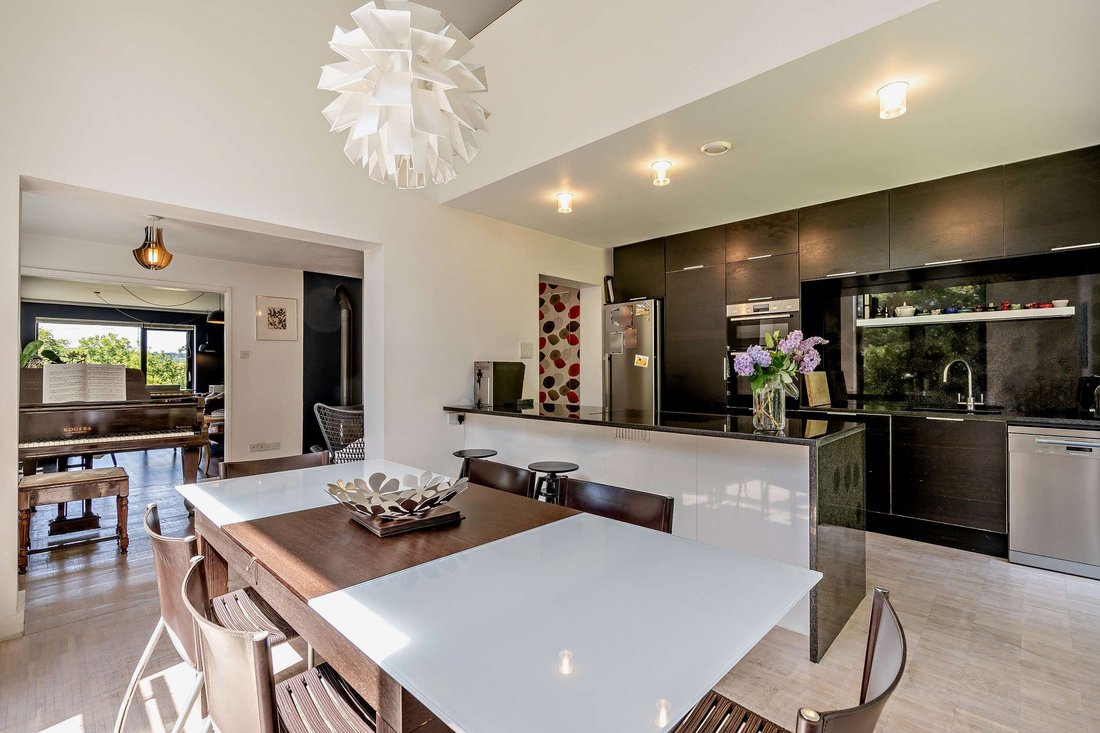
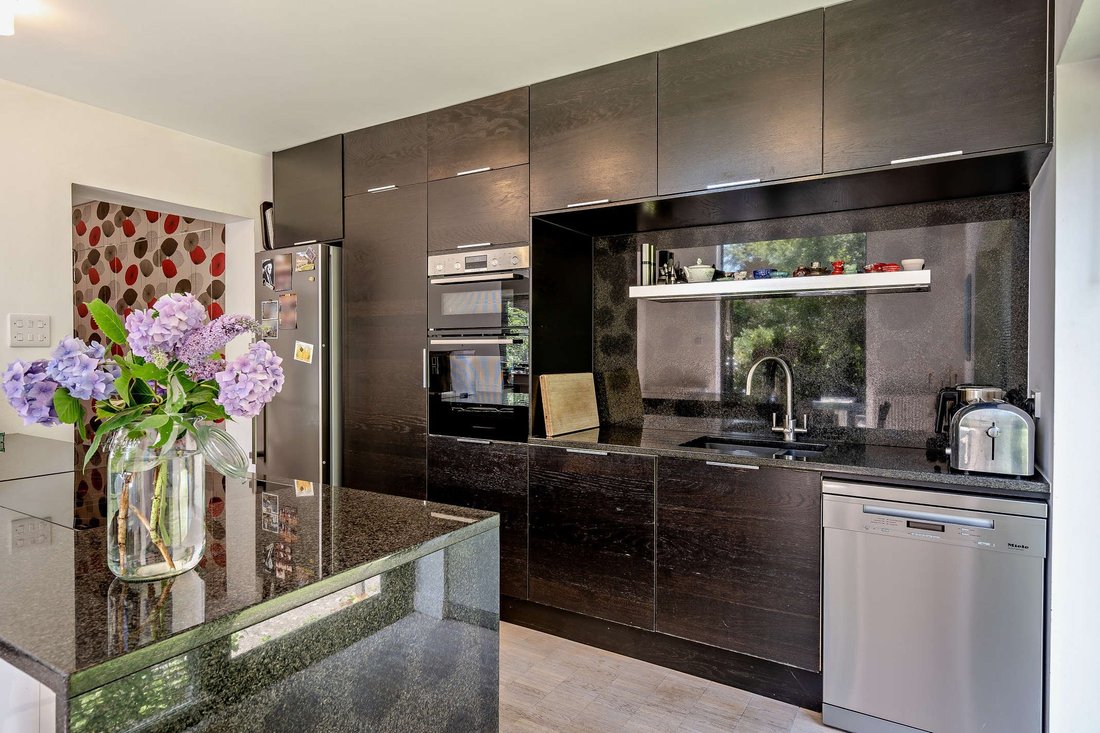
The ground floor is centred around a welcoming reception hall, where a clean, contemporary design and a refined palette set the tone for the flexible and versatile accommodation beyond. The dual-aspect sitting room provides an intimate reception space, complete with a fireplace, sliding doors to the garden and bi-fold doors connecting seamlessly with the family room and the open-plan kitchen and dining room. The kitchen is beautifully appointed with sleek contemporary cabinetry, granite work tops and a part-vaulted ceiling, creating a bright and airy entertaining space. The 2nd reception room features timber-clad walls, Natural Linoleum flooring with underfloor heating and sliding glass doors opening onto the gardens. Currently used for home working, this impressive room could be used for any number of purposes including an additional bedroom, combining with the ground floor shower room.
The first floor provides four well-proportioned double bedrooms, including the dual aspect principal bedroom with stylish en suite shower room. A contemporary family bathroom serves the remaining bedrooms, while a galleried area overlooking the kitchen and dining space offers excellent flexibility as a study, reading area or occasional fifth bedroom; with the option of enclosing if required.
The ground floor is centred around a welcoming reception hall, where a clean, contemporary design and a refined palette set the tone for the flexible and versatile accommodation beyond. The dual-aspect sitting room provides an intimate reception space, complete with a fireplace, sliding doors to the garden and bi-fold doors connecting seamlessly with the family room and the open-plan kitchen and dining room. The kitchen is beautifully appointed with sleek contemporary cabinetry, granite work tops and a part-vaulted ceiling, creating a bright and airy entertaining space. The 2nd reception room features timber-clad walls, Natural Linoleum flooring with underfloor heating and sliding glass doors opening onto the gardens. Currently used for home working, this impressive room could be used for any number of purposes including an additional bedroom, combining with the ground floor shower room.
The first floor provides four well-proportioned double bedrooms, including the dual aspect principal bedroom with stylish en suite shower room. A contemporary family bathroom serves the remaining bedrooms, while a galleried area overlooking the kitchen and dining space offers excellent flexibility as a study, reading area or occasional fifth bedroom; with the option of enclosing if required.
-
Property type
House
-
Price/sqft
$693
-
Consumption
C
Features
- Garden
- Fireplace
- Modern
- Open Kitchen
- High Ceiling
- Stone Countertops
Explore the Area
The Cylinders, Fernhurst, Haslemere, Surrey, England
View on Google Maps
Price per sqft
Low
High

Joined 10 months ago
You have inquired about this property
The agent will contact you soon by
Listed by
21
Listings
2025
Joined
Book home tour with Jenette Soulsby
Choose a date and whether you'd like a virtual or in-person tour with the agent.
Preferred date
Tour type

Strutt & Parker – Haslemere
6 Charter Walk, West Street, Haslemere, Surrey, GU27 2AD, United Kingdom
View agency profile
Last updated
September 15
First listed
September 15
Listing reference
HSL260039
Trusted by the World's Leading Brokers
The agents behind the world's most exceptional properties list with JamesEdition.
- Listings from Sotheby's, Christie's, BARNES, and Engel & Völkers
- Every listing reviewed before it goes live
- Connect directly with verified listing agents
By continuing you agree to our Terms and Privacy Policy.