$2,576,342
An Impressive Country Home Offering Versatile Accommodation, Substantial Outbuildings And C.15 Acres
- 7 Beds
- 6 Baths
- 5,668 Sqft
- 15.0 Ac lot
- Updated: June 17
- 3
About the Property
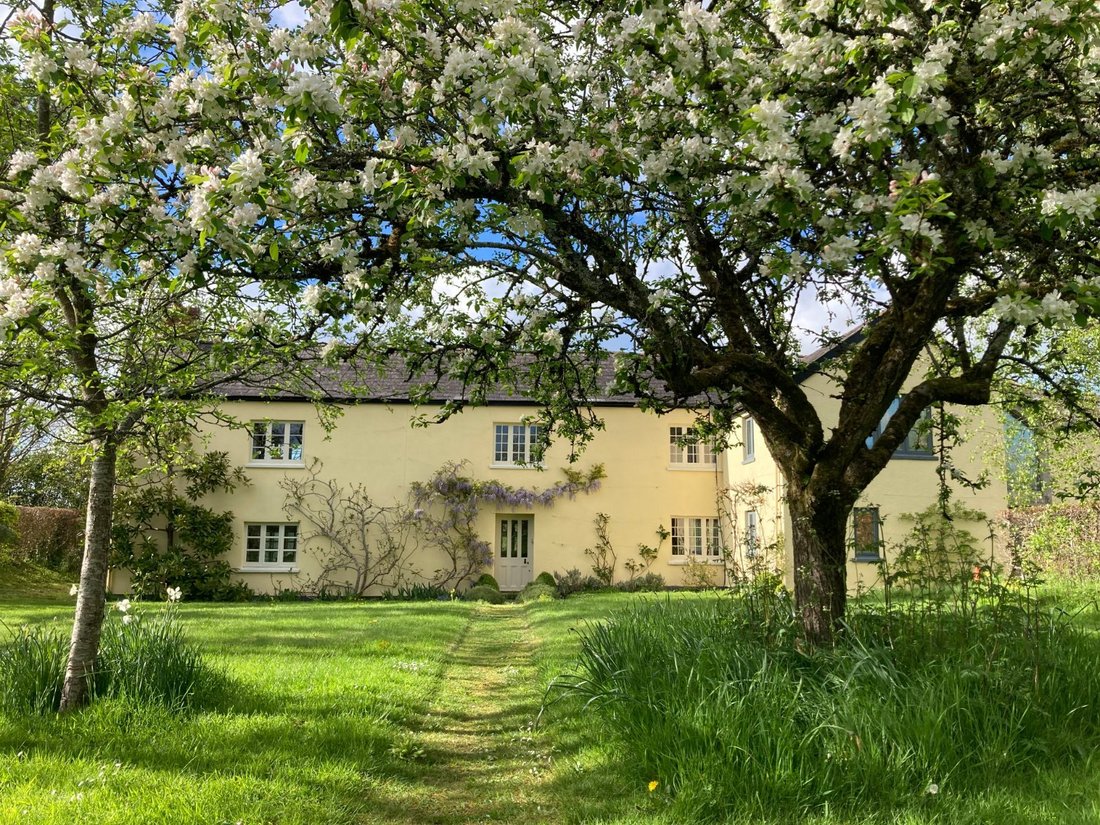
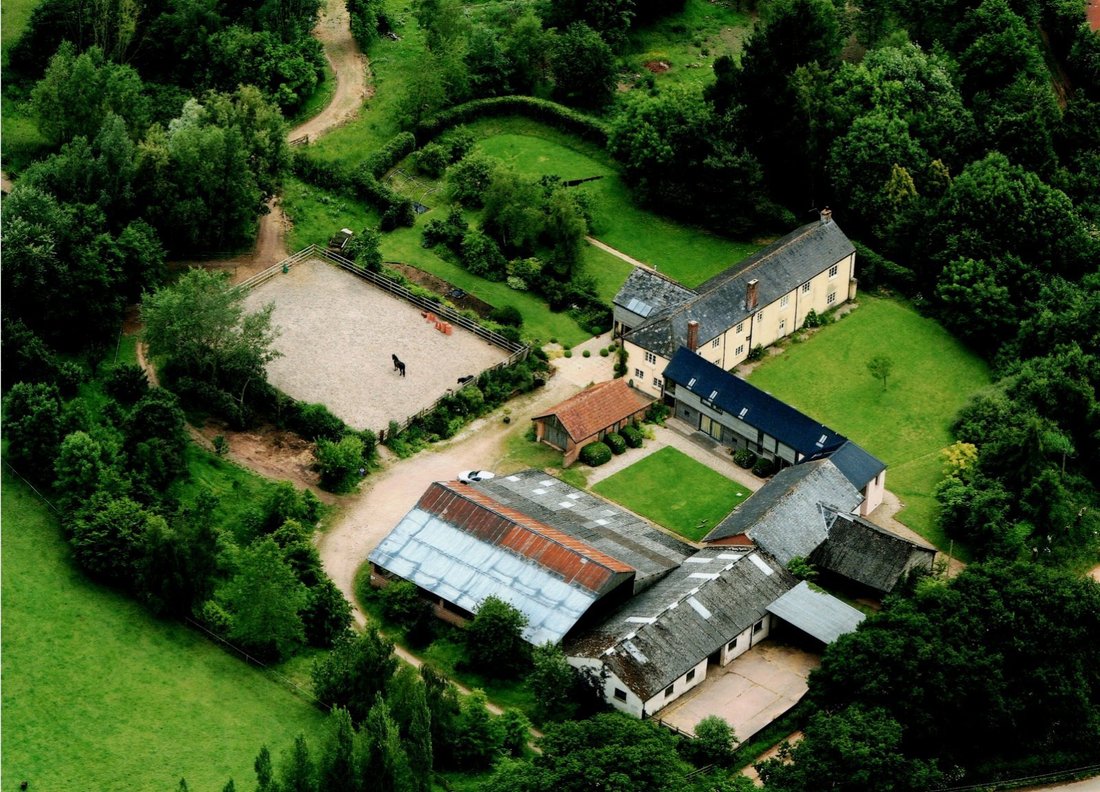
Enjoyed by the current owners for over 20 years, Higher Tale Farm provides a spacious and substantial country home as part of a 15-acre organic registered smallholding. The flexible, light-filled living accommodation, provides potential for multi-generational living, income generation or as a single dwelling. In addition, the south facing land, barns and sand school suit a variety of potential use
Enjoyed by the current owners for over 20 years, Higher Tale Farm provides a spacious and substantial country home as part of a 15-acre organic registered smallholding. The flexible, light-filled living accommodation, provides potential for multi-generational living, income generation or as a single dwelling. In addition, the south facing land, barns and sand school suit a variety of potential uses.
Located within the hamlet of Higher Tale, part of the desirable parish of Payhembury, the property has a lovely situation offering a sense of privacy within this small community. Payhembury itself is a thriving village with a highly regarded country pub, community shop and popular primary school. The cathedral and university city of Exeter is easily accessible from this central part of East Devon and, as the regional commercial and cultural centre, offers well regarded schools, airport and fast train links to London, Bristol and the Midlands.
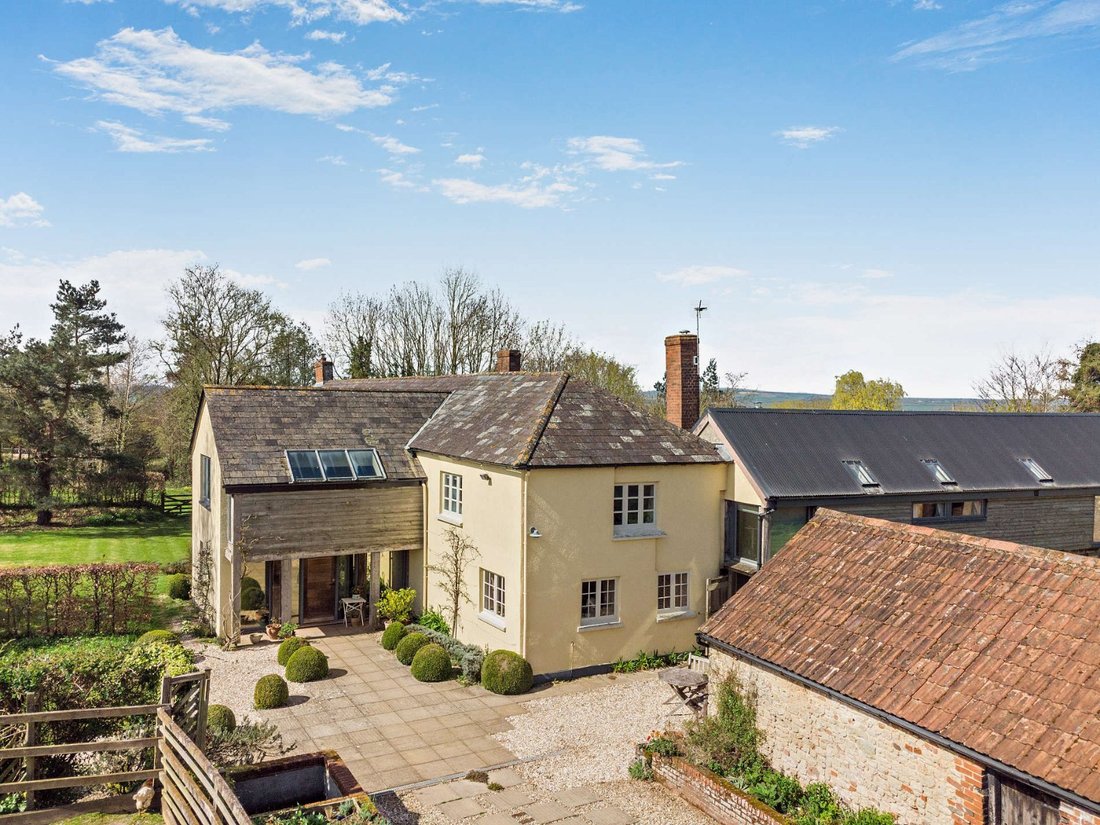
The property consists of over 5,600 sq ft of living accommodation which can be enjoyed as one, or divided into two separate living spaces as it incorporates an architect design converted adjacent linhay. This would make it ideal for multi-generation living or it could also be used for income generation (subject to the necessary consents) as it has been carefully designed to provide each part of the property with their own privacy if desired.
A striking modern entrance leads to the inner hall of the period house, off which is the spacious kitchen/breakfast room which has a triple aspect, providing connecting views to the outside. The kitchen includes an Aga, a double Belfast sink, bespoke units and cupboards. There is generous space for a large breakfast table, and a separate larder and utility room provide for home storage and appliances.
The inner hall leads through to a light filled dining or formal sitting room with a lovely fireplace and original detailing including picture rail, shutters and chamfered beams. Beyond this room is a large hall with a modern oak screen and a 19C staircase to the first floor. Doors provide access to the delightful front and rear gardens.
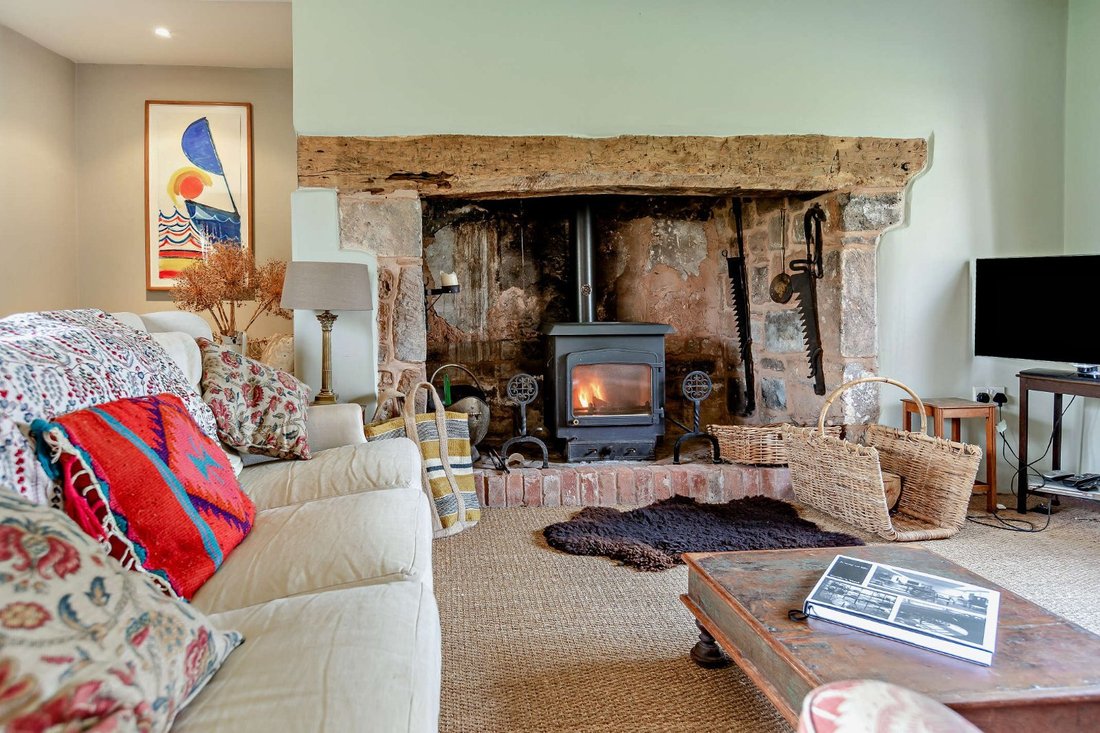
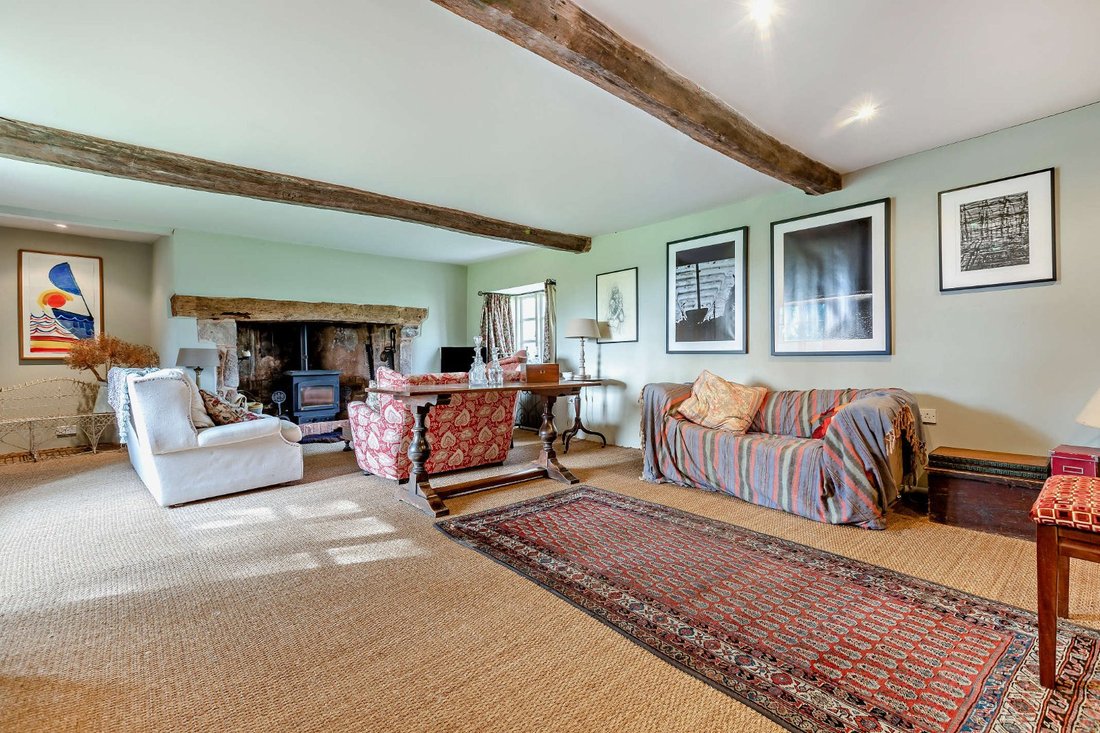
Next is a characterful 28ft long drawing room which is a lovely cosy space for winter evenings or for entertaining which has exposed chamfered beams, a large inglenook fireplace fitted with a log burning stove, and dual aspect windows to the garden.
Upstairs there is a bright corridor that connects the five bedrooms (two of which are ensuite, and one with a vaulted ceiling), a dressing room and a family bathroom. All the rooms are bathed in light and provide views of the gardens on either side. Bedroom five connects the main house to the linhay if the owner wishes to connect the two spaces.
The conversion of the linhay provides additional living accommodation in a thoroughly modern but sympathetic style and retains characterful features throughout. Here extensive glass gives generous amounts of light airy spaces accentuated by vaulted ceilings upstairs. This part of the house has separate entrances from the gardens and a sitting room with an inglenook fireplace and woodburning stove and glass sliding doors. A bespoke country style kitchen provides an open dining area again with direct access to the outside. Upstairs, the galleried landing leads to a main bedroom with en-suite and dressing area, a second bedroom with a snug en-suite and an office/third bedroom (which connects to the main house).
Located within the hamlet of Higher Tale, part of the desirable parish of Payhembury, the property has a lovely situation offering a sense of privacy within this small community. Payhembury itself is a thriving village with a highly regarded country pub, community shop and popular primary school. The cathedral and university city of Exeter is easily accessible from this central part of East Devon and, as the regional commercial and cultural centre, offers well regarded schools, airport and fast train links to London, Bristol and the Midlands.
The property consists of over 5,600 sq ft of living accommodation which can be enjoyed as one, or divided into two separate living spaces as it incorporates an architect design converted adjacent linhay. This would make it ideal for multi-generation living or it could also be used for income generation (subject to the necessary consents) as it has been carefully designed to provide each part of the property with their own privacy if desired.
A striking modern entrance leads to the inner hall of the period house, off which is the spacious kitchen/breakfast room which has a triple aspect, providing connecting views to the outside. The kitchen includes an Aga, a double Belfast sink, bespoke units and cupboards. There is generous space for a large breakfast table, and a separate larder and utility room provide for home storage and appliances.
The inner hall leads through to a light filled dining or formal sitting room with a lovely fireplace and original detailing including picture rail, shutters and chamfered beams. Beyond this room is a large hall with a modern oak screen and a 19C staircase to the first floor. Doors provide access to the delightful front and rear gardens.
Next is a characterful 28ft long drawing room which is a lovely cosy space for winter evenings or for entertaining which has exposed chamfered beams, a large inglenook fireplace fitted with a log burning stove, and dual aspect windows to the garden.
Upstairs there is a bright corridor that connects the five bedrooms (two of which are ensuite, and one with a vaulted ceiling), a dressing room and a family bathroom. All the rooms are bathed in light and provide views of the gardens on either side. Bedroom five connects the main house to the linhay if the owner wishes to connect the two spaces.
The conversion of the linhay provides additional living accommodation in a thoroughly modern but sympathetic style and retains characterful features throughout. Here extensive glass gives generous amounts of light airy spaces accentuated by vaulted ceilings upstairs. This part of the house has separate entrances from the gardens and a sitting room with an inglenook fireplace and woodburning stove and glass sliding doors. A bespoke country style kitchen provides an open dining area again with direct access to the outside. Upstairs, the galleried landing leads to a main bedroom with en-suite and dressing area, a second bedroom with a snug en-suite and an office/third bedroom (which connects to the main house).
-
Property type
House
-
Price/sqft
$454
-
Consumption
E
Explore the Area
Payhembury, Honiton, Devon, England
View on Google Maps
Price per sqft
Low
High

Joined 10 months ago
You have inquired about this property
The agent will contact you soon by
Listed by
14
Listings
2025
Joined
Book home tour with Tom Folland
Choose a date and whether you'd like a virtual or in-person tour with the agent.
Preferred date
Tour type

Strutt & Parker – Exeter
24 Southernhay West, Exeter, Devon, EX1 1PR, United Kingdom
View agency profile
Last updated
June 17
First listed
April 2
Listing reference
EXE240025
Trusted by the World's Leading Brokers
The agents behind the world's most exceptional properties list with JamesEdition.
- Listings from Sotheby's, Christie's, BARNES, and Engel & Völkers
- Every listing reviewed before it goes live
- Connect directly with verified listing agents
By continuing you agree to our Terms and Privacy Policy.