$4,646,361
An Impressive Contemporary Home In A Desirable And Convenient Position
- 5 Beds
- 4 Baths
- 4,846 Sqft
- Updated: September 19
About the Property
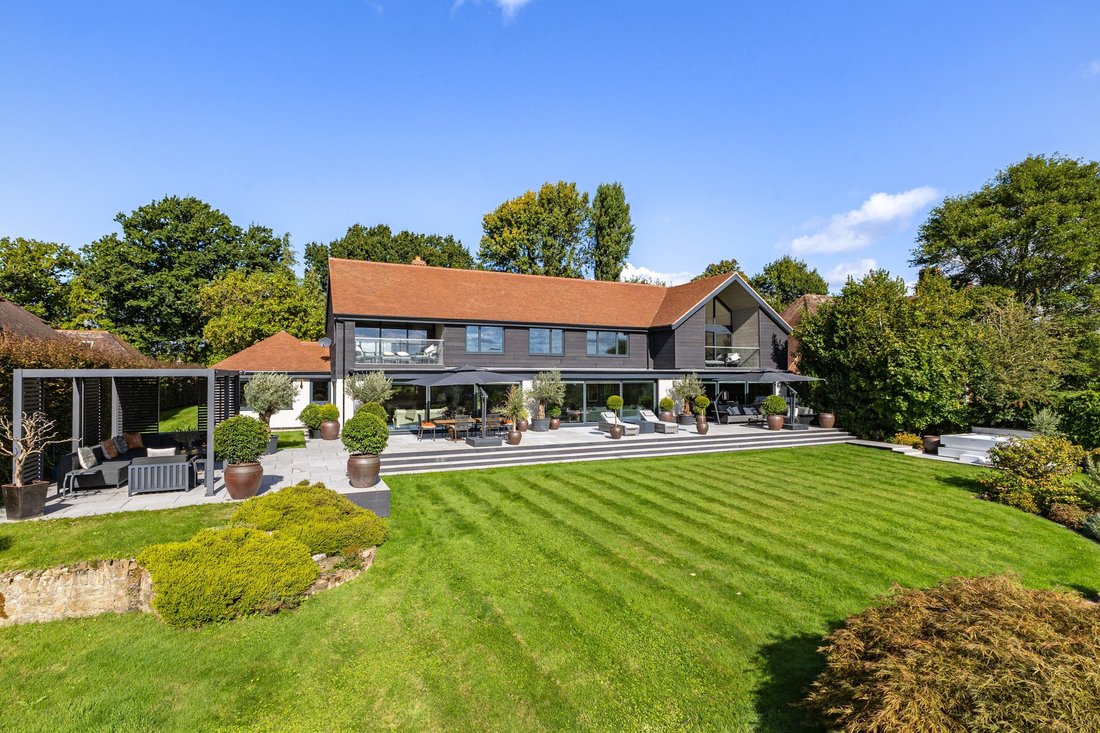
From the welcoming and spacious reception hall the accommodation has a natural flow, with doors leading to the four main reception rooms. These include the dual aspect drawing room with sliding glass doors connecting to the rear garden, as well as a comfortable 2nd reception/ sitting room (currntly used as a music room) and a useful home study. At the heart of the home is the open-plan kitchen/din
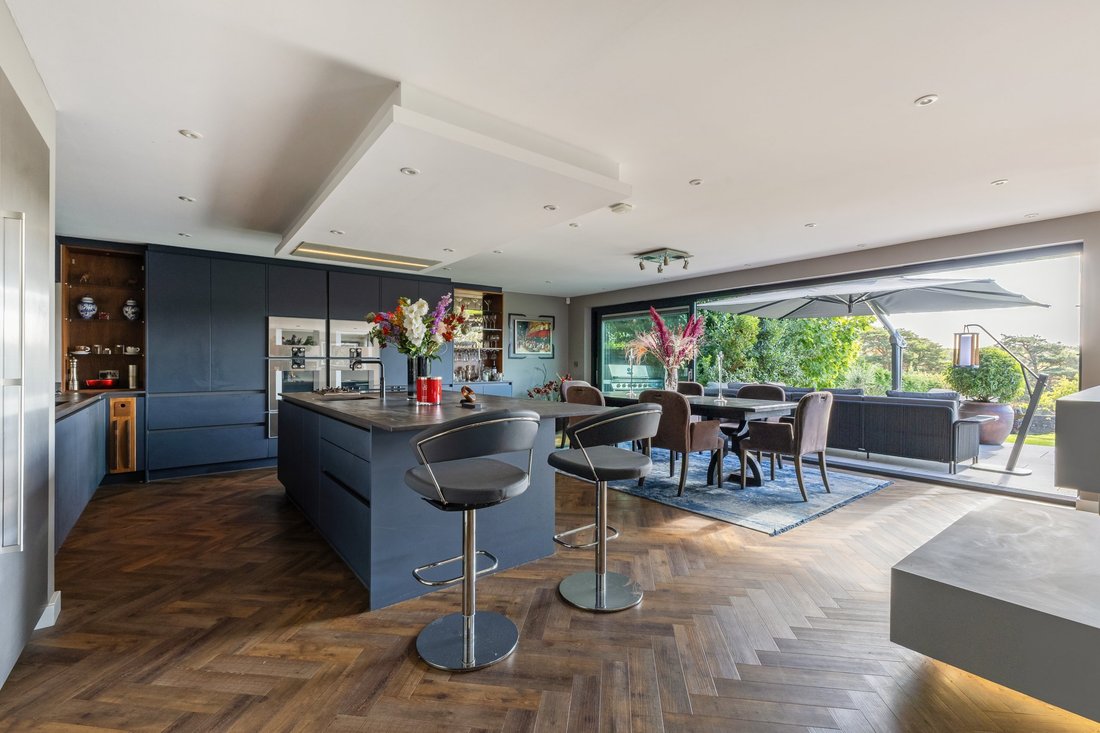
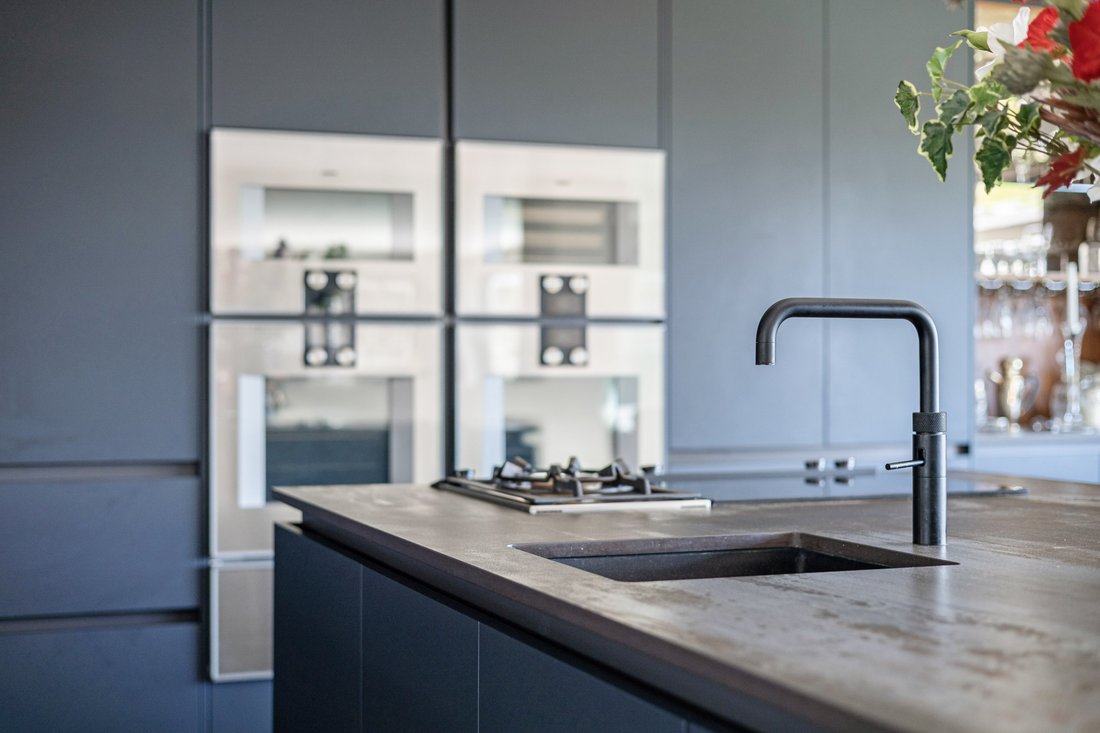
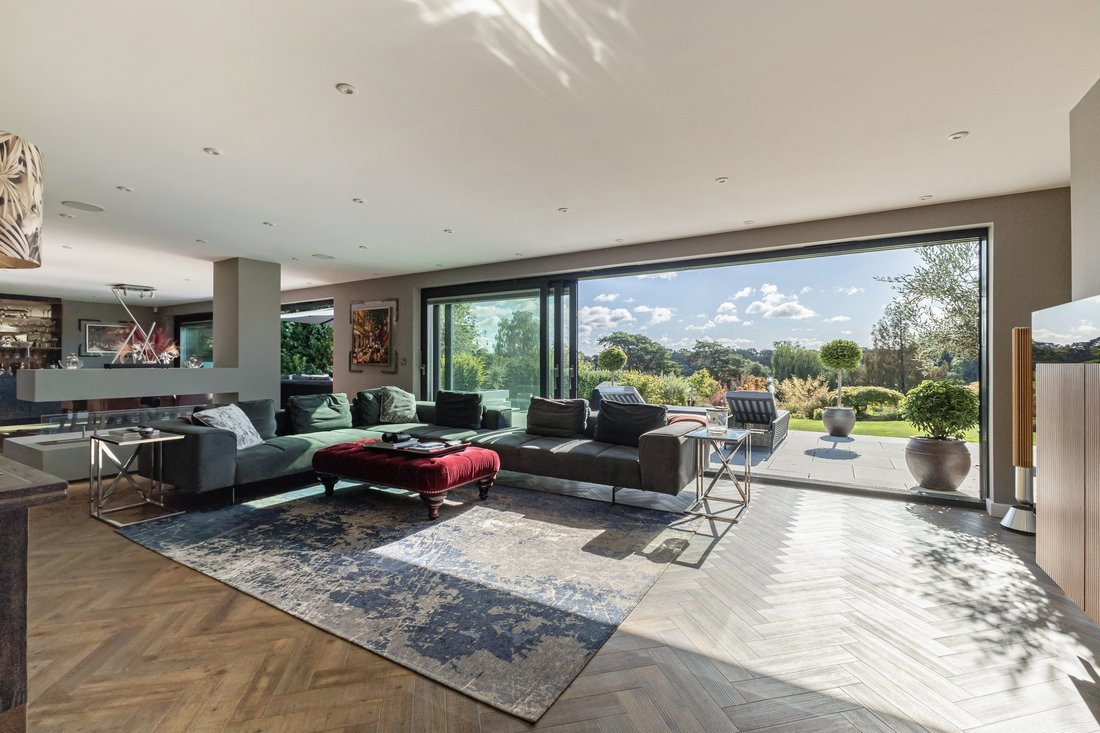
From the welcoming and spacious reception hall the accommodation has a natural flow, with doors leading to the four main reception rooms. These include the dual aspect drawing room with sliding glass doors connecting to the rear garden, as well as a comfortable 2nd reception/ sitting room (currntly used as a music room) and a useful home study. At the heart of the home is the open-plan kitchen/dining/family room, which forms one continuous, 48ft living and entertaining space with sliding glass doors running the length of the room and opening onto the rear terrace. The living space is divided by an impressive feature fireplace, with the kitchen featuring contemporary, bespoke fitted units, a central island and integrated appliances. The adjoining utility room provides further space for home storage and appliances.
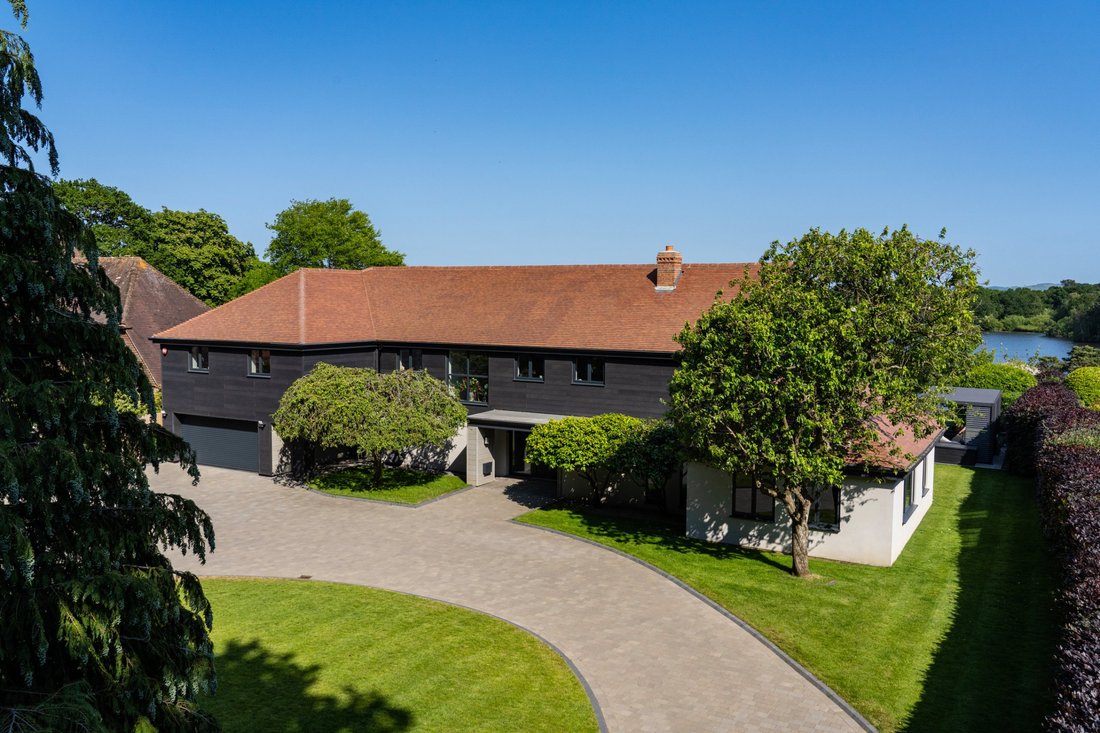
On the first floor are 5 well-presented double bedrooms, including the luxury principal bedroom with spacious en suite bathroom and private balcony overlooking Petersfield Lake. Two of the further bedrooms are also en suite; with one having its own private balcony. Additionally, the first floor has a family bathroom with a separate shower unit.
Our client has commissioned air conditioning to be installed throughout the property.
On the first floor are 5 well-presented double bedrooms, including the luxury principal bedroom with spacious en suite bathroom and private balcony overlooking Petersfield Lake. Two of the further bedrooms are also en suite; with one having its own private balcony. Additionally, the first floor has a family bathroom with a separate shower unit.
Our client has commissioned air conditioning to be installed throughout the property.
-
Property type
House
-
Price/sqft
$958
-
Consumption
C
Features
- Garden
- Terrace
- Fireplace
- Water View
- Fire Pit
- Modern
- Pergola
- Gas Stovetop
- Outdoor Living Space
Features
Lot
- Water View
- Modern
Indoor
- High Ceiling
- Fireplace
- Air Conditioning
- Kitchen island
- Gas Stovetop
- Bar
- Stone Countertops
Outdoor
- Terrace
- Balcony
- Fire Pit
- Outdoor Living Space
- Pergola
- Garden
Explore the Area
The Avenue, Petersfield, Hampshire, England
View on Google Maps
Price per sqft
Low
High
Listed by
4
Listings
2025
Joined
Book home tour with James Machell
Choose a date and whether you'd like a virtual or in-person tour with the agent.
Preferred date
Tour type

Strutt & Parker – National Country House Department
43 Cadogan Street, London, SW3 2PR, United Kingdom
View agency profile
Last updated
September 19
First listed
Sep 18
Listing reference
CSD244013
Trusted by the World's Leading Brokers
The agents behind the world's most exceptional properties list with JamesEdition.
- Listings from Sotheby's, Christie's, BARNES, and Engel & Völkers
- Every listing reviewed before it goes live
- Connect directly with verified listing agents
By continuing you agree to our Terms and Privacy Policy.