$1,519,381
Price decreased by $132,120 on Sep 15, 2026
An Impressive Contemporary Barn Conversion Set Within 1.7 Acres Of Stunning Landscaped Gardens
- 4 Beds
- 4 Baths
- 4,307 Sqft
- 1.7 Ac lot
- Updated: September 14
- 4
About the Property
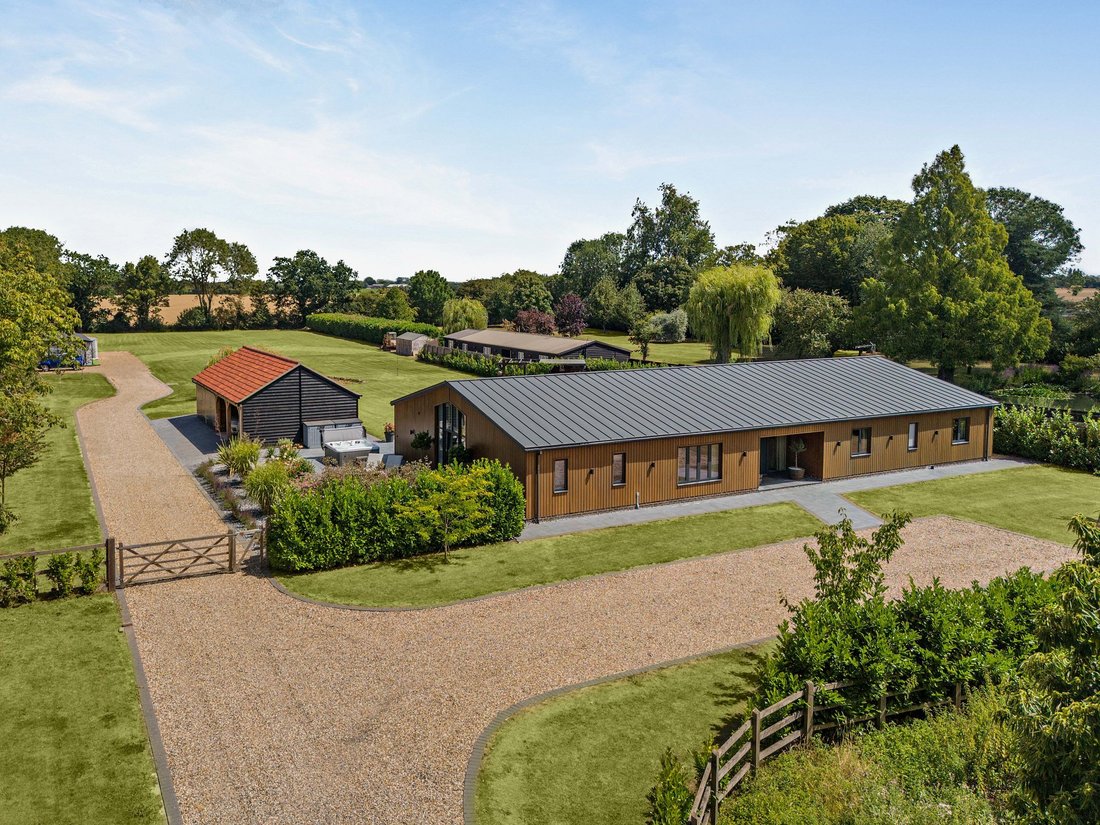
Set to the southerly outskirts of the popular village of Stradbroke, Tarquin Barn is an exceptional contemporary property of almost 3,000 sq ft that combines bold architectural design with refined modern interiors, featuring elevations clad in Red Cedar and extensive glazing, creating light-filled living spaces throughout. The heart of the home is an impressive 38ft open-plan kitchen, dining and l
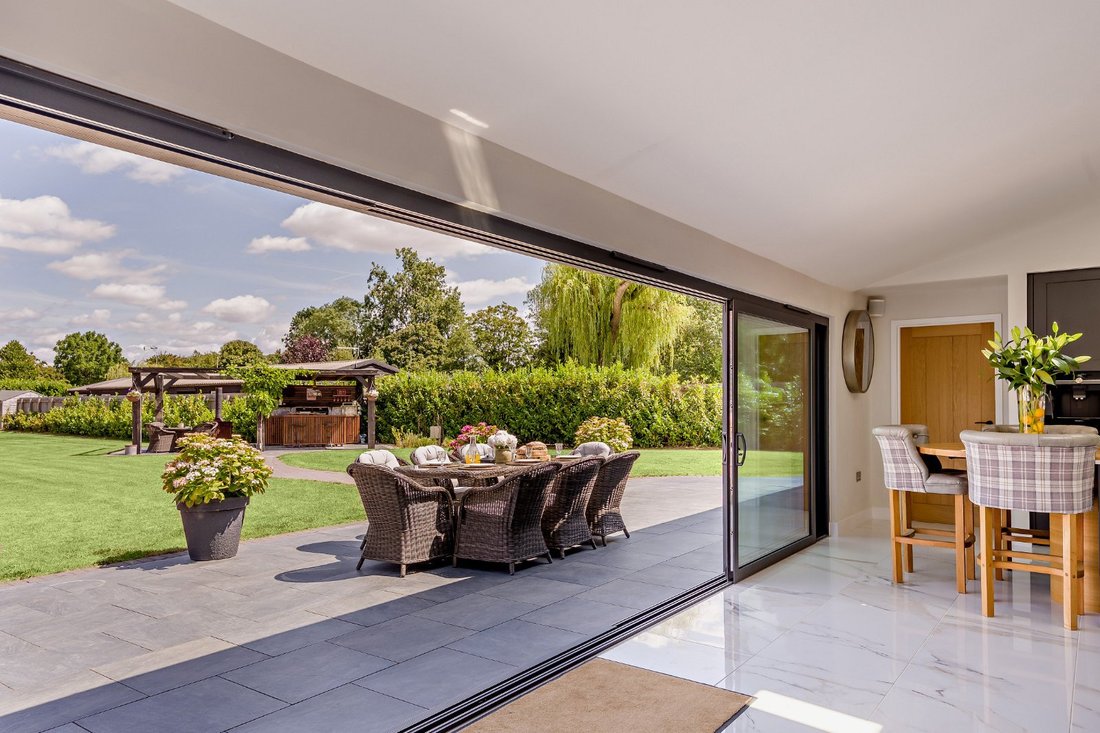
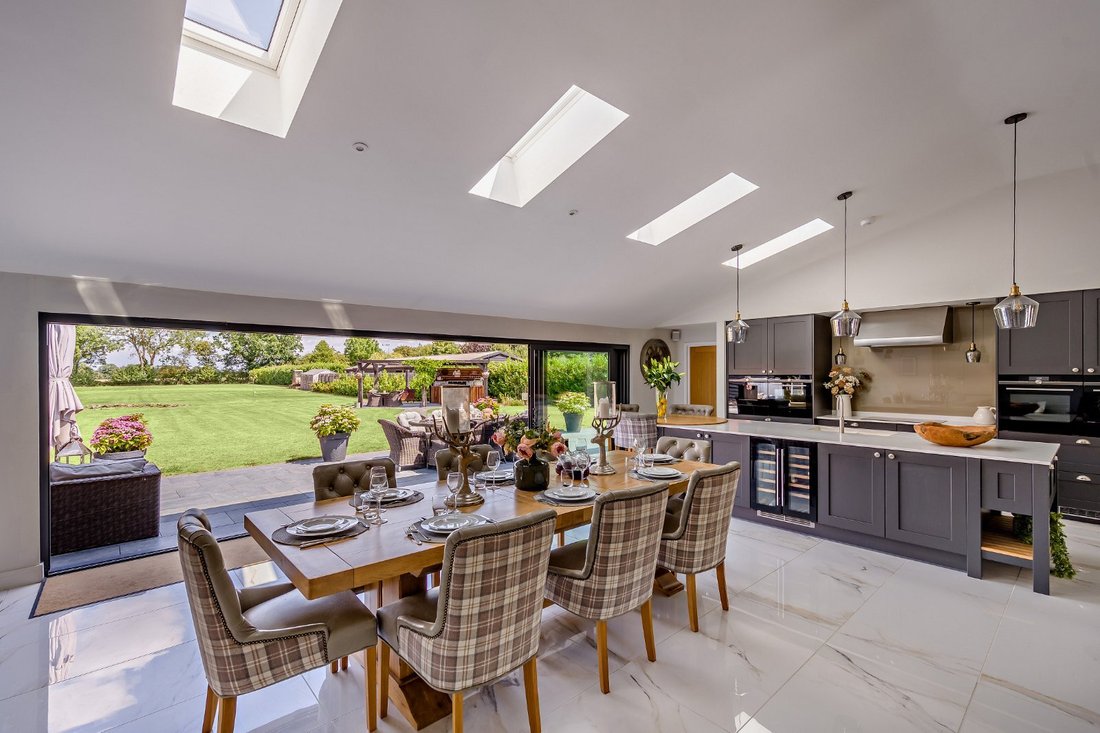
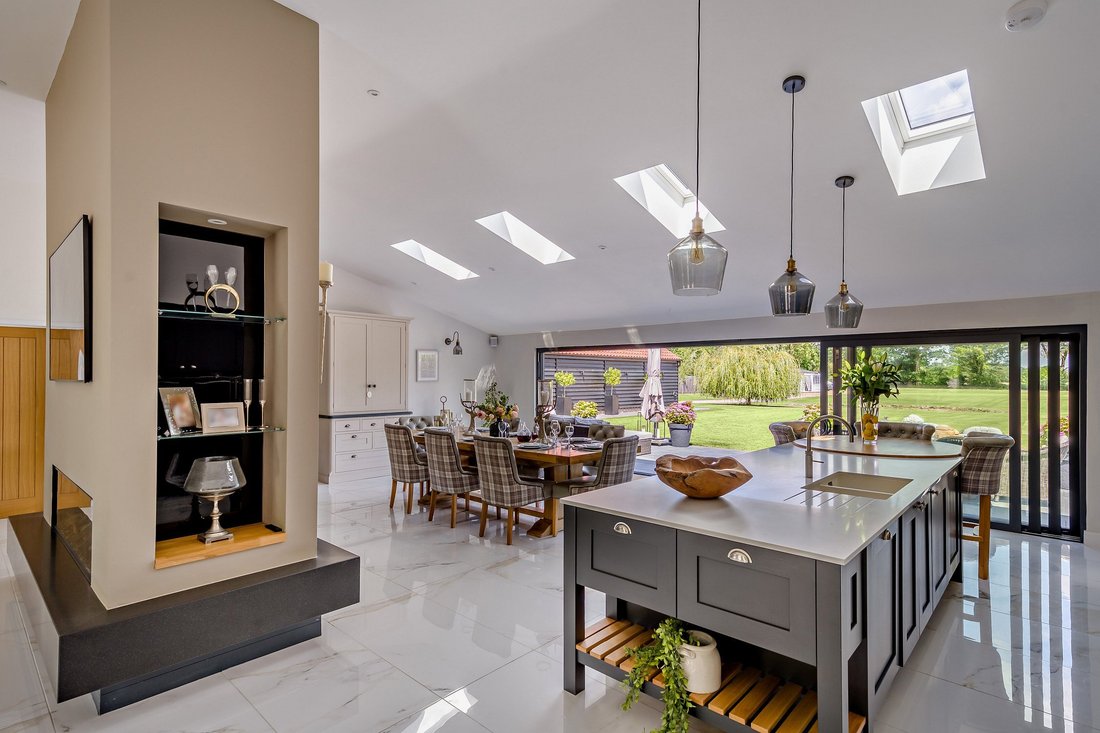
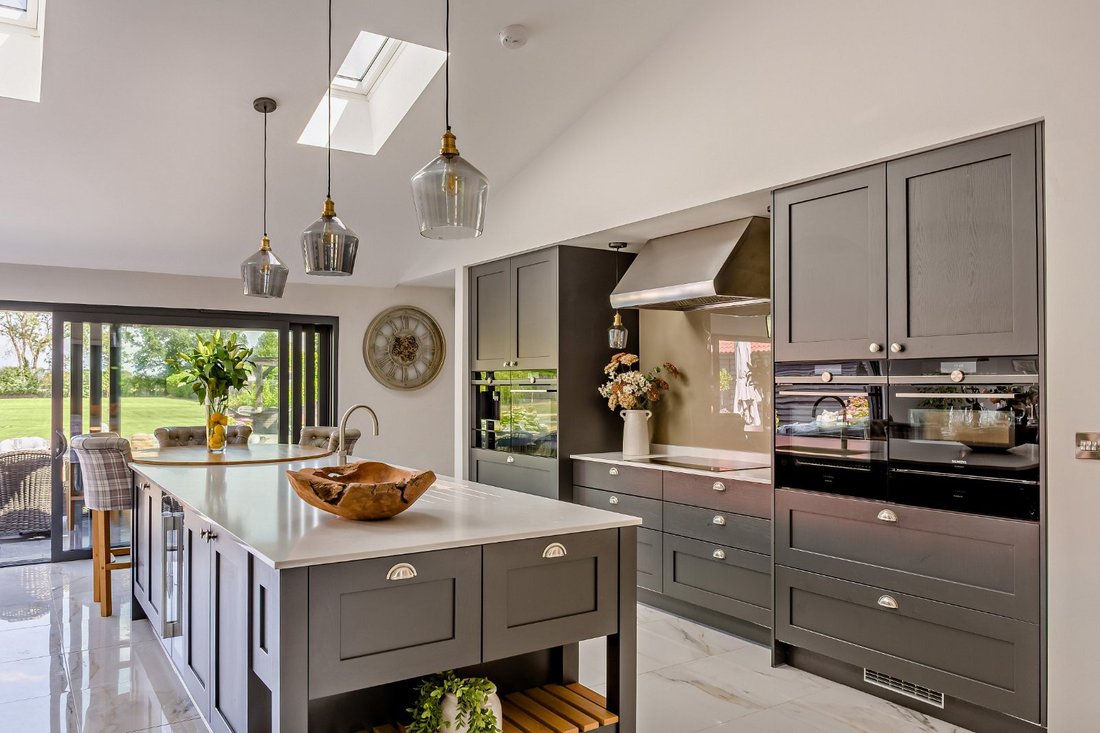
Set to the southerly outskirts of the popular village of Stradbroke, Tarquin Barn is an exceptional contemporary property of almost 3,000 sq ft that combines bold architectural design with refined modern interiors, featuring elevations clad in Red Cedar and extensive glazing, creating light-filled living spaces throughout. The heart of the home is an impressive 38ft open-plan kitchen, dining and living space, defined by vaulted ceilings, tiled flooring and a striking dual-aspect fireplace, it provides an ideal setting for everyday living and entertaining. The bespoke kitchen is fitted with a substantial central island incorporating a breakfast bar, integrated appliances, Quooker tap and a wine cooler, with full-width sliding glass doors opening directly onto the terrace perfectly bringing the outside in. There is also a utility room and a dedicated home office/further reception room offering further useful living space. The remaining accommodation includes a luxurious principal bedroom with two dressing rooms and an elegant en suite bathroom featuring a freestanding bath, walk-in shower and separate WC. Three further well-proportioned bedrooms all feature contemporary en suite facilities.
General
Local Authority: Mid Suffolk District Council
Services: Mains water and electricity services are connected. Private drainage which we understand complies with current regulations. Air source heat pump. Voice and app controlled lighting. Cat 5 available in all rooms.
Council Tax: Band F
EPC Rating: C
Mobile and Broadband checker: Information can be found here [hidden information]
Agent’s note: The erection of the static home within the grounds was granted with full planning permission in 2023 under Ref: DC/23/03552 Change of use of land from commercial to residential garden land as curtilage to Tarquin Barn. Continued use of land for siting of caravan in combination with retention of porch structure for use as annexe ancillary and incidental to Tarquin Barn. Purchasers are advised to make their own enquiries of the local council for further details.
General
Local Authority: Mid Suffolk District Council
Services: Mains water and electricity services are connected. Private drainage which we understand complies with current regulations. Air source heat pump. Voice and app controlled lighting. Cat 5 available in all rooms.
Council Tax: Band F
EPC Rating: C
Mobile and Broadband checker: Information can be found here [hidden information]
Agent’s note: The erection of the static home within the grounds was granted with full planning permission in 2023 under Ref: DC/23/03552 Change of use of land from commercial to residential garden land as curtilage to Tarquin Barn. Continued use of land for siting of caravan in combination with retention of porch structure for use as annexe ancillary and incidental to Tarquin Barn. Purchasers are advised to make their own enquiries of the local council for further details.
-
Property type
House
-
Price/sqft
$352
-
Consumption
C
Features
- Garden
- Terrace
- Fireplace
- Water View
- Open Kitchen
- 2D Floor Plan
- Pergola
- Gate
- Gas Stovetop
Features
Lot
Indoor
- High Ceiling
- Office
- Fireplace
- Kitchen island
- Gas Stovetop
- Bar
- Open Kitchen
- Stone Countertops
Outdoor
- Terrace
- Outdoor Living Space
- Gate
- Pergola
- Garden
Explore the Area

Joined 10 months ago
You have inquired about this property
The agent will contact you soon by
Listed by
14
Listings
2025
Joined
Book home tour with Sophia Fuller
Choose a date and whether you'd like a virtual or in-person tour with the agent.
Preferred date
Tour type

Strutt & Parker – Suffolk
The Stables Wherstead Park, Wherstead, Ipswich, Suffolk, IP9 2BJ, United Kingdom
View agency profile
Last updated
September 14
First listed
July 25
Listing reference
IPS260097
Trusted by the World's Leading Brokers
The agents behind the world's most exceptional properties list with JamesEdition.
- Listings from Sotheby's, Christie's, BARNES, and Engel & Völkers
- Every listing reviewed before it goes live
- Connect directly with verified listing agents
By continuing you agree to our Terms and Privacy Policy.