

$1,364,371
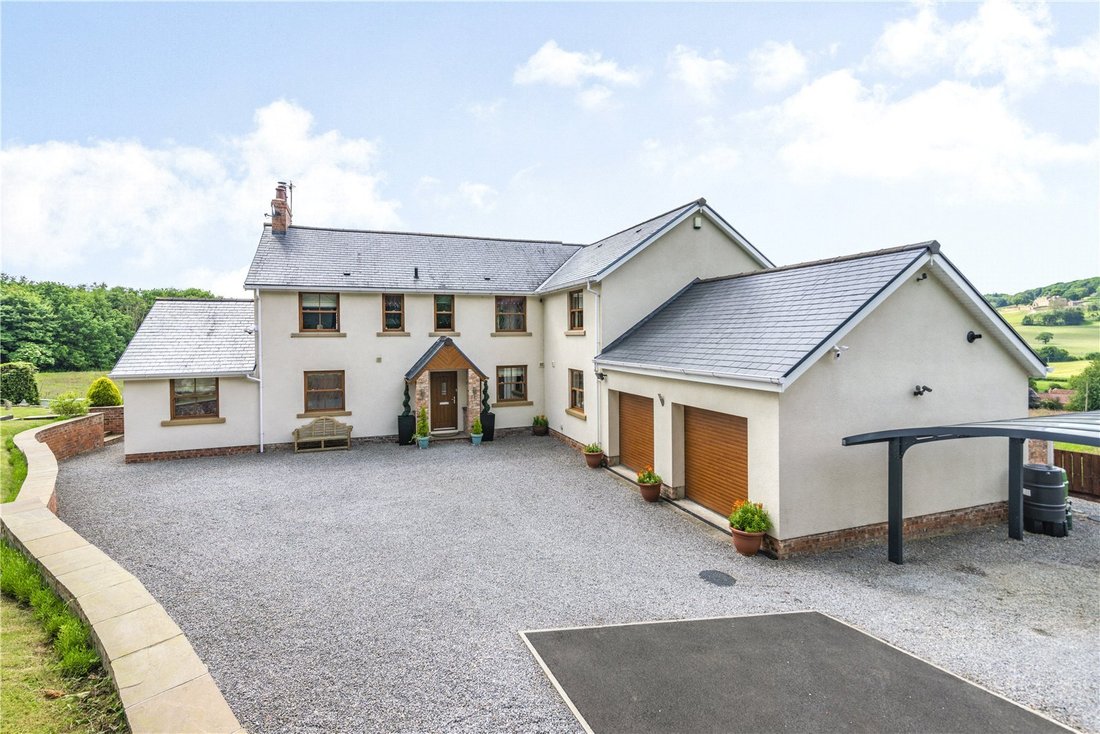
An Impressive 4 Bedroom Detached Family Home, With A Splendid Garden And Beautiful Countryside Views
- 4 Beds
- 4 Baths
- 3,460 Sqft
- Updated: August 10
-
13
Views for last 30 days
About the Property
Thorncliff is a substantial property offering 3,000 sq. ft of attractive accommodation completely renovated and extended, and presented to a high standard throughout by the current owners to create a light and airy property, with clean neutral décor, high specification fittings and understated, contemporary styling.
The main ground floor reception room is an impressive 27ft drawing room w
The main ground floor reception room is an impressive 27ft drawing room w
Thorncliff is a substantial property offering 3,000 sq. ft of attractive accommodation completely renovated and extended, and presented to a high standard throughout by the current owners to create a light and airy property, with clean neutral décor, high specification fittings and understated, contemporary styling.
The main ground floor reception room is an impressive 27ft drawing room with a contemporary one metre inset log burner, set in a feature stone tiled wall, this room enjoys a southwest-facing aspect over beautiful countryside and opens via French doors onto the rear decked terrace. There is also a comfortable sitting room with a Swedish log burner and a music room, both with French doors to the garden/patio areas, also a large office for home working. The kitchen/breakfast room and dining area has a stunning bespoke kitchen, integrated appliances including a coffee machine and wine cooler, as well as a breakfast bar and ample space for a dining table. There is one double bedroom on the ground floor, which is ideal as guest accommodation, with its Jack and Jill entrance to the ground floor shower room.
A beautiful curved, bespoke Italian staircase leads to three further generous double bedrooms, all of which are en suite. The dual aspect principal bedroom has luxury en suite bathroom with a freestanding bathtub, two carved round stone sinks with bespoke oak units, and a separate shower unit. Both the principal bedroom and the second bedroom have French doors opening onto the sunny rear balcony from which to enjoy the panoramic views. All the porcelain tiled areas of the property enjoy underfloor heating.
Services: Mains electric and water, private drainage, oil central heating.
The main ground floor reception room is an impressive 27ft drawing room with a contemporary one metre inset log burner, set in a feature stone tiled wall, this room enjoys a southwest-facing aspect over beautiful countryside and opens via French doors onto the rear decked terrace. There is also a comfortable sitting room with a Swedish log burner and a music room, both with French doors to the garden/patio areas, also a large office for home working. The kitchen/breakfast room and dining area has a stunning bespoke kitchen, integrated appliances including a coffee machine and wine cooler, as well as a breakfast bar and ample space for a dining table. There is one double bedroom on the ground floor, which is ideal as guest accommodation, with its Jack and Jill entrance to the ground floor shower room.
A beautiful curved, bespoke Italian staircase leads to three further generous double bedrooms, all of which are en suite. The dual aspect principal bedroom has luxury en suite bathroom with a freestanding bathtub, two carved round stone sinks with bespoke oak units, and a separate shower unit. Both the principal bedroom and the second bedroom have French doors opening onto the sunny rear balcony from which to enjoy the panoramic views. All the porcelain tiled areas of the property enjoy underfloor heating.
Services: Mains electric and water, private drainage, oil central heating.
-
Property type
House
-
Price/sqft
$394
-
Consumption
D
Features
Explore the Area
Kirby Knowle, Thirsk, North Yorkshire, England
View on Google Maps
Price per sqft
Low
High
Listed by
11
Listings
2025
Joined
Book home tour with Janet Edwards
Choose a date and whether you'd like a virtual or in-person tour with the agent.
Preferred date
Tour type

Strutt & Parker – Harrogate
Unit 9, Westgate House Albert Street, Harrogate, North Yorkshire, HG1 1JX, United Kingdom
View agency profile
Last updated
August 10
First listed
Dec 1, 2025
Listing reference
HRG220091
Similar Properties Nearby
New Listings in Kirby Knowle


Explore More Homes for Sale
Kirby Knowle popular searches
- Panoramic / Scenic View properties in Kirby Knowle
- Properties with Terrace in Kirby Knowle
- Properties with Bar in Kirby Knowle
- Properties with Game Room in Kirby Knowle
- Properties with Office in Kirby Knowle
- Mountain View properties in Kirby Knowle
- Properties with Garden in Kirby Knowle
- Modern properties in Kirby Knowle
- Properties with Fitness Center / Gym in Kirby Knowle
- Properties with Fireplace in Kirby Knowle
- Properties with Garage in Kirby Knowle
- Properties with Balcony in Kirby Knowle
- Renovated properties in Kirby Knowle
- Properties with Cinema in Kirby Knowle
Related Guides & Stories
Trusted by the World's Leading Brokers
The agents behind the world's most exceptional properties list with JamesEdition.
- Listings from Sotheby's, Christie's, BARNES, and Engel & Völkers
- Every listing reviewed before it goes live
- Connect directly with verified listing agents
By continuing you agree to our Terms and Privacy Policy.