$4,645,834
An Imposing Period Family Home Set Within Spectacular Grounds Of 12 Acres
- 5 Beds
- 3 Baths
- 5,546 Sqft
- 12.0 Ac lot
- Updated: June 3
- 16
About the Property
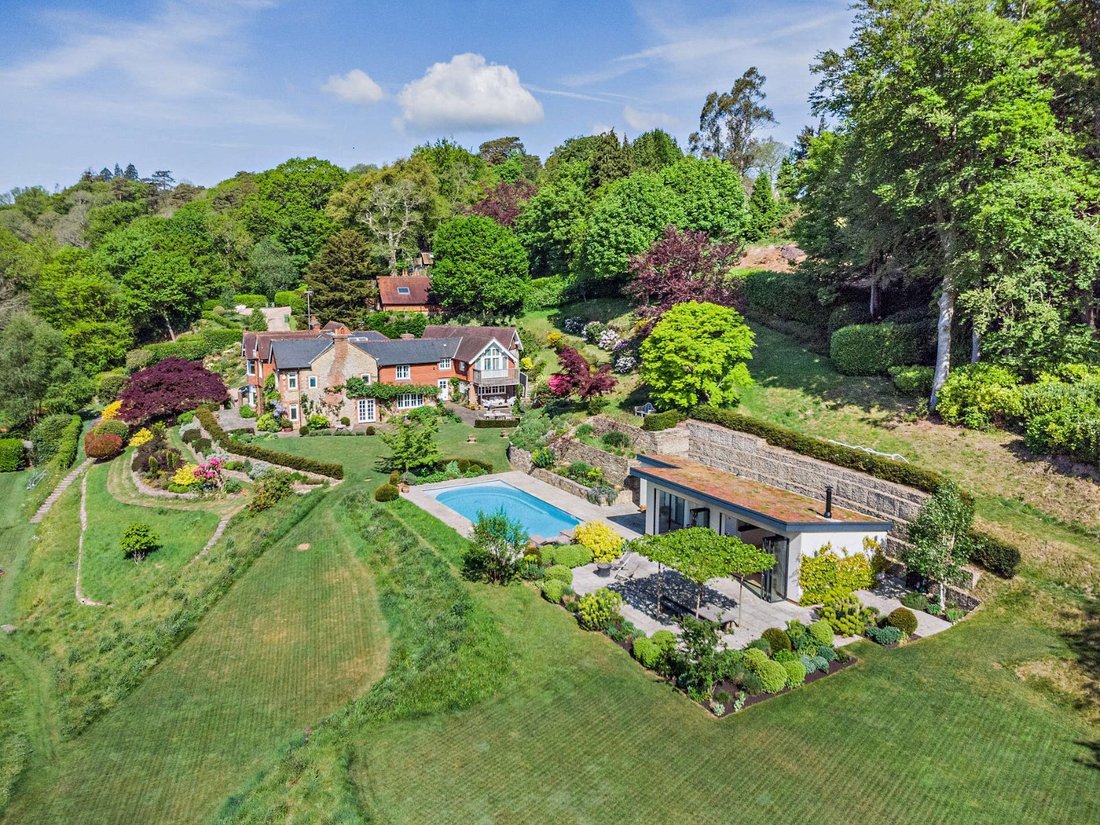
Hunters is a substantial period family home offering well-proportioned and elegantly appointed accommodation arranged over two floors. Combining historic charm with contemporary comfort, the property features attractive stone elevations with tile-hanging, complemented by refined interior finishes and period details including exposed timber beams and a number of impressive fireplaces.
The
The
Hunters is a substantial period family home offering well-proportioned and elegantly appointed accommodation arranged over two floors. Combining historic charm with contemporary comfort, the property features attractive stone elevations with tile-hanging, complemented by refined interior finishes and period details including exposed timber beams and a number of impressive fireplaces.
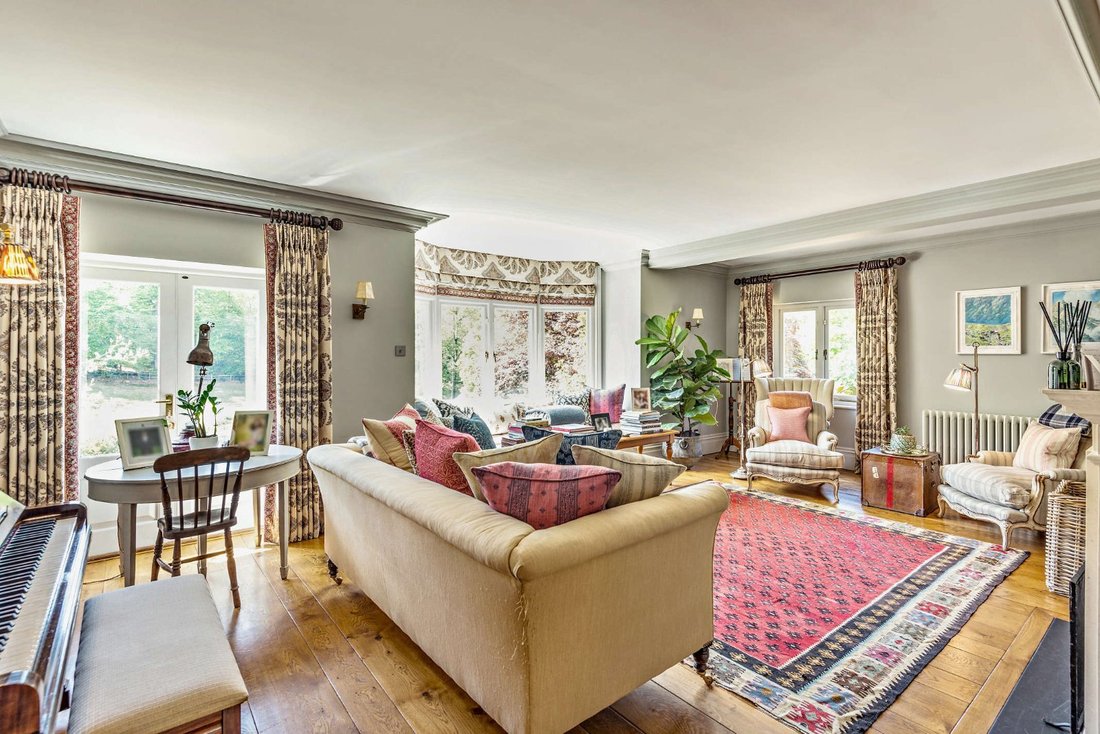
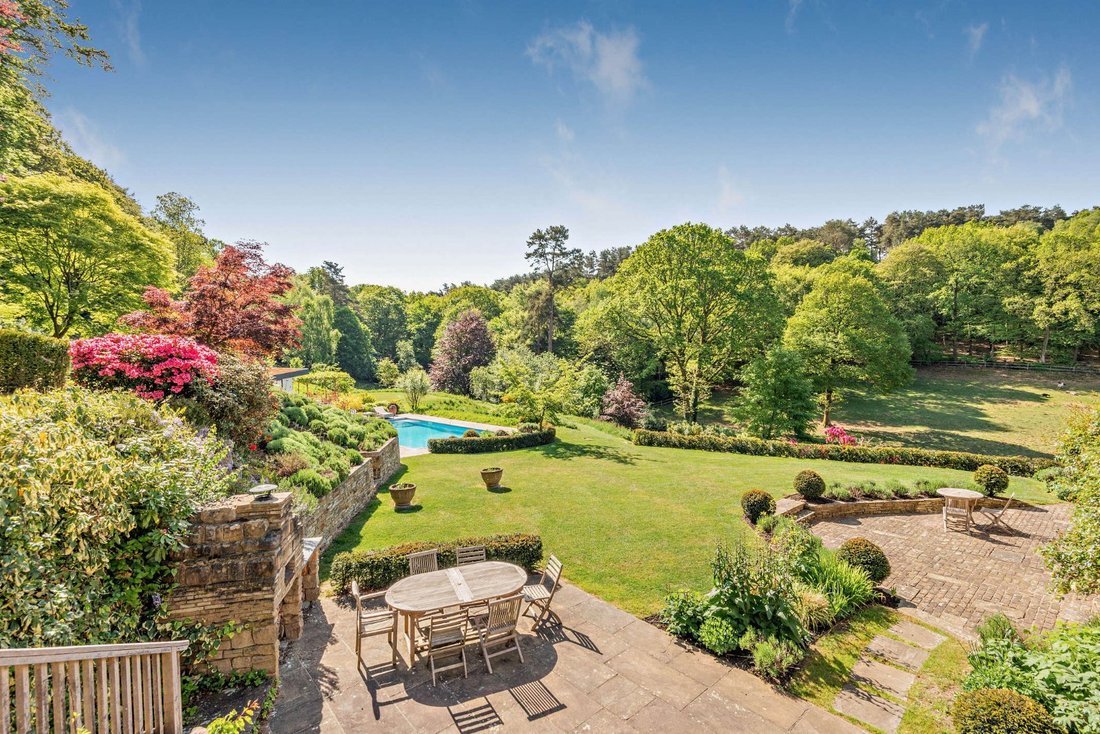
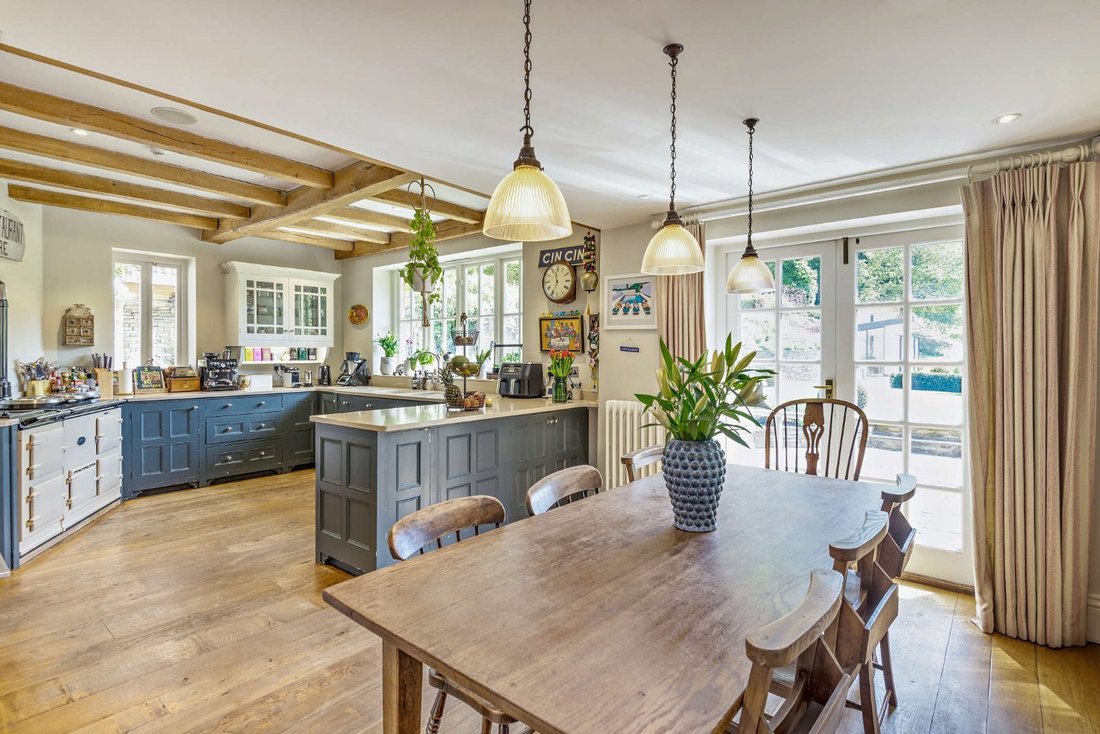
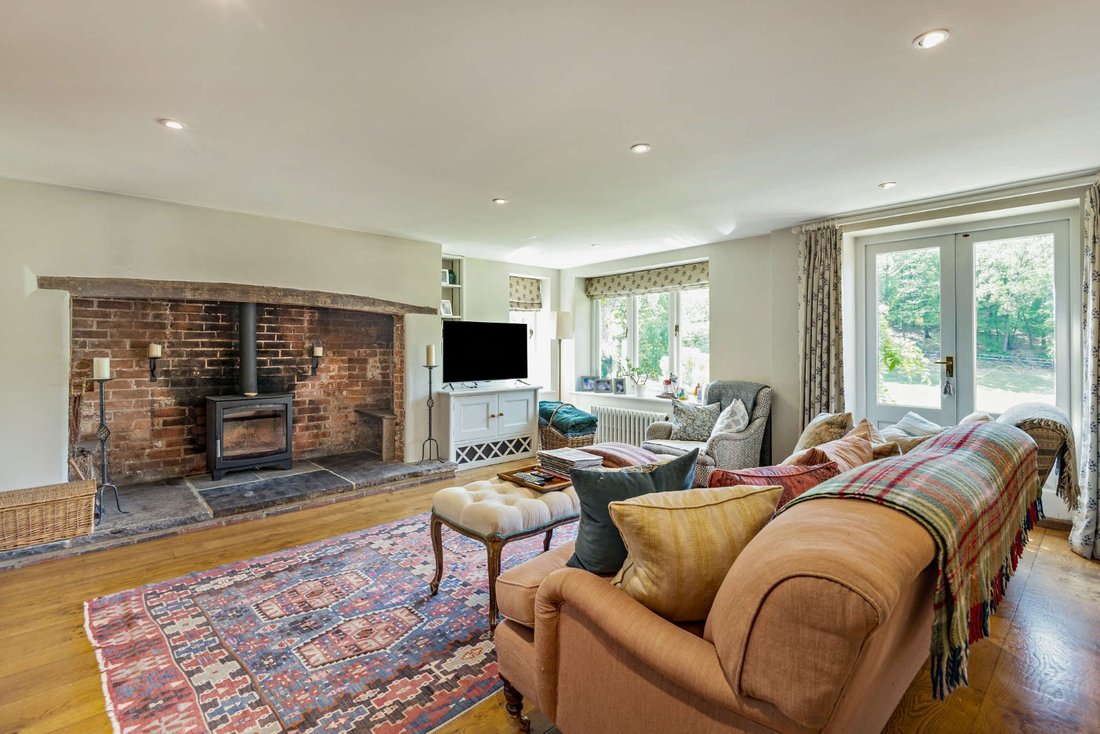
The ground floor is centred around a grand reception hall, which provides a welcoming introduction to the house and flows into the principal reception rooms. The formal drawing room enjoys a large bay window with views over the gardens, while the heart of the home is the generous kitchen and breakfast room, fitted with a classic Aga and bespoke cabinetry, making it well suited to both family life and entertaining. Adjacent is a comfortable sitting room featuring a substantial brick-built inglenook fireplace with log burner. A separate study, dual-aspect family room and wine cellar further enhance the versatility of the ground floor accommodation.
On the first floor, the property offers five well-proportioned bedrooms. The principal suite is a particular feature, with ample built-in wardrobes and a luxurious en suite bathroom. The four additional bedrooms are served by two well-appointed family bathrooms. In addition, there is a games room, providing valuable further space for recreation, work or creative use.
The ground floor is centred around a grand reception hall, which provides a welcoming introduction to the house and flows into the principal reception rooms. The formal drawing room enjoys a large bay window with views over the gardens, while the heart of the home is the generous kitchen and breakfast room, fitted with a classic Aga and bespoke cabinetry, making it well suited to both family life and entertaining. Adjacent is a comfortable sitting room featuring a substantial brick-built inglenook fireplace with log burner. A separate study, dual-aspect family room and wine cellar further enhance the versatility of the ground floor accommodation.
On the first floor, the property offers five well-proportioned bedrooms. The principal suite is a particular feature, with ample built-in wardrobes and a luxurious en suite bathroom. The four additional bedrooms are served by two well-appointed family bathrooms. In addition, there is a games room, providing valuable further space for recreation, work or creative use.
-
Property type
House
-
Price/sqft
$837
-
Consumption
D
Features
- Garden
- Pool
- Fireplace
- Game Room
- Wine Cellar
- 2D Floor Plan
- Office
- High Ceiling
Explore the Area
Headley Road, Grayshott, Hindhead, Surrey, England
View on Google Maps
Price per sqft
Low
High

Joined 10 months ago
You have inquired about this property
The agent will contact you soon by
Listed by
20
Listings
2025
Joined
Book home tour with Jenette Soulsby
Choose a date and whether you'd like a virtual or in-person tour with the agent.
Preferred date
Tour type

Strutt & Parker – Haslemere
6 Charter Walk, West Street, Haslemere, Surrey, GU27 2AD, United Kingdom
View agency profile
Last updated
June 3
First listed
June 3
Listing reference
CSD244057
Trusted by the World's Leading Brokers
The agents behind the world's most exceptional properties list with JamesEdition.
- Listings from Sotheby's, Christie's, BARNES, and Engel & Völkers
- Every listing reviewed before it goes live
- Connect directly with verified listing agents
By continuing you agree to our Terms and Privacy Policy.