$1,690,399
An Idyllic Grade II Listed Devon Longhouse, Set In Enchanting Gardens Of Approx 3.7 Acres
- 4 Beds
- 3 Baths
- 2,943 Sqft
- 3.7 Ac lot
- Updated: Yesterday
- 1
About the Property
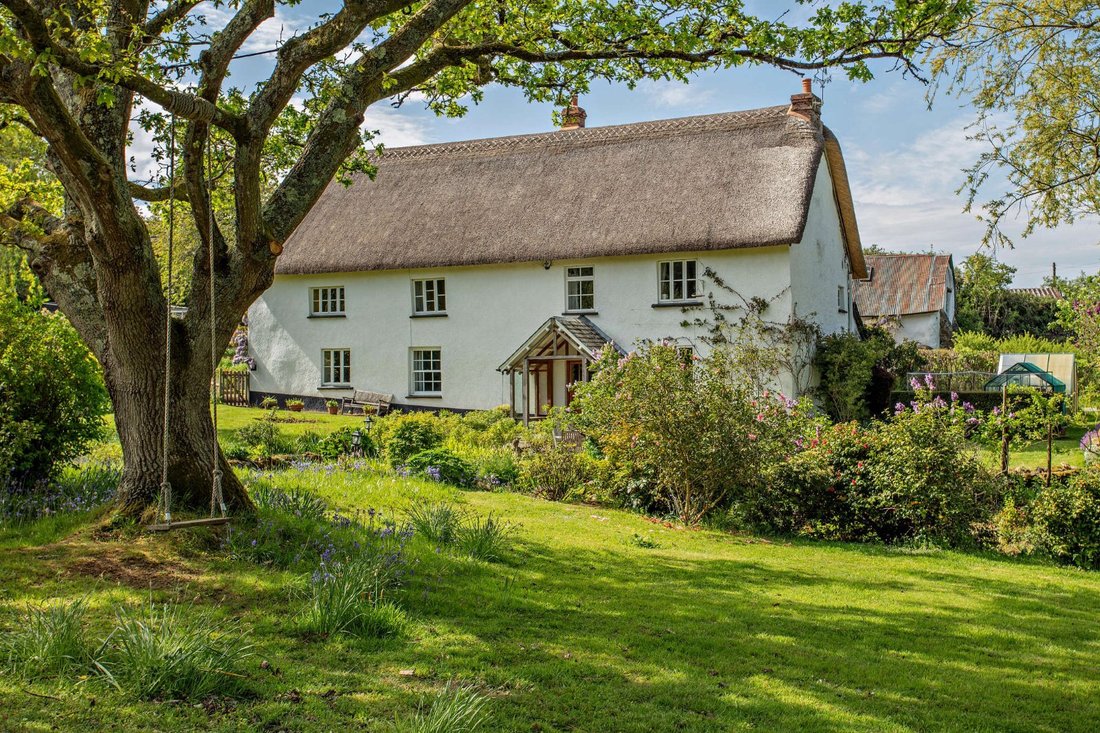
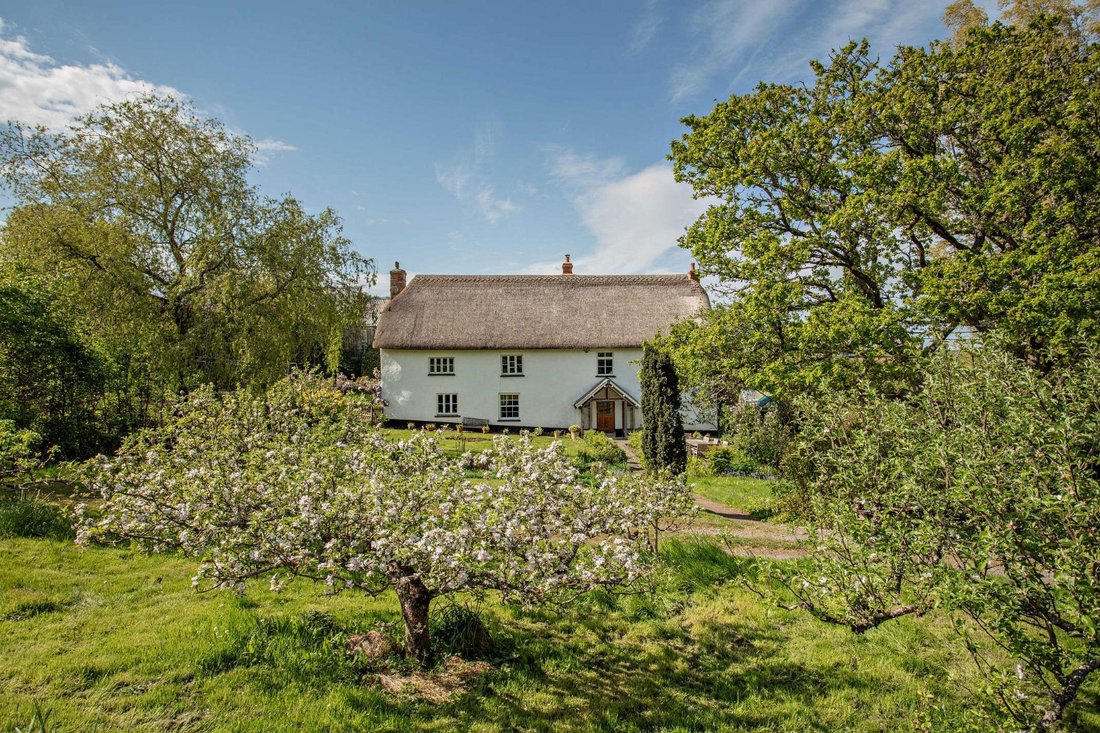
Old Venn is a charming, thatched Devon longhouse, believed to date from the late 15th/early 16th centuries. The property offers a wealth of characterful accommodation blended seamlessly with later additions creating a light-filled and spacious period home. The property is surrounded by beautiful country gardens and occupies an idyllic rural setting on the eastern edge of the Dartmoor National Park
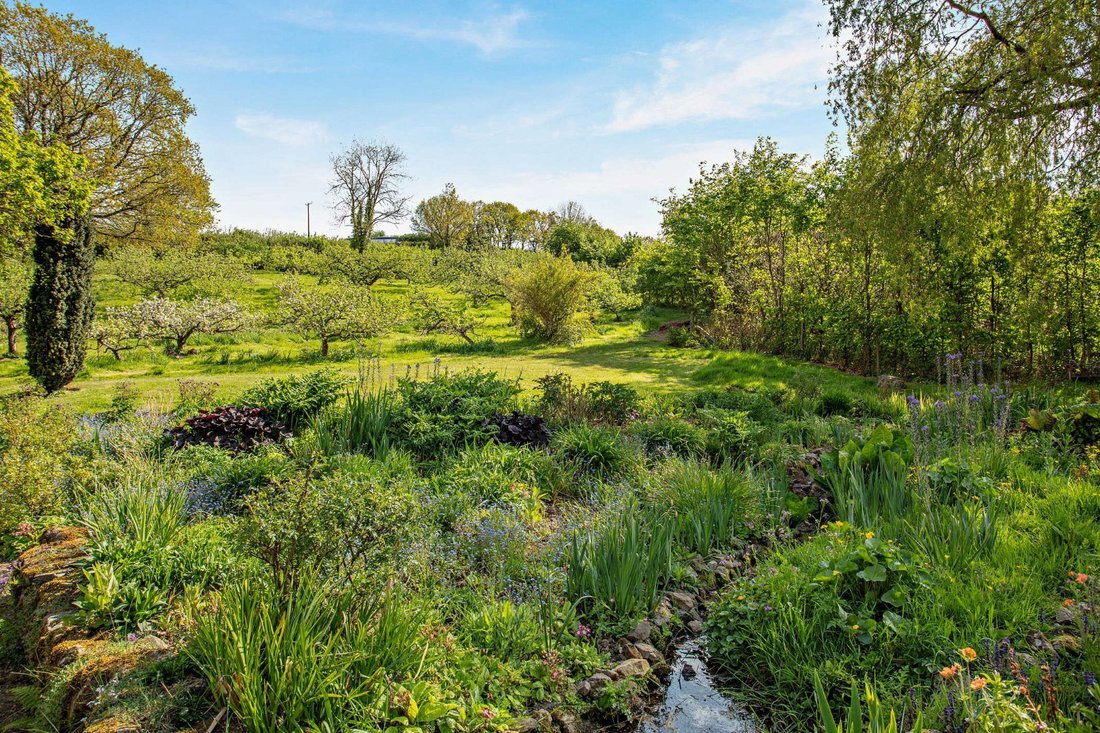
Old Venn is a charming, thatched Devon longhouse, believed to date from the late 15th/early 16th centuries. The property offers a wealth of characterful accommodation blended seamlessly with later additions creating a light-filled and spacious period home. The property is surrounded by beautiful country gardens and occupies an idyllic rural setting on the eastern edge of the Dartmoor National Park, less than 9 miles from Exeter.
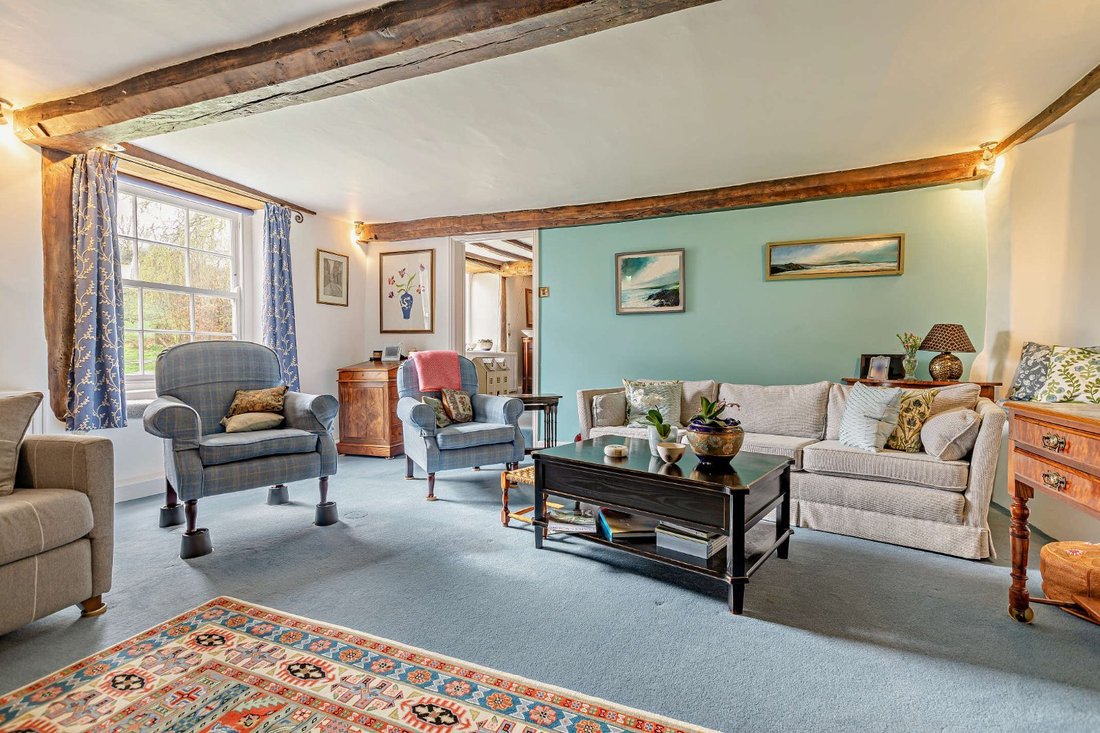
Old Venn is a late medieval open hall house that retains a number of original architectural features, including magnificent inglenook fireplaces, exposed timbers and an exposed granite ashlar of the original hall chimney stack revealed in the entrance hall. The roof was raised in the late 18th century and in the 19th century, the cattle house (shippen) at the rear was remodelled into a spacious kitchen. The entire roof was re-thatched in spring 2024.
The entrance hall provides a splendid welcome to the home with slate tiled flooring, exposed stone and panelled walls and an oak staircase leading to the upper level. The ground floor provides three comfortable reception rooms of similar proportions, each of which benefits from south-facing windows overlooking the beautiful gardens. There is a well-appointed sitting room with a stone-built inglenook fireplace, a dining room with exposed timber beams and an inglenook fireplace, and a useful office/library. The well-equipped kitchen has wooden flooring, timber beams and windows overlooking the rear garden. Kitchen fittings include modern shaker-style units, granite work surfaces, fitted by Barnes of Ashburton and built-in appliances, including a Neff 2-ring hob and Neff electric oven and microwave. There is also a 2-oven electric Aga. To the rear of the house is the extension, which can be accessed either from the kitchen or the hall. This light and attractive space has slate flooring with a study area, a pantry with slate shelving, a coat cupboard, and extra storage space.
Adjoining the extension is a utility room and beyond this is a wet room. Upstairs there are four bedrooms, all of which are doubles including the principal bedroom which has built-in storage, a fireplace and en suite shower room. The first floor also has a generously proportioned family bathroom with a bath and a separate shower unit. Hot water and heating are supplied by a Hitachi Yukati air-source heat pump.
Old Venn is a late medieval open hall house that retains a number of original architectural features, including magnificent inglenook fireplaces, exposed timbers and an exposed granite ashlar of the original hall chimney stack revealed in the entrance hall. The roof was raised in the late 18th century and in the 19th century, the cattle house (shippen) at the rear was remodelled into a spacious kitchen. The entire roof was re-thatched in spring 2024.
The entrance hall provides a splendid welcome to the home with slate tiled flooring, exposed stone and panelled walls and an oak staircase leading to the upper level. The ground floor provides three comfortable reception rooms of similar proportions, each of which benefits from south-facing windows overlooking the beautiful gardens. There is a well-appointed sitting room with a stone-built inglenook fireplace, a dining room with exposed timber beams and an inglenook fireplace, and a useful office/library. The well-equipped kitchen has wooden flooring, timber beams and windows overlooking the rear garden. Kitchen fittings include modern shaker-style units, granite work surfaces, fitted by Barnes of Ashburton and built-in appliances, including a Neff 2-ring hob and Neff electric oven and microwave. There is also a 2-oven electric Aga. To the rear of the house is the extension, which can be accessed either from the kitchen or the hall. This light and attractive space has slate flooring with a study area, a pantry with slate shelving, a coat cupboard, and extra storage space.
Adjoining the extension is a utility room and beyond this is a wet room. Upstairs there are four bedrooms, all of which are doubles including the principal bedroom which has built-in storage, a fireplace and en suite shower room. The first floor also has a generously proportioned family bathroom with a bath and a separate shower unit. Hot water and heating are supplied by a Hitachi Yukati air-source heat pump.
-
Property type
House
-
Price/sqft
$574
-
Consumption
D
Explore the Area
Bridford, Exeter, Devon, England
View on Google Maps
Price per sqft
Low
High

Joined 9 months ago
You have inquired about this property
The agent will contact you soon by
Listed by
5
Listings
2025
Joined
Book home tour with Helen de Burton
Choose a date and whether you'd like a virtual or in-person tour with the agent.
Preferred date
Tour type

Strutt & Parker – Exeter
24 Southernhay West, Exeter, Devon, EX1 1PR, United Kingdom
View agency profile
Last updated
Yesterday
First listed
Mar 19
Listing reference
EXE230130
Trusted by the World's Leading Brokers
The agents behind the world's most exceptional properties list with JamesEdition.
- Listings from Sotheby's, Christie's, BARNES, and Engel & Völkers
- Every listing reviewed before it goes live
- Connect directly with verified listing agents
By continuing you agree to our Terms and Privacy Policy.