$1,920,715
An Extremely Generous House And Cottage Created From Conversion Of A Picturesque Former Farmstead
- 7 Beds
- 5 Baths
- 5,273 Sqft
- 2.21 Ac lot
- Updated: April 29
- 1
About the Property
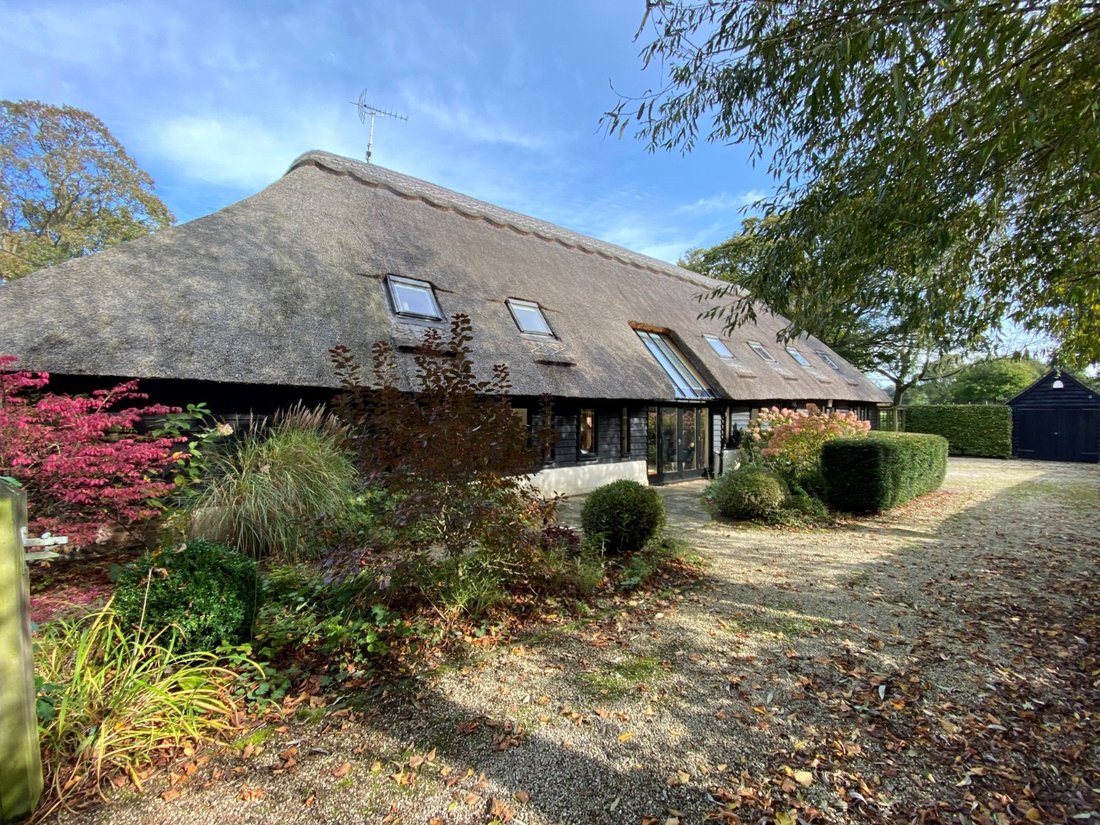
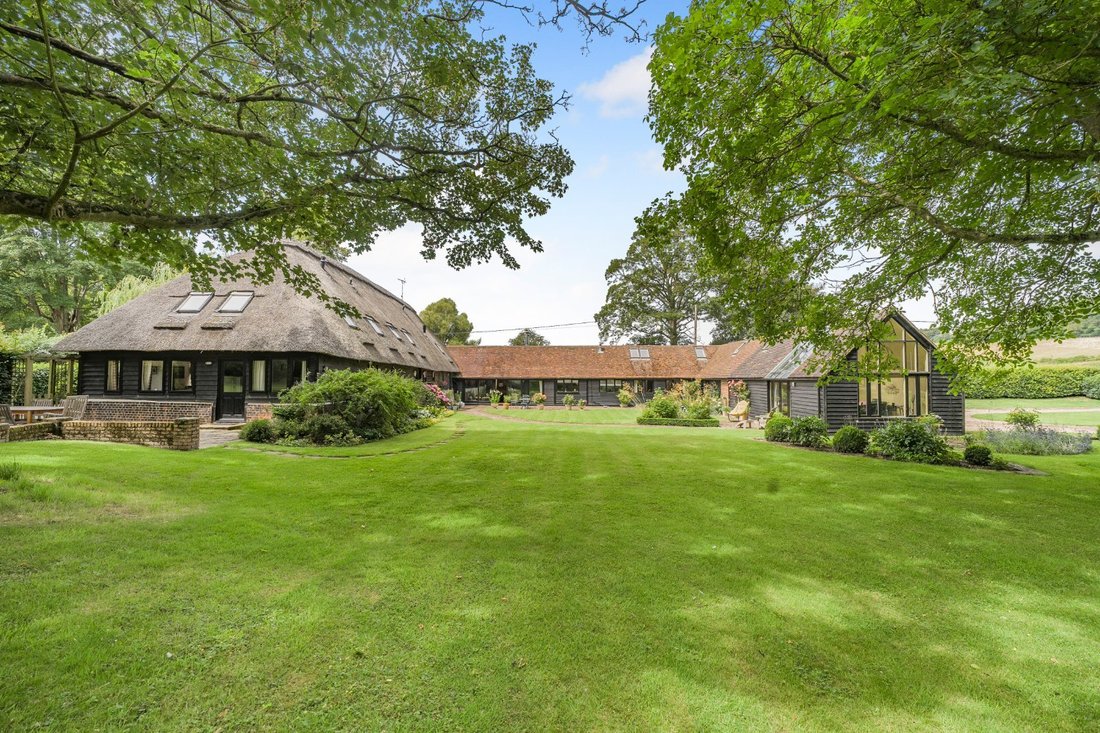
A stunning period barn conversion home, set in a peaceful rural position to the south of Canterbury. Originally a granary for the neighbouring farm, the property retains beautiful original details and features extensive accommodation whilst benefitting from a self-contained 3 bedroom cottage, ideal as an annexe or rental property.
THE GRANGE
Set beneath a spacious covered porch the fr
THE GRANGE
Set beneath a spacious covered porch the fr
A stunning period barn conversion home, set in a peaceful rural position to the south of Canterbury. Originally a granary for the neighbouring farm, the property retains beautiful original details and features extensive accommodation whilst benefitting from a self-contained 3 bedroom cottage, ideal as an annexe or rental property.
THE GRANGE
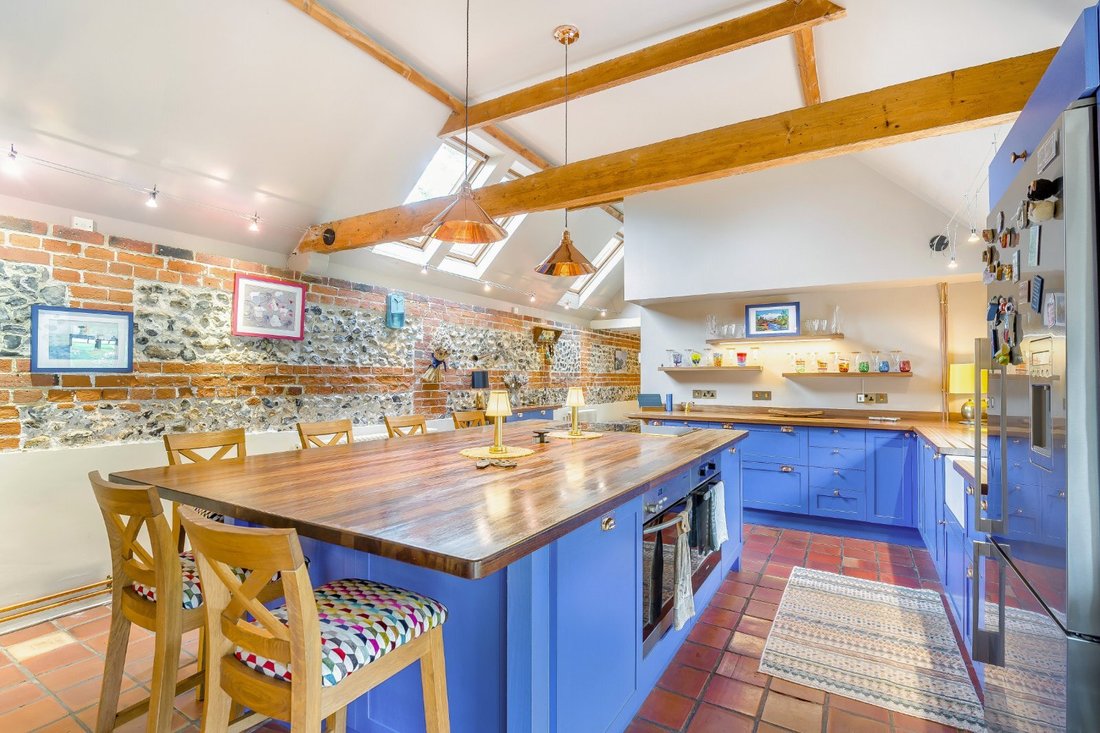
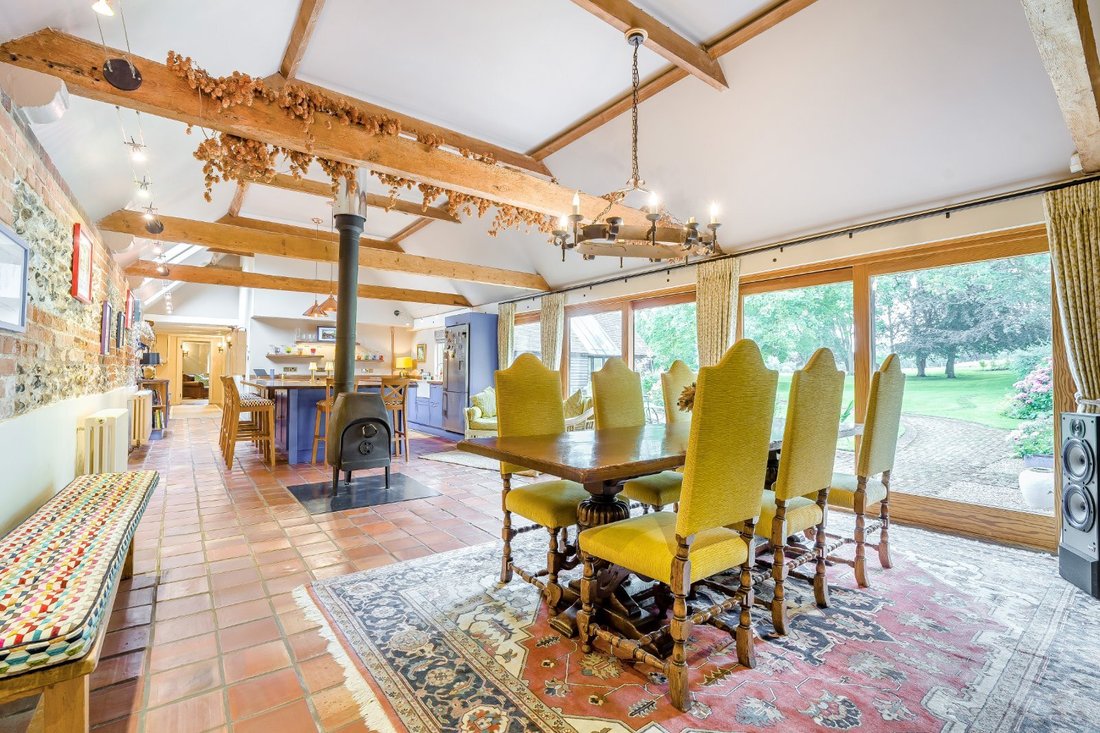
Set beneath a spacious covered porch the front door opens to an entrance hall with a tiled floor. Beyond, the open plan layout of the central range links the two wings of the building and provides an impressive kitchen and dining/family room at the heart of the home. This fantastic space is the perfect hub for day-to-day family life with a vaulted ceiling and exposed brick and flint walls. The kitchen is arranged around a vast island providing both a practical and sociable arrangement with an open outlook to the courtyard and gardens. There is ample space for a large table, as the room is currently arranged, as well as for a sitting area if desired.
The beautiful, thatched wing of the house is home to a comfortable sitting room and a generous double aspect drawing room. Both showcase the fabulous timber-framed structure of the building, and French doors from the drawing room open to the gardens at the side of the house.
A useful utility room and a cloakroom are set off a reception hall from which stairs rise to three bedrooms. The principal bedroom is a dramatic, vaulted space with exposed beams and an en suite bathroom. The remaining bedrooms are comfortable rooms, full of character and served by a shower room. A fourth bedroom is situated on the ground floor with a Jack and Jill bathroom providing a versatile guest or accessible bedroom suite.
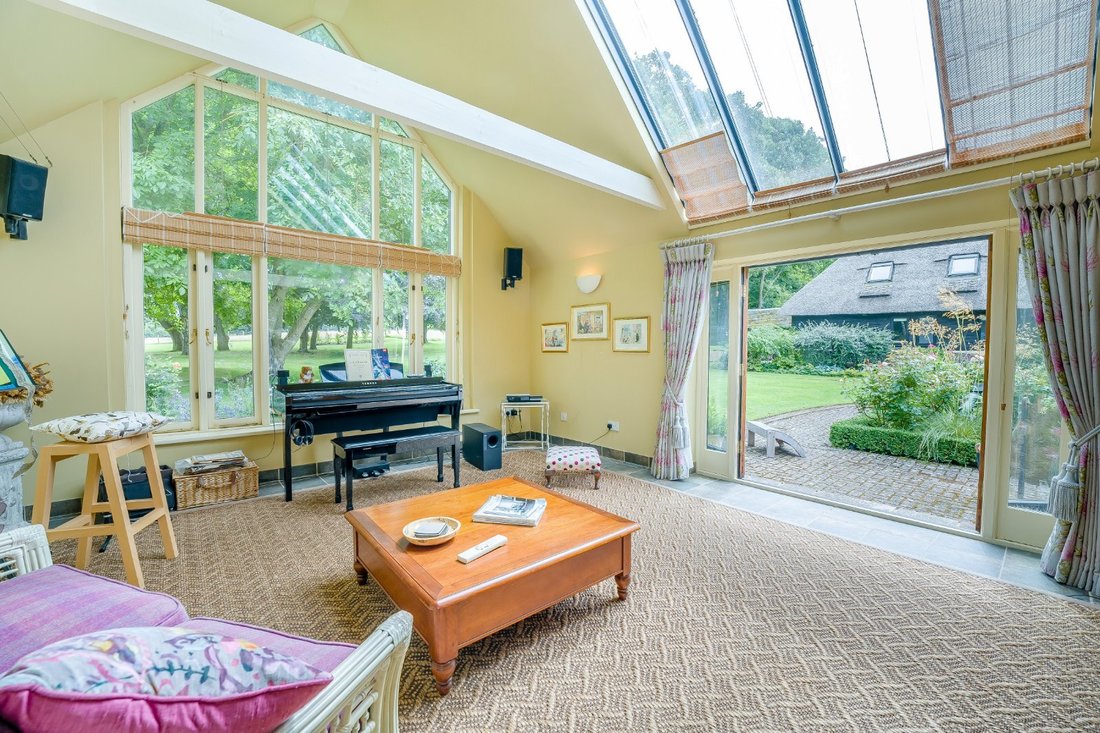
To the end of the other wing is a fantastic garden room or studio, fully glazed to the rear elevation and lit from above by roof lights. A door gives access to the garage, a store, cloakroom and the covered porch in turn. A spiral staircase rises to a mezzanine study space and store room beyond. Two inter linking attic rooms and en suite bathroom give further potential and a further staircase returns to the hall
BARN END COTTAGE
Located, as its name suggests, at the end of the thatched barn; the cottage is a self-contained property spacious enough to provide a comfortable home for family. It has also operated as a holiday let or could provide longer term rental income.
The cottage provides well presented accommodation, comprising a generous sitting room and kitchen with three double bedrooms, a family bathroom, and a shower room.
THE GRANGE
Set beneath a spacious covered porch the front door opens to an entrance hall with a tiled floor. Beyond, the open plan layout of the central range links the two wings of the building and provides an impressive kitchen and dining/family room at the heart of the home. This fantastic space is the perfect hub for day-to-day family life with a vaulted ceiling and exposed brick and flint walls. The kitchen is arranged around a vast island providing both a practical and sociable arrangement with an open outlook to the courtyard and gardens. There is ample space for a large table, as the room is currently arranged, as well as for a sitting area if desired.
The beautiful, thatched wing of the house is home to a comfortable sitting room and a generous double aspect drawing room. Both showcase the fabulous timber-framed structure of the building, and French doors from the drawing room open to the gardens at the side of the house.
A useful utility room and a cloakroom are set off a reception hall from which stairs rise to three bedrooms. The principal bedroom is a dramatic, vaulted space with exposed beams and an en suite bathroom. The remaining bedrooms are comfortable rooms, full of character and served by a shower room. A fourth bedroom is situated on the ground floor with a Jack and Jill bathroom providing a versatile guest or accessible bedroom suite.
To the end of the other wing is a fantastic garden room or studio, fully glazed to the rear elevation and lit from above by roof lights. A door gives access to the garage, a store, cloakroom and the covered porch in turn. A spiral staircase rises to a mezzanine study space and store room beyond. Two inter linking attic rooms and en suite bathroom give further potential and a further staircase returns to the hall
BARN END COTTAGE
Located, as its name suggests, at the end of the thatched barn; the cottage is a self-contained property spacious enough to provide a comfortable home for family. It has also operated as a holiday let or could provide longer term rental income.
The cottage provides well presented accommodation, comprising a generous sitting room and kitchen with three double bedrooms, a family bathroom, and a shower room.
-
Property type
House
-
Price/sqft
$364
-
Consumption
E
Explore the Area
Kenfield, Petham, Canterbury, Kent, England
View on Google Maps
Price per sqft
Low
High
Listed by
6
Listings
2025
Joined
Book home tour with Jane Layfield
Choose a date and whether you'd like a virtual or in-person tour with the agent.
Preferred date
Tour type

Strutt & Parker – Canterbury
2 St. Margarets Street, Canterbury, Kent, CT1 2SL, United Kingdom
View agency profile
Last updated
April 29
First listed
December 1, 2025
Listing reference
CAN230213
Similar Properties Nearby
New Listings in Petham



Explore More Homes for Sale
Petham property types
Petham popular searches
Petham neighborhoods
Related Guides & Stories
Trusted by the World's Leading Brokers
The agents behind the world's most exceptional properties list with JamesEdition.
- Listings from Sotheby's, Christie's, BARNES, and Engel & Völkers
- Every listing reviewed before it goes live
- Connect directly with verified listing agents
By continuing you agree to our Terms and Privacy Policy.