

$1,761,851
Price decreased by $271,054 on Jul 22, 2026
An Exquisite, Recently Renovated Ground Floor Duplex Apartment In A Prime Town Position
- 3 Beds
- 3 Baths
- 2,648 Sqft
- Updated: July 21
-
14
Views for last 30 days
- 7
About the Property
A seamless blend of history and modern living, this elegantly renovated heritage property is the result of a full-scale transformation. Every inch of the home has been thoughtfully reimagined to enhance functionality and comfort, while paying deep respect to its architectural origins.
The property
A handsome stone-built double-fronted period property with high ceilings and large windo
The property
A handsome stone-built double-fronted period property with high ceilings and large windo
A seamless blend of history and modern living, this elegantly renovated heritage property is the result of a full-scale transformation. Every inch of the home has been thoughtfully reimagined to enhance functionality and comfort, while paying deep respect to its architectural origins.
The property
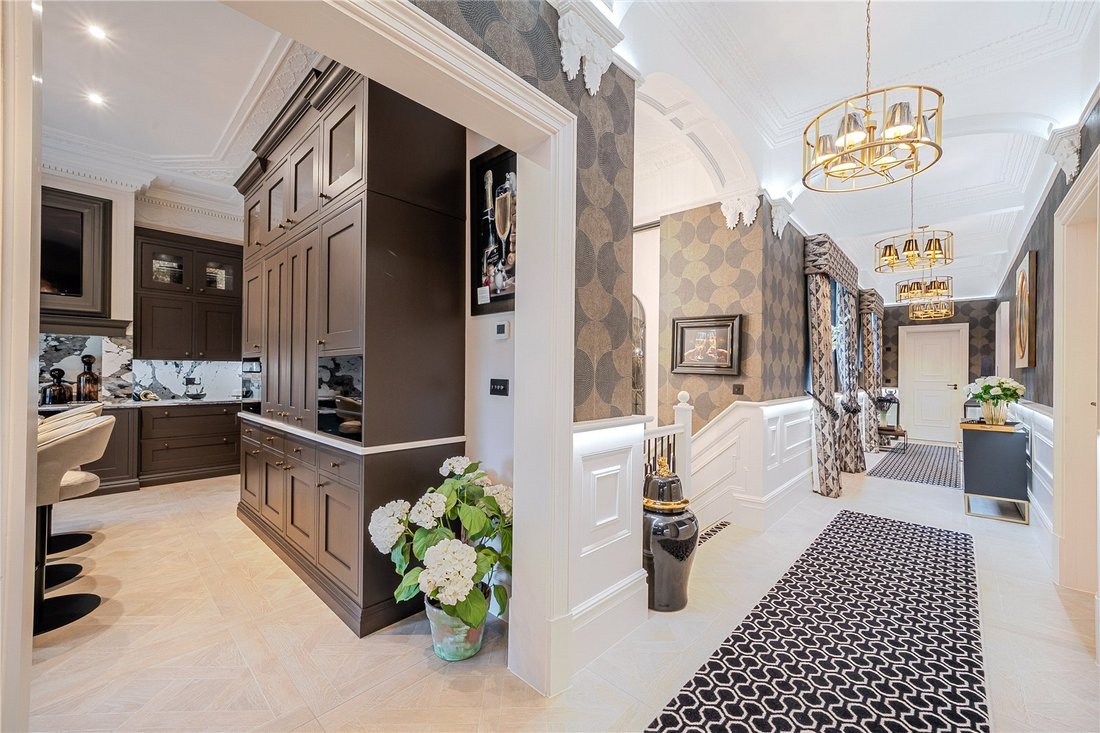
A handsome stone-built double-fronted period property with high ceilings and large windows that accentuate the home’s generous proportions. It has been conscientiously designed to provide light-filled and flexible accommodation that occupies the ground and lower ground floors. The current owners have recently completed a full refurbishment of the property to feature high specification fixtures and fittings with refined interior décor throughout. The works include a full mechanical and electrical rewiring and new high-efficiency boilers and radiators. The lower ground floor has been excavated and converted to significantly extend the living accommodation and has been fully water and damp-proofed with the addition of a mechanical ventilation system. There is underfloor heating throughout the lower ground and selected upper areas for enhanced comfort. The restoration and preservation of the heritage of the property have also been a key part of the works completed. The coving, wall panelling, and timber shutters have been meticulously preserved and restored, offering a glimpse into the craftsmanship of a bygone era. These elements now stand proudly alongside sleek, modern additions such as new timber sash windows and doors to match original profiles and improve thermal performance with the latest vacuum glazing. The whole creating a harmonious dialogue between past and present.
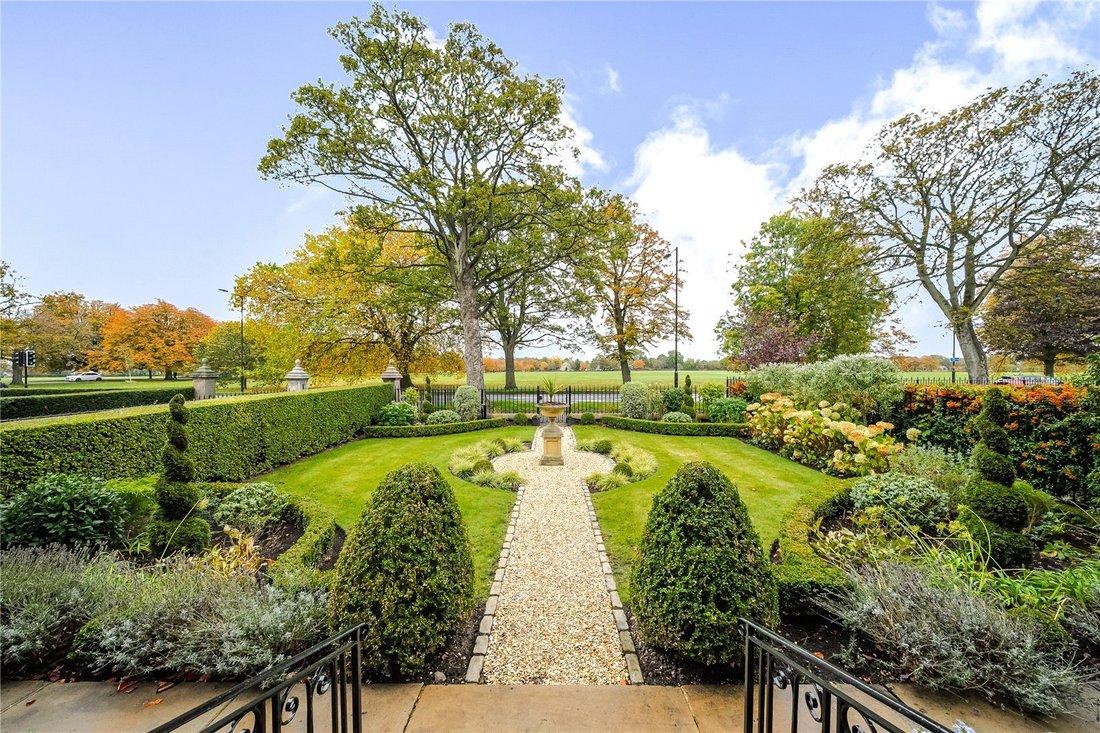
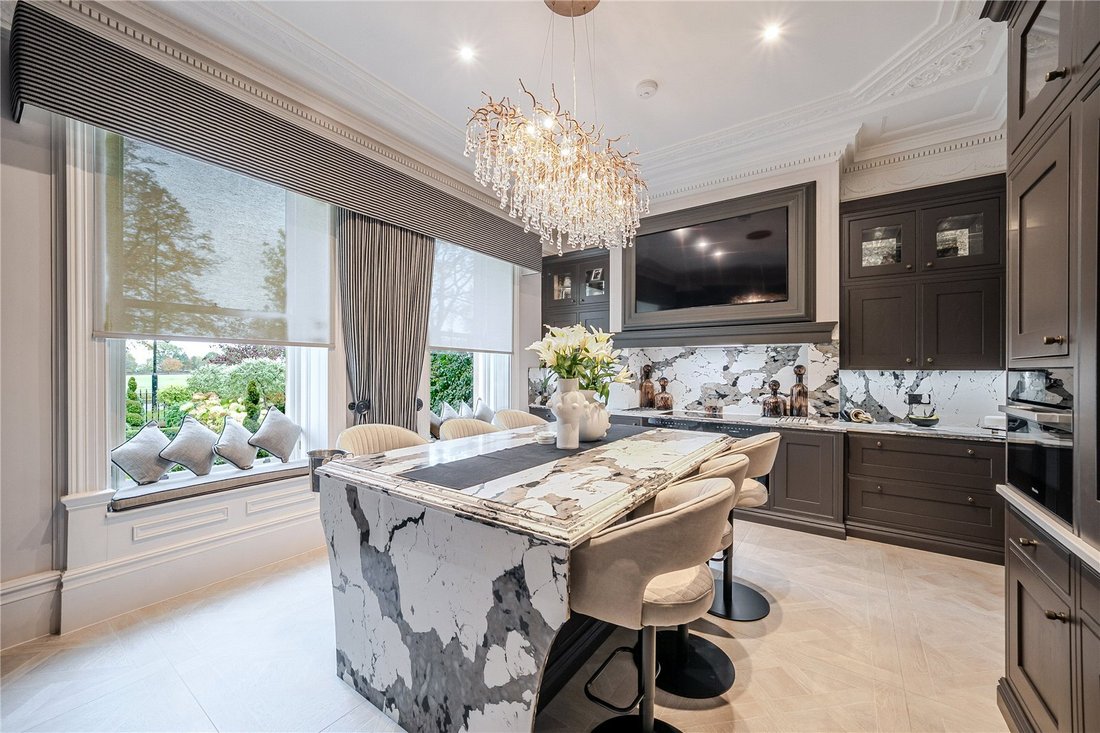
The accommodation flows from a private entrance lobby to an impressive and welcoming part-panelled reception hall. The generously proportioned sitting room has a large south facing front aspect bay incorporating large sash glazing, not only admitting a wealth of natural light but also providing stunning views over the front garden to The Stray beyond, together with a feature moulded ceiling and a modern remote-operated gas fireplace. The magnificent, bespoke kitchen provides a range of wall and base units with complementary worktops and splashbacks and a large marble central island with breakfast bar on each length for an informal dining setting. There are modern integrated appliances which comprise two Miele ovens, with warming drawers, a combination microwave oven and a six-ring induction hob.
There is also a Miele fridge and freezer, a Miele coffee machine, two wine chillers, a dishwasher and a Quooker hot/sparkling water tap. Double doors open from the kitchen to a useful utility room also fitted with bespoke complementary range of units providing plenty of additional storage space, and with a door to a rear porch with access to the rear courtyard garden. There are two sizable double bedrooms, both with extensive custom-made built-in storage, and one with a secret door to a luxury en suite shower room with twin sinks. Completing the ground floor is a further premium family shower room, also with twin sinks and suitable for use as a guest cloakroom.
A custom-built staircase with book match feature tiled walling leads to the lower ground floor where you will find a practical laundry room with a door opening to external stairs. There is also a fabulous cinema room that is perfect for entertaining, this space lends itself for a multitude of uses such as a home gym or office. Completing the accommodation is an impressive guest suite that boasts a splendid walk-through fitted dressing room and a deluxe en suite shower room.
Services: Mains electricity, gas, water and drainage
The property
A handsome stone-built double-fronted period property with high ceilings and large windows that accentuate the home’s generous proportions. It has been conscientiously designed to provide light-filled and flexible accommodation that occupies the ground and lower ground floors. The current owners have recently completed a full refurbishment of the property to feature high specification fixtures and fittings with refined interior décor throughout. The works include a full mechanical and electrical rewiring and new high-efficiency boilers and radiators. The lower ground floor has been excavated and converted to significantly extend the living accommodation and has been fully water and damp-proofed with the addition of a mechanical ventilation system. There is underfloor heating throughout the lower ground and selected upper areas for enhanced comfort. The restoration and preservation of the heritage of the property have also been a key part of the works completed. The coving, wall panelling, and timber shutters have been meticulously preserved and restored, offering a glimpse into the craftsmanship of a bygone era. These elements now stand proudly alongside sleek, modern additions such as new timber sash windows and doors to match original profiles and improve thermal performance with the latest vacuum glazing. The whole creating a harmonious dialogue between past and present.
The accommodation flows from a private entrance lobby to an impressive and welcoming part-panelled reception hall. The generously proportioned sitting room has a large south facing front aspect bay incorporating large sash glazing, not only admitting a wealth of natural light but also providing stunning views over the front garden to The Stray beyond, together with a feature moulded ceiling and a modern remote-operated gas fireplace. The magnificent, bespoke kitchen provides a range of wall and base units with complementary worktops and splashbacks and a large marble central island with breakfast bar on each length for an informal dining setting. There are modern integrated appliances which comprise two Miele ovens, with warming drawers, a combination microwave oven and a six-ring induction hob.
There is also a Miele fridge and freezer, a Miele coffee machine, two wine chillers, a dishwasher and a Quooker hot/sparkling water tap. Double doors open from the kitchen to a useful utility room also fitted with bespoke complementary range of units providing plenty of additional storage space, and with a door to a rear porch with access to the rear courtyard garden. There are two sizable double bedrooms, both with extensive custom-made built-in storage, and one with a secret door to a luxury en suite shower room with twin sinks. Completing the ground floor is a further premium family shower room, also with twin sinks and suitable for use as a guest cloakroom.
A custom-built staircase with book match feature tiled walling leads to the lower ground floor where you will find a practical laundry room with a door opening to external stairs. There is also a fabulous cinema room that is perfect for entertaining, this space lends itself for a multitude of uses such as a home gym or office. Completing the accommodation is an impressive guest suite that boasts a splendid walk-through fitted dressing room and a deluxe en suite shower room.
Services: Mains electricity, gas, water and drainage
-
Property type
Apartment
-
Price/sqft
$665
-
Consumption
D
Features
Explore the Area
Apartment 1, 61 York Place, Harrogate, North Yorkshire, England
View on Google Maps
Price per sqft
Low
High

Joined 9 months ago
You have inquired about this property
The agent will contact you soon by
Listed by
23
Listings
2025
Joined
Book home tour with James Wort
Choose a date and whether you'd like a virtual or in-person tour with the agent.
Preferred date
Tour type

Strutt & Parker – Harrogate
Unit 9, Westgate House Albert Street, Harrogate, North Yorkshire, HG1 1JX, United Kingdom
View agency profile
Last updated
July 21
First listed
Dec 1, 2025
Listing reference
HRG250072
Similar Properties Nearby
New Listings in Harrogate
Explore More Homes for Sale
Harrogate property types
Harrogate popular searches
Harrogate neighborhoods
- Homes for sale in Fulwith
- Homes for sale in Harlow Car
- Homes for sale in Harlow Moor
- Homes for sale in High Harrogate
- Homes for sale in Forest Lane Head
- Homes for sale in Harlow Hill
- Homes for sale in Hilltop
- Homes for sale in Knox
- Homes for sale in Low Harrogate
- Homes for sale in New Park
- Homes for sale in Oakdale
- Homes for sale in Oatlands
- Homes for sale in Oatlands Mount
- Homes for sale in Pannal Ash
- Homes for sale in Red Cat Hill
- Homes for sale in Rossett Green
- Homes for sale in Starbeck
- Homes for sale in Tewit Park
- Homes for sale in West End Park
- Homes for sale in West Park
- Homes for sale in Woodlands
Related Guides & Stories
Trusted by the World's Leading Brokers
The agents behind the world's most exceptional properties list with JamesEdition.
- Listings from Sotheby's, Christie's, BARNES, and Engel & Völkers
- Every listing reviewed before it goes live
- Connect directly with verified listing agents
By continuing you agree to our Terms and Privacy Policy.