$1,751,792
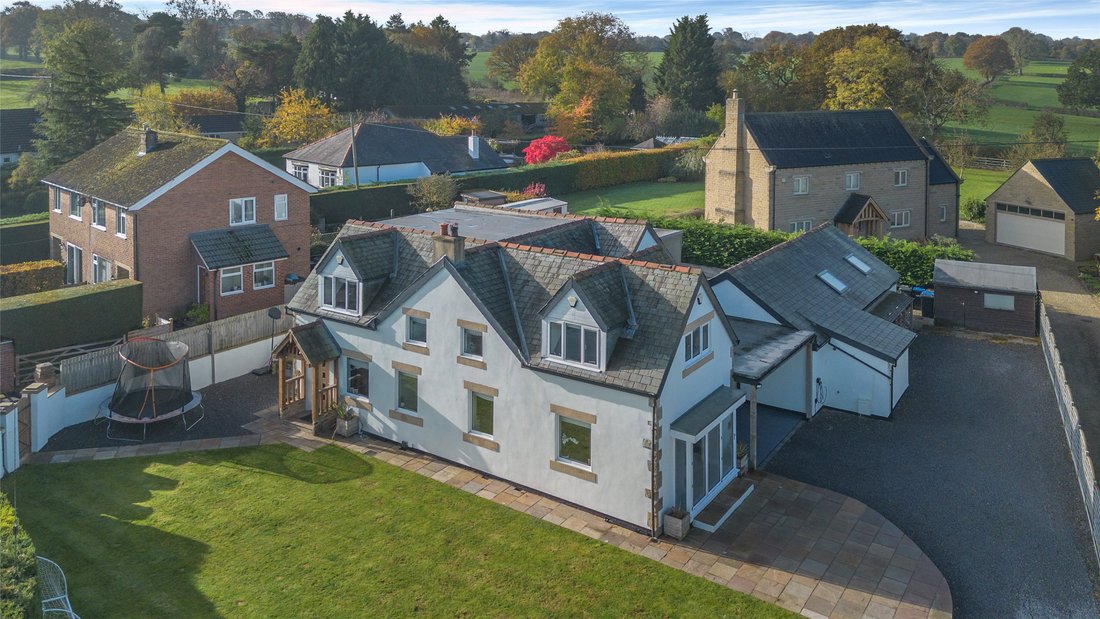
An Exquisite Detached Family Home That Boasts Refined Interiors, Leisure Suite And Manicured Gardens
- 5 Beds
- 3 Baths
- 3,910 Sqft
- Updated: Yesterday
About the Property
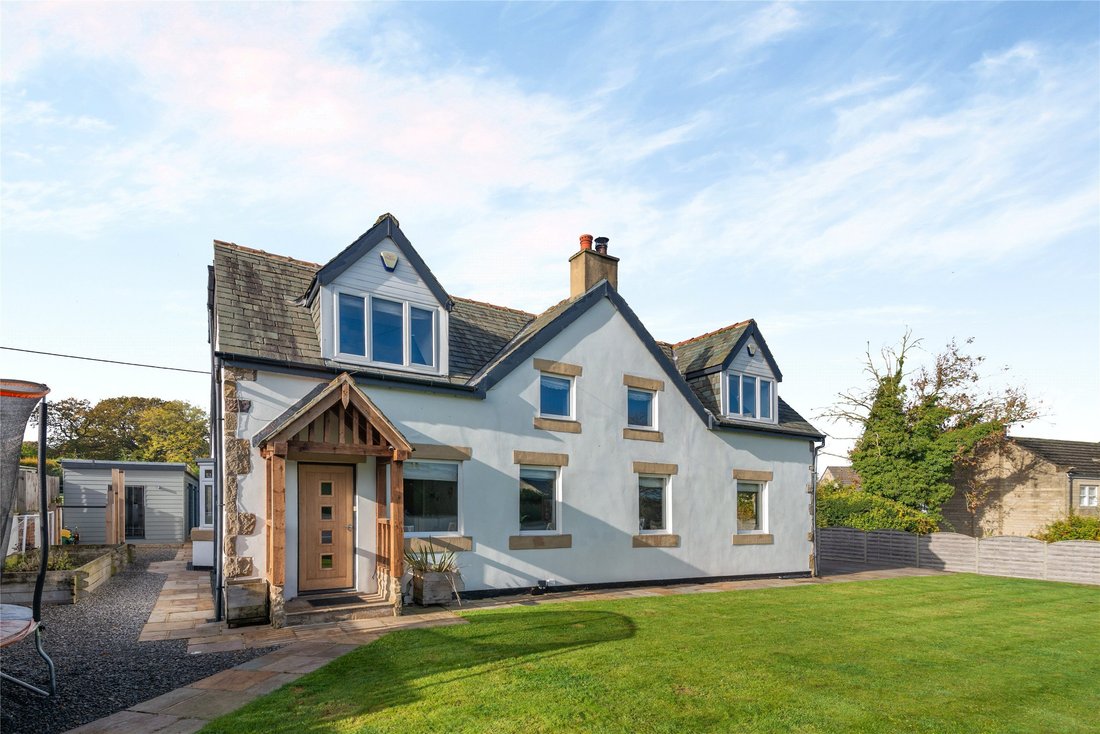
60 Hollins Lane is an exceptional family residence that showcases contemporary elegance and offers a sophisticated sanctuary of beautifully appointed accommodation spread across two expansive floors. Every room reflects a commitment to quality, blending understated style with light-filled spaces and premium finishes.
The property is centred around a magnificent open-plan kitchen, dining,
The property is centred around a magnificent open-plan kitchen, dining,
60 Hollins Lane is an exceptional family residence that showcases contemporary elegance and offers a sophisticated sanctuary of beautifully appointed accommodation spread across two expansive floors. Every room reflects a commitment to quality, blending understated style with light-filled spaces and premium finishes.
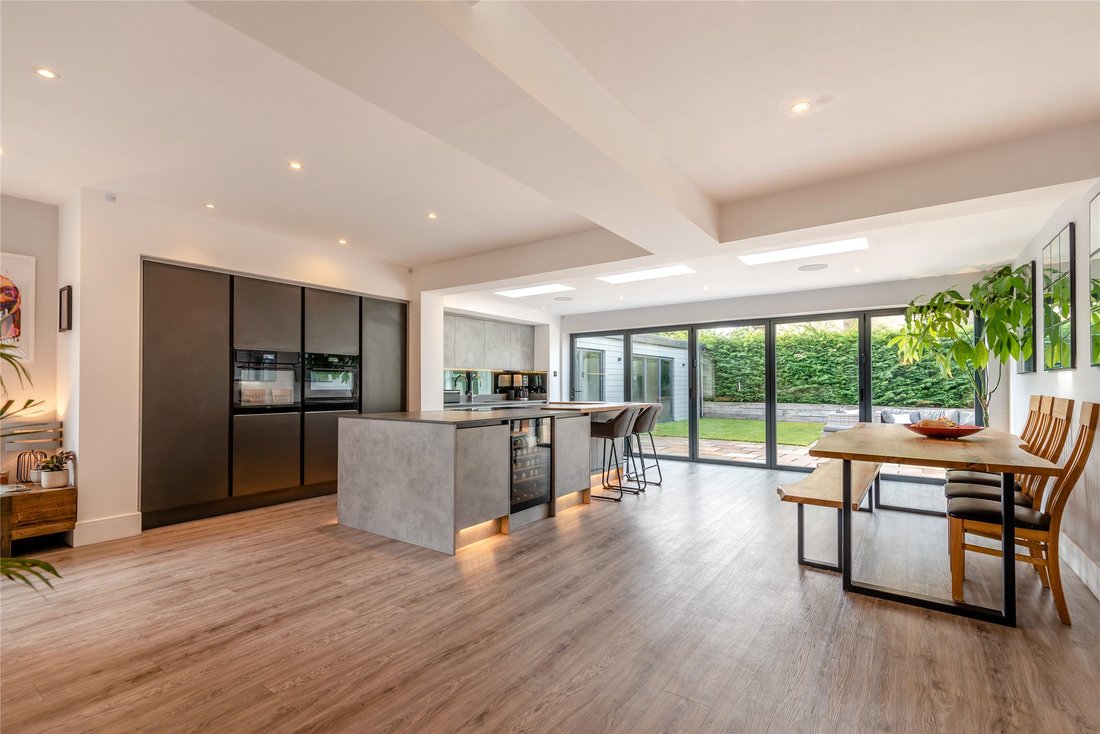
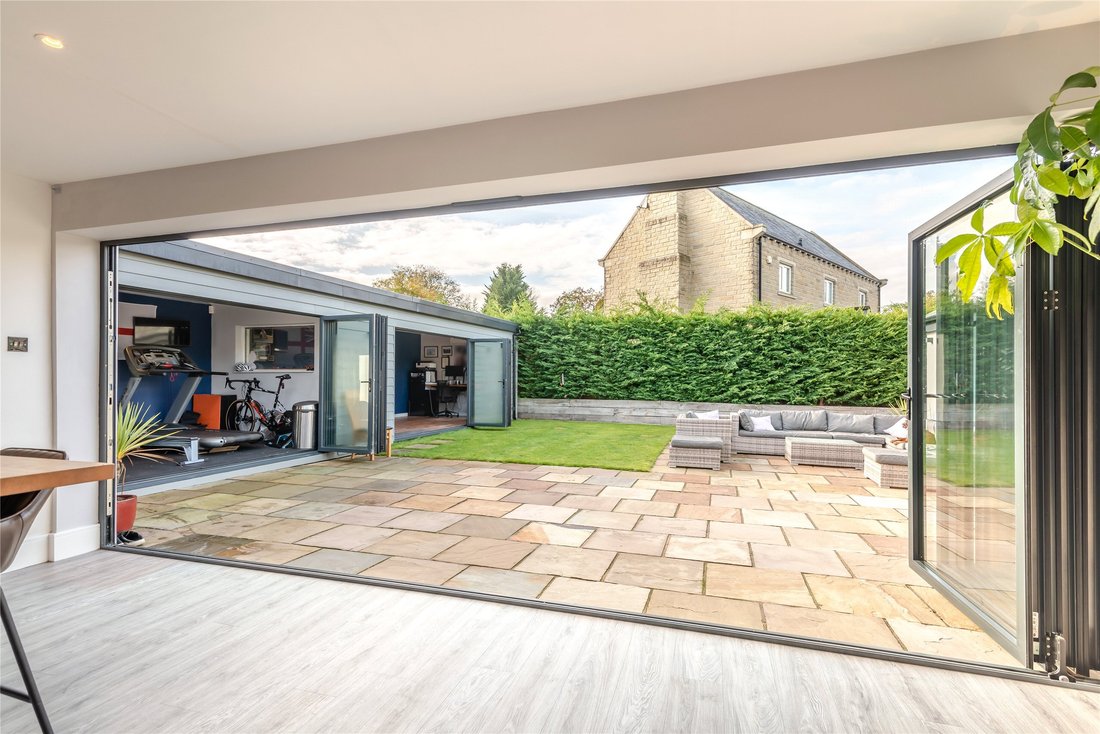
The property is centred around a magnificent open-plan kitchen, dining, and living hub. Bathed in natural light via strategic skylights, this social heart features sleek contemporary cabinetry and a substantial central island, with bi-fold doors that create a seamless transition to the private south-west-facing terrace and garden. Complementing this social space are a dedicated family room and a sprawling 32ft sitting room, where a cozy log burner and triple-aspect views create an atmosphere ideal for relaxation.
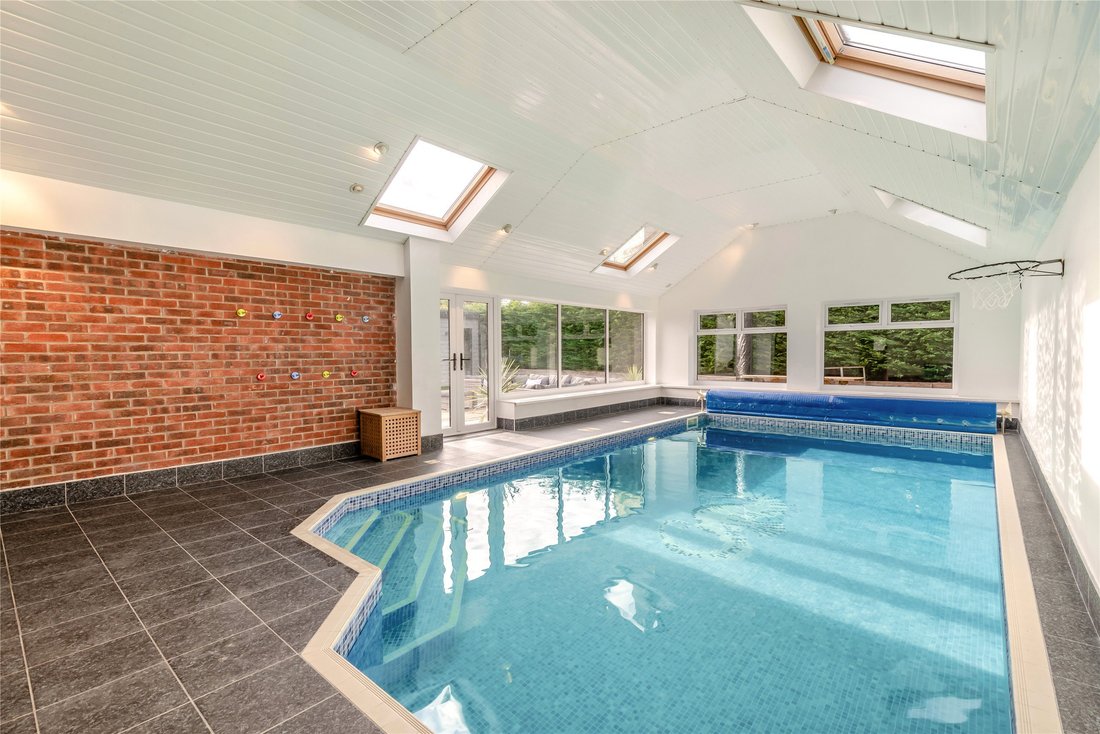
The commitment to wellness is evident in the adjoining leisure suite, featuring a heated 8 x 4m indoor swimming pool, a jacuzzi, and shower facilities—all accessible via a practical laundry and utility room.
The upper floor is dedicated to rest and privacy, hosting five generous bedrooms. The principal suite is a particular highlight, offering triple-aspect views, bespoke built-in storage, and a lavish en suite with both a bath and a separate shower. A further modern shower room serves the remaining bedrooms.
Services: Mains electric, gas, water and drainage
The property is centred around a magnificent open-plan kitchen, dining, and living hub. Bathed in natural light via strategic skylights, this social heart features sleek contemporary cabinetry and a substantial central island, with bi-fold doors that create a seamless transition to the private south-west-facing terrace and garden. Complementing this social space are a dedicated family room and a sprawling 32ft sitting room, where a cozy log burner and triple-aspect views create an atmosphere ideal for relaxation.
The commitment to wellness is evident in the adjoining leisure suite, featuring a heated 8 x 4m indoor swimming pool, a jacuzzi, and shower facilities—all accessible via a practical laundry and utility room.
The upper floor is dedicated to rest and privacy, hosting five generous bedrooms. The principal suite is a particular highlight, offering triple-aspect views, bespoke built-in storage, and a lavish en suite with both a bath and a separate shower. A further modern shower room serves the remaining bedrooms.
Services: Mains electric, gas, water and drainage
-
Property type
House
-
Price/sqft
$448
-
Consumption
E
Features
- Garden
- Terrace
- Fireplace
- Open Kitchen
- Indoor Pool
- Jacuzzi
- 2D Floor Plan
- Gate
- Outdoor Living Space
Explore the Area
Hollins Lane, Hampsthwaite, Harrogate, North Yorkshire, England
View on Google Maps
Price per sqft
Low
High

Joined 11 months ago
You have inquired about this property
The agent will contact you soon by
Listed by
19
Listings
2025
Joined
Book home tour with James Wort
Choose a date and whether you'd like a virtual or in-person tour with the agent.
Preferred date
Tour type

Strutt & Parker – Harrogate
Unit 9, Westgate House Albert Street, Harrogate, North Yorkshire, HG1 1JX, United Kingdom
View agency profile
Last updated
Yesterday
First listed
November 5
Listing reference
CSD210364
Trusted by the World's Leading Brokers
The agents behind the world's most exceptional properties list with JamesEdition.
- Listings from Sotheby's, Christie's, BARNES, and Engel & Völkers
- Every listing reviewed before it goes live
- Connect directly with verified listing agents
By continuing you agree to our Terms and Privacy Policy.