$1,990,076
An Exclusive New Development Of Two Contemporary 3500 Sq Ft 5 Bed Detached Houses In Cringleford.
- 5 Beds
- 5 Baths
- 3,890 Sqft
- 13,068 Sqft lot
- Updated: December 1, 2025
- 10
About the Property
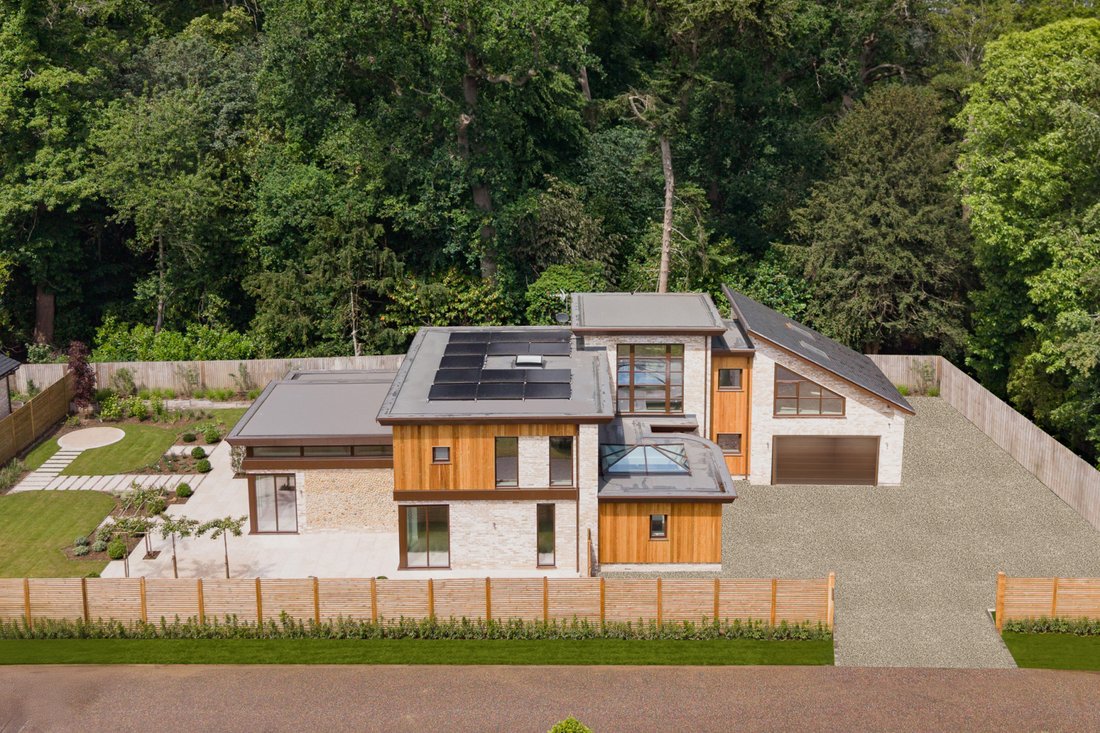
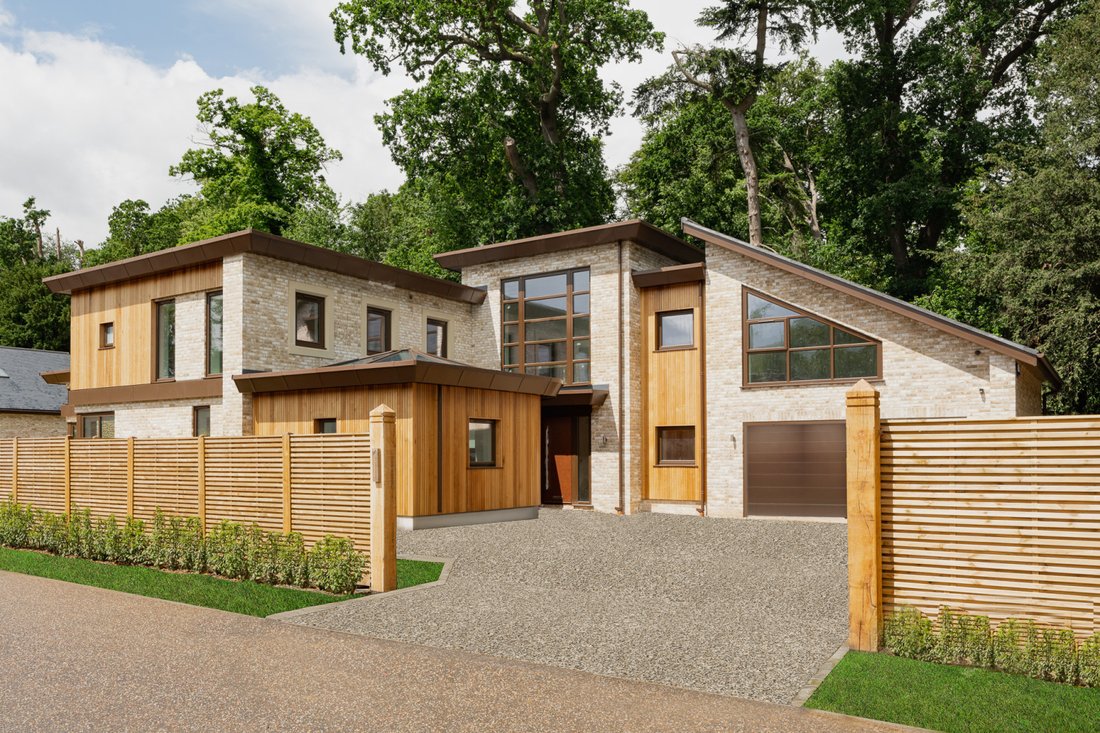
Hill House Gardens is an exclusive new development of just two contemporary 3500 sq ft five-bedroom detached houses built by the renowned Orchard Homes and located in a private location off Colney Lane in Cringleford. Foxwoods and Westbury House are built of brick elevations with feature flint panels, cedar cladding and under flat and slate roofs, the properties are striking in design and offer ex
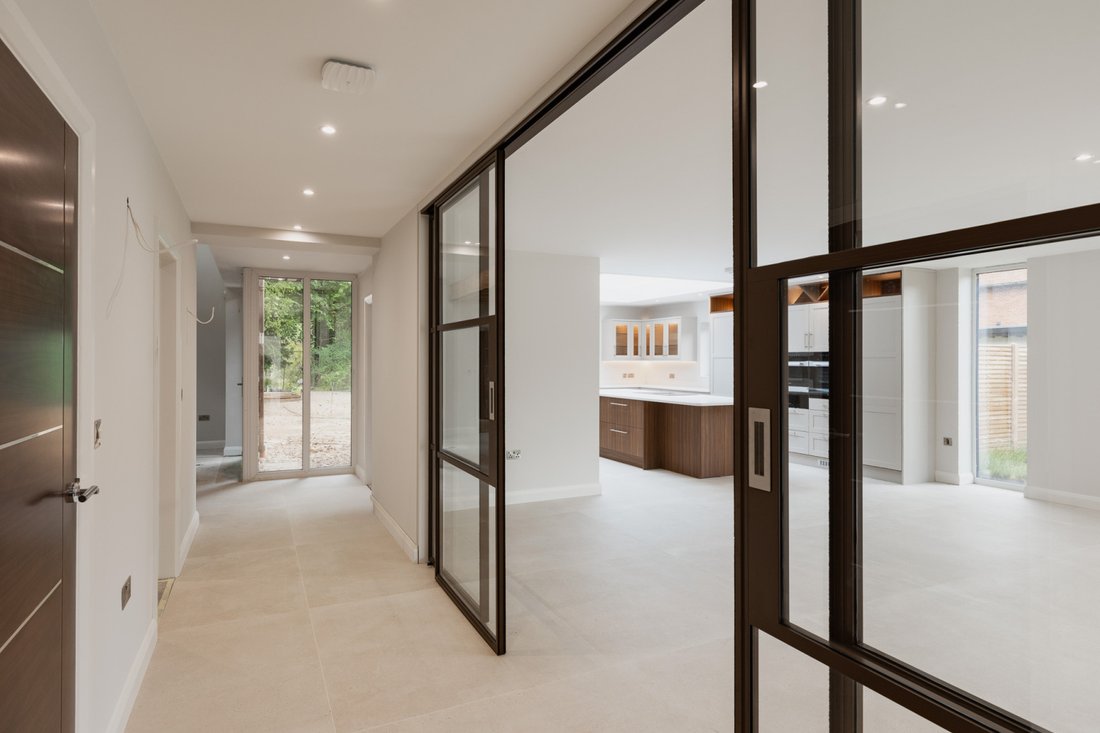
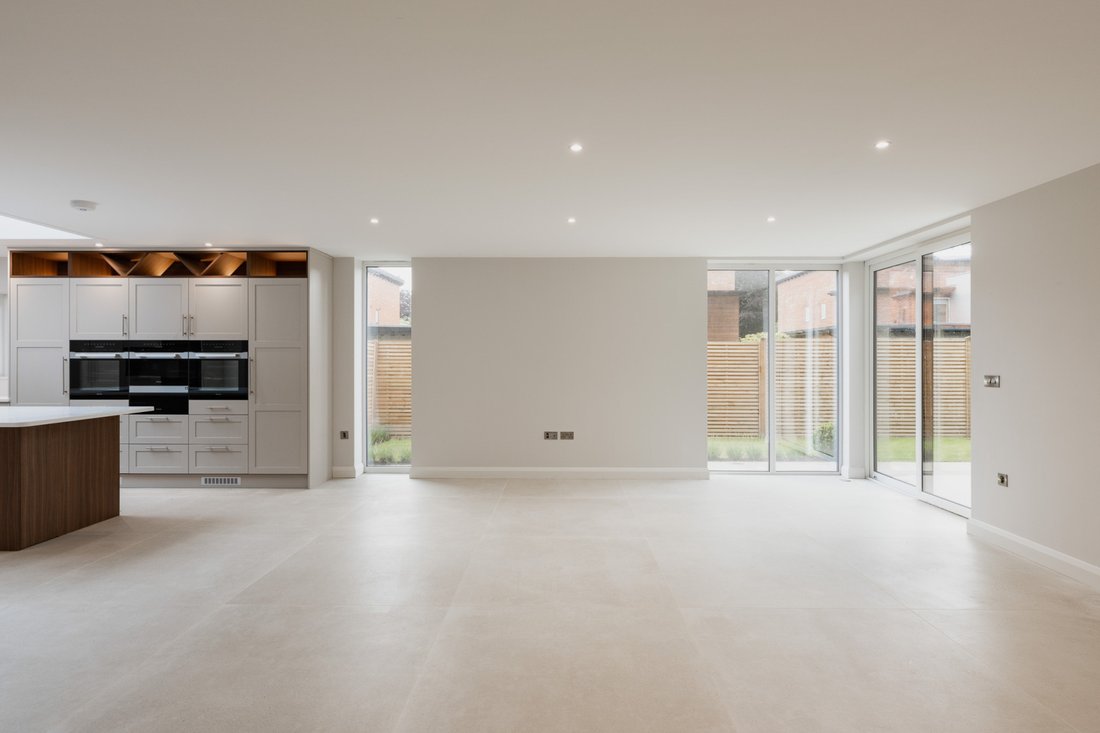
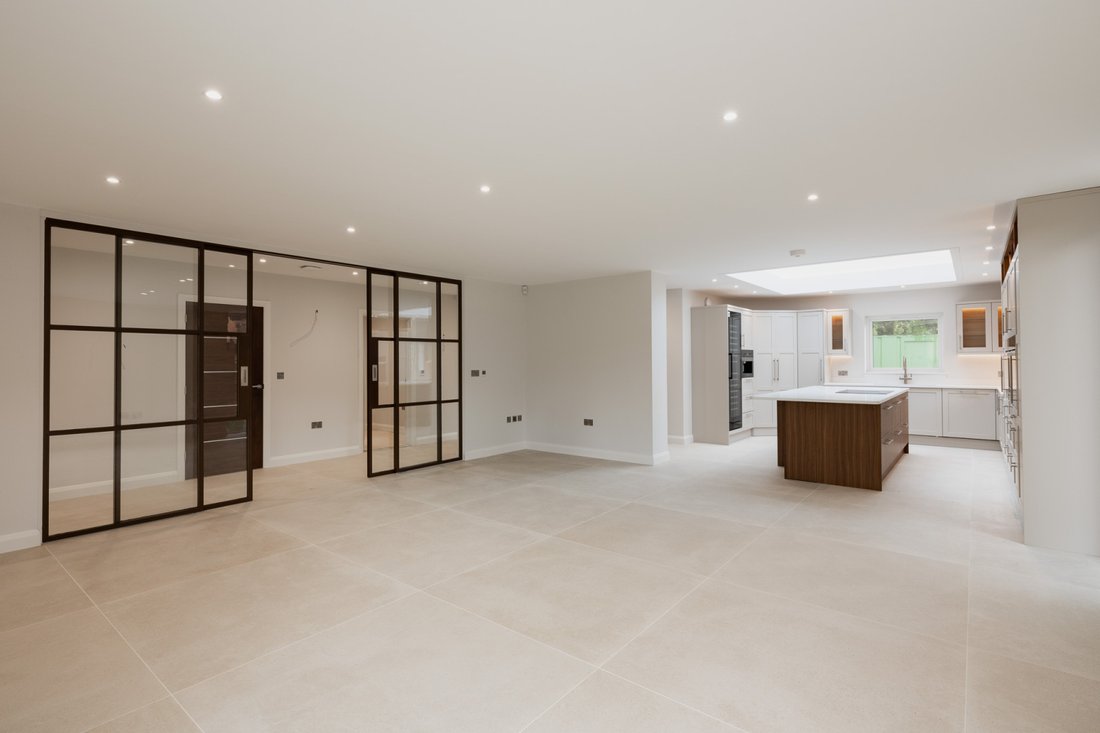
Hill House Gardens is an exclusive new development of just two contemporary 3500 sq ft five-bedroom detached houses built by the renowned Orchard Homes and located in a private location off Colney Lane in Cringleford. Foxwoods and Westbury House are built of brick elevations with feature flint panels, cedar cladding and under flat and slate roofs, the properties are striking in design and offer excellent free flowing spacious family accommodation. Entering a light filled double height entrance hall with a bespoke cantilever staircase with glazed balustrade, the hallway leads to a bespoke designed kitchen with ceiling lantern, Quartz worktops and high-quality built-in Miele appliances, including oven, self-venting induction hob, fridge, freezer, dishwasher, wine cooler and boiling tap. The kitchen is open plan with a family room with glazed southwest corner and glazed wall with double doors back to the hallway. A large 20 ft by 14 ft sitting room also has a glazed corner section and is adjacent to a similar sized ground floor bedroom with en suite shower room and large fitted wardrobes. The ground floor has underfloor heating throughout and is complete with another bedroom, separate shower room, study, boot room and utility room that leads into the integrated double garage with electric doors.
Upstairs from a galleried landing is the principal bedroom with large dressing room and luxurious en suite bath and shower room with underfloor heating. There are another two bedrooms with en suite shower rooms, although one could be used as a studio or gym.
The development will be finished to an exacting standard with high quality specification including walnut doors, satin chrome door hardware, high quality Duravit and Hans Grohe sanitary ware, Porcelanosa tiling, Daikin air source heat pump, individual thermostats in each room with app connectivity, solar panels to the main roof, super-fast fibre optic broadband, CAT 6 cabling, surround view CCTV surveillance system, and alarm with keypad and app connectivity.
Upstairs from a galleried landing is the principal bedroom with large dressing room and luxurious en suite bath and shower room with underfloor heating. There are another two bedrooms with en suite shower rooms, although one could be used as a studio or gym.
The development will be finished to an exacting standard with high quality specification including walnut doors, satin chrome door hardware, high quality Duravit and Hans Grohe sanitary ware, Porcelanosa tiling, Daikin air source heat pump, individual thermostats in each room with app connectivity, solar panels to the main roof, super-fast fibre optic broadband, CAT 6 cabling, surround view CCTV surveillance system, and alarm with keypad and app connectivity.
-
Property type
House
-
Price/sqft
$511
Features
- Garage
- Fireplace
- Fitness Center / Gym
- Modern
- New Builds
- 2D Floor Plan
- Outdoor Living Space
- Kitchen island
- Stone Countertops
Explore the Area
Hill House Gardens, Cringleford, Norwich, Norfolk, England
View on Google Maps
Price per sqft
Low
High

Joined 10 months ago
You have inquired about this property
The agent will contact you soon by
Listed by
9
Listings
2025
Joined
Book home tour with Ian Parsons
Choose a date and whether you'd like a virtual or in-person tour with the agent.
Preferred date
Tour type

Strutt & Parker – Norwich
4 Upper King Street, Norwich, Norfolk, NR3 1HA, United Kingdom
View agency profile
Last updated
December 1, 2025
First listed
December 1, 2025
Listing reference
NOR250136
Similar Properties Nearby
New Listings in Cringleford

Explore More Homes for Sale
Cringleford property types
Cringleford popular searches
- City View properties in Cringleford
- Properties with Garden in Cringleford
- Privacy properties in Cringleford
- Modern properties in Cringleford
- New Builds properties in Cringleford
- Properties with Fitness Center / Gym in Cringleford
- Properties with Fireplace in Cringleford
- Properties with Pool in Cringleford
- Properties with Garage in Cringleford
Related Guides & Stories
Trusted by the World's Leading Brokers
The agents behind the world's most exceptional properties list with JamesEdition.
- Listings from Sotheby's, Christie's, BARNES, and Engel & Völkers
- Every listing reviewed before it goes live
- Connect directly with verified listing agents
By continuing you agree to our Terms and Privacy Policy.