$7,927,207
An Exceptional Grade II* Georgian Country House
- 9 Beds
- 6 Baths
- 10,234 Sqft
- 8.6 Ac lot
- Updated: September 7
- 49
About the Property
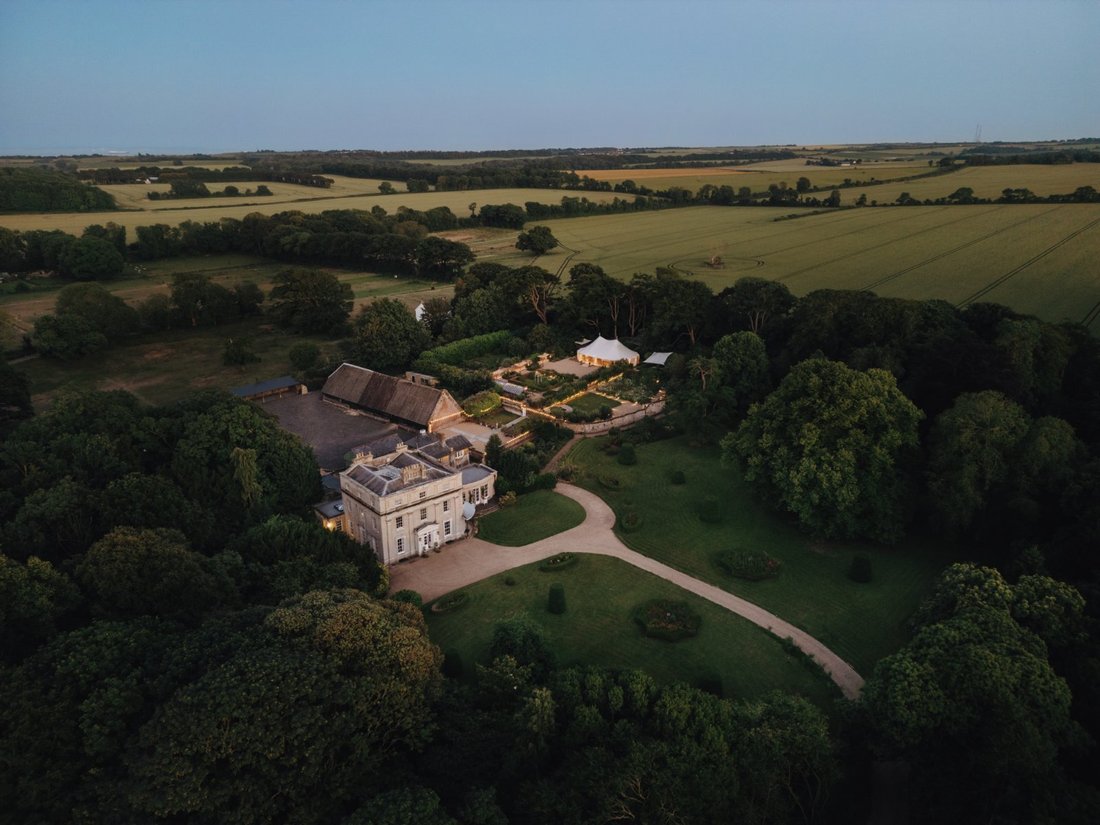
Set back from a quiet country lane and beautifully screened by a belt of mature woodland, The Manor is one of the most important houses in East Kent. Dating from 1796 and built on the site of the original 16th century property, the house was constructed for Colonel John Sladen and is reputedly by Sir John Soane.
Unusually for this part of Kent, the house is built of white brick with ashla
Unusually for this part of Kent, the house is built of white brick with ashla
Set back from a quiet country lane and beautifully screened by a belt of mature woodland, The Manor is one of the most important houses in East Kent. Dating from 1796 and built on the site of the original 16th century property, the house was constructed for Colonel John Sladen and is reputedly by Sir John Soane.
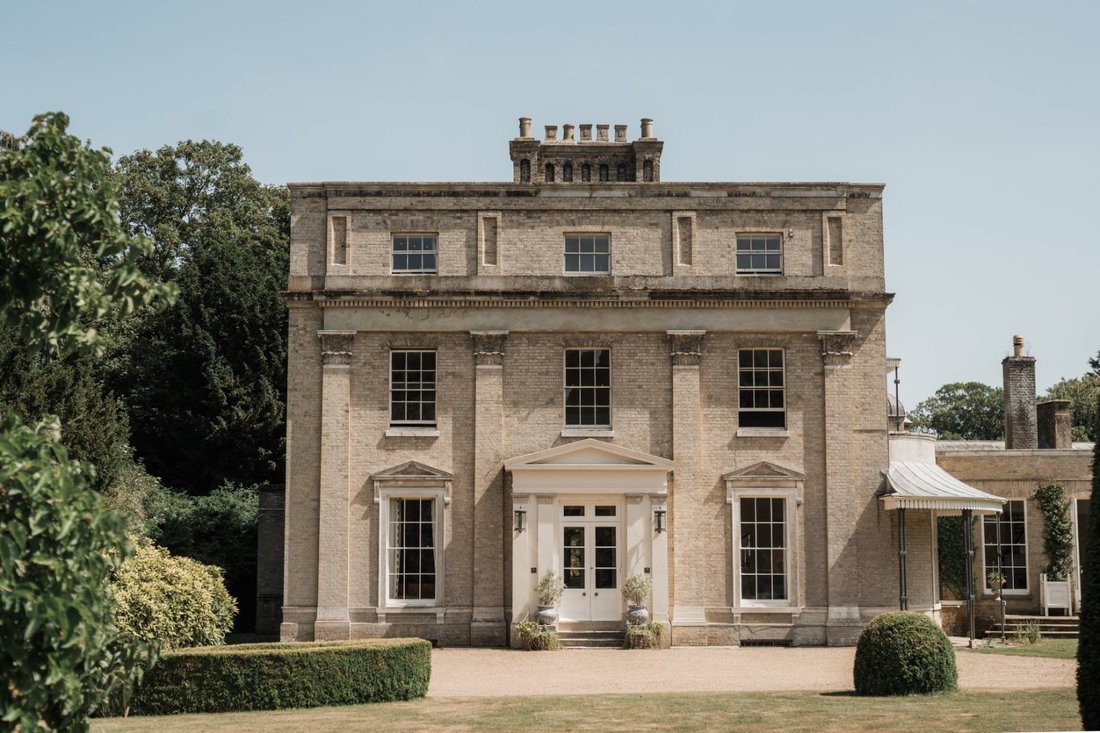
Unusually for this part of Kent, the house is built of white brick with ashlar and Coade stone dressings. The principal façade is defined by a central pedimented doorcase flanked by tall, elegant sash windows, a confident expression of late Georgian architecture.
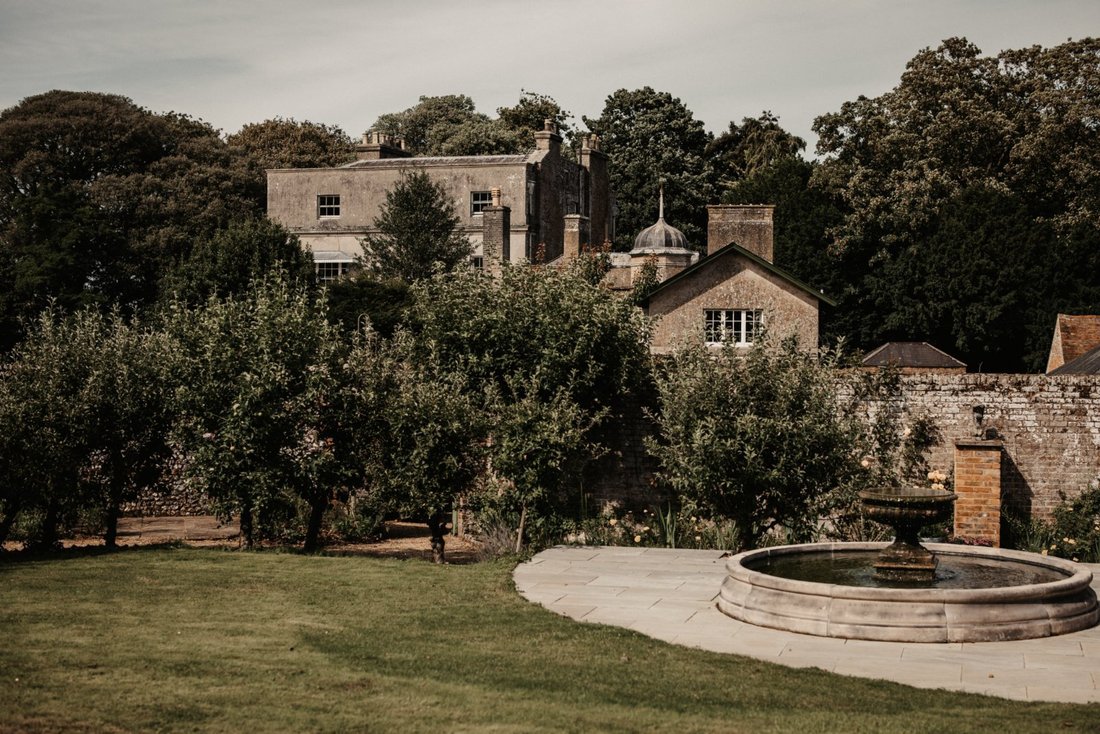
To the rear, additions including an octagonal tower with domed roof were introduced in 1887 by the pioneering Scottish Arts & Crafts architect, James M MacLaren.
The house has been carefully adapted to respect its formal architecture while providing comfortable and practical accommodation for modern family living. While remaining at its heart a private family home, the quality of the setting and architecture also provides an exceptional backdrop for the intimate and highly refined weddings curated by the current owners.
Internally, the house is characterised by grace and proportion. A generous entrance porch opens into an impressive hall, centred on a striking cantilevered staircase. To the front, a beautifully proportioned reception room forms a relaxed sitting room, positioned alongside the kitchen and a study to create a practical and cohesive space for everyday living. The deVol kitchen is a sensitive and well-judged addition, arranged around a central island with ample space for informal dining.
The lower ground floor extends the principal living accommodation and is currently arranged as a games and playroom. Beyond, the extensive cellarage provides a series of useful storerooms and a dedicated wine cellar. A spacious utility and boot room offers the practical facilities essential to a country house of this scale.
The drawing room is beautifully proportioned and filled with natural light from a striking semi-circular bay. A passageway leads through to the elegant ballroom, also of generous scale, with tall sash windows and French doors opening directly onto the gardens. Both rooms retain their fireplaces.
The principal staircase rises to a wide first floor landing, off which there are three main bedrooms, one with a dressing room and two arranged either side of a Jack and Jill bathroom. There is an additional family bathroom and a charming children’s bedroom with a built-in bed.
The staircase continues to the second floor, where a large landing lit by a glazed cupola gives access to four further well-proportioned bedrooms and two bathrooms.
To the rear of the house, on the first floor, is a stylish self-contained guest suite comprising a sitting room with kitchenette and generous en suite bedroom. Currently used in connection with the wedding business, it adjoins a salon and dressing room, which could alternatively be utilised as a further bedroom. This area can operate independently or be fully integrated into the main house.
THE OLD FARM HOUSE
Approached by a secondary drive and set within its own private garden to the north-east of the estate, The Old Farmhouse is a Grade II listed detached house dating from 1647.
The well-presented accommodation comprises a combined sitting and dining room, together with a kitchen and adjoining utility space. On the first floor, two bedrooms are served by a shared bathroom, while the second floor provides a further bedroom and bathroom.
OUTBUILDINGS
The estate is complemented by an extensive range of outbuildings, some located immediately to the rear of the house and others arranged around a courtyard beyond. The centrepiece is a sensational Grade II Listed Kentish barn of near-cathedral proportions, extending to almost 130 feet in length and comprising nine aisles.
Opposite the barn is the former milking parlour, a substantial building now providing generous workshop accommodation. There is extensive covered parking throughout the estate.
The buildings to the rear of the house include extensive garaging, stables and a former bakehouse. Among these, the former ‘Cow Shed’ has been sensitively converted to create an exceptional bar and party barn, with its original structure and character features carefully retained. The large courtyard adjoining the barn provides further extensive parking.
WEDDINGS AT THE MANOR
As part of their considered vision for The Manor, the current owners have created an enchanting and highly discreet wedding venue. Designed to showcase the beauty of the setting, the facilities have been carefully implemented to ensure minimal impact on the house and gardens, allowing the estate to function either entirely as a private residence or in conjunction with the business.
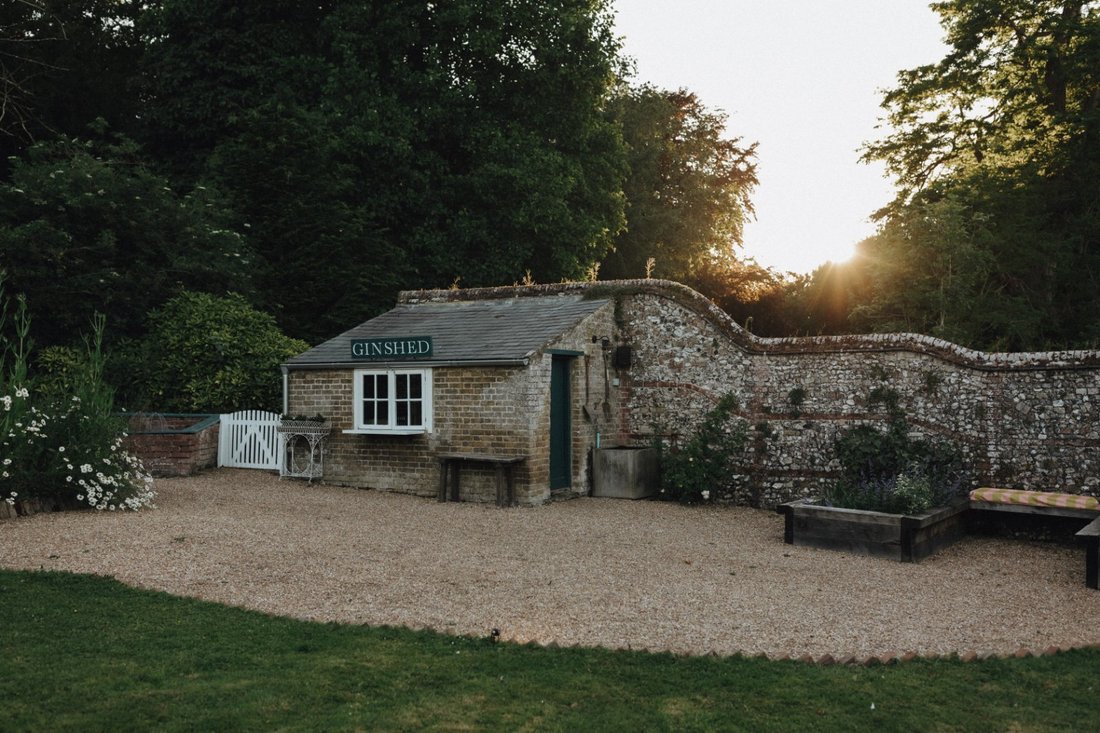
With a strong commitment to working with local producers and suppliers, and incorporating produce from the kitchen garden, the venue focuses on refined spring and summer weddings held between May and September. Planning consent allows for up to 30 events a year, hosted primarily within a temporary pavilion. Ceremonies take place in the Georgian rose garden, with guests enjoying access to the walled gardens, Victorian greenhouse, Gin Shed, kitchen gardens and surrounding woodland.
The stable bar is available for pre-wedding entertaining, while the guest suite, salon and groom’s room provide elegant spaces for preparation and are enjoyed by the bride and groom on the wedding night. The Old Farmhouse is also available for use by the wedding party. Events are permitted for up to 120 guests.
Further details are available under Dover District Council planning reference 22/00353.
Unusually for this part of Kent, the house is built of white brick with ashlar and Coade stone dressings. The principal façade is defined by a central pedimented doorcase flanked by tall, elegant sash windows, a confident expression of late Georgian architecture.
To the rear, additions including an octagonal tower with domed roof were introduced in 1887 by the pioneering Scottish Arts & Crafts architect, James M MacLaren.
The house has been carefully adapted to respect its formal architecture while providing comfortable and practical accommodation for modern family living. While remaining at its heart a private family home, the quality of the setting and architecture also provides an exceptional backdrop for the intimate and highly refined weddings curated by the current owners.
Internally, the house is characterised by grace and proportion. A generous entrance porch opens into an impressive hall, centred on a striking cantilevered staircase. To the front, a beautifully proportioned reception room forms a relaxed sitting room, positioned alongside the kitchen and a study to create a practical and cohesive space for everyday living. The deVol kitchen is a sensitive and well-judged addition, arranged around a central island with ample space for informal dining.
The lower ground floor extends the principal living accommodation and is currently arranged as a games and playroom. Beyond, the extensive cellarage provides a series of useful storerooms and a dedicated wine cellar. A spacious utility and boot room offers the practical facilities essential to a country house of this scale.
The drawing room is beautifully proportioned and filled with natural light from a striking semi-circular bay. A passageway leads through to the elegant ballroom, also of generous scale, with tall sash windows and French doors opening directly onto the gardens. Both rooms retain their fireplaces.
The principal staircase rises to a wide first floor landing, off which there are three main bedrooms, one with a dressing room and two arranged either side of a Jack and Jill bathroom. There is an additional family bathroom and a charming children’s bedroom with a built-in bed.
The staircase continues to the second floor, where a large landing lit by a glazed cupola gives access to four further well-proportioned bedrooms and two bathrooms.
To the rear of the house, on the first floor, is a stylish self-contained guest suite comprising a sitting room with kitchenette and generous en suite bedroom. Currently used in connection with the wedding business, it adjoins a salon and dressing room, which could alternatively be utilised as a further bedroom. This area can operate independently or be fully integrated into the main house.
THE OLD FARM HOUSE
Approached by a secondary drive and set within its own private garden to the north-east of the estate, The Old Farmhouse is a Grade II listed detached house dating from 1647.
The well-presented accommodation comprises a combined sitting and dining room, together with a kitchen and adjoining utility space. On the first floor, two bedrooms are served by a shared bathroom, while the second floor provides a further bedroom and bathroom.
OUTBUILDINGS
The estate is complemented by an extensive range of outbuildings, some located immediately to the rear of the house and others arranged around a courtyard beyond. The centrepiece is a sensational Grade II Listed Kentish barn of near-cathedral proportions, extending to almost 130 feet in length and comprising nine aisles.
Opposite the barn is the former milking parlour, a substantial building now providing generous workshop accommodation. There is extensive covered parking throughout the estate.
The buildings to the rear of the house include extensive garaging, stables and a former bakehouse. Among these, the former ‘Cow Shed’ has been sensitively converted to create an exceptional bar and party barn, with its original structure and character features carefully retained. The large courtyard adjoining the barn provides further extensive parking.
WEDDINGS AT THE MANOR
As part of their considered vision for The Manor, the current owners have created an enchanting and highly discreet wedding venue. Designed to showcase the beauty of the setting, the facilities have been carefully implemented to ensure minimal impact on the house and gardens, allowing the estate to function either entirely as a private residence or in conjunction with the business.
With a strong commitment to working with local producers and suppliers, and incorporating produce from the kitchen garden, the venue focuses on refined spring and summer weddings held between May and September. Planning consent allows for up to 30 events a year, hosted primarily within a temporary pavilion. Ceremonies take place in the Georgian rose garden, with guests enjoying access to the walled gardens, Victorian greenhouse, Gin Shed, kitchen gardens and surrounding woodland.
The stable bar is available for pre-wedding entertaining, while the guest suite, salon and groom’s room provide elegant spaces for preparation and are enjoyed by the bride and groom on the wedding night. The Old Farmhouse is also available for use by the wedding party. Events are permitted for up to 120 guests.
Further details are available under Dover District Council planning reference 22/00353.
-
Property type
House
-
Price/sqft
$774
Features
- Garden
- Pool
- Garage
- Fireplace
- Equestrian
- Wine Cellar
- Game Room
- 2D Floor Plan
- Basement
Features
Lot
Indoor
- High Ceiling
- Fireplace
- Kitchen island
- Gas Stovetop
- Game Room
- Wine Cellar
- Basement
Outdoor
Explore the Area
Near Deal, Kent, Black Princes Chantry, Canterbury, England
View on Google Maps
Price per sqft
Low
High
Joined 10 months ago
You have inquired about this property
The agent will contact you soon by
Listed by
2
Listings
2025
Joined
Book home tour with Alice Luxmoore-Styles
Choose a date and whether you'd like a virtual or in-person tour with the agent.
Preferred date
Tour type

Strutt & Parker – National Country House Department
43 Cadogan Street, London, SW3 2PR, United Kingdom
View agency profile
Last updated
September 7
First listed
July 23
Listing reference
CAN240219
Similar Properties Nearby
New Listings in Black Princes Chantry

Explore More Homes for Sale
Black Princes Chantry property types
Black Princes Chantry popular searches
- Properties with Terrace in Black Princes Chantry
- Properties with Game Room in Black Princes Chantry
- Properties with Garden in Black Princes Chantry
- Privacy properties in Black Princes Chantry
- Equestrian properties in Black Princes Chantry
- Properties with Fitness Center / Gym in Black Princes Chantry
- Properties with Wine Cellar in Black Princes Chantry
- Properties with Fireplace in Black Princes Chantry
- Properties with Pool in Black Princes Chantry
- Properties with Garage in Black Princes Chantry
- Properties with Balcony in Black Princes Chantry
- Properties with Cinema in Black Princes Chantry
- Water View properties in Black Princes Chantry
Related Guides & Stories
Trusted by the World's Leading Brokers
The agents behind the world's most exceptional properties list with JamesEdition.
- Listings from Sotheby's, Christie's, BARNES, and Engel & Völkers
- Every listing reviewed before it goes live
- Connect directly with verified listing agents
By continuing you agree to our Terms and Privacy Policy.