$4,065,811
An Exceptional Grade I Listed Moated Manor House Brimming With Medieval Charm.
- 6 Beds
- 4 Baths
- 13,727 Sqft
- 8.0 Ac lot
- Updated: December 1, 2025
-
38
Views for last 30 days
- 39
About the Property
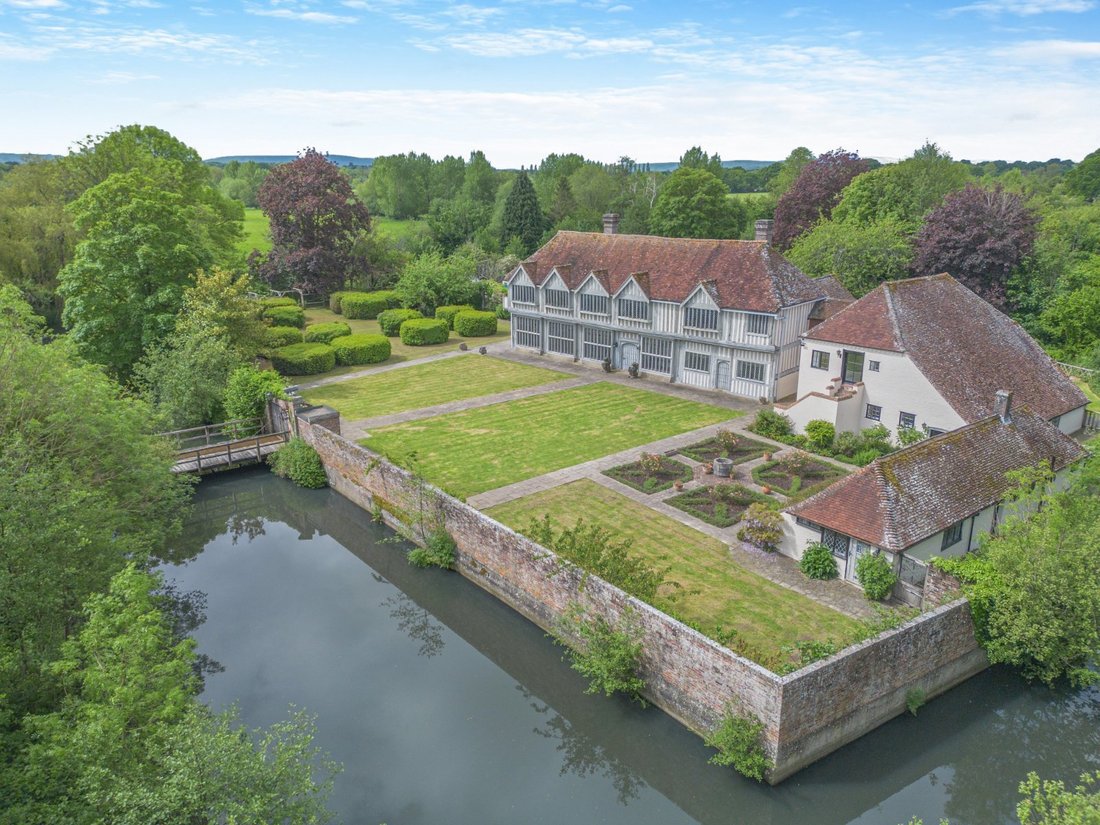
Nestled in the idyllic English countryside, Horselunges Manor is an exceptional Grade I Listed moated manor house that dates back to the 15th century. Steeped in history and brimming with medieval charm, this magnificent property has been meticulously restored to a high standard, offering a harmonious blend of ancient grandeur and modern comfort. Once the residence of Peter Grant, the legendary ma
Nestled in the idyllic English countryside, Horselunges Manor is an exceptional Grade I Listed moated manor house that dates back to the 15th century. Steeped in history and brimming with medieval charm, this magnificent property has been meticulously restored to a high standard, offering a harmonious blend of ancient grandeur and modern comfort. Once the residence of Peter Grant, the legendary manager of Led Zeppelin, Horselunges Manor is a unique
opportunity to own a piece of rock and roll history.
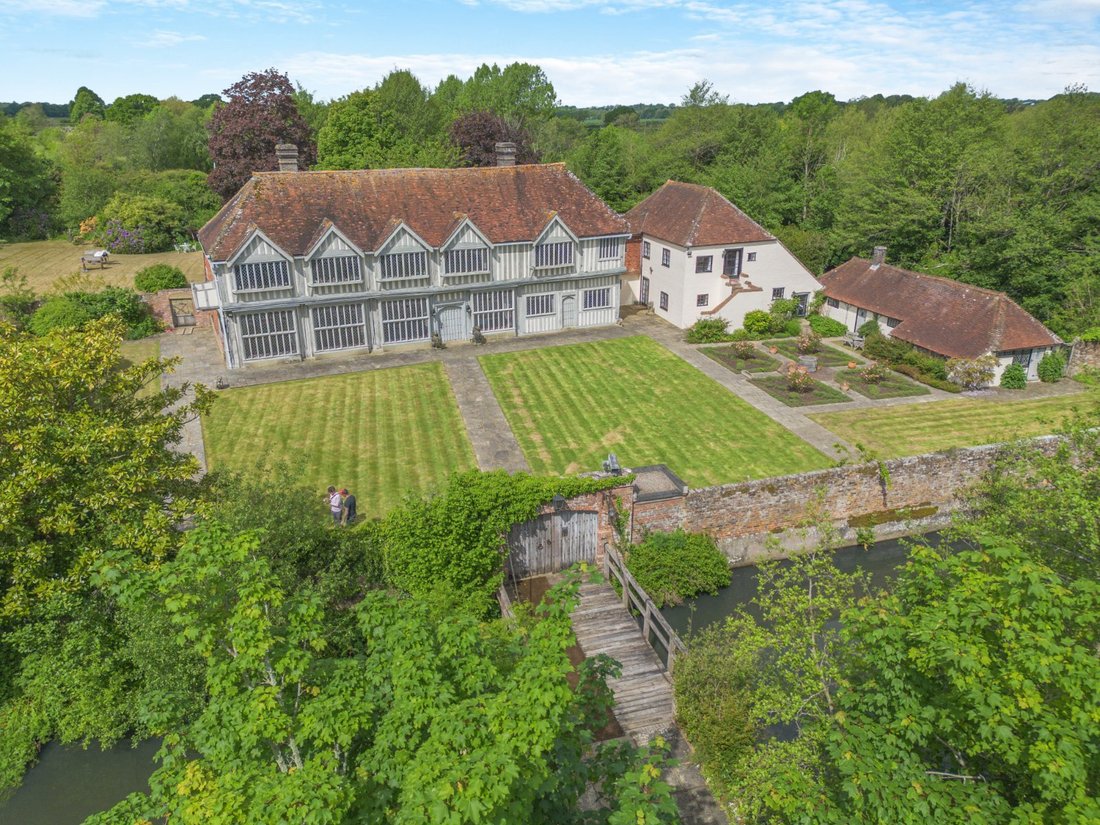
As you approach Horselunges Manor, you are greeted by electronically operated wrought iron gates that open onto a long gravelled drive. The drive, lined with areas of grassland planted with wildflowers and a wide selection of specimen trees and shrubs, culminates in a large parking area in front of the garage block. The approach sets the tone for the grandeur that lies ahead, with three tranquil ponds adding to the scenic beauty.
The manor’s front elevation faces east and is adorned with close-studded plaster infilling, heavy moulded bressumer, and brackets with miniature shafts, dividing the façade into bays. The hipped tiled roof with a pentice on the west
side and the intricately restored ground floor windows, featuring stained glass of heraldic design, reflect the manor’s historical significance and architectural splendour. The first floor boasts five restored oriel windows, each projecting on brackets with restored gables over, adding to the visual appeal of this remarkable building.
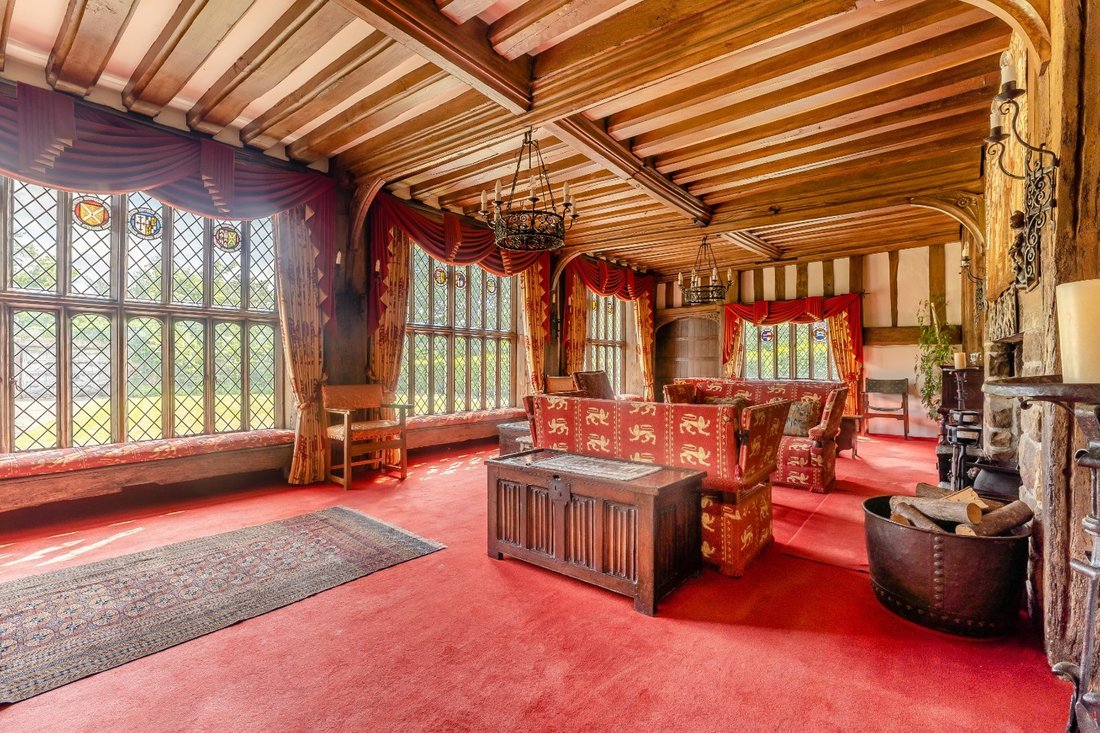
Upon entering the manor through the studded oak front door, you step into an entrance hall that leads to the Great Parlour. This grand room, with its high ceilings and massive oak timber framework, features a deep recessed brick fireplace with stone facings, creating a warm and inviting atmosphere. Three window seats offer charming views of the gardens, while the room’s magnificent open timbered ceiling with moulded beams adds to its historic charm.
The Study is adjacent to the great parlour, continuing to impress with the oak panelled walls, built in bookcase and stone and brick fireplace, plus a bright double aspect windows and oak door overlooking and leading to the rear garden. The west facing snug is also adjacent with a deep recess with oak beam over.
The dining room, equally impressive, features high ceilings with massive exposed timber framework and an open fireplace with oak panelling on either side. This room, perfect for hosting elegant dinners, offers a seamless blend of history and comfort.
The kitchen/breakfast room is a chef’s dream, equipped with a granite work surface, flagstone floor, four-oven gas-fired Aga with extractor hood, ceramic hob, integrated Siemens oven and dishwasher, and ample storage. The adjoining utility room offers additional convenience with a granite composite sink, work surfaces, and plumbing for washing machine and dryer. This modern kitchen, with its historic ambiance, is perfect for preparing meals while enjoying views of the beautiful gardens.
For leisure and entertainment, the manor offers a billiard room/sitting room that is triple aspect, with double French windows opening to the garden. The gymnasium, also triple aspect, features a vaulted ceiling, mirrors, and doors to both the front and rear gardens, providing a versatile space for fitness and relaxation. The gymnasium also includes a second staircase to the first-floor library/bedroom, offering additional flexibility and access.
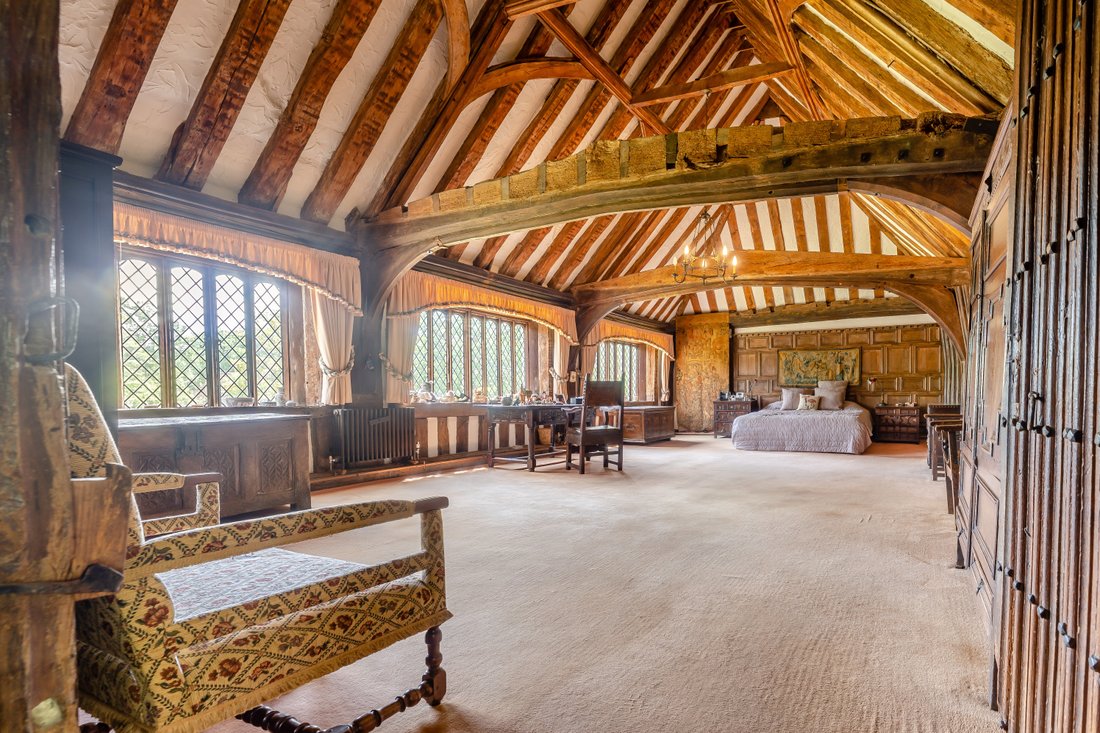
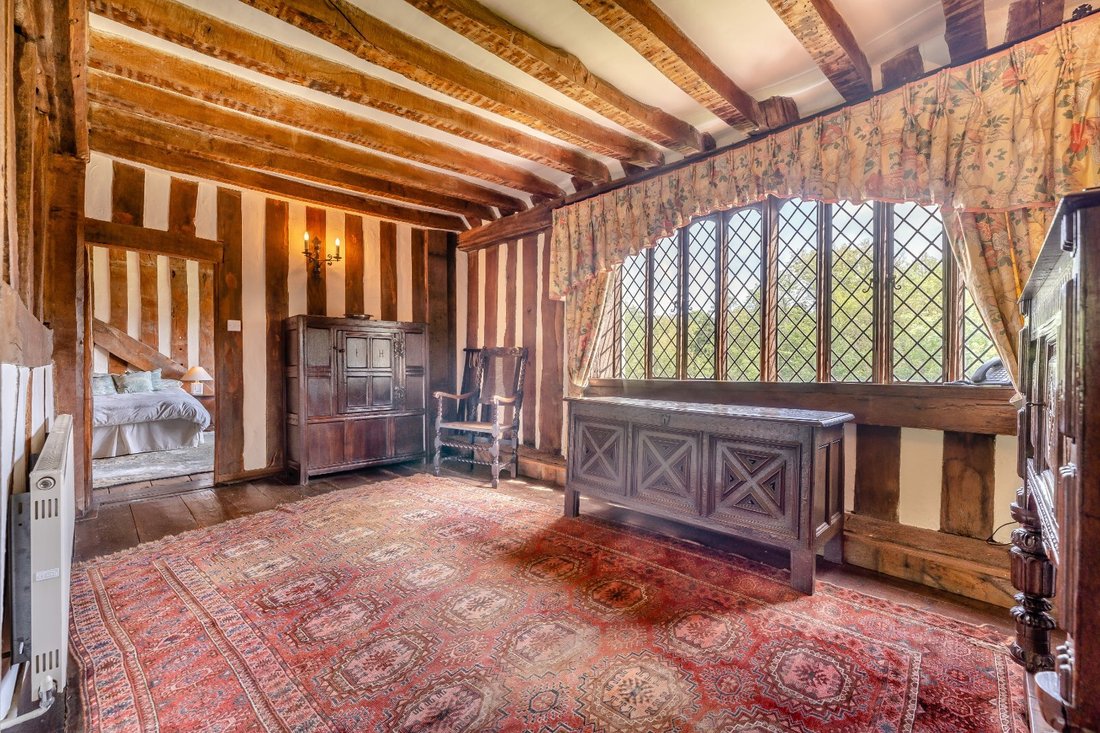
The first floor is approached by the historically significant staircase, built around a solid newel containing cupboards. This Well staircase, dating from the early 16th century, is one of the earliest examples of its kind and rises to the first-floor landing with oak plank flooring and a vaulted roof with exposed timbering. The Great Chamber/master bedroom suite, situated above the Great Hall, is equally impressive. It features a vaulted ceiling with exposed timbers, two massive oak tie beams, a brick and stone fireplace, and panelled oak walls. A concealed inner door leads to the dressing room with pedestal wash basin and mirror-fronted wardrobe cupboards, this in turn leads through to the bathroom with a pedestal wash basin, and a bathroom with an oval bath, shower cubicle, and fitted marble-topped cupboards.
Additional bedrooms on the first floor include Bedroom 2, which offers two sets of wardrobe cupboards and an adjoining Victorian handpainted Art Deco bathroom, and Bedroom 3, which features a stone fireplace, vaulted ceiling, and exposed timbers. Bedroom 4 also boasts a vaulted ceiling and exposed timbers, both these bedrooms share a bathroom, while the library/bedroom 5 with adjoining bathroom, has its own entrance via external steps to the front garden and a staircase down to the gymnasium.
The Cottage Annexe is a self-contained, single-storey brick annexe attached to the main house and is accessed through the gymnasium with a sitting room, kitchen, two bedrooms, and a shower room, ideal for guests or extended family.
opportunity to own a piece of rock and roll history.
As you approach Horselunges Manor, you are greeted by electronically operated wrought iron gates that open onto a long gravelled drive. The drive, lined with areas of grassland planted with wildflowers and a wide selection of specimen trees and shrubs, culminates in a large parking area in front of the garage block. The approach sets the tone for the grandeur that lies ahead, with three tranquil ponds adding to the scenic beauty.
The manor’s front elevation faces east and is adorned with close-studded plaster infilling, heavy moulded bressumer, and brackets with miniature shafts, dividing the façade into bays. The hipped tiled roof with a pentice on the west
side and the intricately restored ground floor windows, featuring stained glass of heraldic design, reflect the manor’s historical significance and architectural splendour. The first floor boasts five restored oriel windows, each projecting on brackets with restored gables over, adding to the visual appeal of this remarkable building.
Upon entering the manor through the studded oak front door, you step into an entrance hall that leads to the Great Parlour. This grand room, with its high ceilings and massive oak timber framework, features a deep recessed brick fireplace with stone facings, creating a warm and inviting atmosphere. Three window seats offer charming views of the gardens, while the room’s magnificent open timbered ceiling with moulded beams adds to its historic charm.
The Study is adjacent to the great parlour, continuing to impress with the oak panelled walls, built in bookcase and stone and brick fireplace, plus a bright double aspect windows and oak door overlooking and leading to the rear garden. The west facing snug is also adjacent with a deep recess with oak beam over.
The dining room, equally impressive, features high ceilings with massive exposed timber framework and an open fireplace with oak panelling on either side. This room, perfect for hosting elegant dinners, offers a seamless blend of history and comfort.
The kitchen/breakfast room is a chef’s dream, equipped with a granite work surface, flagstone floor, four-oven gas-fired Aga with extractor hood, ceramic hob, integrated Siemens oven and dishwasher, and ample storage. The adjoining utility room offers additional convenience with a granite composite sink, work surfaces, and plumbing for washing machine and dryer. This modern kitchen, with its historic ambiance, is perfect for preparing meals while enjoying views of the beautiful gardens.
For leisure and entertainment, the manor offers a billiard room/sitting room that is triple aspect, with double French windows opening to the garden. The gymnasium, also triple aspect, features a vaulted ceiling, mirrors, and doors to both the front and rear gardens, providing a versatile space for fitness and relaxation. The gymnasium also includes a second staircase to the first-floor library/bedroom, offering additional flexibility and access.
The first floor is approached by the historically significant staircase, built around a solid newel containing cupboards. This Well staircase, dating from the early 16th century, is one of the earliest examples of its kind and rises to the first-floor landing with oak plank flooring and a vaulted roof with exposed timbering. The Great Chamber/master bedroom suite, situated above the Great Hall, is equally impressive. It features a vaulted ceiling with exposed timbers, two massive oak tie beams, a brick and stone fireplace, and panelled oak walls. A concealed inner door leads to the dressing room with pedestal wash basin and mirror-fronted wardrobe cupboards, this in turn leads through to the bathroom with a pedestal wash basin, and a bathroom with an oval bath, shower cubicle, and fitted marble-topped cupboards.
Additional bedrooms on the first floor include Bedroom 2, which offers two sets of wardrobe cupboards and an adjoining Victorian handpainted Art Deco bathroom, and Bedroom 3, which features a stone fireplace, vaulted ceiling, and exposed timbers. Bedroom 4 also boasts a vaulted ceiling and exposed timbers, both these bedrooms share a bathroom, while the library/bedroom 5 with adjoining bathroom, has its own entrance via external steps to the front garden and a staircase down to the gymnasium.
The Cottage Annexe is a self-contained, single-storey brick annexe attached to the main house and is accessed through the gymnasium with a sitting room, kitchen, two bedrooms, and a shower room, ideal for guests or extended family.
-
Property type
House
-
Price/sqft
$296
Features
- Garden
- Pool
- Garage
- Fireplace
- Library
- Fitness Center / Gym
- Water View
- 2D Floor Plan
- Washer Dryer
Features
Lot
- Water View
Indoor
- High Ceiling
- Fireplace
- Gas Stovetop
- Washer Dryer
- Library
- Fitness Center / Gym
Outdoor
- Balcony
- Parking
- Pool
- Garage
- Garden
Explore the Area
Station Road, Hellingly, Hailsham, East Sussex, England
View on Google Maps
Price per sqft
Low
High
Listed by
5
Listings
2025
Joined
Book home tour with James Machell
Choose a date and whether you'd like a virtual or in-person tour with the agent.
Preferred date
Tour type

Strutt & Parker – National Country House Department
43 Cadogan Street, London, SW3 2PR, United Kingdom
View agency profile
Last updated
December 1, 2025
First listed
Dec 1, 2025
Listing reference
LEW240053
Trusted by the World's Leading Brokers
The agents behind the world's most exceptional properties list with JamesEdition.
- Listings from Sotheby's, Christie's, BARNES, and Engel & Völkers
- Every listing reviewed before it goes live
- Connect directly with verified listing agents
By continuing you agree to our Terms and Privacy Policy.