

$1,453,042
An Exceptional Georgian Grade II Listed Home In An Exclusive Parkland Setting.
- 5 Beds
- 3 Baths
- 2,161 Sqft
- 3.5 Ac lot
- Updated: July 28
- 4
About the Property
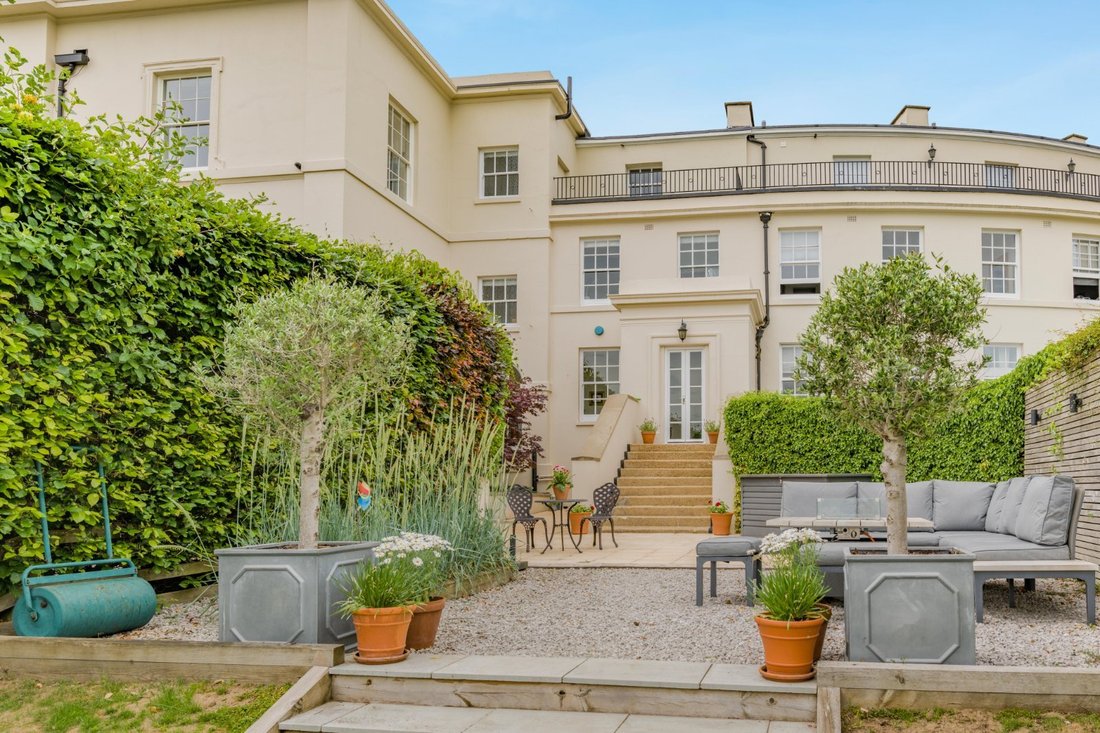
Tolmers Park is a distinguished home forming part of an exclusive gated development. Arranged over four floors, the property offers over 2,100 sq ft of meticulously finished accommodation that retains a sense of period grandeur through tall sash windows, ornate ceiling roses and decorative cornicing, balanced by a clean, contemporary aesthetic.
On the ground floor, a grand entrance hall w
On the ground floor, a grand entrance hall w
Tolmers Park is a distinguished home forming part of an exclusive gated development. Arranged over four floors, the property offers over 2,100 sq ft of meticulously finished accommodation that retains a sense of period grandeur through tall sash windows, ornate ceiling roses and decorative cornicing, balanced by a clean, contemporary aesthetic.
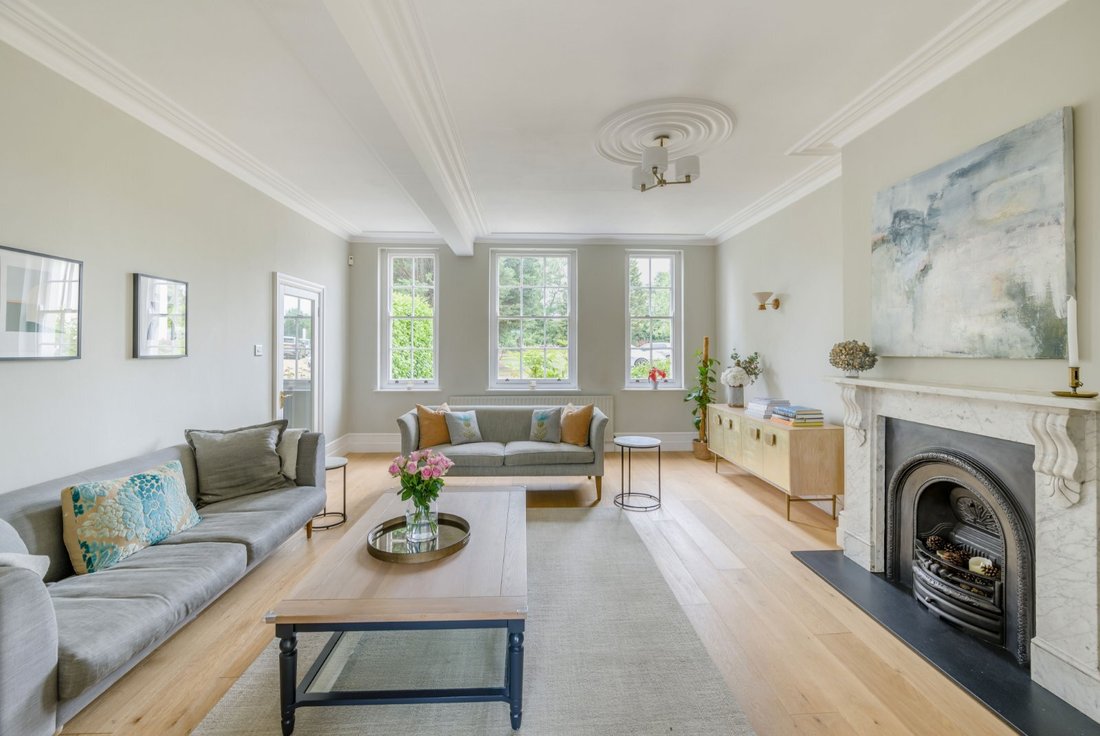
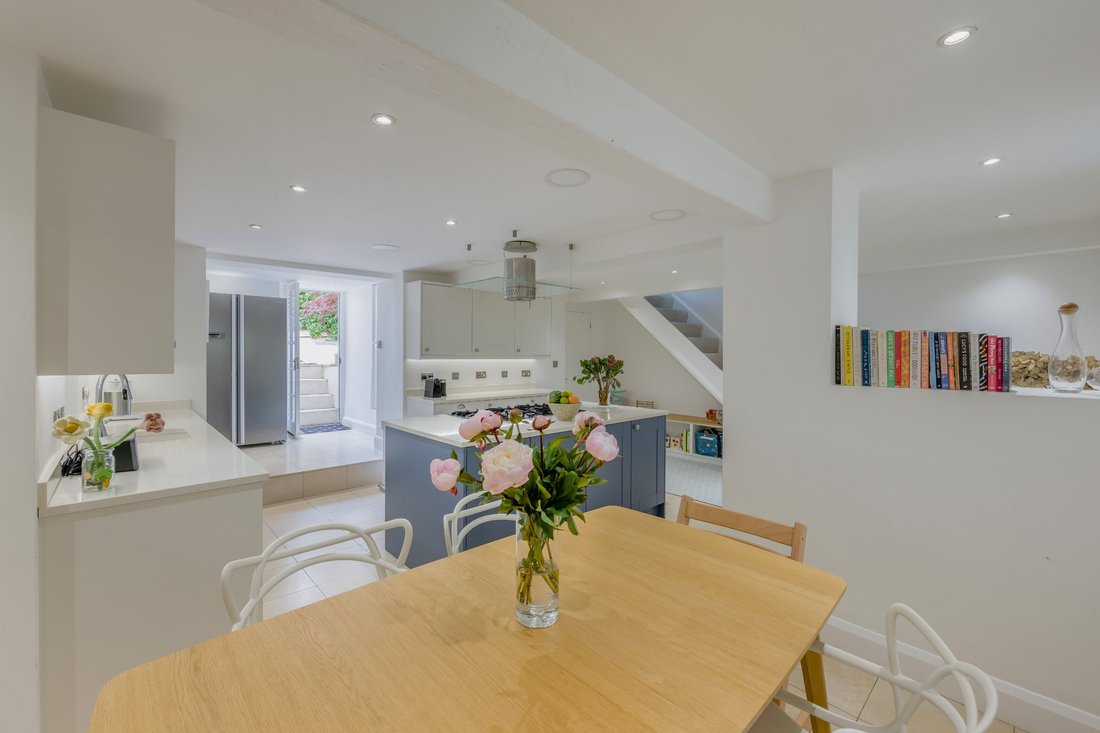
On the ground floor, a grand entrance hall with monochrome tiling leads to the principal sitting room. This impressive reception space is defined by its generous proportions, twin sash windows and a period fireplace with decorative marble surround and cast-iron inset, creating an attractive focal point. The lower ground floor is designed for modern family living, featuring a striking open-plan kitchen and dining area. The space is anchored by a large central island and high-quality fitted cabinetry, leading to seperate utility and pantry rooms.
The first floor comprises a spacious principal suite, complete with fitted wardrobes and a modern en suite bathroom. A versatile study, which could serve as a fifth bedroom, and a further family bathroom are also located on this level. The second floor hosts three additional well-proportioned bedrooms, another bathroom, and access to a private balcony, which provides a superb vantage point for enjoying panoramic views across the estate and beyond.
On the ground floor, a grand entrance hall with monochrome tiling leads to the principal sitting room. This impressive reception space is defined by its generous proportions, twin sash windows and a period fireplace with decorative marble surround and cast-iron inset, creating an attractive focal point. The lower ground floor is designed for modern family living, featuring a striking open-plan kitchen and dining area. The space is anchored by a large central island and high-quality fitted cabinetry, leading to seperate utility and pantry rooms.
The first floor comprises a spacious principal suite, complete with fitted wardrobes and a modern en suite bathroom. A versatile study, which could serve as a fifth bedroom, and a further family bathroom are also located on this level. The second floor hosts three additional well-proportioned bedrooms, another bathroom, and access to a private balcony, which provides a superb vantage point for enjoying panoramic views across the estate and beyond.
-
Property type
House
-
Price/sqft
$672
-
Consumption
E
Features
- Garden
- Terrace
- Fireplace
- Modern
- Fire Pit
- 2D Floor Plan
- Panoramic / Scenic View
- Gate
- Gas Stovetop
Features
Lot
- Panoramic / Scenic View
- Modern
Indoor
- Office
- Fireplace
- Kitchen island
- Gas Stovetop
- Stone Countertops
Outdoor
- Terrace
- Balcony
- Fire Pit
- Outdoor Living Space
- Gate
- Garden
Explore the Area
Carbone Hill, Newgate Street, Hatfield, England
View on Google Maps
Price per sqft
Low
High

Joined 10 months ago
You have inquired about this property
The agent will contact you soon by
Listed by
10
Listings
2025
Joined
Book home tour with Gina Simpson
Choose a date and whether you'd like a virtual or in-person tour with the agent.
Preferred date
Tour type

Strutt & Parker – Cuffley
Sopers House, Sopers Road, Cuffley, EN6 4RY, United Kingdom
View agency profile
Last updated
July 28
First listed
June 10
Listing reference
STA160292
Similar Properties Nearby
New Listings in Newgate Street

Explore More Homes for Sale
Newgate Street property types
Related Guides & Stories
Trusted by the World's Leading Brokers
The agents behind the world's most exceptional properties list with JamesEdition.
- Listings from Sotheby's, Christie's, BARNES, and Engel & Völkers
- Every listing reviewed before it goes live
- Connect directly with verified listing agents
By continuing you agree to our Terms and Privacy Policy.