$3,428,286
An Exceptional Detached Residence In A Sought After Gated Private Estate Farnborough Park
- 4 Beds
- 2 Baths
- 2,996 Sqft
- Updated: March 27
- 5
About the Property
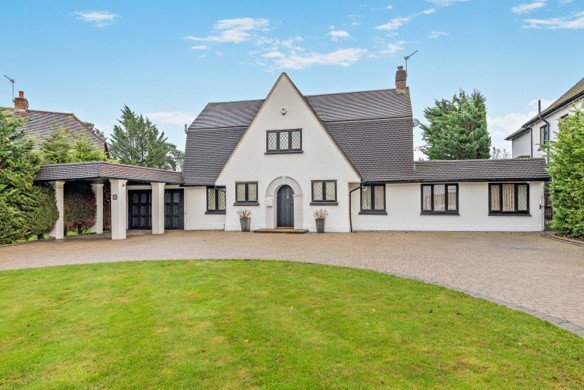
36 Meadow Way is a magnificent property offering almost 3,000 sq ft of light-filled living space, with white rendered elevations, double glazed leaded windows, a swooping tiled roof and beautifully maintained gardens.
On the ground floor, the welcoming reception hall leads to the principal living and entertaining areas. An open, squared archway gives way to the 25ft dining room at the rea
On the ground floor, the welcoming reception hall leads to the principal living and entertaining areas. An open, squared archway gives way to the 25ft dining room at the rea
36 Meadow Way is a magnificent property offering almost 3,000 sq ft of light-filled living space, with white rendered elevations, double glazed leaded windows, a swooping tiled roof and beautifully maintained gardens.
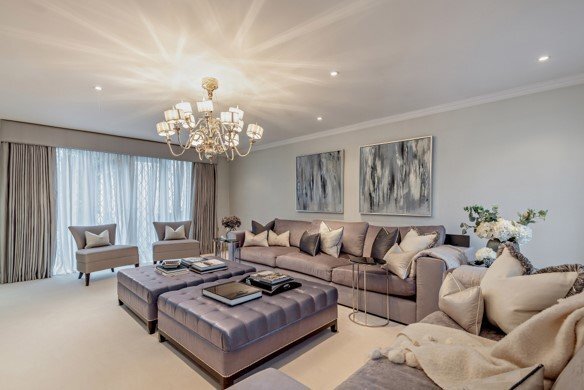
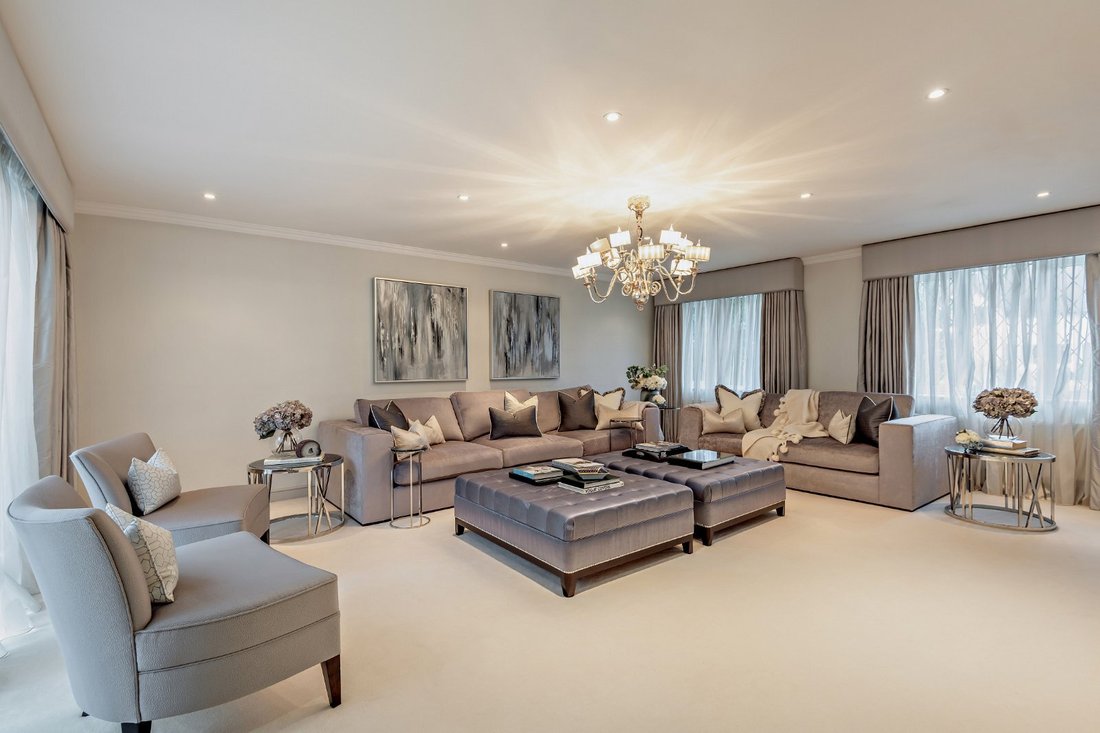
On the ground floor, the welcoming reception hall leads to the principal living and entertaining areas. An open, squared archway gives way to the 25ft dining room at the rear, which features full-height windows and French doors opening onto the south-facing garden. There is a comfortable and well-proportioned formal sitting room with dual aspect windows to the front and rear and French doors opening to the patio area. There is also a family room providing relaxed living space with its contemporary fireplace and built-in storage and media unit.
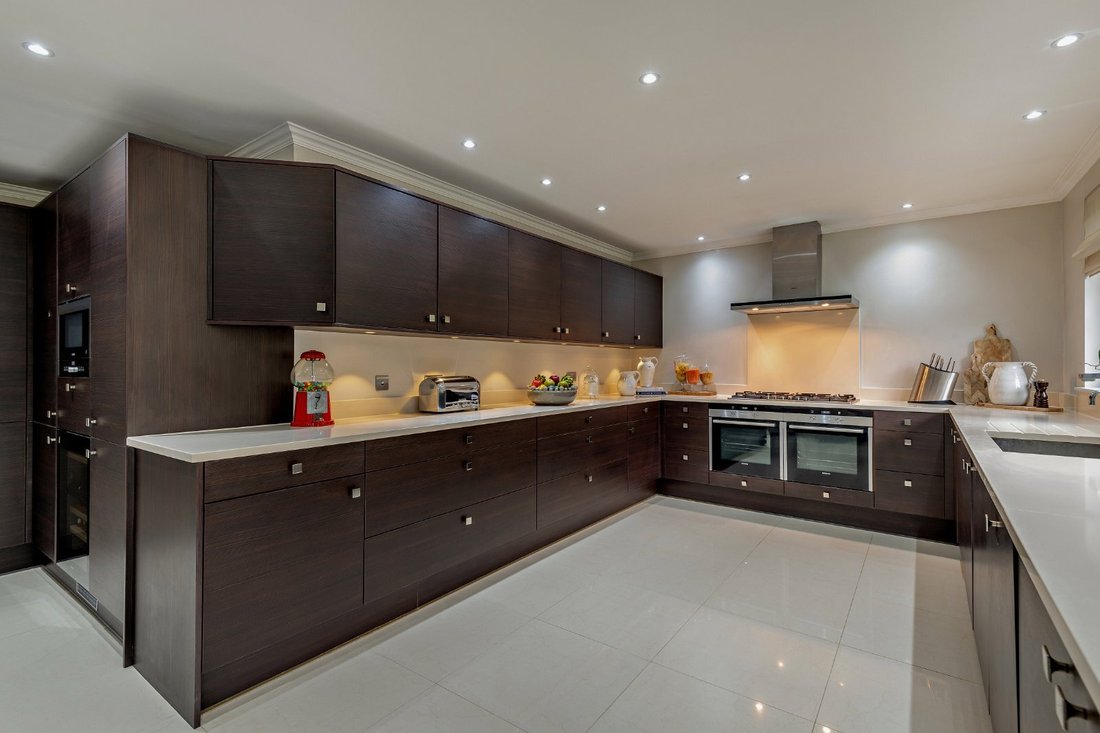
The bespoke Stoneham kitchen is well-equipped with dual Siemens ovens, a gas hob and an extractor hood, a Miele wine cooler and a Quooker Tap. Both the kitchen and utility room are fitted with Stoneham units to base and wall level. There is also space for a breakfast table for informal dining and French doors opening to the garden.
Also on the ground floor is a large single garage, which is currently being used as a home gym and a store room housing central heating boiler.
Upstairs there are four immaculate bedrooms, including the generous principal bedroom with its Hammonds built-in wardrobes and a Hammonds bespoke walk-in dressing room. The en suite shower room has a double sink, marble walls, a marbled floor with underfloor heating and a walk-in shower.
Two further bedrooms have Hammonds built-in wardrobes one of which would be ideal for use as a large dressing room if required. The first floor also has a family bathroom with underfloor heating, marble walls and an over-bath shower.
The property has planning consent granted for the erection of a swimming pool and associated outhouse. There is also planning consent for demolition of the house and erection of a replacement two storey, four bedroom house.
Mains electricity, gas, water and drainage
On the ground floor, the welcoming reception hall leads to the principal living and entertaining areas. An open, squared archway gives way to the 25ft dining room at the rear, which features full-height windows and French doors opening onto the south-facing garden. There is a comfortable and well-proportioned formal sitting room with dual aspect windows to the front and rear and French doors opening to the patio area. There is also a family room providing relaxed living space with its contemporary fireplace and built-in storage and media unit.
The bespoke Stoneham kitchen is well-equipped with dual Siemens ovens, a gas hob and an extractor hood, a Miele wine cooler and a Quooker Tap. Both the kitchen and utility room are fitted with Stoneham units to base and wall level. There is also space for a breakfast table for informal dining and French doors opening to the garden.
Also on the ground floor is a large single garage, which is currently being used as a home gym and a store room housing central heating boiler.
Upstairs there are four immaculate bedrooms, including the generous principal bedroom with its Hammonds built-in wardrobes and a Hammonds bespoke walk-in dressing room. The en suite shower room has a double sink, marble walls, a marbled floor with underfloor heating and a walk-in shower.
Two further bedrooms have Hammonds built-in wardrobes one of which would be ideal for use as a large dressing room if required. The first floor also has a family bathroom with underfloor heating, marble walls and an over-bath shower.
The property has planning consent granted for the erection of a swimming pool and associated outhouse. There is also planning consent for demolition of the house and erection of a replacement two storey, four bedroom house.
Mains electricity, gas, water and drainage
-
Property type
House
-
Price/sqft
$1,144
-
Consumption
D
Features
- Garden
- Terrace
- Fireplace
- Fitness Center / Gym
- Playground
- Washer Dryer
- 2D Floor Plan
- Gas Stovetop
- Outdoor Living Space
Features
Indoor
- Fireplace
- Gas Stovetop
- Washer Dryer
- Laundry Room
- Stone Countertops
- Fitness Center / Gym
Outdoor
Explore the Area

Joined 10 months ago
You have inquired about this property
The agent will contact you soon by
Listed by
6
Listings
2025
Joined
Book home tour with Charlie Bainbridge
Choose a date and whether you'd like a virtual or in-person tour with the agent.
Preferred date
Tour type

Strutt & Parker – Sevenoaks
15 Bank Street, Sevenoaks, Kent, TN13 1UW, United Kingdom
View agency profile
Last updated
March 27
First listed
February 5
Listing reference
SVN250318
Trusted by the World's Leading Brokers
The agents behind the world's most exceptional properties list with JamesEdition.
- Listings from Sotheby's, Christie's, BARNES, and Engel & Völkers
- Every listing reviewed before it goes live
- Connect directly with verified listing agents
By continuing you agree to our Terms and Privacy Policy.