$5,110,203
An Exceptional Country Estate Offering Over 10 Acres Of Land, Paddocks And Woodland.
- 6 Beds
- 5 Baths
- 7,868 Sqft
- 10.0 Ac lot
- Updated: June 9
-
19
Views for last 30 days
- 1
About the Property
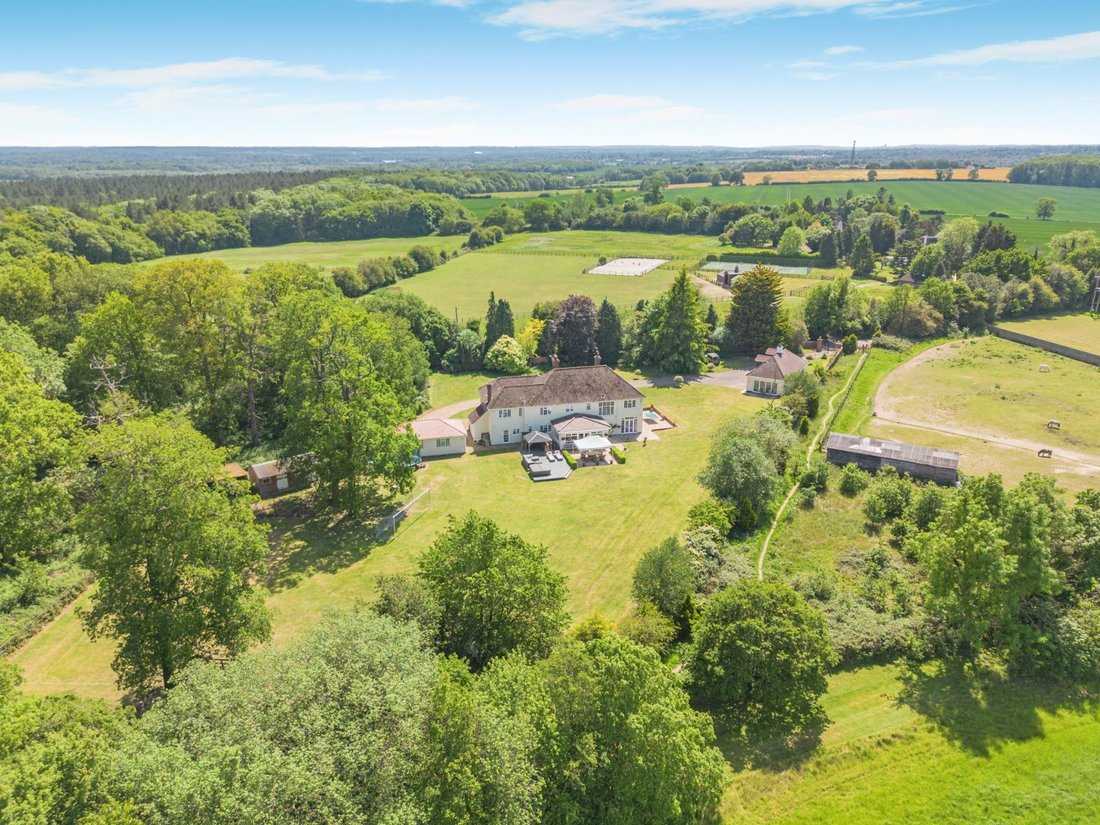
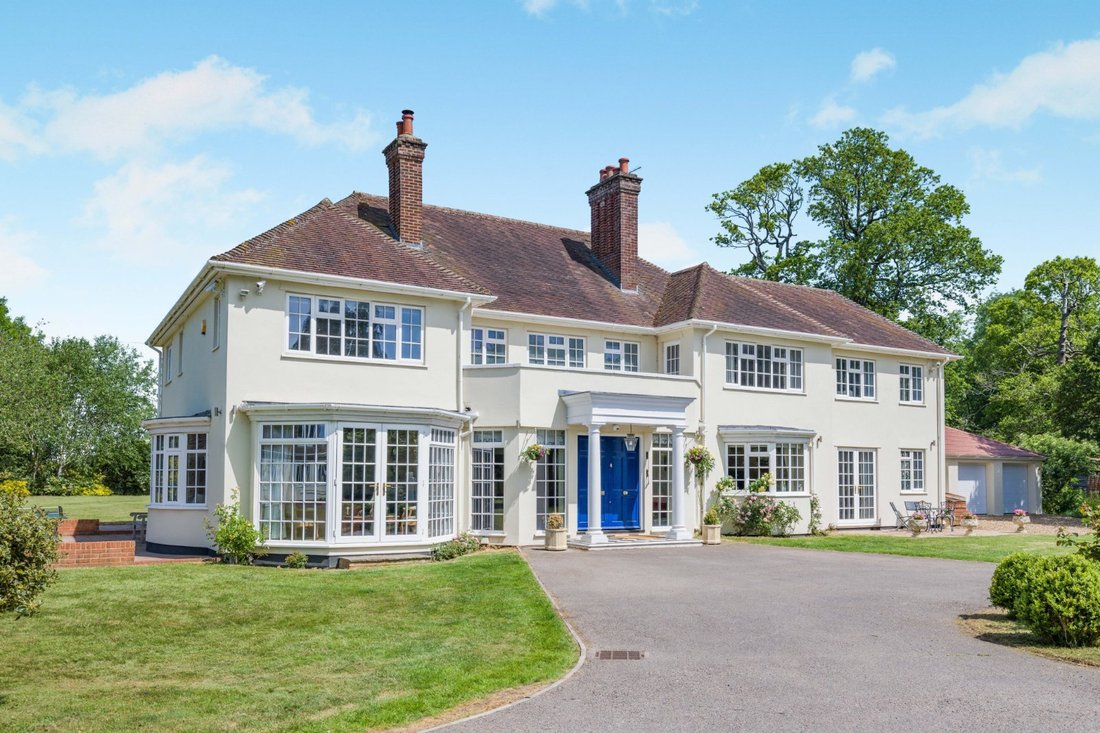
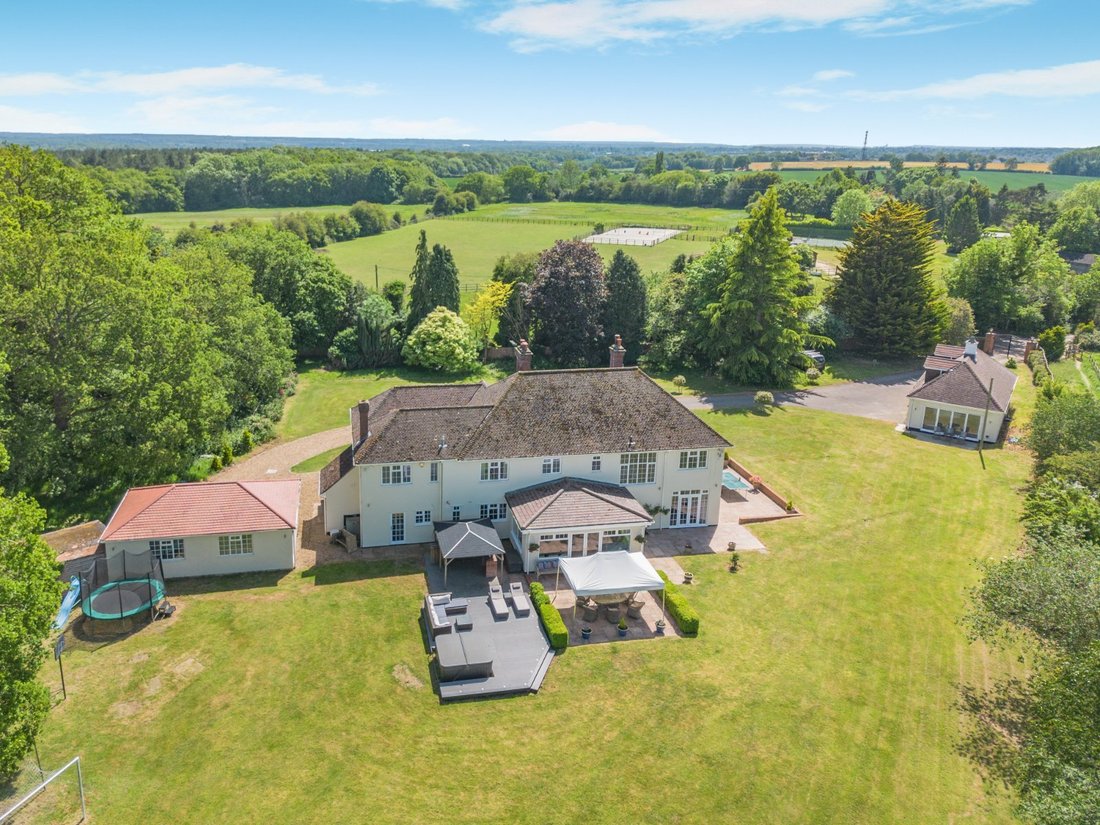
Park Croft is a magnificent, detached house with six bedrooms and almost 5,000 square feet of light, airy and highly attractive accommodation. Set in a rural position just outside St. Albans and surrounded by stunning, extensive gardens and grounds, the property also benefits from a spacious two-storey annexe and various outbuildings, including a stables complex.
The main house has an imp
The main house has an imp
Park Croft is a magnificent, detached house with six bedrooms and almost 5,000 square feet of light, airy and highly attractive accommodation. Set in a rural position just outside St. Albans and surrounded by stunning, extensive gardens and grounds, the property also benefits from a spacious two-storey annexe and various outbuildings, including a stables complex.
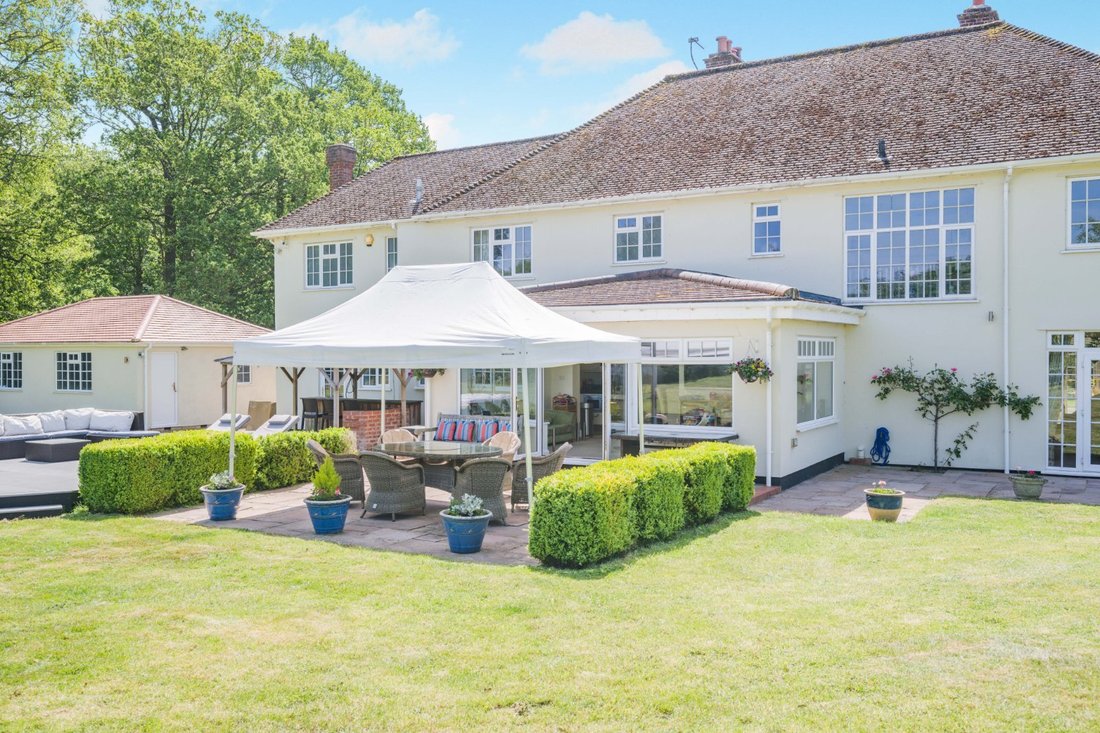
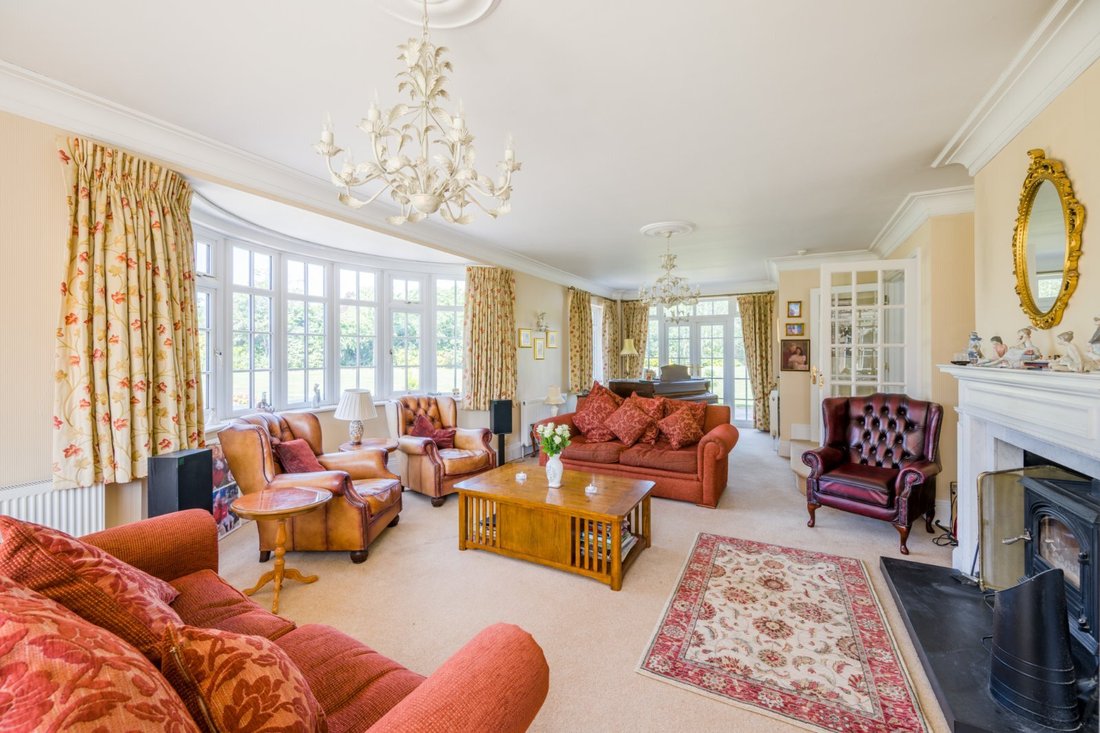
The main house has an impressive entrance hall with double doors, south-facing windows and space for a generous seating area. There are four further ground-floor reception rooms. There is a 35ft drawing room room with its cornicing, ceiling roses, fireplace fitted with a logburner and triple aspect, including bay windows and French doors to both the front and rear. There is the dual aspect sitting room with its fireplace and French doors opening to the gardens, the dining room, the conservatory at the rear with its panoramic views across the gardens.. At the heart of the home, the kitchen and breakfast room provides further relaxed living space, with its fitted units, central island with breakfast bar and range cooker.
There is one double bedroom en suite on the ground floor, plus a further five bedrooms upstairs. These include the large principal bedroom with its walk-in wardrobe and en suite shower room, as well as three further bedrooms en suite. The first floor also has a family bathroom. There is a staircase which leads to the large loft which, subject to planning permission, may provide opportunites for additional accomodation.
Ancillary accommodation is available in the annexe. It includes a generous sitting room and a shower room.
The property is set in far-reaching grounds extending to over 10 acres, including paddocks, woodland amd beautiful landscape gardens. A grass tennis court and a gated driveway leading to the detached triple garage, plus wider grounds, provide space, privacy and endless opportunities.
The main house has an impressive entrance hall with double doors, south-facing windows and space for a generous seating area. There are four further ground-floor reception rooms. There is a 35ft drawing room room with its cornicing, ceiling roses, fireplace fitted with a logburner and triple aspect, including bay windows and French doors to both the front and rear. There is the dual aspect sitting room with its fireplace and French doors opening to the gardens, the dining room, the conservatory at the rear with its panoramic views across the gardens.. At the heart of the home, the kitchen and breakfast room provides further relaxed living space, with its fitted units, central island with breakfast bar and range cooker.
There is one double bedroom en suite on the ground floor, plus a further five bedrooms upstairs. These include the large principal bedroom with its walk-in wardrobe and en suite shower room, as well as three further bedrooms en suite. The first floor also has a family bathroom. There is a staircase which leads to the large loft which, subject to planning permission, may provide opportunites for additional accomodation.
Ancillary accommodation is available in the annexe. It includes a generous sitting room and a shower room.
The property is set in far-reaching grounds extending to over 10 acres, including paddocks, woodland amd beautiful landscape gardens. A grass tennis court and a gated driveway leading to the detached triple garage, plus wider grounds, provide space, privacy and endless opportunities.
-
Property type
House
-
Price/sqft
$649
-
Consumption
D
Features
- Garden
- Terrace
- Garage
- Fireplace
- Equestrian
- Tennis Court
- Walk In Closet
- 2D Floor Plan
- Panoramic / Scenic View
Explore the Area
Hammonds Lane, Sandridge, St. Albans, Hertfordshire, England
View on Google Maps
Price per sqft
Low
High
Listed by
7
Listings
2025
Joined
Book home tour with Visar Bytyqi
Choose a date and whether you'd like a virtual or in-person tour with the agent.
Preferred date
Tour type

Strutt & Parker – St Albans
15 London Road, St. Albans, Hertfordshire, AL1 1LA, United Kingdom
View agency profile
Last updated
June 9
First listed
Jun 9
Listing reference
STA260050
Similar Properties Nearby
New Listings in Sandridge



Explore More Homes for Sale
Sandridge popular searches
- Panoramic / Scenic View properties in Sandridge
- Properties with Terrace in Sandridge
- Properties with Bar in Sandridge
- Properties with Game Room in Sandridge
- Properties with Garden in Sandridge
- Privacy properties in Sandridge
- Equestrian properties in Sandridge
- New Builds properties in Sandridge
- Properties with Fireplace in Sandridge
- Properties with Pool in Sandridge
- Properties with Garage in Sandridge
- Properties with Tennis Court in Sandridge
- Properties with Open Kitchen in Sandridge
Sandridge neighborhoods
Related Guides & Stories
Trusted by the World's Leading Brokers
The agents behind the world's most exceptional properties list with JamesEdition.
- Listings from Sotheby's, Christie's, BARNES, and Engel & Völkers
- Every listing reviewed before it goes live
- Connect directly with verified listing agents
By continuing you agree to our Terms and Privacy Policy.