$10,584,880
An Edwardian Country Estate In The Cotswolds Set Within 60 Acres
- 9 Beds
- 7 Baths
- 14,584 Sqft
- 60.0 Ac lot
- Updated: August 24
- 134
About the Property
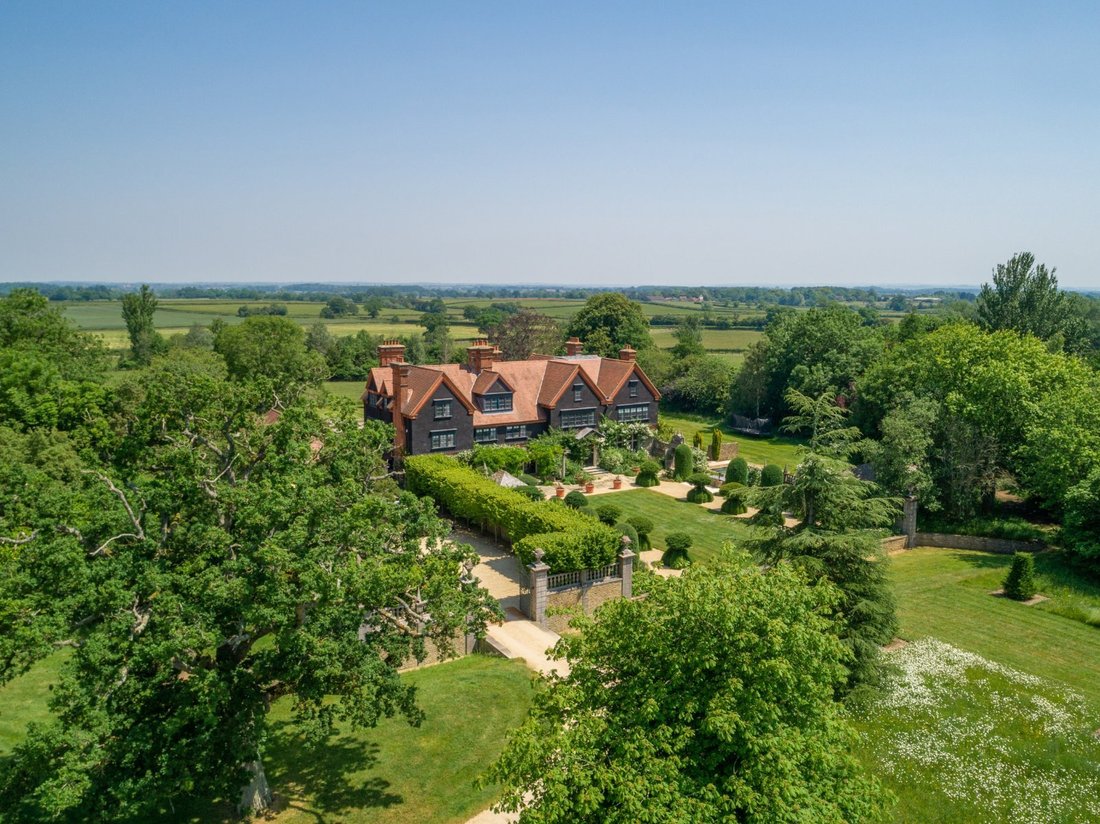
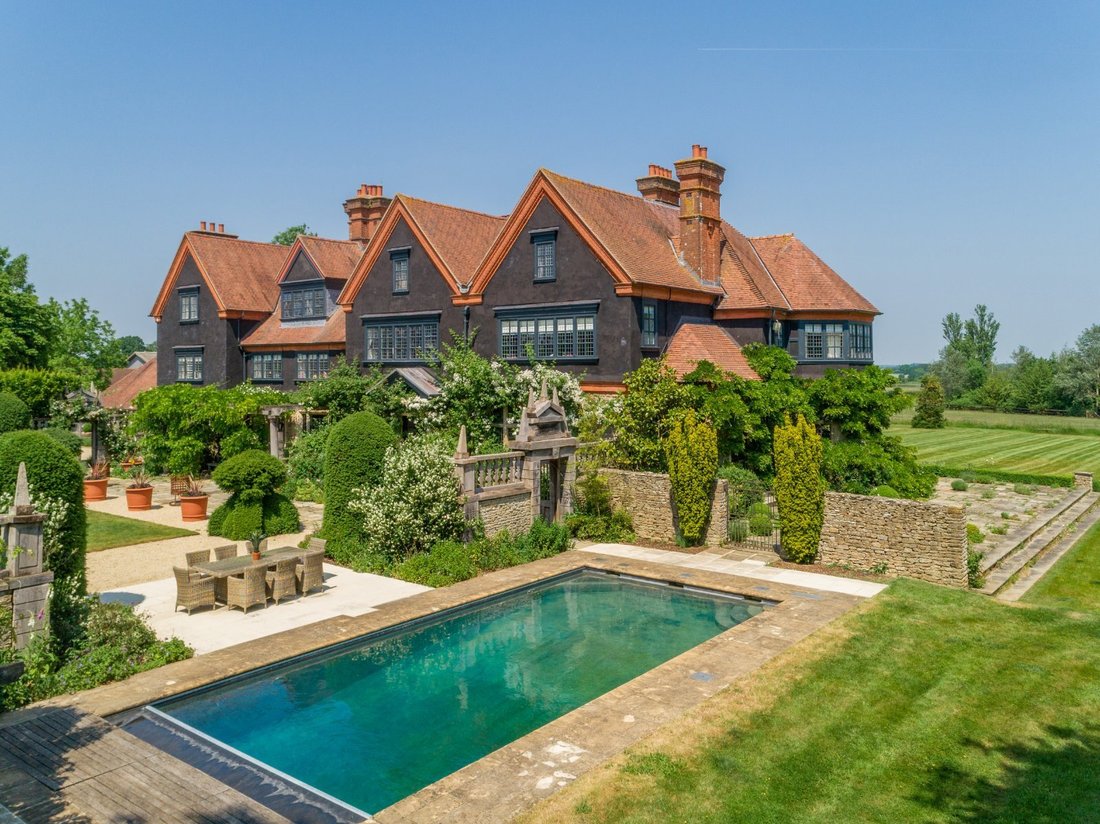
Built in 1905, the house is a handsome composition of Cotswold stone, warm red brick and lime render, its elevations animated by stone-mullioned leaded windows, intricate brick detailing beneath the roofline and a series of tall, decorative chimneys. The architecture has a quiet confidence, rich in period character yet balanced in proportion, and immediately announces the stature of the house with
Built in 1905, the house is a handsome composition of Cotswold stone, warm red brick and lime render, its elevations animated by stone-mullioned leaded windows, intricate brick detailing beneath the roofline and a series of tall, decorative chimneys. The architecture has a quiet confidence, rich in period character yet balanced in proportion, and immediately announces the stature of the house within its landscape.
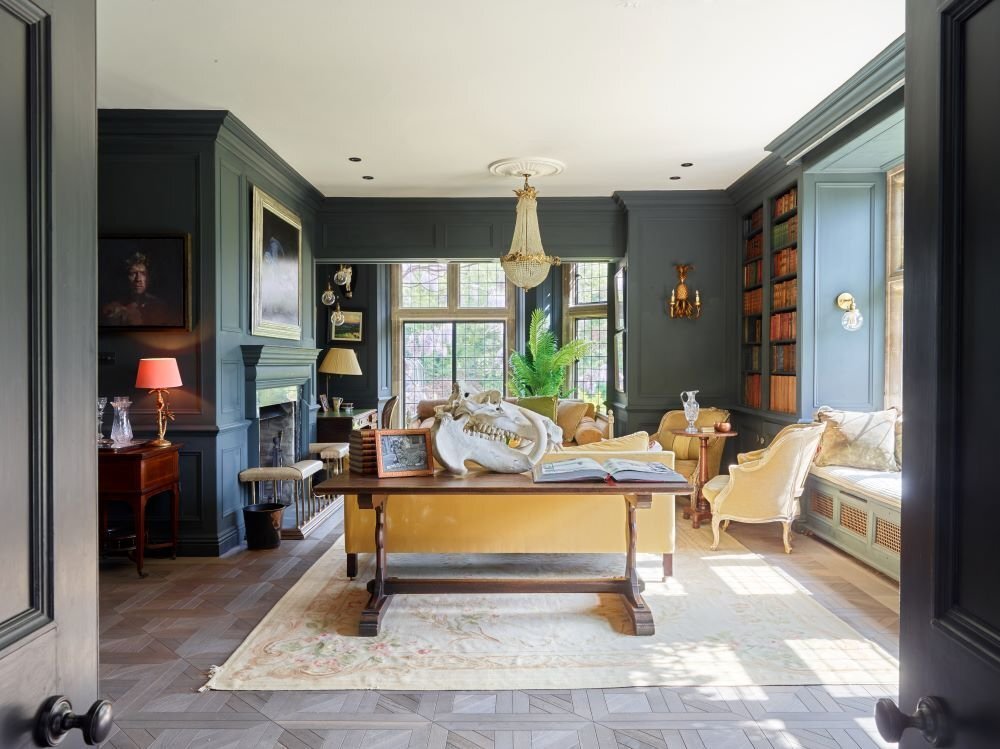
Arranged across three principal floors and extending to approximately 13,648 sq ft, Ladyswood House has been extensively restored and refurbished to create a sophisticated and highly practical family home. The interiors retain a sense of grandeur, with generous ceiling heights and well-judged room proportions, while the restoration has introduced a contemporary ease that suits modern living and large-scale entertaining alike
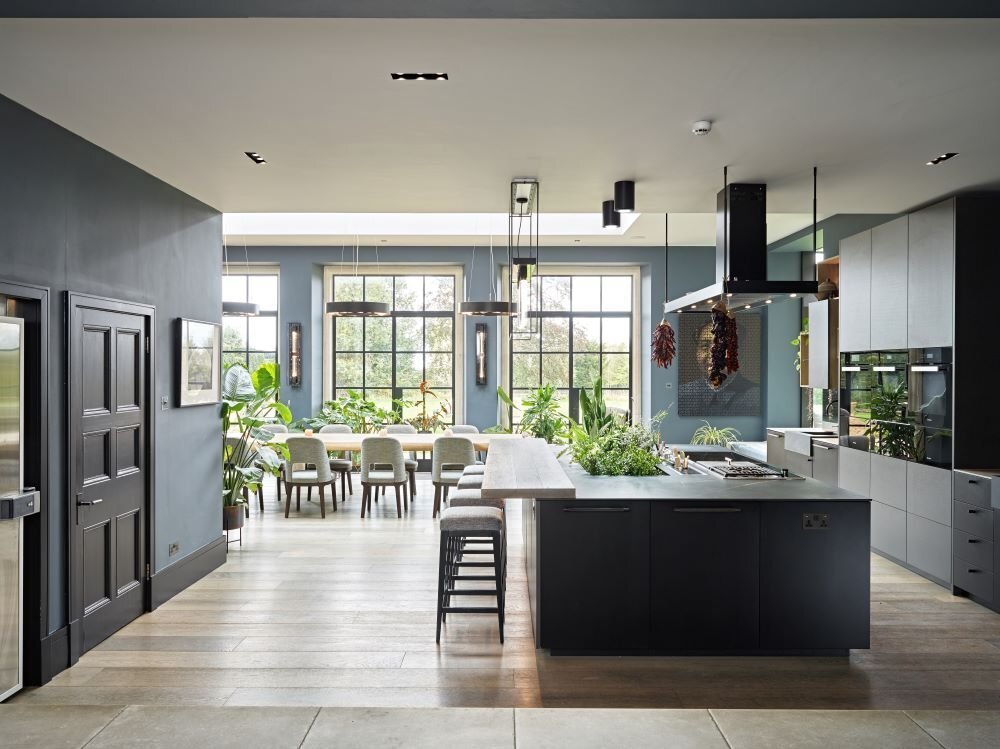
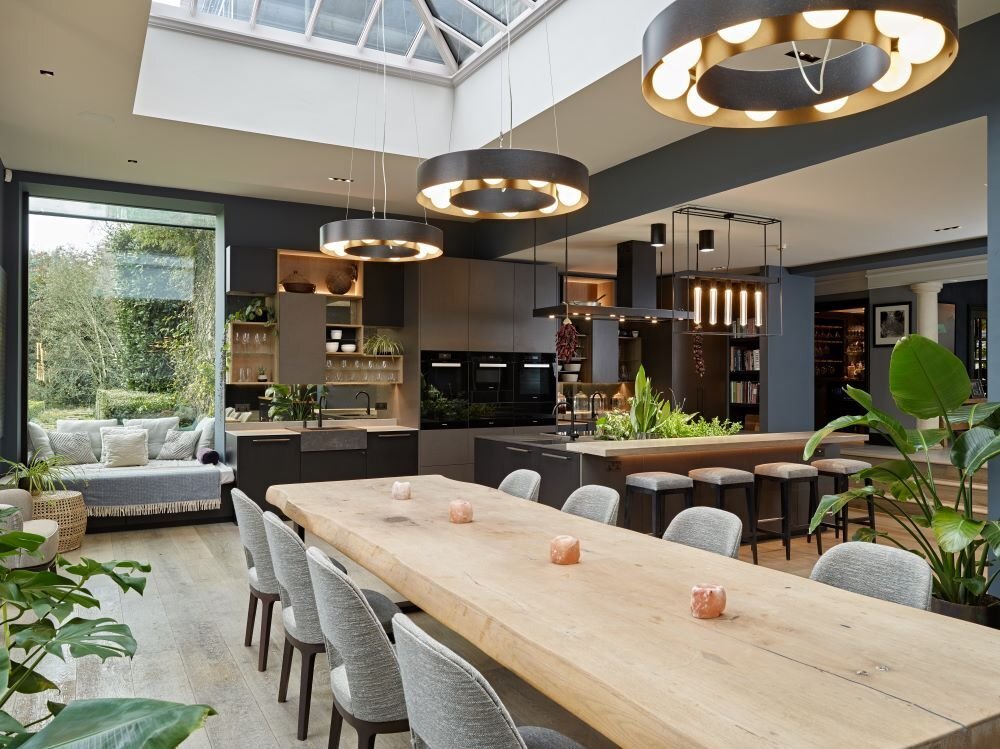
At the heart of the house lies the kitchen, breakfast and garden room, a striking central space that anchors daily life. Designed as a social hub, it enjoys views across both the front and rear gardens, with dark contemporary cabinetry set beneath veined composite worktops. A substantial island with oak breakfast bar provides informal seating, while a champagne sink at its centre reinforces the room’s entertaining credentials. The flow from kitchen to garden room creates a natural rhythm between inside and out. The principal bedroom suite occupies a particularly peaceful position, enjoying dual-aspect views over the gardens. It is complemented by a large dressing room with fitted wardrobes and a beautifully appointed bathroom featuring a freestanding claw-foot roll-top bath and separate shower. Further bedroom accommodation is arranged across the upper floors, including guest suites and family bedrooms, as well as a self-contained apartment on the second floor with its own kitchen and living space, ideal for extended family or staff.
Arranged across three principal floors and extending to approximately 13,648 sq ft, Ladyswood House has been extensively restored and refurbished to create a sophisticated and highly practical family home. The interiors retain a sense of grandeur, with generous ceiling heights and well-judged room proportions, while the restoration has introduced a contemporary ease that suits modern living and large-scale entertaining alike
At the heart of the house lies the kitchen, breakfast and garden room, a striking central space that anchors daily life. Designed as a social hub, it enjoys views across both the front and rear gardens, with dark contemporary cabinetry set beneath veined composite worktops. A substantial island with oak breakfast bar provides informal seating, while a champagne sink at its centre reinforces the room’s entertaining credentials. The flow from kitchen to garden room creates a natural rhythm between inside and out. The principal bedroom suite occupies a particularly peaceful position, enjoying dual-aspect views over the gardens. It is complemented by a large dressing room with fitted wardrobes and a beautifully appointed bathroom featuring a freestanding claw-foot roll-top bath and separate shower. Further bedroom accommodation is arranged across the upper floors, including guest suites and family bedrooms, as well as a self-contained apartment on the second floor with its own kitchen and living space, ideal for extended family or staff.
-
Property type
House
-
Price/sqft
$725
Features
- Garden
- Pool
- Terrace
- Fireplace
- Equestrian
- Modern
- Pergola
- 2D Floor Plan
- Gas Stovetop
Features
Lot
- Equestrian
- Modern
Indoor
- High Ceiling
- Fireplace
- Kitchen island
- Gas Stovetop
- Bar
- Stone Countertops
Outdoor
- Terrace
- Pool
- Outdoor Living Space
- Pergola
- Garden
Explore the Area
Listed by
15
Listings
2025
Joined
Book home tour with Oliver Custance Baker
Choose a date and whether you'd like a virtual or in-person tour with the agent.
Preferred date
Tour type

Strutt & Parker – National Country House Department
43 Cadogan Street, London, SW3 2PR, United Kingdom
View agency profile
Last updated
August 24
First listed
January 29
Listing reference
LON250140
Trusted by the World's Leading Brokers
The agents behind the world's most exceptional properties list with JamesEdition.
- Listings from Sotheby's, Christie's, BARNES, and Engel & Völkers
- Every listing reviewed before it goes live
- Connect directly with verified listing agents
By continuing you agree to our Terms and Privacy Policy.