$2,097,262
An Detached Farmhouse With Character Features And Beautiful Gardens, In A Picturesque Rural Position
- 6 Beds
- 3 Baths
- 3,815 Sqft
- Updated: June 30
- 1
About the Property
A handsome, substantial detached country house with plenty of period character, set in a peaceful rural position, yet within easy reach of sought-after Horsham and its various amenities and transport connections. The house displays splendid stone, tiled and rendered elevations outside, while inside there are exposed timber beams, original fireplaces, combined with attractive modern fittings.
A handsome, substantial detached country house with plenty of period character, set in a peaceful rural position, yet within easy reach of sought-after Horsham and its various amenities and transport connections. The house displays splendid stone, tiled and rendered elevations outside, while inside there are exposed timber beams, original fireplaces, combined with attractive modern fittings.
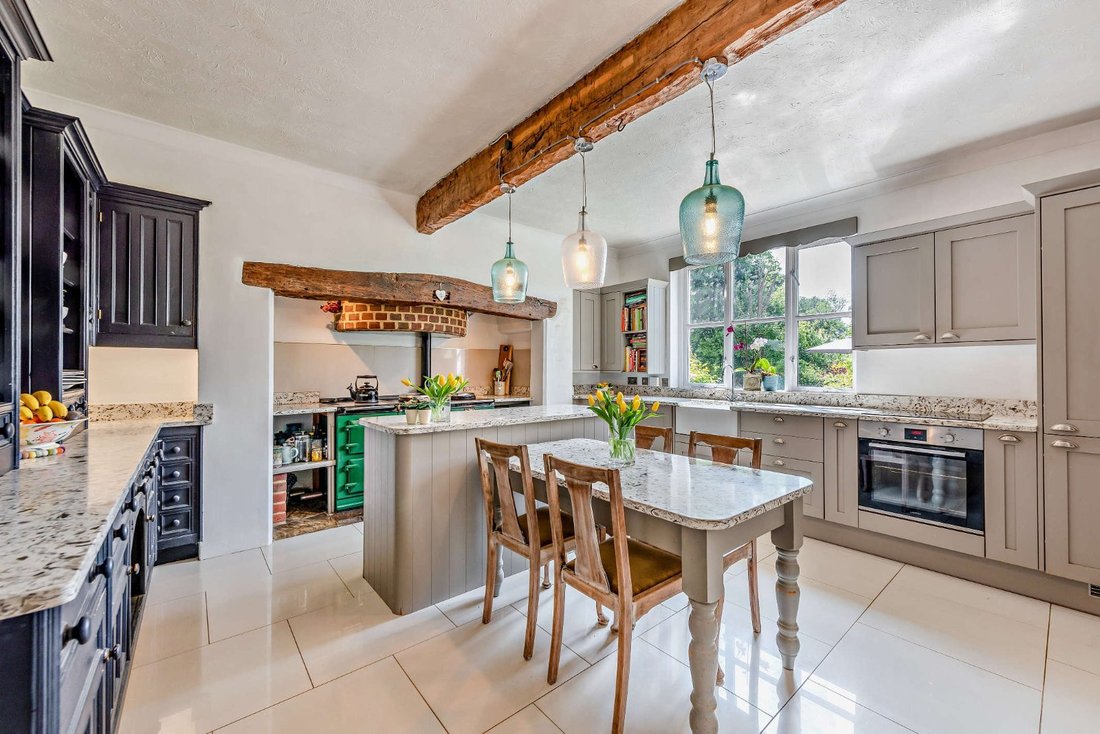
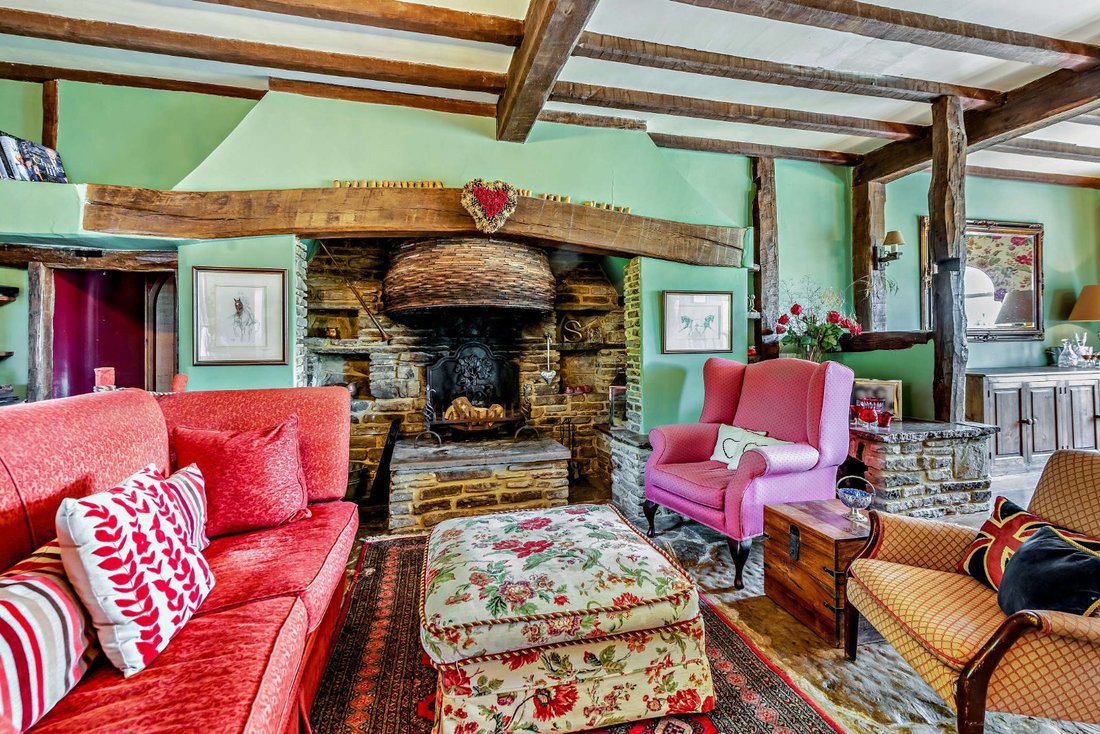
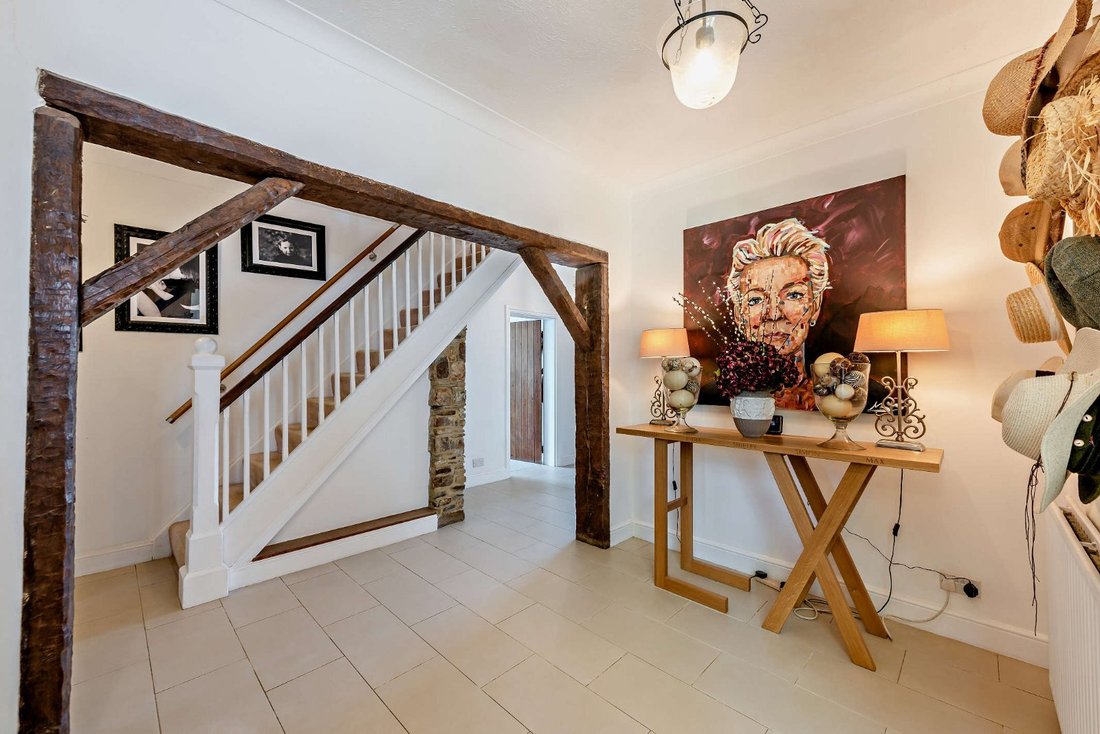
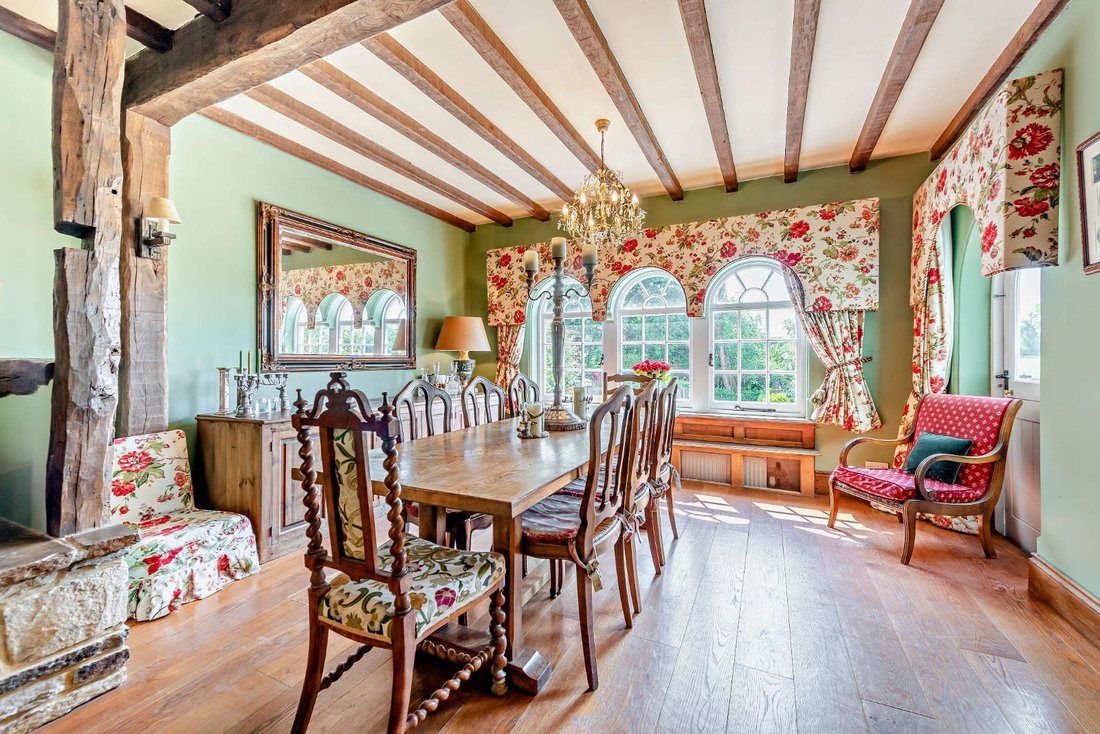
Strood Park Farmhouse is an impressive period property with more than 3,500 square feet of characterful accommodation, set in a picturesque rural position between the villages of Warnham and Broadbridge Heath. The property has a welcoming reception hall at the entrance, with its modern tiled flooring, timber beams and timber joinery. Doors lead to the main ground floor reception rooms, including the dual aspect sitting room with its woodburning stove and a west-facing bay window, which welcomes plenty of natural light and affords views across the surrounding fields. The heart of the home is the open-plan, connected drawing room and dining room, which measures 29ft, with flagstone and exposed wooden flooring, timber beams overhead and an imposing inglenook fireplace. The space is an ideal setting for entertaining guests. There is also a peaceful, private study for home working, while the kitchen and breakfast room provides further light, airy social living space with its shaker-style units, fireplace-recessed Aga, integrated appliances and breakfast table.
The first floor provides five well-presented double bedrooms, including a generous principal bedroom with a south-facing aspect. The first floor also features a dressing room with built-in storage, a large family bathroom and a shower room. On the second floor there is a further double bedroom with a dressing room and an en suite washroom, which could be converted into a bath or shower room. The second floor also has a sitting area and a kitchenette, making it ideal for use as a self-contained apartment for guests or family members.
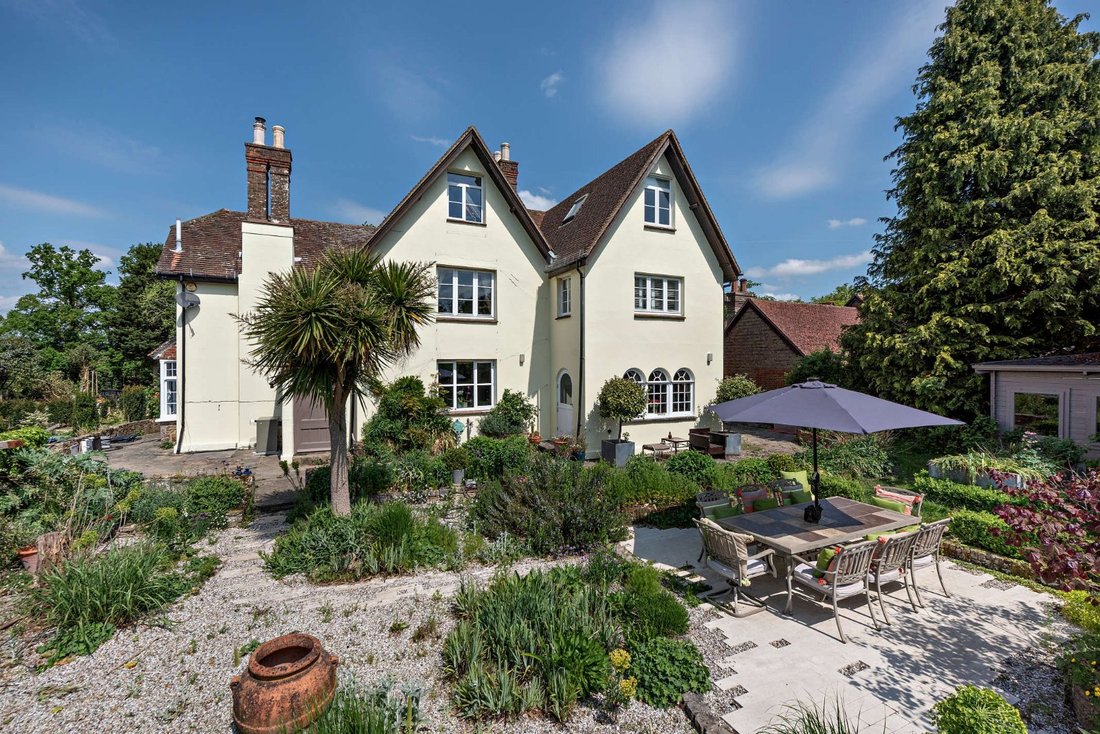
The house is set in beautifully landscaped gardens, which back onto open fields, creating a peaceful, relaxing atmosphere. At the front of the house there is plenty of parking for residents and guests alike, while the gardens are mostly to the side and rear benefitting from the sunny south and west-facing aspects. They include an area of lawn and extensive paved and gravel terracing, dotted with various shrubs and herbaceous borders, as well as a tropical palm and a wealth of colourful flowering perennials. Border walls and hedgerows surround the gardens, with those views across the fields beyond, while there is also a timber-framed summer house in which to relax.
Strood Park Farmhouse is an impressive period property with more than 3,500 square feet of characterful accommodation, set in a picturesque rural position between the villages of Warnham and Broadbridge Heath. The property has a welcoming reception hall at the entrance, with its modern tiled flooring, timber beams and timber joinery. Doors lead to the main ground floor reception rooms, including the dual aspect sitting room with its woodburning stove and a west-facing bay window, which welcomes plenty of natural light and affords views across the surrounding fields. The heart of the home is the open-plan, connected drawing room and dining room, which measures 29ft, with flagstone and exposed wooden flooring, timber beams overhead and an imposing inglenook fireplace. The space is an ideal setting for entertaining guests. There is also a peaceful, private study for home working, while the kitchen and breakfast room provides further light, airy social living space with its shaker-style units, fireplace-recessed Aga, integrated appliances and breakfast table.
The first floor provides five well-presented double bedrooms, including a generous principal bedroom with a south-facing aspect. The first floor also features a dressing room with built-in storage, a large family bathroom and a shower room. On the second floor there is a further double bedroom with a dressing room and an en suite washroom, which could be converted into a bath or shower room. The second floor also has a sitting area and a kitchenette, making it ideal for use as a self-contained apartment for guests or family members.
The house is set in beautifully landscaped gardens, which back onto open fields, creating a peaceful, relaxing atmosphere. At the front of the house there is plenty of parking for residents and guests alike, while the gardens are mostly to the side and rear benefitting from the sunny south and west-facing aspects. They include an area of lawn and extensive paved and gravel terracing, dotted with various shrubs and herbaceous borders, as well as a tropical palm and a wealth of colourful flowering perennials. Border walls and hedgerows surround the gardens, with those views across the fields beyond, while there is also a timber-framed summer house in which to relax.
-
Property type
House
-
Price/sqft
$549
-
Emissions
E
-
Consumption
E
Features
- Garden
- Terrace
- Fireplace
- 2D Floor Plan
- Kitchen island
- Bar
- Stone Countertops
- Parking
Explore the Area
Strood Lane, Warnham, Horsham, West Sussex, England
View on Google Maps
Price per sqft
Low
High
Listed by
5
Listings
2025
Joined
Book home tour with David Carville
Choose a date and whether you'd like a virtual or in-person tour with the agent.
Preferred date
Tour type

Strutt & Parker – Horsham
35 Carfax, Horsham, West Sussex, RH12 1EE, United Kingdom
View agency profile
Last updated
June 30
First listed
December 4, 2025
Listing reference
HOR140140
Similar Properties Nearby
New Listings in Warnham


Explore More Homes for Sale
Warnham popular searches
Warnham neighborhoods
Related Guides & Stories
Trusted by the World's Leading Brokers
The agents behind the world's most exceptional properties list with JamesEdition.
- Listings from Sotheby's, Christie's, BARNES, and Engel & Völkers
- Every listing reviewed before it goes live
- Connect directly with verified listing agents
By continuing you agree to our Terms and Privacy Policy.