

$2,183,617
An Attractive Interior Designed Georgian House With 7275 Sq Ft Of Accommodation & 2 Acres Of Gardens
- 6 Beds
- 5 Baths
- 7,275 Sqft
- 2.06 Ac lot
- Updated: March 19
- 5
About the Property
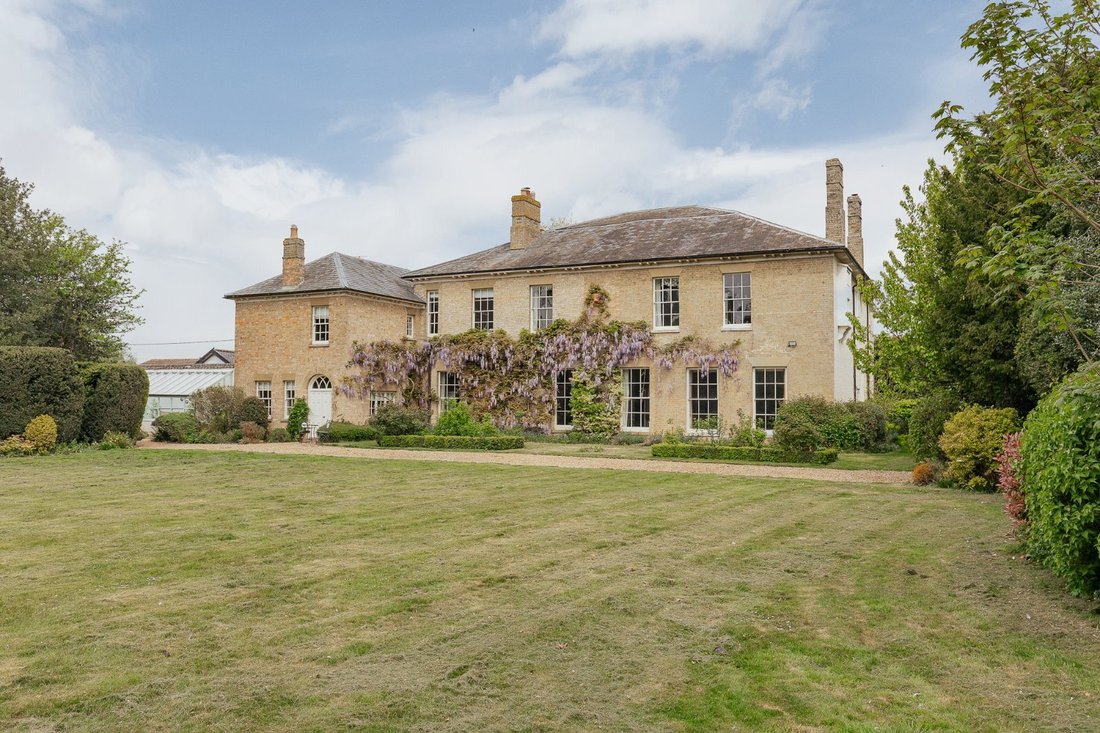
Shropham House is a most attractive Late Georgian and Regency village house that has been lovingly restored and interior designed in its entirety to provide superb family accommodation that is finished to an excellent standard. Built of gault brick and partly flint elevations under slate hipped roofs with chimney stacks left and right, the property offers over 7,000 sq/ft of internal accommodation
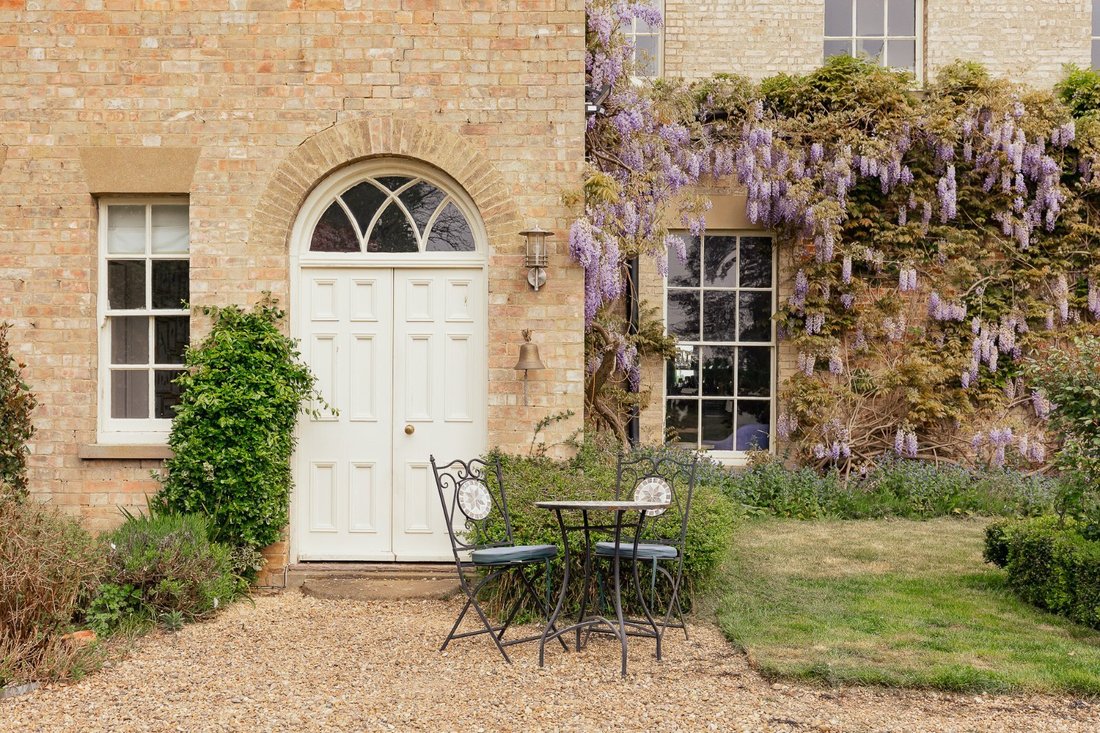
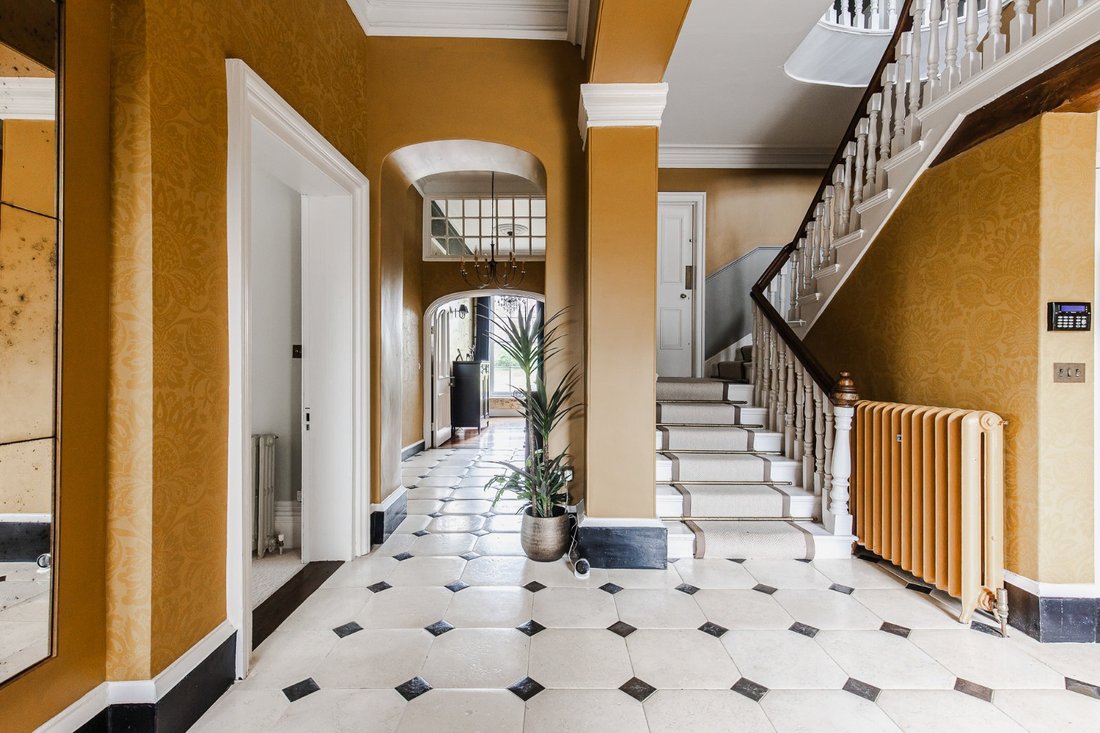
Shropham House is a most attractive Late Georgian and Regency village house that has been lovingly restored and interior designed in its entirety to provide superb family accommodation that is finished to an excellent standard. Built of gault brick and partly flint elevations under slate hipped roofs with chimney stacks left and right, the property offers over 7,000 sq/ft of internal accommodation over two storeys. The size and proportions of this property are met immediately upon entering the entrance hall which has a wealth of space with tiled limestone floors and high ceilings. This leads to several impressive reception rooms including a dual aspect sitting room with sash windows and shutters, stone fireplace with wood burning stove and bespoke cabinetry for home entertainment. The 24-foot drawing room has south facing views over the garden and elegant features such as ceiling rose, chandelier, cornicing, stone fireplace with wood burning stove and door out to the gardens. The adjacent dining room is atmospheric with wood flooring leading through to a stylish snug bar. The kitchen is stunning with traditional handmade wall units encompassing American style fridge freezer and integrated oven alongside a pantry, a Lacanche range oven set within the chimney breast, a functional kitchen island with marble work surface, butler sink, cabinets and breakfast bar. The kitchen extends with underfloor heating under herringbone parquet flooring into a large dining space with bifolding doors out to a courtyard. The ground floor is complete with utility room, access to a cellar, and the Regency cross wing extension containing a rear hall with shower room, guest WC, boot room and games room. A beautiful deep step staircase leads to an open landing to the principal bedroom with large en suite shower room and a spacious fully fitted walk in dressing room. There are three further large double bedrooms of excellent proportions with two family bathrooms, one with a separate shower unit. Into the cross-wing section of the first floor are two further double bedrooms, a bathroom and an extremely comfortable home office, perfect for working from home, and separate enough from the rest of the house.
-
Property type
House
-
Price/sqft
$300
Features
Explore the Area
Shropham, Norfolk, England
View on Google Maps
Price per sqft
Low
High

Joined 10 months ago
You have inquired about this property
The agent will contact you soon by
Listed by
9
Listings
2025
Joined
Book home tour with Ian Parsons
Choose a date and whether you'd like a virtual or in-person tour with the agent.
Preferred date
Tour type

Strutt & Parker – Norwich
4 Upper King Street, Norwich, Norfolk, NR3 1HA, United Kingdom
View agency profile
Last updated
March 19
First listed
March 19
Listing reference
NOR240015
Trusted by the World's Leading Brokers
The agents behind the world's most exceptional properties list with JamesEdition.
- Listings from Sotheby's, Christie's, BARNES, and Engel & Völkers
- Every listing reviewed before it goes live
- Connect directly with verified listing agents
By continuing you agree to our Terms and Privacy Policy.