$1,526,796
An Attractive House With A Self Contained Annexe And C.1.3 Acres, Set On Dartmoor
- 5 Beds
- 5 Baths
- 4,568 Sqft
- 1.3 Ac lot
- Updated: Today
- 4
About the Property
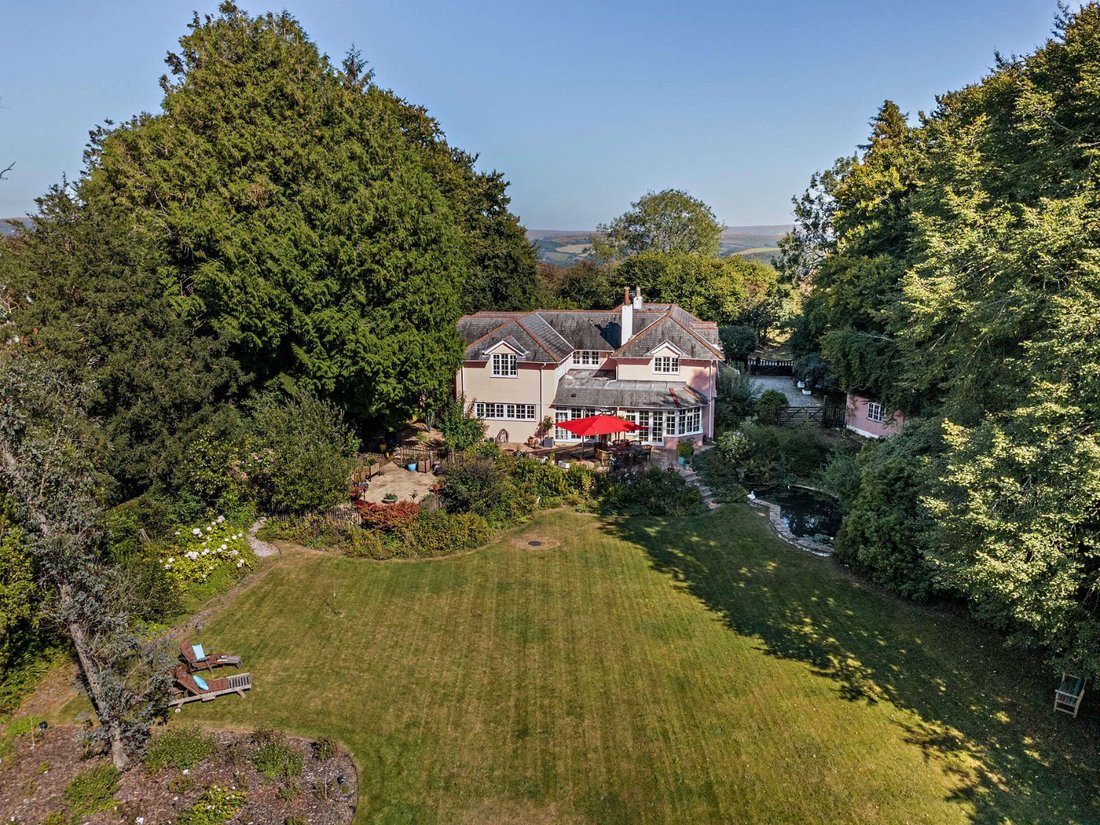
An elegant, double-fronted period family home offering light-filled and spacious accommodation extending to over 4,500 sq ft. Caradon retains plenty of characterful features blended seamlessly with modern fixtures and fittings and stylish décor. The property enjoys a generous plot and is set in a highly sought-after position on the fringes of the desirable village of Yelverton in Dartmoor National
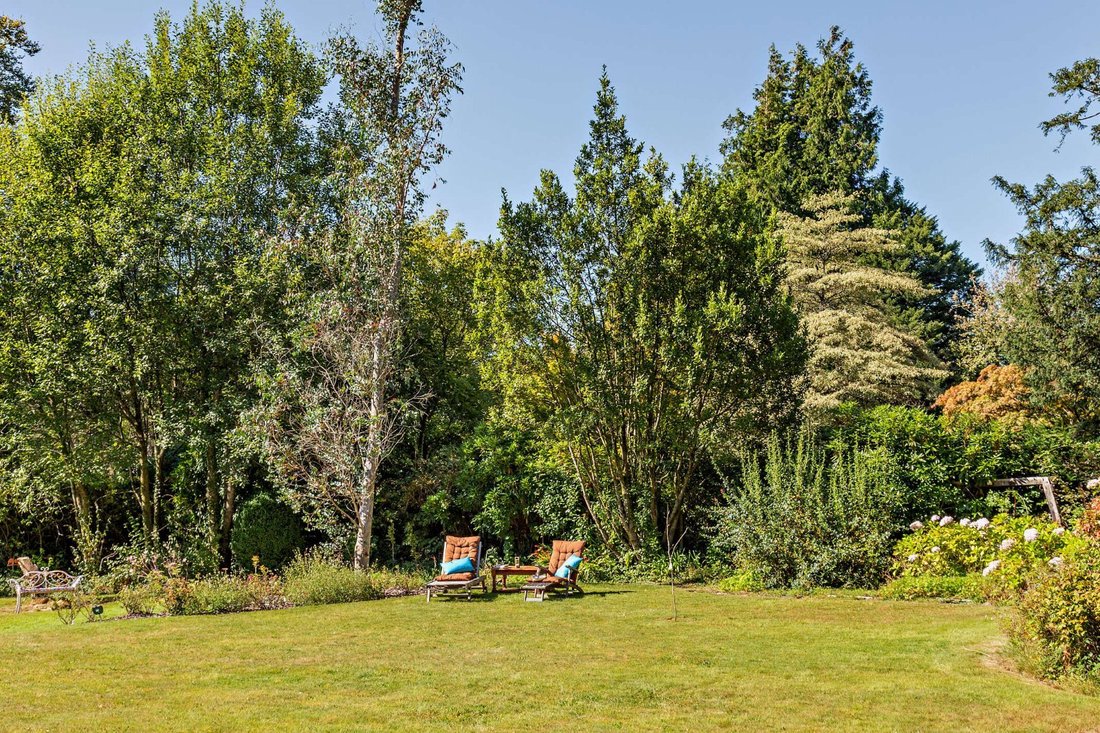
An elegant, double-fronted period family home offering light-filled and spacious accommodation extending to over 4,500 sq ft. Caradon retains plenty of characterful features blended seamlessly with modern fixtures and fittings and stylish décor. The property enjoys a generous plot and is set in a highly sought-after position on the fringes of the desirable village of Yelverton in Dartmoor National Park, with excellent amenities and transport connections close by.
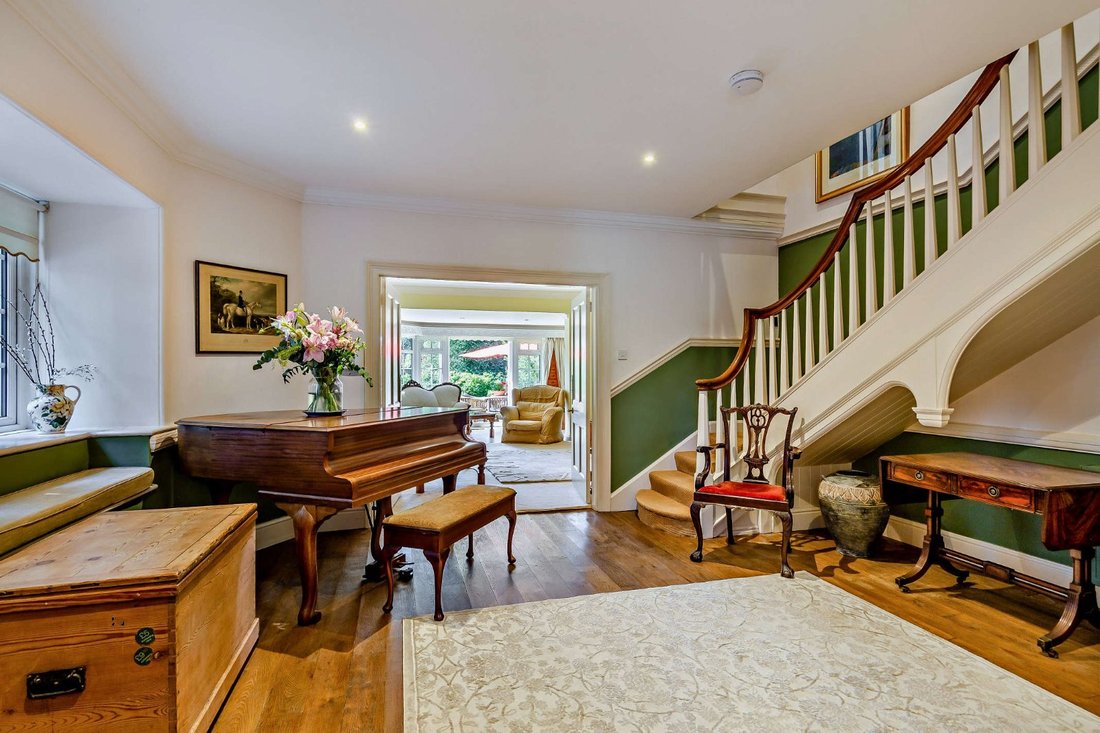
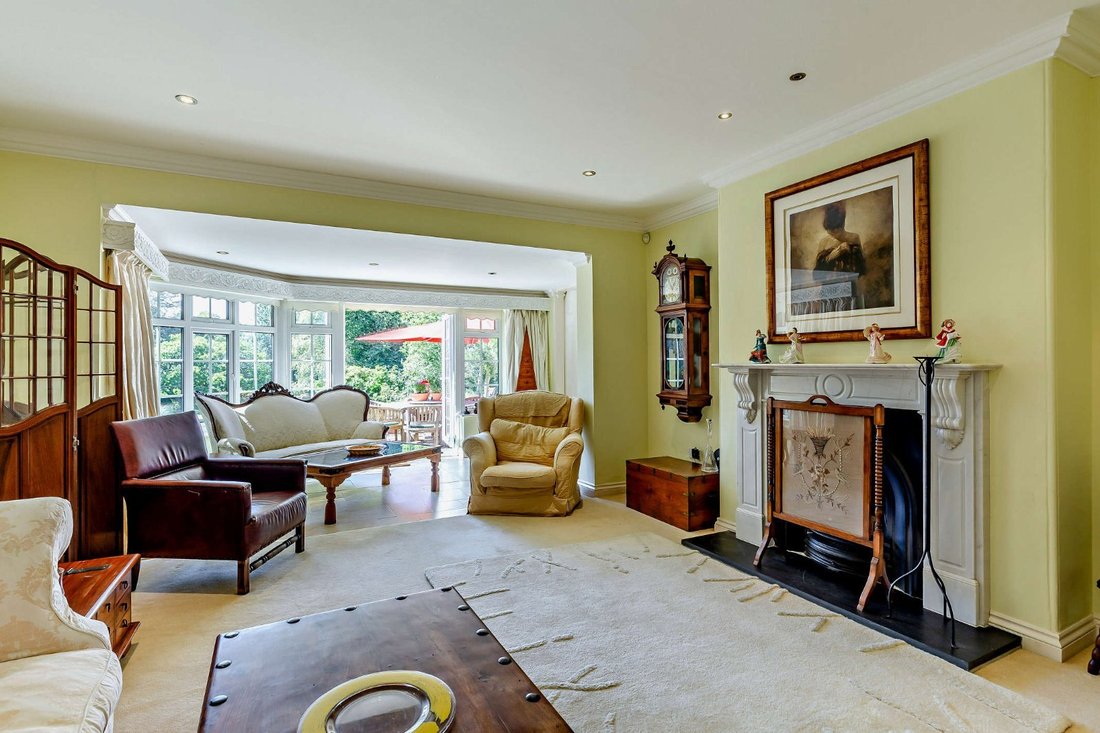
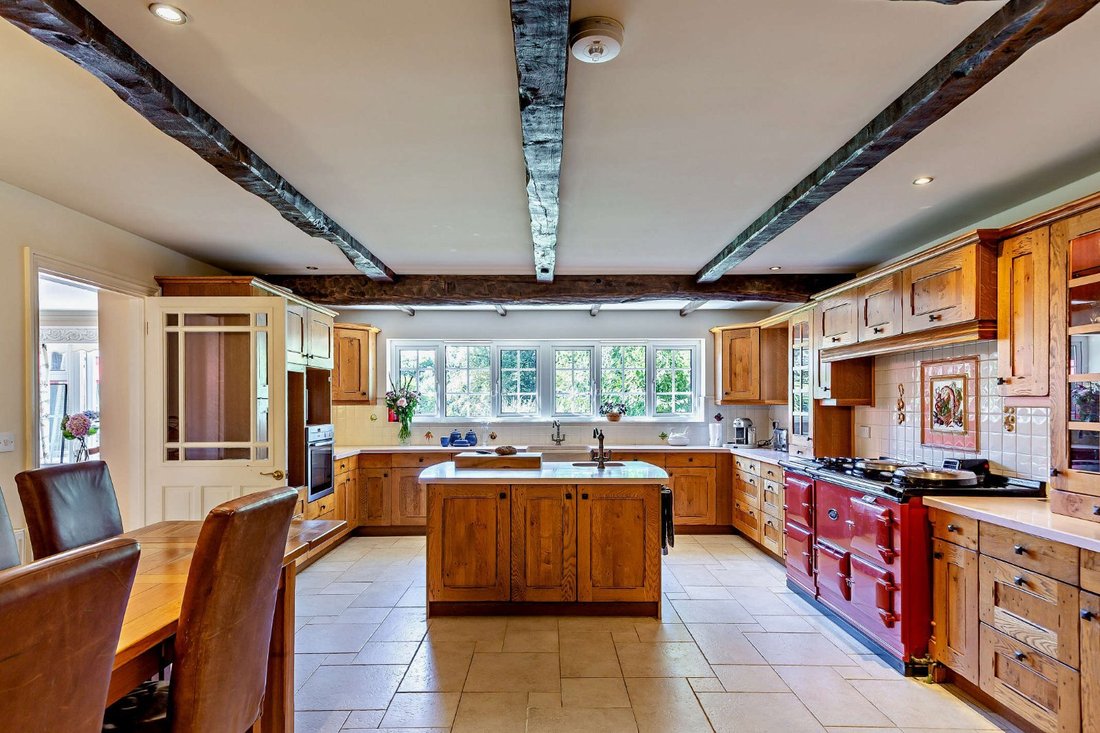
The accommodation flows from a welcoming reception hall with fitted window seating, through to the property’s four ground floor reception rooms. They comprise a well-appointed sitting room with original oak panelling and a fireplace fitted with a woodburner and an interconnecting reception room also accessible from the hall which could be used as a dining room or snug. There is also a generous drawing room with a feature fireplace and a double aspect with French doors that open onto the rear terrace. Sliding doors connect the drawing room to a study which also has French doors onto the terrace. A door from the study opens to the kitchen/breakfast room which offers a range of wall and base units, a large central island, complementary worktops, a four-oven Aga, modern integrated appliances and space for a large family dining table. An adjoining fitted utility provides further space for household storage and appliances while there is also a cloakroom. The ground floor accommodation is completed by a double bedroom with fitted storage, an en suite shower room and full-height glazing incorporating French doors to the garden.
An elegant staircase rises from the reception hall to first floor accommodation which comprises three well-appointed double bedrooms. The generous principal bedroom benefits from an adjoining fitted dressing room and an en suite bathroom with bath and separate shower, while the two further bedrooms are serviced by en suite shower rooms.
A separate staircase rises from the rear hall to the
self-contained annexe, also accessible from the main landing, which provides an open plan living area and kitchen and one bedroom with en suite bathroom with freestanding bath and separate shower. There is also a cloakroom on the ground floor. The annexe offers flexible accommodation and excellent opportunities for multi-generational living or income potential. The annexe could also be incorporated back into the main accommodation to create a large family home.
The accommodation flows from a welcoming reception hall with fitted window seating, through to the property’s four ground floor reception rooms. They comprise a well-appointed sitting room with original oak panelling and a fireplace fitted with a woodburner and an interconnecting reception room also accessible from the hall which could be used as a dining room or snug. There is also a generous drawing room with a feature fireplace and a double aspect with French doors that open onto the rear terrace. Sliding doors connect the drawing room to a study which also has French doors onto the terrace. A door from the study opens to the kitchen/breakfast room which offers a range of wall and base units, a large central island, complementary worktops, a four-oven Aga, modern integrated appliances and space for a large family dining table. An adjoining fitted utility provides further space for household storage and appliances while there is also a cloakroom. The ground floor accommodation is completed by a double bedroom with fitted storage, an en suite shower room and full-height glazing incorporating French doors to the garden.
An elegant staircase rises from the reception hall to first floor accommodation which comprises three well-appointed double bedrooms. The generous principal bedroom benefits from an adjoining fitted dressing room and an en suite bathroom with bath and separate shower, while the two further bedrooms are serviced by en suite shower rooms.
A separate staircase rises from the rear hall to the
self-contained annexe, also accessible from the main landing, which provides an open plan living area and kitchen and one bedroom with en suite bathroom with freestanding bath and separate shower. There is also a cloakroom on the ground floor. The annexe offers flexible accommodation and excellent opportunities for multi-generational living or income potential. The annexe could also be incorporated back into the main accommodation to create a large family home.
-
Property type
House
-
Price/sqft
$334
-
Consumption
D
Features
Explore the Area
Golf Links Road, Yelverton, Devon, England
View on Google Maps
Price per sqft
Low
High

Joined 10 months ago
You have inquired about this property
The agent will contact you soon by
Listed by
5
Listings
2025
Joined
Book home tour with Helen de Burton
Choose a date and whether you'd like a virtual or in-person tour with the agent.
Preferred date
Tour type

Strutt & Parker – Exeter
24 Southernhay West, Exeter, Devon, EX1 1PR, United Kingdom
View agency profile
Last updated
Today
First listed
December 1, 2025
Listing reference
CSD253123
Similar Properties Nearby
New Listings in Devon





Explore More Homes for Sale
Devon cities
- Homes for sale in North Devon
- Homes for sale in Braunton
- Homes for sale in Exeter
- Homes for sale in Georgeham
- Homes for sale in Ilfracombe
- Homes for sale in Mortehoe
- Homes for sale in Broadwoodwidger
- Homes for sale in Combpyne
- Homes for sale in Kingswear
- Homes for sale in Seaton
- Homes for sale in Tavistock
- Homes for sale in Awliscombe
- Homes for sale in Beer
- Homes for sale in Bovey Tracey
- Homes for sale in Clawton
- Homes for sale in Colyford
- Homes for sale in Hemyock
- Homes for sale in Ottery Saint Mary
- Homes for sale in Payhembury
- Homes for sale in Shute
Devon property types
Devon popular searches
- Panoramic / Scenic View properties in Devon
- Sea View properties in Devon
- Lake View properties in Devon
- Properties with Terrace in Devon
- Properties with Bar in Devon
- Properties with Game Room in Devon
- Properties with Office in Devon
- River View properties in Devon
- Properties with Elevator in Devon
- City View properties in Devon
- Mountain View properties in Devon
- Properties with Garden in Devon
- Properties with Outdoor Kitchen in Devon
- Golf View properties in Devon
- Coastal properties in Devon
- Gated Community properties in Devon
- Privacy properties in Devon
- Waterfront properties in Devon
- Hilltop properties in Devon
- Investment Property properties in Devon
- Modern properties in Devon
- Equestrian properties in Devon
- New Builds properties in Devon
- Properties with Fitness Center / Gym in Devon
- Properties with Sauna in Devon
- Properties with Steam Room in Devon
- Properties with Library in Devon
- Properties with Air Conditioning in Devon
- Properties with Wine Cellar in Devon
- Properties with Jacuzzi in Devon
- Properties with Fireplace in Devon
- Properties with Pool in Devon
- Properties with Garage in Devon
- Properties with Balcony in Devon
- Properties with Tennis Court in Devon
- Properties with Helipad in Devon
- Seafront properties in Devon
- Properties with Vineyard / Winery in Devon
- Mansion properties in Devon
- Properties with Private Beach in Devon
- Properties with Open Kitchen in Devon
- Renovated properties in Devon
- Properties with Cinema in Devon
- Lakefront properties in Devon
- Riverfront properties in Devon
- Beachfront properties in Devon
- Properties with Indoor Pool in Devon
- Water View properties in Devon
- Ocean View properties in Devon
Devon neighborhoods
- Homes for sale in Frithelstockstone
- Homes for sale in Alminstone Cross
- Homes for sale in Babeny
- Homes for sale in Bantham
- Homes for sale in Batson
- Homes for sale in Batworthy
- Homes for sale in Bovisand
- Homes for sale in Colcombe
- Homes for sale in Colscott
- Homes for sale in Derril
- Homes for sale in Dexbeer
- Homes for sale in Ebford
- Homes for sale in Frost
- Homes for sale in Grenofen
- Homes for sale in Haytown
- Homes for sale in Hexworthy
- Homes for sale in Higher Ashton
- Homes for sale in Hittisleigh Barton
- Homes for sale in Hook
- Homes for sale in Hopworthy
- Homes for sale in Kingford
- Homes for sale in Langridgeford
- Homes for sale in Lower Westwood
- Homes for sale in Luffincott
- Homes for sale in Maidendown
- Homes for sale in Middlecott
- Homes for sale in Moorhaven
- Homes for sale in Nymet Tracey
- Homes for sale in Oldborough
- Homes for sale in Pottle Lake
- Homes for sale in Soldon Cross
- Homes for sale in Splatt
- Homes for sale in Upper Dean
- Homes for sale in Windy Cross
- Homes for sale in Woollaton
Related Guides & Stories
Trusted by the World's Leading Brokers
The agents behind the world's most exceptional properties list with JamesEdition.
- Listings from Sotheby's, Christie's, BARNES, and Engel & Völkers
- Every listing reviewed before it goes live
- Connect directly with verified listing agents
By continuing you agree to our Terms and Privacy Policy.