$1,469,692
An Attractive Four Bedroom Family Home With Well Appointed Accommodation In The Duchy Area.
- 4 Beds
- 3 Baths
- 2,784 Sqft
- Updated: November 2
- 1
About the Property
7 Brunswick Drive is a handsome semi-detached property, offering up to four bedrooms and beautifully styled accommodation with high-quality fittings. Nestled within the prestigious Duchy estate, renowned for its architectural elegance and quiet exclusivity, the property is situated just west of the historic town centre and within moments of the serene landscapes of Valley Gardens. It features whit
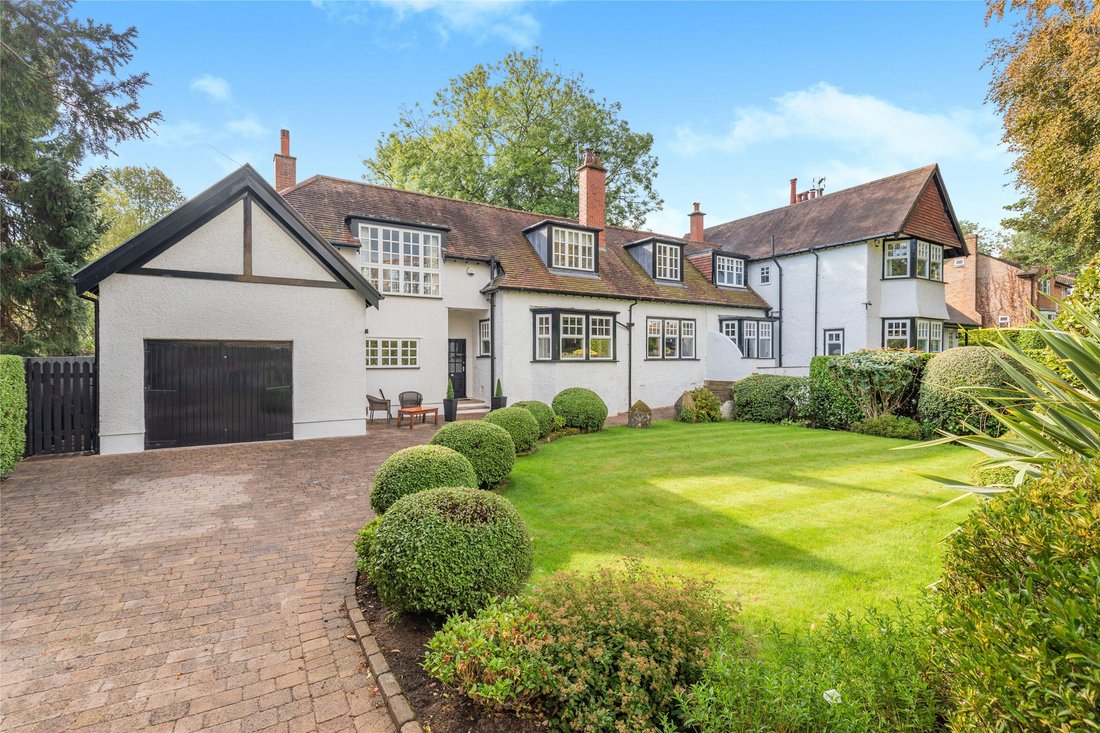
7 Brunswick Drive is a handsome semi-detached property, offering up to four bedrooms and beautifully styled accommodation with high-quality fittings. Nestled within the prestigious Duchy estate, renowned for its architectural elegance and quiet exclusivity, the property is situated just west of the historic town centre and within moments of the serene landscapes of Valley Gardens. It features white rendered elevations outside, while a neutral colour palette inside creates a light and airy feel throughout.
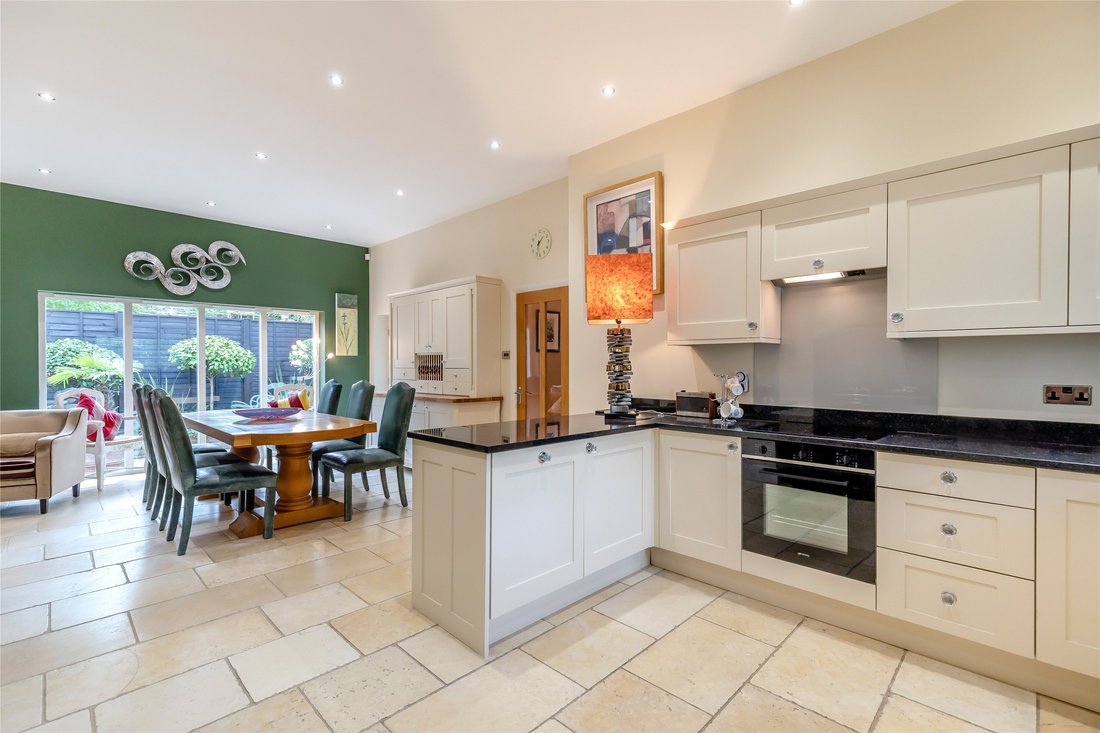
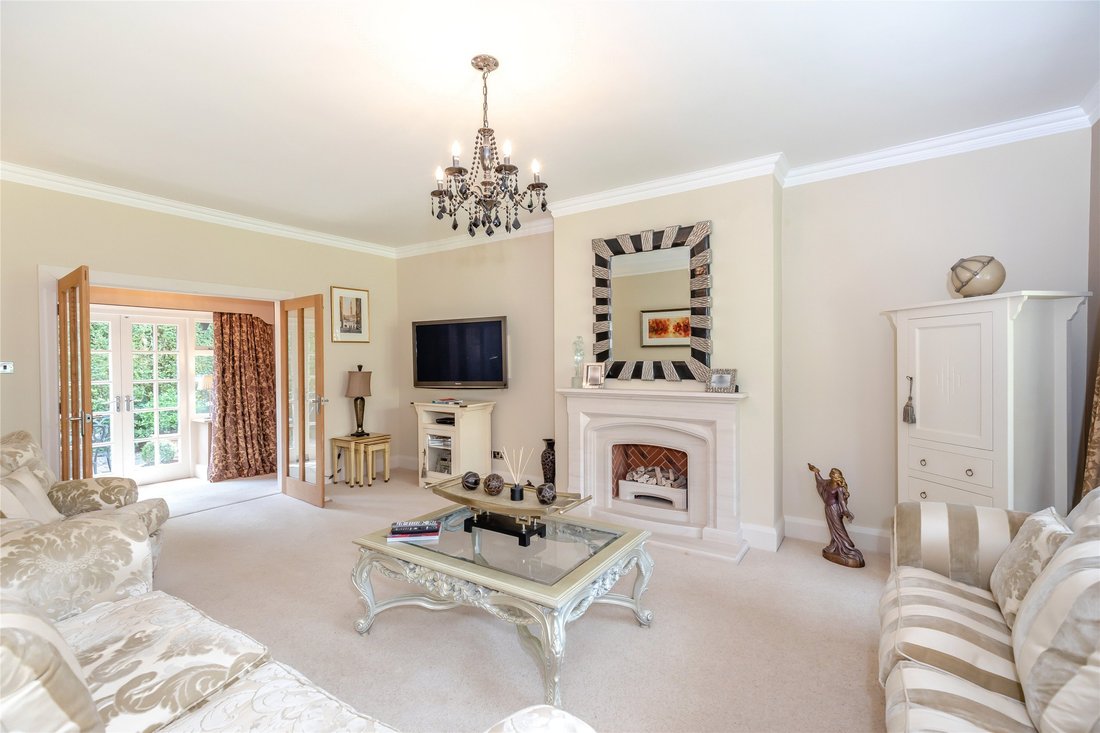
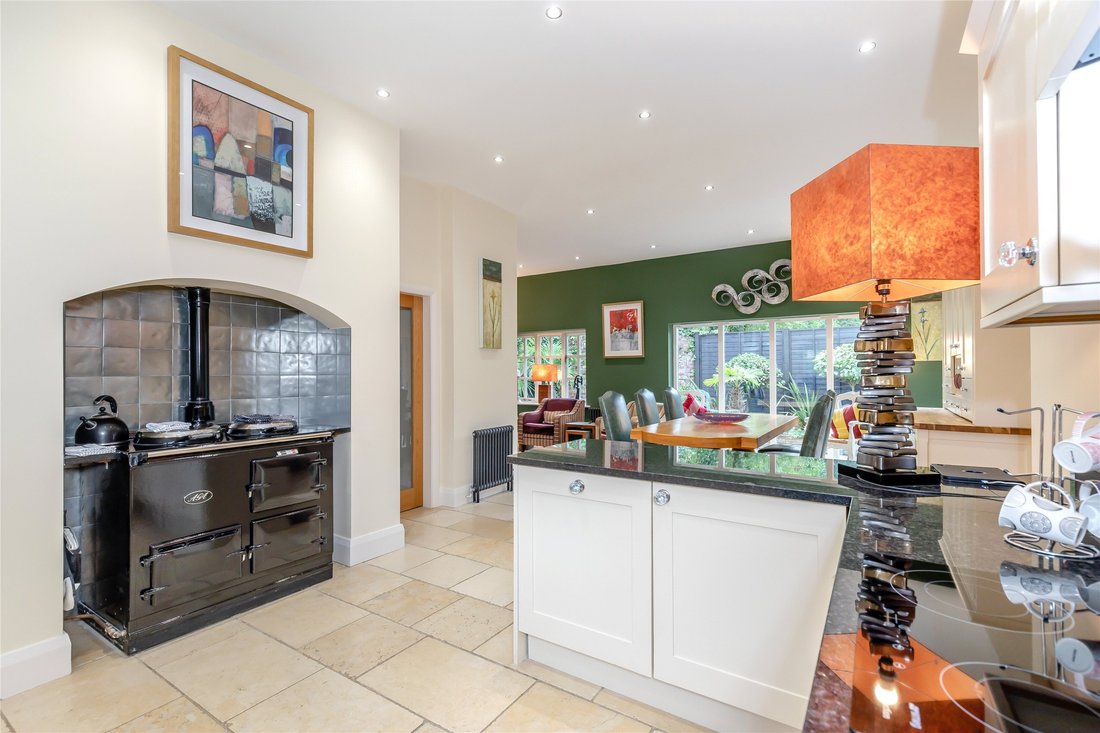
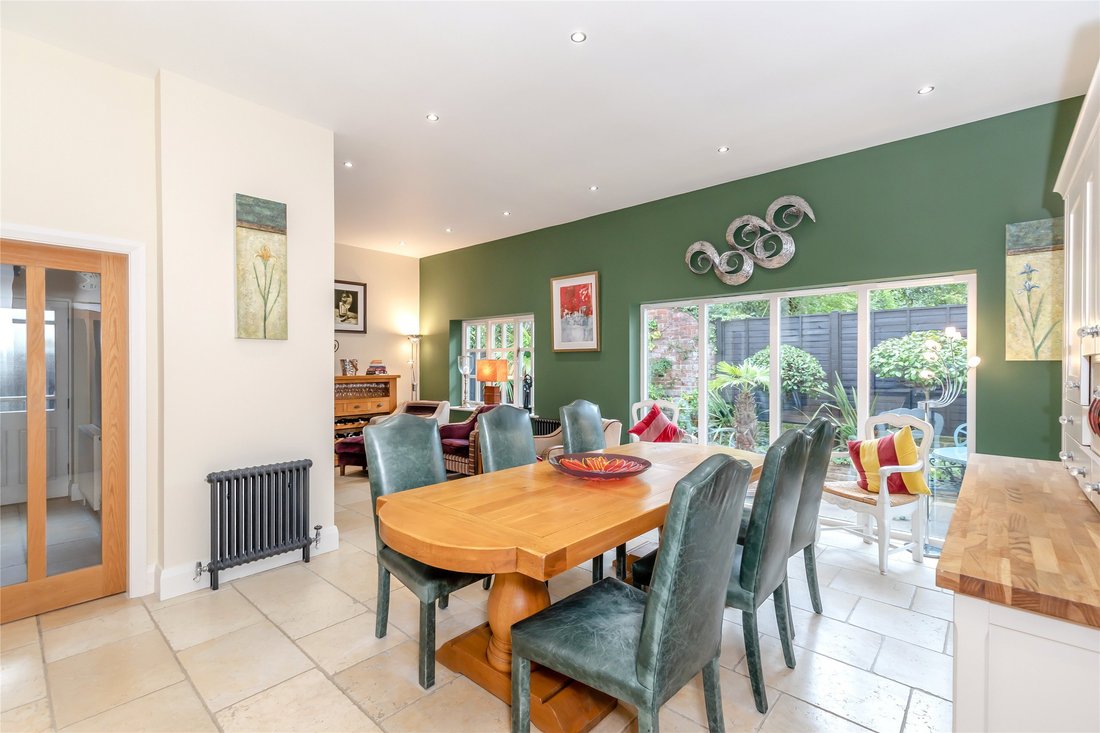
The heart of the home is the L-shaped, open-plan kitchen, breakfast room and family room. With a four-paned full-height window welcoming plenty of natural light, a door opening to the gardens and tiled flooring, it provides an excellent setting for everyday living and entertaining. The kitchen itself has white Shaker-style units, integrated appliances and an Aga, while the adjoining utility room provides further storage and space for laundry appliances. At the front of the ground floor, the sitting room offers a further space in which to relax, with a bay window and attractive feature fireplace. The ground floor also has a generous double bedroom with adjacent shower room, which is ideal for use as a guest bedroom or could be converted into a further reception room if required.
Two staircases lead to the three bedrooms on the first floor. Stairs from the kitchen lead to the generously proportioned principal bedroom and its adjoining luxury bathroom, which has a freestanding bathtub and walk-in shower. The second double bedroom has an en suite shower room; a further bedroom could be used as dressing room respectively and completing the first floor is a useful home office.
Services: Mains electricity, gas, water and drainage
The heart of the home is the L-shaped, open-plan kitchen, breakfast room and family room. With a four-paned full-height window welcoming plenty of natural light, a door opening to the gardens and tiled flooring, it provides an excellent setting for everyday living and entertaining. The kitchen itself has white Shaker-style units, integrated appliances and an Aga, while the adjoining utility room provides further storage and space for laundry appliances. At the front of the ground floor, the sitting room offers a further space in which to relax, with a bay window and attractive feature fireplace. The ground floor also has a generous double bedroom with adjacent shower room, which is ideal for use as a guest bedroom or could be converted into a further reception room if required.
Two staircases lead to the three bedrooms on the first floor. Stairs from the kitchen lead to the generously proportioned principal bedroom and its adjoining luxury bathroom, which has a freestanding bathtub and walk-in shower. The second double bedroom has an en suite shower room; a further bedroom could be used as dressing room respectively and completing the first floor is a useful home office.
Services: Mains electricity, gas, water and drainage
-
Property type
House
-
Price/sqft
$527
Features
- Garden
- Fireplace
- Open Kitchen
- 2D Floor Plan
- Office
- Gas Stovetop
- Laundry Room
- Stone Countertops
Explore the Area
Brunswick Drive, Harrogate, North Yorkshire, England
View on Google Maps
Price per sqft
Low
High

Joined 11 months ago
You have inquired about this property
The agent will contact you soon by
Listed by
19
Listings
2025
Joined
Book home tour with James Wort
Choose a date and whether you'd like a virtual or in-person tour with the agent.
Preferred date
Tour type

Strutt & Parker – Harrogate
Unit 9, Westgate House Albert Street, Harrogate, North Yorkshire, HG1 1JX, United Kingdom
View agency profile
Last updated
November 2
First listed
November 2
Listing reference
HRG240183
Similar Properties Nearby
New Listings in Harrogate

Explore More Homes for Sale
Harrogate property types
Harrogate popular searches
Harrogate neighborhoods
- Homes for sale in Harlow Car
- Homes for sale in Harlow Moor
- Homes for sale in Harlow Hill
- Homes for sale in Hilltop
- Homes for sale in Rossett Green
- Homes for sale in Forest Lane Head
- Homes for sale in Fulwith
- Homes for sale in High Harrogate
- Homes for sale in Knox
- Homes for sale in Low Harrogate
- Homes for sale in New Park
- Homes for sale in Oakdale
- Homes for sale in Oatlands
- Homes for sale in Oatlands Mount
- Homes for sale in Pannal Ash
- Homes for sale in Red Cat Hill
- Homes for sale in Starbeck
- Homes for sale in Tewit Park
- Homes for sale in West End Park
- Homes for sale in West Park
- Homes for sale in Woodlands
Related Guides & Stories
Trusted by the World's Leading Brokers
The agents behind the world's most exceptional properties list with JamesEdition.
- Listings from Sotheby's, Christie's, BARNES, and Engel & Völkers
- Every listing reviewed before it goes live
- Connect directly with verified listing agents
By continuing you agree to our Terms and Privacy Policy.