$1,533,554
An Attractive, Detached 4 Bed Family Home Located On The Edge Of Midhurst
- 4 Beds
- 2 Baths
- 2,571 Sqft
- Updated: Today
About the Property
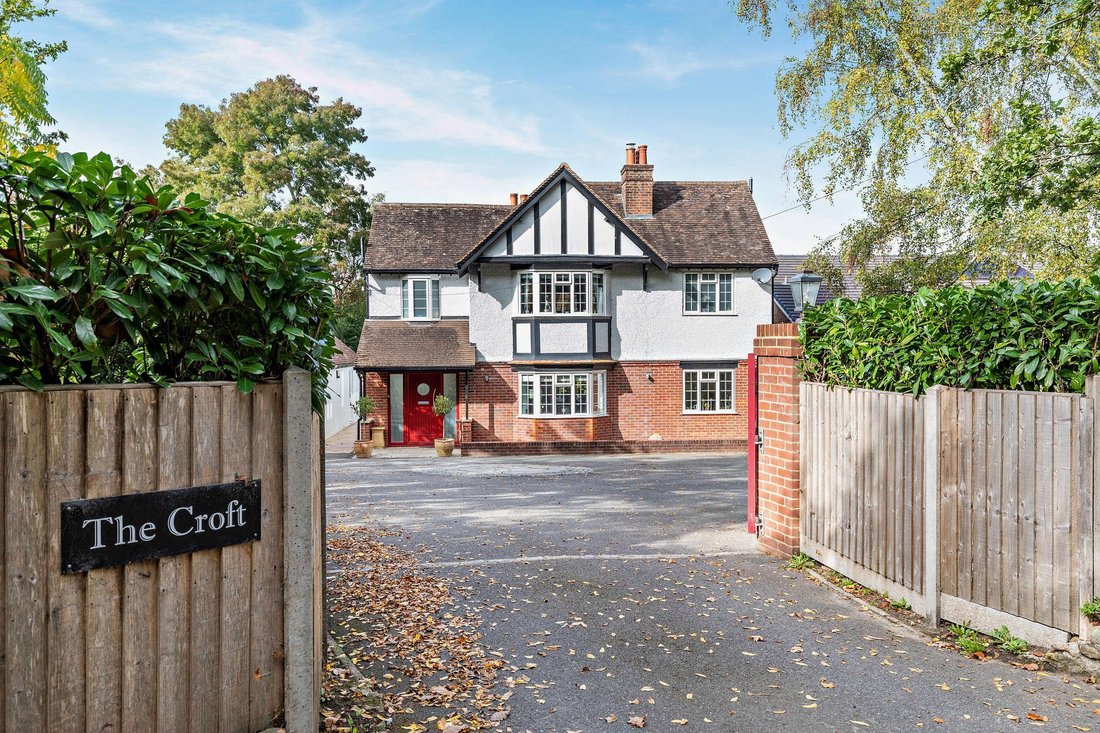
The Croft is a handsome 1920s detached home featuring decorative timber detailing, rendered elevations and red brickwork, offering well-appointed accommodation arranged over two floors. The property has been thoughtfully modernised, while retaining appealing character features including deep bay windows and feature fireplaces, creating a comfortable and versatile family home in an attractive setti
The Croft is a handsome 1920s detached home featuring decorative timber detailing, rendered elevations and red brickwork, offering well-appointed accommodation arranged over two floors. The property has been thoughtfully modernised, while retaining appealing character features including deep bay windows and feature fireplaces, creating a comfortable and versatile family home in an attractive setting.
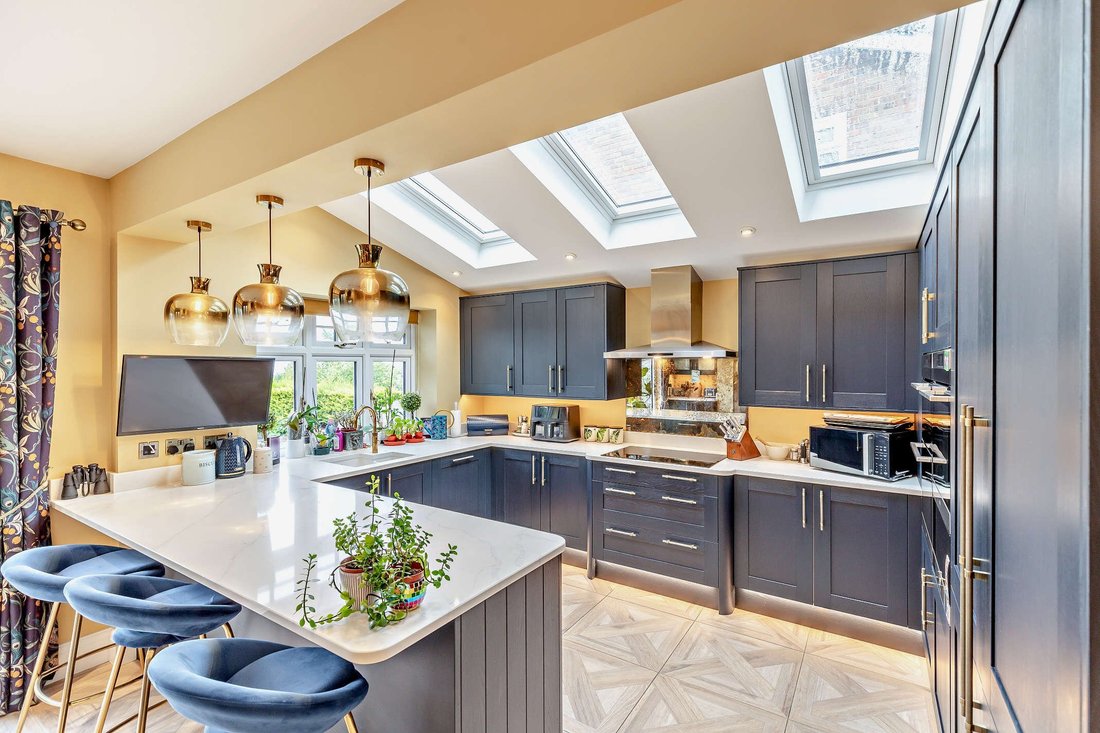
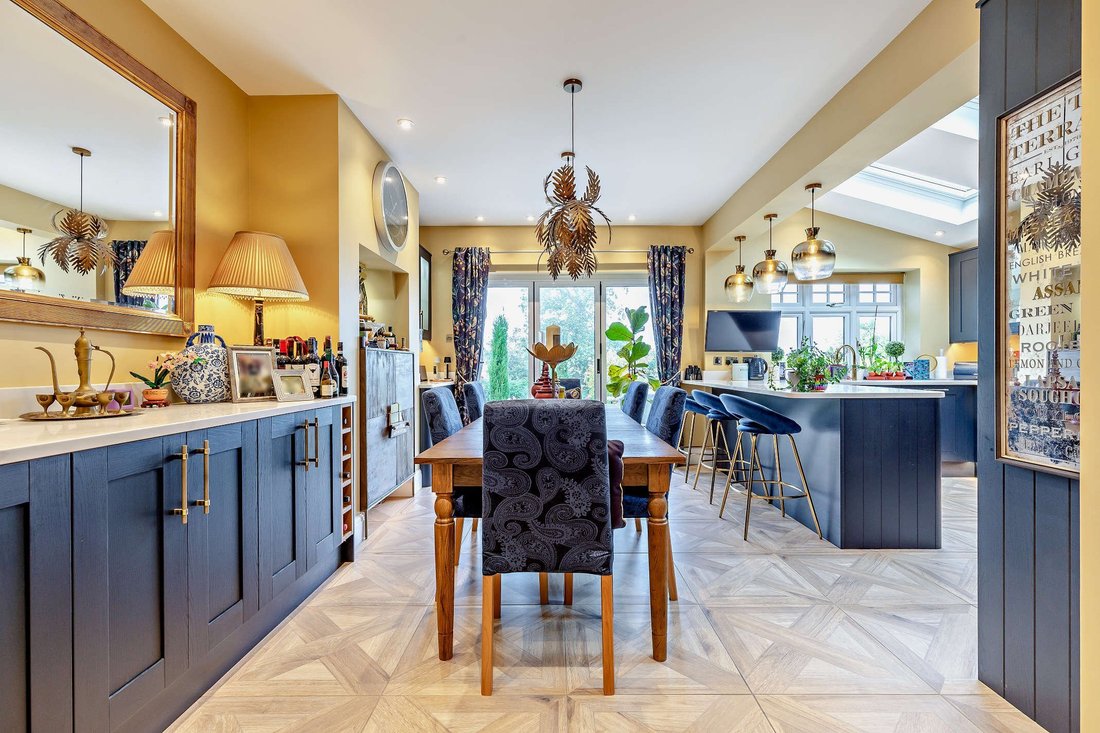
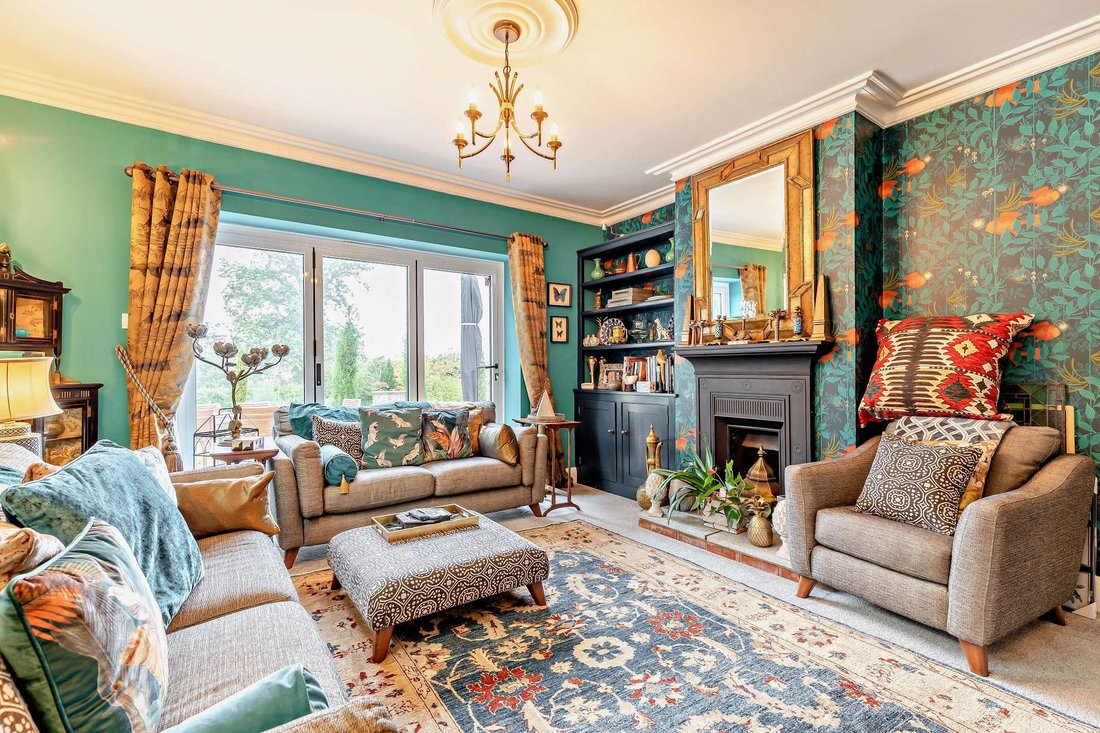
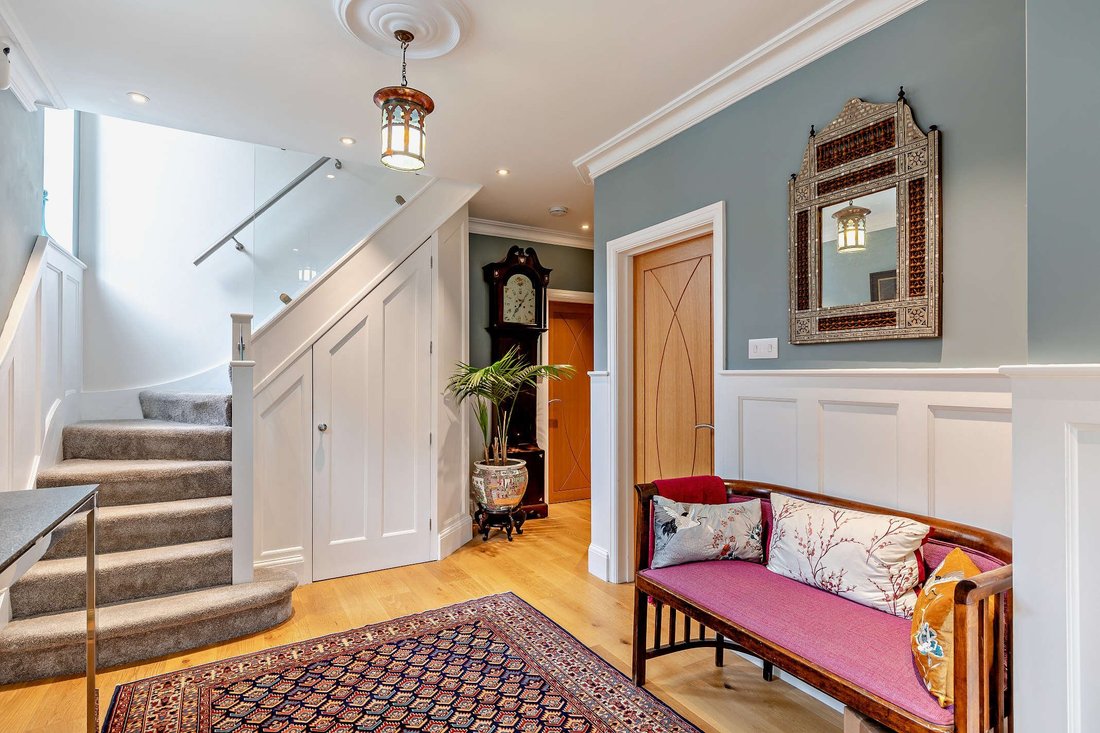
The welcoming panelled reception hall leads to an impressive open-plan kitchen and dining room, with a neighbouring utility room and cloakroom. The kitchen is fitted with bespoke navy cabinetry, stylish Quartz worktops, integrated appliances, and an impressive breakfast bar peninsula, while overhead skylights bring plenty of natural light into the space. Bi-fold doors from both the kitchen and adjoining sitting room, with feature fireplace, open onto the rear terrace, creating a natural connection between the main living spaces and garden. The family room, with open aspect to the kitchen/dining room, features a large bay window and an attractive fireplace with wood burning stove. The dedicated study, ideal for home working, could also be used as a playroom.
The first floor provides generous and versatile family accommodation. The principal bedroom, with feature bay window, has a luxuriously styled en-suite shower room with marble-effect tiling and contemporary fittings. Three further well-proportioned bedrooms provide flexibility for family or guests and are served by a stylish family bathroom with a corner bath and separate walk-in shower.
AGENTS NOTE: The vendor of this property is a relative of an employee at Strutt & Parker
The welcoming panelled reception hall leads to an impressive open-plan kitchen and dining room, with a neighbouring utility room and cloakroom. The kitchen is fitted with bespoke navy cabinetry, stylish Quartz worktops, integrated appliances, and an impressive breakfast bar peninsula, while overhead skylights bring plenty of natural light into the space. Bi-fold doors from both the kitchen and adjoining sitting room, with feature fireplace, open onto the rear terrace, creating a natural connection between the main living spaces and garden. The family room, with open aspect to the kitchen/dining room, features a large bay window and an attractive fireplace with wood burning stove. The dedicated study, ideal for home working, could also be used as a playroom.
The first floor provides generous and versatile family accommodation. The principal bedroom, with feature bay window, has a luxuriously styled en-suite shower room with marble-effect tiling and contemporary fittings. Three further well-proportioned bedrooms provide flexibility for family or guests and are served by a stylish family bathroom with a corner bath and separate walk-in shower.
AGENTS NOTE: The vendor of this property is a relative of an employee at Strutt & Parker
-
Property type
House
-
Price/sqft
$596
-
Consumption
D
Features
- Garden
- Terrace
- Fireplace
- Open Kitchen
- 2D Floor Plan
- Gas Stovetop
- Outdoor Living Space
- Bar
- Stone Countertops
Explore the Area
Listed by
3
Listings
2025
Joined
Book home tour with Paula Moore
Choose a date and whether you'd like a virtual or in-person tour with the agent.
Preferred date
Tour type

Strutt & Parker – Haslemere
6 Charter Walk, West Street, Haslemere, Surrey, GU27 2AD, United Kingdom
View agency profile
Last updated
Today
First listed
October 16
Listing reference
HSL260087
Trusted by the World's Leading Brokers
The agents behind the world's most exceptional properties list with JamesEdition.
- Listings from Sotheby's, Christie's, BARNES, and Engel & Völkers
- Every listing reviewed before it goes live
- Connect directly with verified listing agents
By continuing you agree to our Terms and Privacy Policy.