$3,972,152
An Attractive And Well Presented Period Village Home Between Oxford And Witney
- 7 Beds
- 3 Baths
- 6,305 Sqft
- 3.45 Ac lot
- Updated: March 25
- 2
About the Property
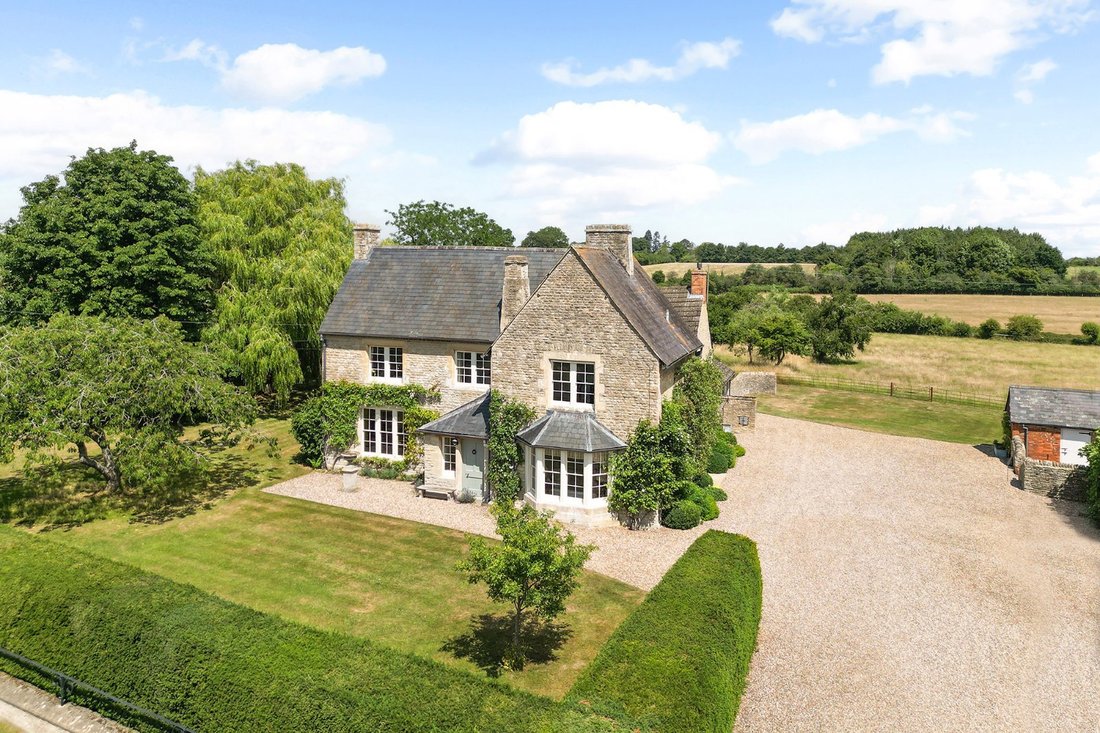
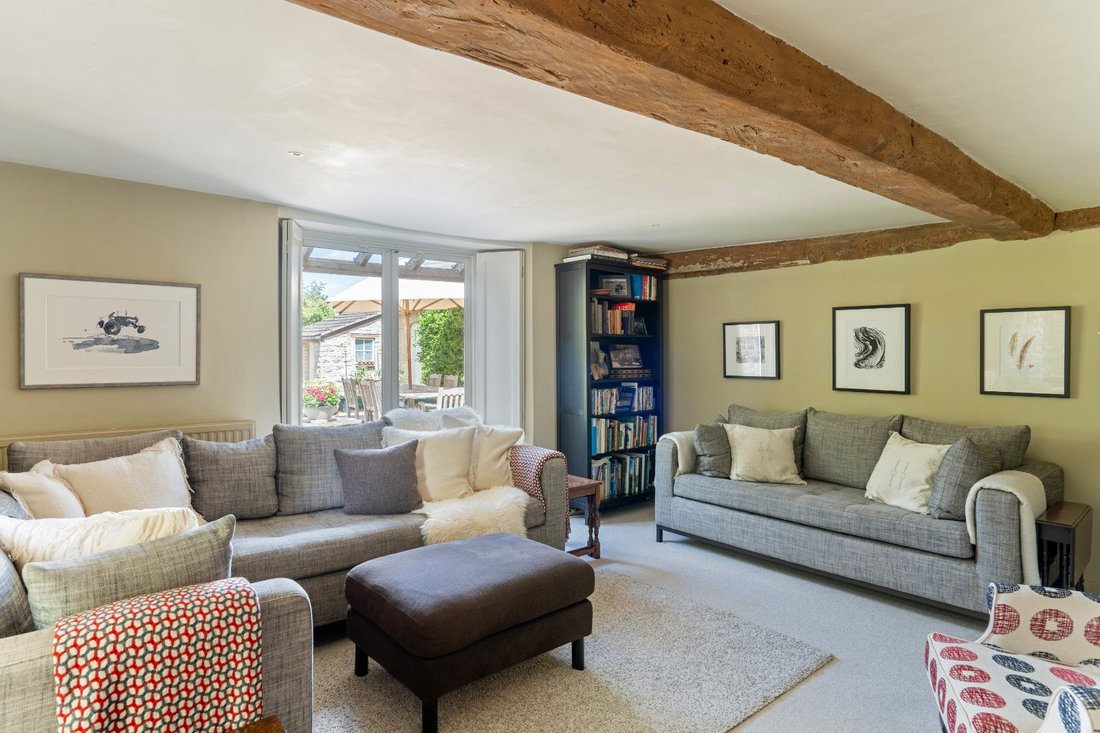
The original part of this substantial detached home was built over 250 years ago and has been extensively improved while retaining a number of original features: wooden beams, period fireplaces, picture rails and sliding sash windows with built-in shutters.
The property
The owners have sympathetically and meticulously improved and maintained Station Farm during their 33 years of owner
The property
The owners have sympathetically and meticulously improved and maintained Station Farm during their 33 years of owner
The original part of this substantial detached home was built over 250 years ago and has been extensively improved while retaining a number of original features: wooden beams, period fireplaces, picture rails and sliding sash windows with built-in shutters.
The property
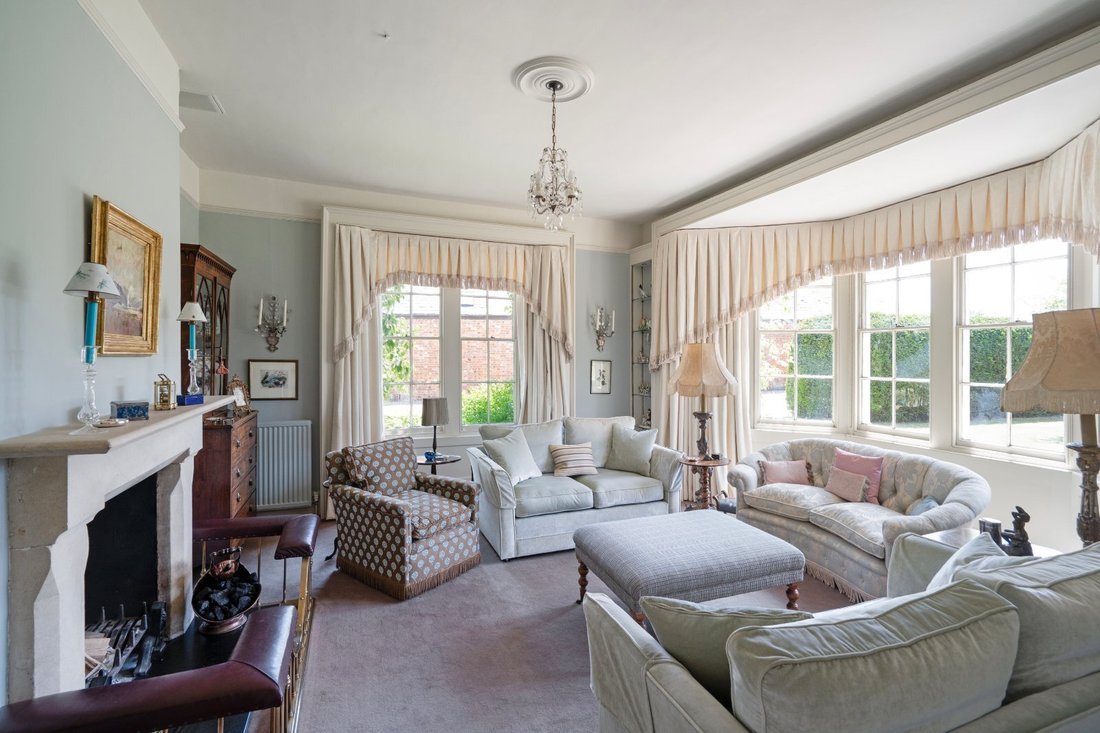
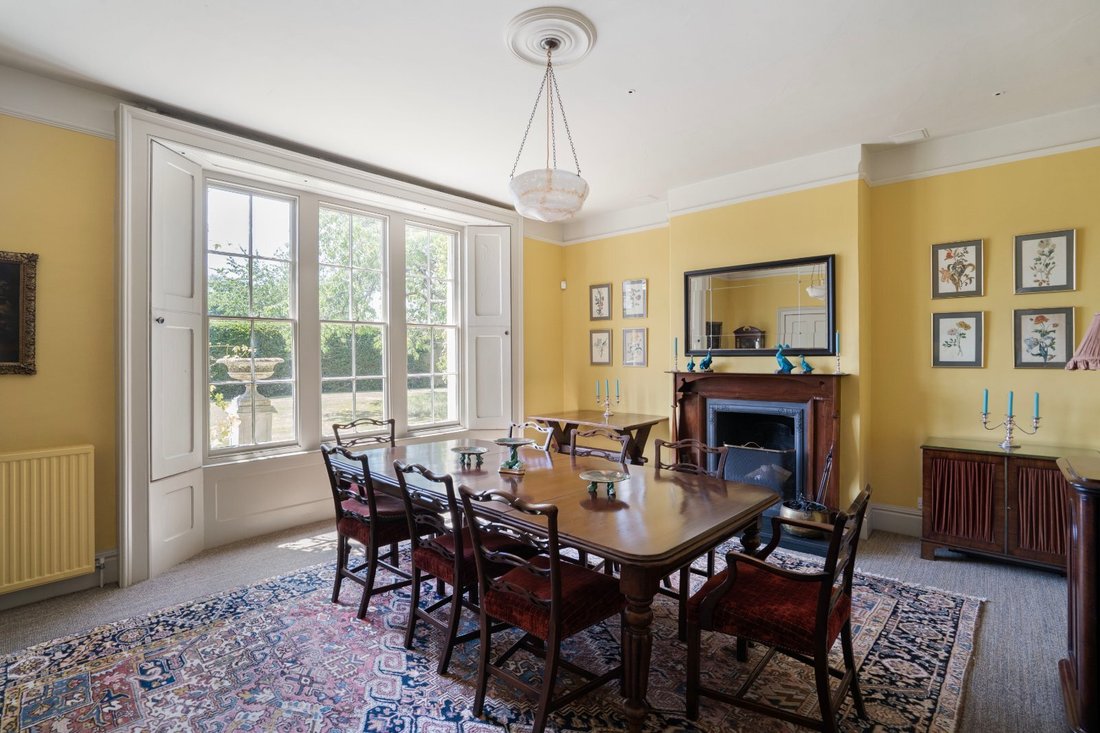
The owners have sympathetically and meticulously improved and maintained Station Farm during their 33 years of ownership, creating a home that combines period character and charm with versatile, modern family living. At the front of the house the high ceilings and grand proportions in the reception rooms make for wonderfully light and individual rooms for both formal entertaining as well as relaxing family time. Both the drawing room and separate dining room are equally striking and being south facing, enjoy a great deal of natural light as well as both having the joy of working fireplaces. Perhaps the greatest evidence of the most original part of the house is a cosy and relaxing TV room complimented with a wood burning stove and with a double aspect onto the garden and courtyard.
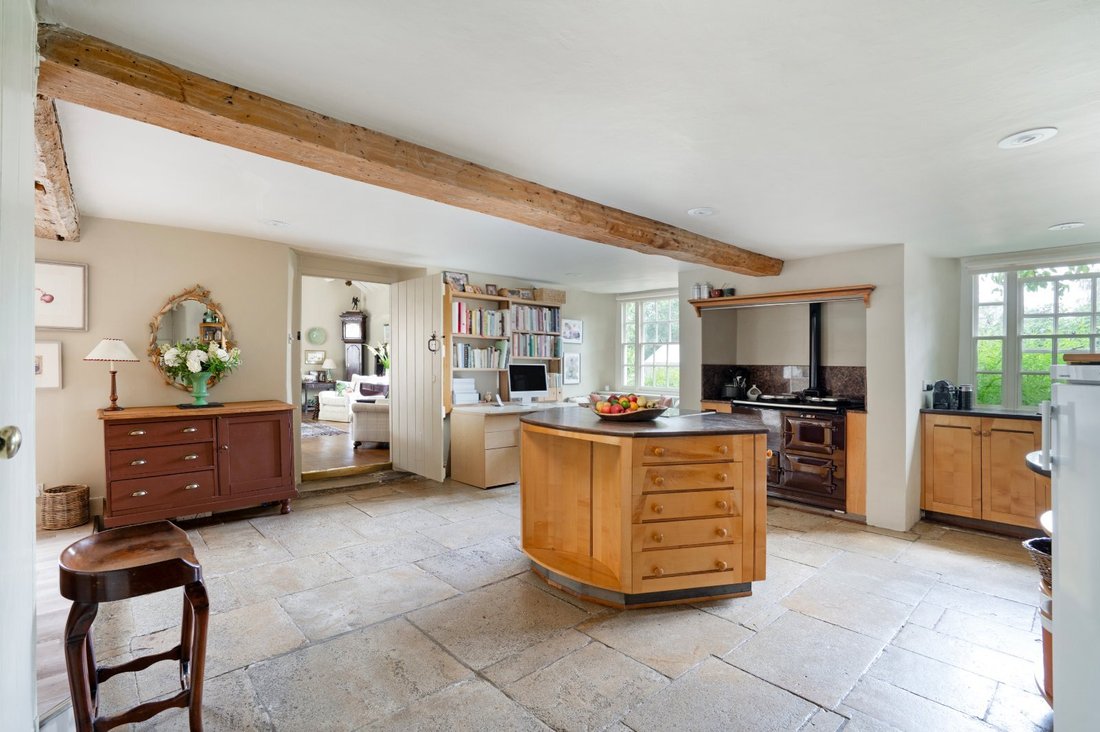
At the heart of the house is a wonderful and inviting farmhouse kitchen which has original flag stone flooring and is fitted with attractive wooden cabinetry, a central island, space for a breakfast table and casual dining, an Aga cooker and integrated electric oven and hob. Leading off the kitchen is a light-filled garden room which has an impressive, vaulted ceiling, a wood-burning stove and double doors leading out to the beautiful courtyard area. A wide side hall serves as everyday access to the house with plenty of coat and other storage. In addition, other rooms downstairs include a spacious utility, laundry and garage, guest cloakroom, and cellar.
The bedrooms are arranged over the upper two floors, including a principal bedroom with a sizeable en suite bathroom as well as a connected dressing room, which could if necessary act as a 7th bedroom or baby’s nursery. A family bathroom serves a further three generous doubles on the first floor, leaving two more good-sized bedrooms on the top floor, again with another bathroom.
The original stable block has been skilfully converted to create a detached and independent studio, with kitchen sink, WC, wood-burning stove and views onto gardens. It is currently utilised as a very comfortable office but has the flexibility to easily operate as a gym, artist’s studio or could suit other requirements. There is also a secure workshop adjoining which includes a fitted game larder.
The property
The owners have sympathetically and meticulously improved and maintained Station Farm during their 33 years of ownership, creating a home that combines period character and charm with versatile, modern family living. At the front of the house the high ceilings and grand proportions in the reception rooms make for wonderfully light and individual rooms for both formal entertaining as well as relaxing family time. Both the drawing room and separate dining room are equally striking and being south facing, enjoy a great deal of natural light as well as both having the joy of working fireplaces. Perhaps the greatest evidence of the most original part of the house is a cosy and relaxing TV room complimented with a wood burning stove and with a double aspect onto the garden and courtyard.
At the heart of the house is a wonderful and inviting farmhouse kitchen which has original flag stone flooring and is fitted with attractive wooden cabinetry, a central island, space for a breakfast table and casual dining, an Aga cooker and integrated electric oven and hob. Leading off the kitchen is a light-filled garden room which has an impressive, vaulted ceiling, a wood-burning stove and double doors leading out to the beautiful courtyard area. A wide side hall serves as everyday access to the house with plenty of coat and other storage. In addition, other rooms downstairs include a spacious utility, laundry and garage, guest cloakroom, and cellar.
The bedrooms are arranged over the upper two floors, including a principal bedroom with a sizeable en suite bathroom as well as a connected dressing room, which could if necessary act as a 7th bedroom or baby’s nursery. A family bathroom serves a further three generous doubles on the first floor, leaving two more good-sized bedrooms on the top floor, again with another bathroom.
The original stable block has been skilfully converted to create a detached and independent studio, with kitchen sink, WC, wood-burning stove and views onto gardens. It is currently utilised as a very comfortable office but has the flexibility to easily operate as a gym, artist’s studio or could suit other requirements. There is also a secure workshop adjoining which includes a fitted game larder.
-
Property type
House
-
Price/sqft
$630
Features
Explore the Area
South Leigh, Witney, Oxfordshire, England
View on Google Maps
Price per sqft
Low
High

Joined 6 months ago
You have inquired about this property
The agent will contact you soon by
Listed by
4
Listings
2026
Joined
Book home tour with Charles Fraser-Sampson
Choose a date and whether you'd like a virtual or in-person tour with the agent.
Preferred date
Tour type

Strutt & Parker – National Country House Department
43 Cadogan Street, London, SW3 2PR, United Kingdom
View agency profile
Last updated
March 25
First listed
March 25
Listing reference
LON240152
Similar Properties Nearby
New Listings in South Leigh

Explore More Homes for Sale
South Leigh property types
South Leigh popular searches
- Properties with Terrace in South Leigh
- Properties with Game Room in South Leigh
- Properties with Office in South Leigh
- Properties with Garden in South Leigh
- Privacy properties in South Leigh
- Properties with Fitness Center / Gym in South Leigh
- Properties with Fireplace in South Leigh
- Properties with Garage in South Leigh
- Properties with Open Kitchen in South Leigh
- Renovated properties in South Leigh
- Water View properties in South Leigh
South Leigh neighborhoods
Related Guides & Stories
Trusted by the World's Leading Brokers
The agents behind the world's most exceptional properties list with JamesEdition.
- Listings from Sotheby's, Christie's, BARNES, and Engel & Völkers
- Every listing reviewed before it goes live
- Connect directly with verified listing agents
By continuing you agree to our Terms and Privacy Policy.