$1,630,099
Amberley House Is An Elegant And Spacious Home Forming Part Of The Exclusive Farmhouse Collection T
- 4 Beds
- 3 Baths
- 2,217 Sqft
- 16,989 Sqft lot
- Updated: July 29
-
11
Views for last 30 days
About the Property
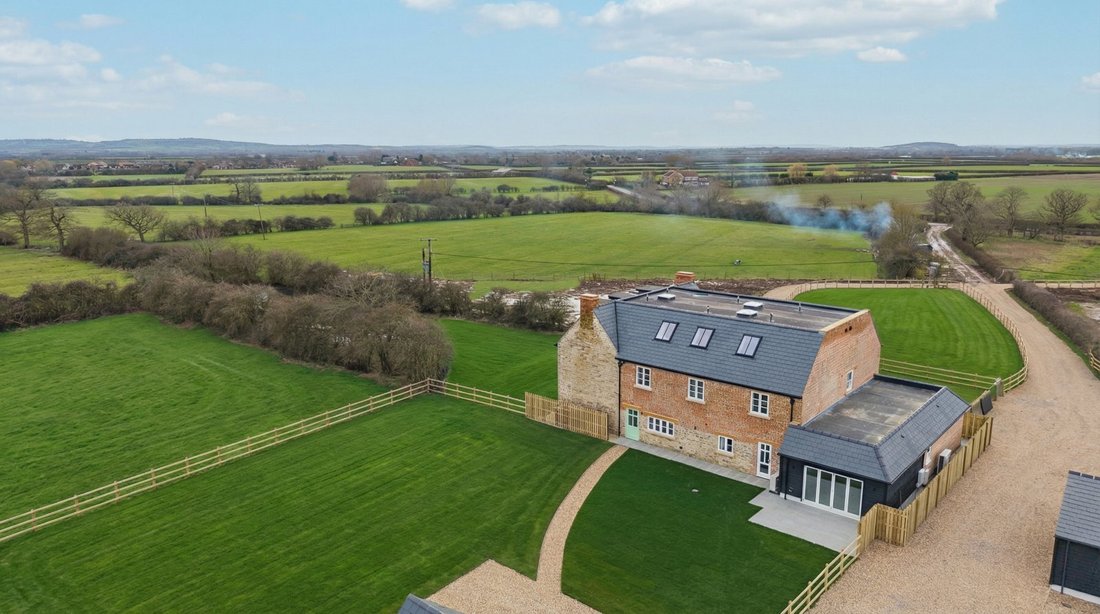
Amberley House is an elegant and spacious home forming part of the exclusive Farmhouse Collection at Charndon Estate.
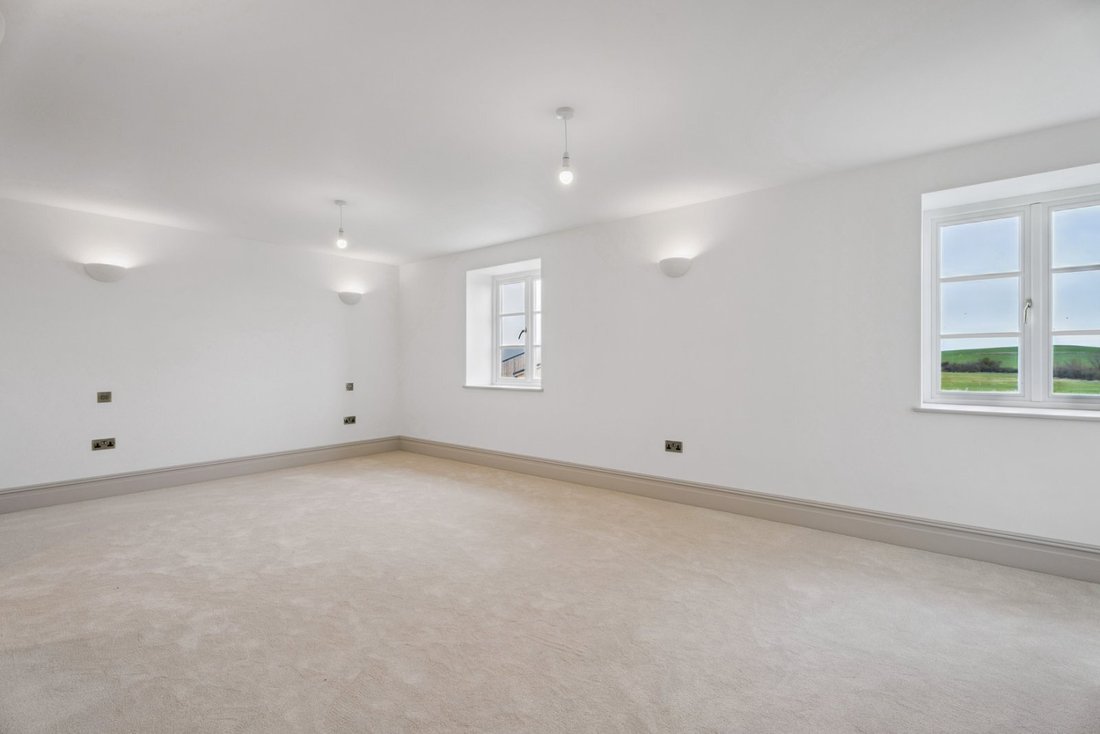
Extending to over 2,200 sq ft and arranged across three floors, the property offers well-balanced accommodation designed for both family life and entertaining.
The ground floor includes a generous kitchen with Italian shaker cabinetry and Siemens appliances, alon
Extending to over 2,200 sq ft and arranged across three floors, the property offers well-balanced accommodation designed for both family life and entertaining.
The ground floor includes a generous kitchen with Italian shaker cabinetry and Siemens appliances, alon
Amberley House is an elegant and spacious home forming part of the exclusive Farmhouse Collection at Charndon Estate.
Extending to over 2,200 sq ft and arranged across three floors, the property offers well-balanced accommodation designed for both family life and entertaining.
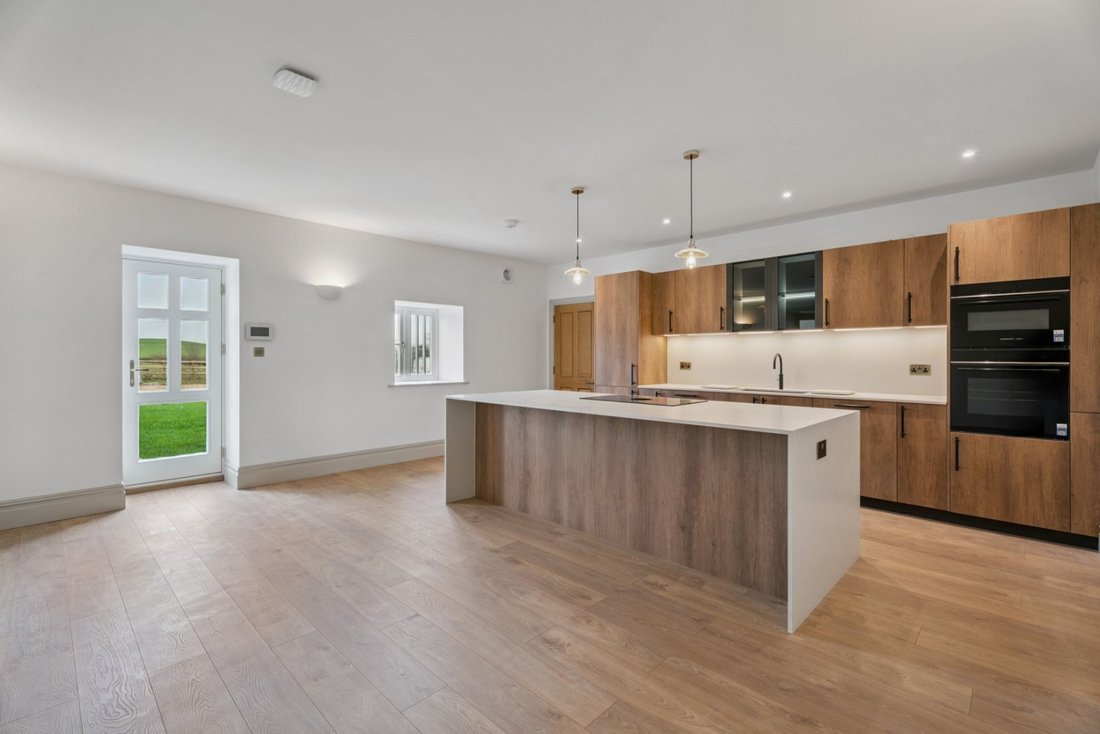
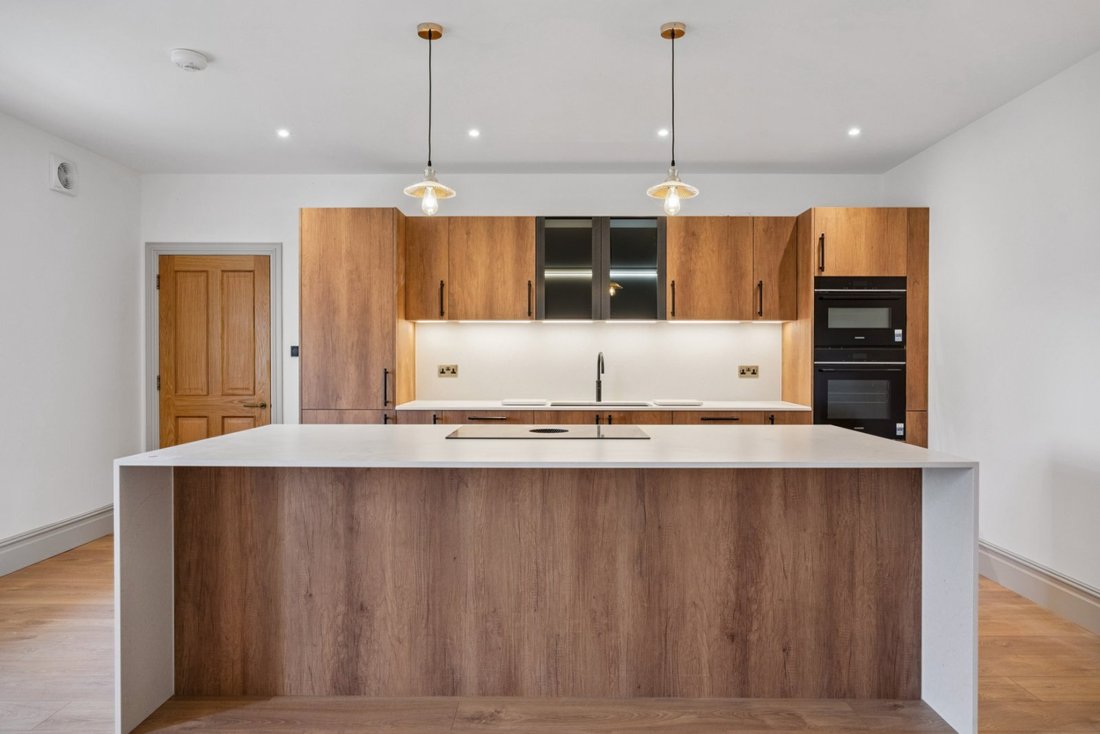
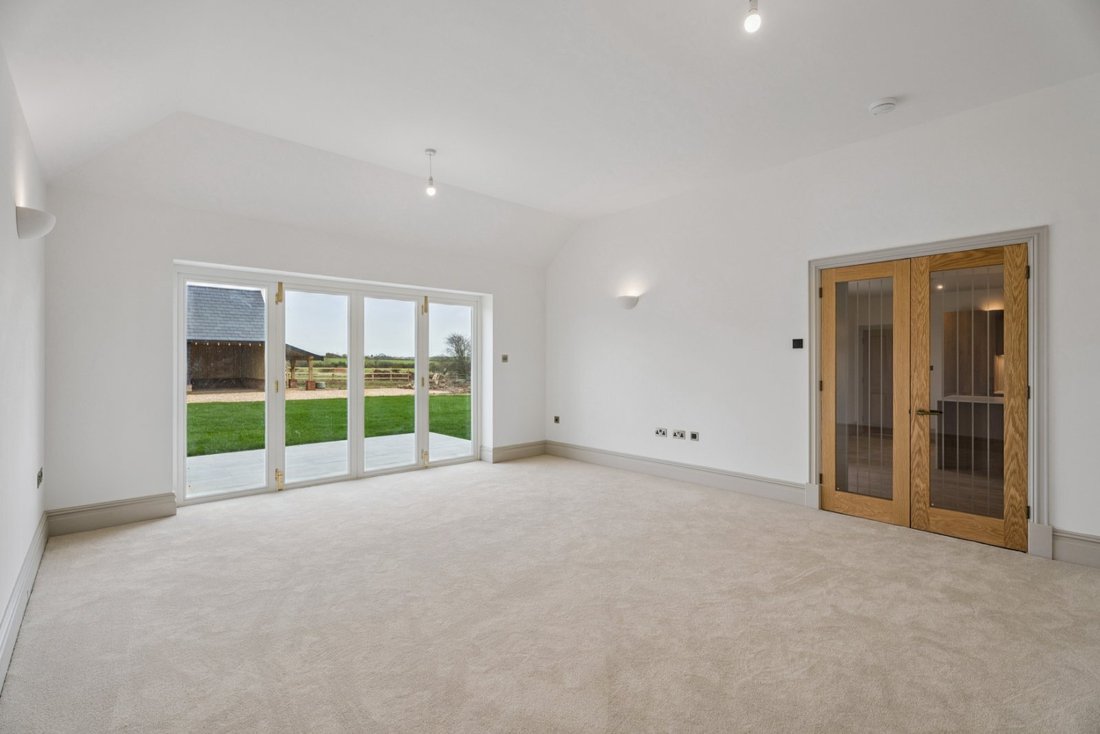
The ground floor includes a generous kitchen with Italian shaker cabinetry and Siemens appliances, alongside a welcoming sitting room and a separate study ideal for home working.
Upstairs, four bedrooms are arranged across the upper floors, providing comfortable accommodation with flexibility for guests, family members or additional workspace. Bathrooms and en-suites are finished to a high standard with contemporary sanitaryware and luxury fittings.
The home combines traditional architectural character with modern efficiency, including air source heating, underfloor heating and smart home technology.
Externally, Amberley House benefits from private gardens extending to 0.39 acres, driveway parking and a cart lodge, all within the secure gated setting of Charndon Estate
The Farmhouse Collection at Charndon Estate presents a rare opportunity to own one of three exceptional residences created within a beautifully restored 16th-century farmhouse.
Located in the charming Buckinghamshire village of Marsh Gibbon, this exclusive gated development has been thoughtfully designed to preserve the character and heritage of the original building while delivering the comforts and technology expected in a contemporary home.
Each residence has its own individual identity, combining period architectural features with elegant modern interiors. Traditional sash windows, characterful detailing and generous proportions create homes that are both refined and welcoming.
The kitchens are designed to be the heart of the home, featuring high-quality Italian shaker cabinetry, large central islands and premium Siemens appliances. A Bora induction hob with integrated extraction and Quooker boiling water tap further enhance both practicality and style.
Living spaces are beautifully arranged to provide flexibility for family life and entertaining, while the bedrooms offer calm and comfortable accommodation. Bathrooms and en-suites are finished with designer sanitaryware, luxury vanity units and elegant brushed brass fittings.
Modern living is further enhanced by smart home technology, underfloor heating powered by air source heat pumps and high levels of insulation, ensuring comfort and efficiency throughout the year.
Externally, the homes enjoy private gardens and driveway parking within the secure gated setting of Charndon Estate, surrounded by the rolling countryside of Buckinghamshire.
Marsh Gibbon is a quintessential English village offering a welcoming community atmosphere, local amenities and scenic countryside walks. Nearby Bicester provides a wider range of shopping and leisure facilities, while Bicester North and Bicester Village stations offer direct rail connections to London Marylebone in under an hour.
The Farmhouse Collection offers a unique combination of heritage architecture, modern design and rural tranquillity, all within easy reach of London and Oxford.
IMPORTANT NOTICE Strutt & Parker gives notice that: 1. These particulars do not constitute an offer or contract or part thereof. 2. All descriptions, photographs and plans are for guidance only and should not be relied upon as statements or representations of fact. All measurements and specifications are approximate, are not necessarily to scale and may be subject to change. Any prospective purchaser must satisfy themselves of the correctness of the information within the particulars by inspection or otherwise. 3. Some images may be Computer Generated Images, are indicative only and may differ from the final build product. 4. Images may be of the show home rather than the individual unit. 5. Lifestyle images are indicative only. 6. Strutt & Parker does not have any authority to give any representations or warranties whatsoever in relation to this property (including but not limited to planning/building regulations), nor can it enter into any contract on behalf of the vendor. 7. Strutt & Parker does not accept responsibility for any expenses incurred by prospective purchasers in inspecting properties which have been sold, let or withdrawn. 8. We are able to refer you to SPF Private Clients Limited (“SPF”) for mortgage broking services, and to Alexander James Interiors (“AJI”), an interior design service. Should you decide to use the services of SPF, we will receive a referral fee from them of 25% of the aggregate of the fee paid to them by you for the arrangement of a mortgage and any fee received by them from the product provider. Should you decide to use the services of AJI, we will receive a referral fee of 10% of the net income received by AJI for the services they provide to you. 9. If there is anything of particular importance to you, please contact this office and Strutt & Parker will try to have the information checked for you. Strutt & Parker is a trading style of BNP Paribas Real Estate Advisory & Property Management UK Limited, a private limited company registered in England & Wales with company number 04176965 whose registered office is at 5 Aldermanbury Square, London EC2V 7BP.
Extending to over 2,200 sq ft and arranged across three floors, the property offers well-balanced accommodation designed for both family life and entertaining.
The ground floor includes a generous kitchen with Italian shaker cabinetry and Siemens appliances, alongside a welcoming sitting room and a separate study ideal for home working.
Upstairs, four bedrooms are arranged across the upper floors, providing comfortable accommodation with flexibility for guests, family members or additional workspace. Bathrooms and en-suites are finished to a high standard with contemporary sanitaryware and luxury fittings.
The home combines traditional architectural character with modern efficiency, including air source heating, underfloor heating and smart home technology.
Externally, Amberley House benefits from private gardens extending to 0.39 acres, driveway parking and a cart lodge, all within the secure gated setting of Charndon Estate
The Farmhouse Collection at Charndon Estate presents a rare opportunity to own one of three exceptional residences created within a beautifully restored 16th-century farmhouse.
Located in the charming Buckinghamshire village of Marsh Gibbon, this exclusive gated development has been thoughtfully designed to preserve the character and heritage of the original building while delivering the comforts and technology expected in a contemporary home.
Each residence has its own individual identity, combining period architectural features with elegant modern interiors. Traditional sash windows, characterful detailing and generous proportions create homes that are both refined and welcoming.
The kitchens are designed to be the heart of the home, featuring high-quality Italian shaker cabinetry, large central islands and premium Siemens appliances. A Bora induction hob with integrated extraction and Quooker boiling water tap further enhance both practicality and style.
Living spaces are beautifully arranged to provide flexibility for family life and entertaining, while the bedrooms offer calm and comfortable accommodation. Bathrooms and en-suites are finished with designer sanitaryware, luxury vanity units and elegant brushed brass fittings.
Modern living is further enhanced by smart home technology, underfloor heating powered by air source heat pumps and high levels of insulation, ensuring comfort and efficiency throughout the year.
Externally, the homes enjoy private gardens and driveway parking within the secure gated setting of Charndon Estate, surrounded by the rolling countryside of Buckinghamshire.
Marsh Gibbon is a quintessential English village offering a welcoming community atmosphere, local amenities and scenic countryside walks. Nearby Bicester provides a wider range of shopping and leisure facilities, while Bicester North and Bicester Village stations offer direct rail connections to London Marylebone in under an hour.
The Farmhouse Collection offers a unique combination of heritage architecture, modern design and rural tranquillity, all within easy reach of London and Oxford.
IMPORTANT NOTICE Strutt & Parker gives notice that: 1. These particulars do not constitute an offer or contract or part thereof. 2. All descriptions, photographs and plans are for guidance only and should not be relied upon as statements or representations of fact. All measurements and specifications are approximate, are not necessarily to scale and may be subject to change. Any prospective purchaser must satisfy themselves of the correctness of the information within the particulars by inspection or otherwise. 3. Some images may be Computer Generated Images, are indicative only and may differ from the final build product. 4. Images may be of the show home rather than the individual unit. 5. Lifestyle images are indicative only. 6. Strutt & Parker does not have any authority to give any representations or warranties whatsoever in relation to this property (including but not limited to planning/building regulations), nor can it enter into any contract on behalf of the vendor. 7. Strutt & Parker does not accept responsibility for any expenses incurred by prospective purchasers in inspecting properties which have been sold, let or withdrawn. 8. We are able to refer you to SPF Private Clients Limited (“SPF”) for mortgage broking services, and to Alexander James Interiors (“AJI”), an interior design service. Should you decide to use the services of SPF, we will receive a referral fee from them of 25% of the aggregate of the fee paid to them by you for the arrangement of a mortgage and any fee received by them from the product provider. Should you decide to use the services of AJI, we will receive a referral fee of 10% of the net income received by AJI for the services they provide to you. 9. If there is anything of particular importance to you, please contact this office and Strutt & Parker will try to have the information checked for you. Strutt & Parker is a trading style of BNP Paribas Real Estate Advisory & Property Management UK Limited, a private limited company registered in England & Wales with company number 04176965 whose registered office is at 5 Aldermanbury Square, London EC2V 7BP.
-
Property type
House
-
Price/sqft
$735
-
Consumption
D
Features
- Garden
- Water View
- Mountain View
- Modern
- 2D Floor Plan
- Office
- Kitchen island
- Stone Countertops
- Bar
Explore the Area
The Charndon Estate, Marsh Gibbon Road, Poundon, Bicester, Oxfordshire, England
View on Google Maps
Price per sqft
Low
High

Joined 9 months ago
You have inquired about this property
The agent will contact you soon by
Listed by
8
Listings
2025
Joined
Book home tour with Charlotte Moxon
Choose a date and whether you'd like a virtual or in-person tour with the agent.
Preferred date
Tour type

Strutt & Parker – Berks & North Surrey New Homes
40 Chobham Road, Sunningdale, Berkshire, SL5 0DX, United Kingdom
View agency profile
Last updated
July 29
First listed
Jul 13
Listing reference
CNH250013
Similar Properties Nearby
New Listings in Charndon

Explore More Homes for Sale
Related Guides & Stories
Trusted by the World's Leading Brokers
The agents behind the world's most exceptional properties list with JamesEdition.
- Listings from Sotheby's, Christie's, BARNES, and Engel & Völkers
- Every listing reviewed before it goes live
- Connect directly with verified listing agents
By continuing you agree to our Terms and Privacy Policy.